 en
 English
 русский
 Français
 عربى


Prefab Container House: A Flexible, Durable, and Efficient Solution for Modern Modular Construction
Content
- Understanding the Prefab Container House Concept
- Core Structural Configuration
- Advantages Compared with Conventional and Alternative Building Solutions
- Faster Project Delivery
- Reduced On-Site Labor Requirements
- Transportation and Relocation Efficiency
- Flexible Expansion and Multi-Storey Arrangement
- Adaptation to Different Terrains
- Reusability and Material Efficiency
- Thermal Insulation and All-Climate Performance
- Weather, Moisture, and Corrosion Resistance
- Manufacturing Strengths and Quality Control
- Customization Options for Different Projects
- Applications Across Multiple Industries
- Installation and Project Planning Considerations
- Maintenance and Service-Life Management
- Why Choose a Specialized Manufacturer
- Commercial and Project Value
- Product Specification Overview
- Questions and Answers
- What is a prefab container house?
- Can the house be used as a permanent building?
- Can several units be connected together?
- How long does production take?
- What standard size is available?
- Which wall panel should be selected: rock wool or EPS?
- Is the house suitable for cold areas?
- Is the product suitable for coastal areas?
- Can the building be moved after installation?
- What applications are suitable for this product?
- Can colors and finishes be customized?
- What manufacturing equipment supports production?
- What information should a customer provide when requesting a quotation?
- Conclusion
- References
- Product: Prefab Container House
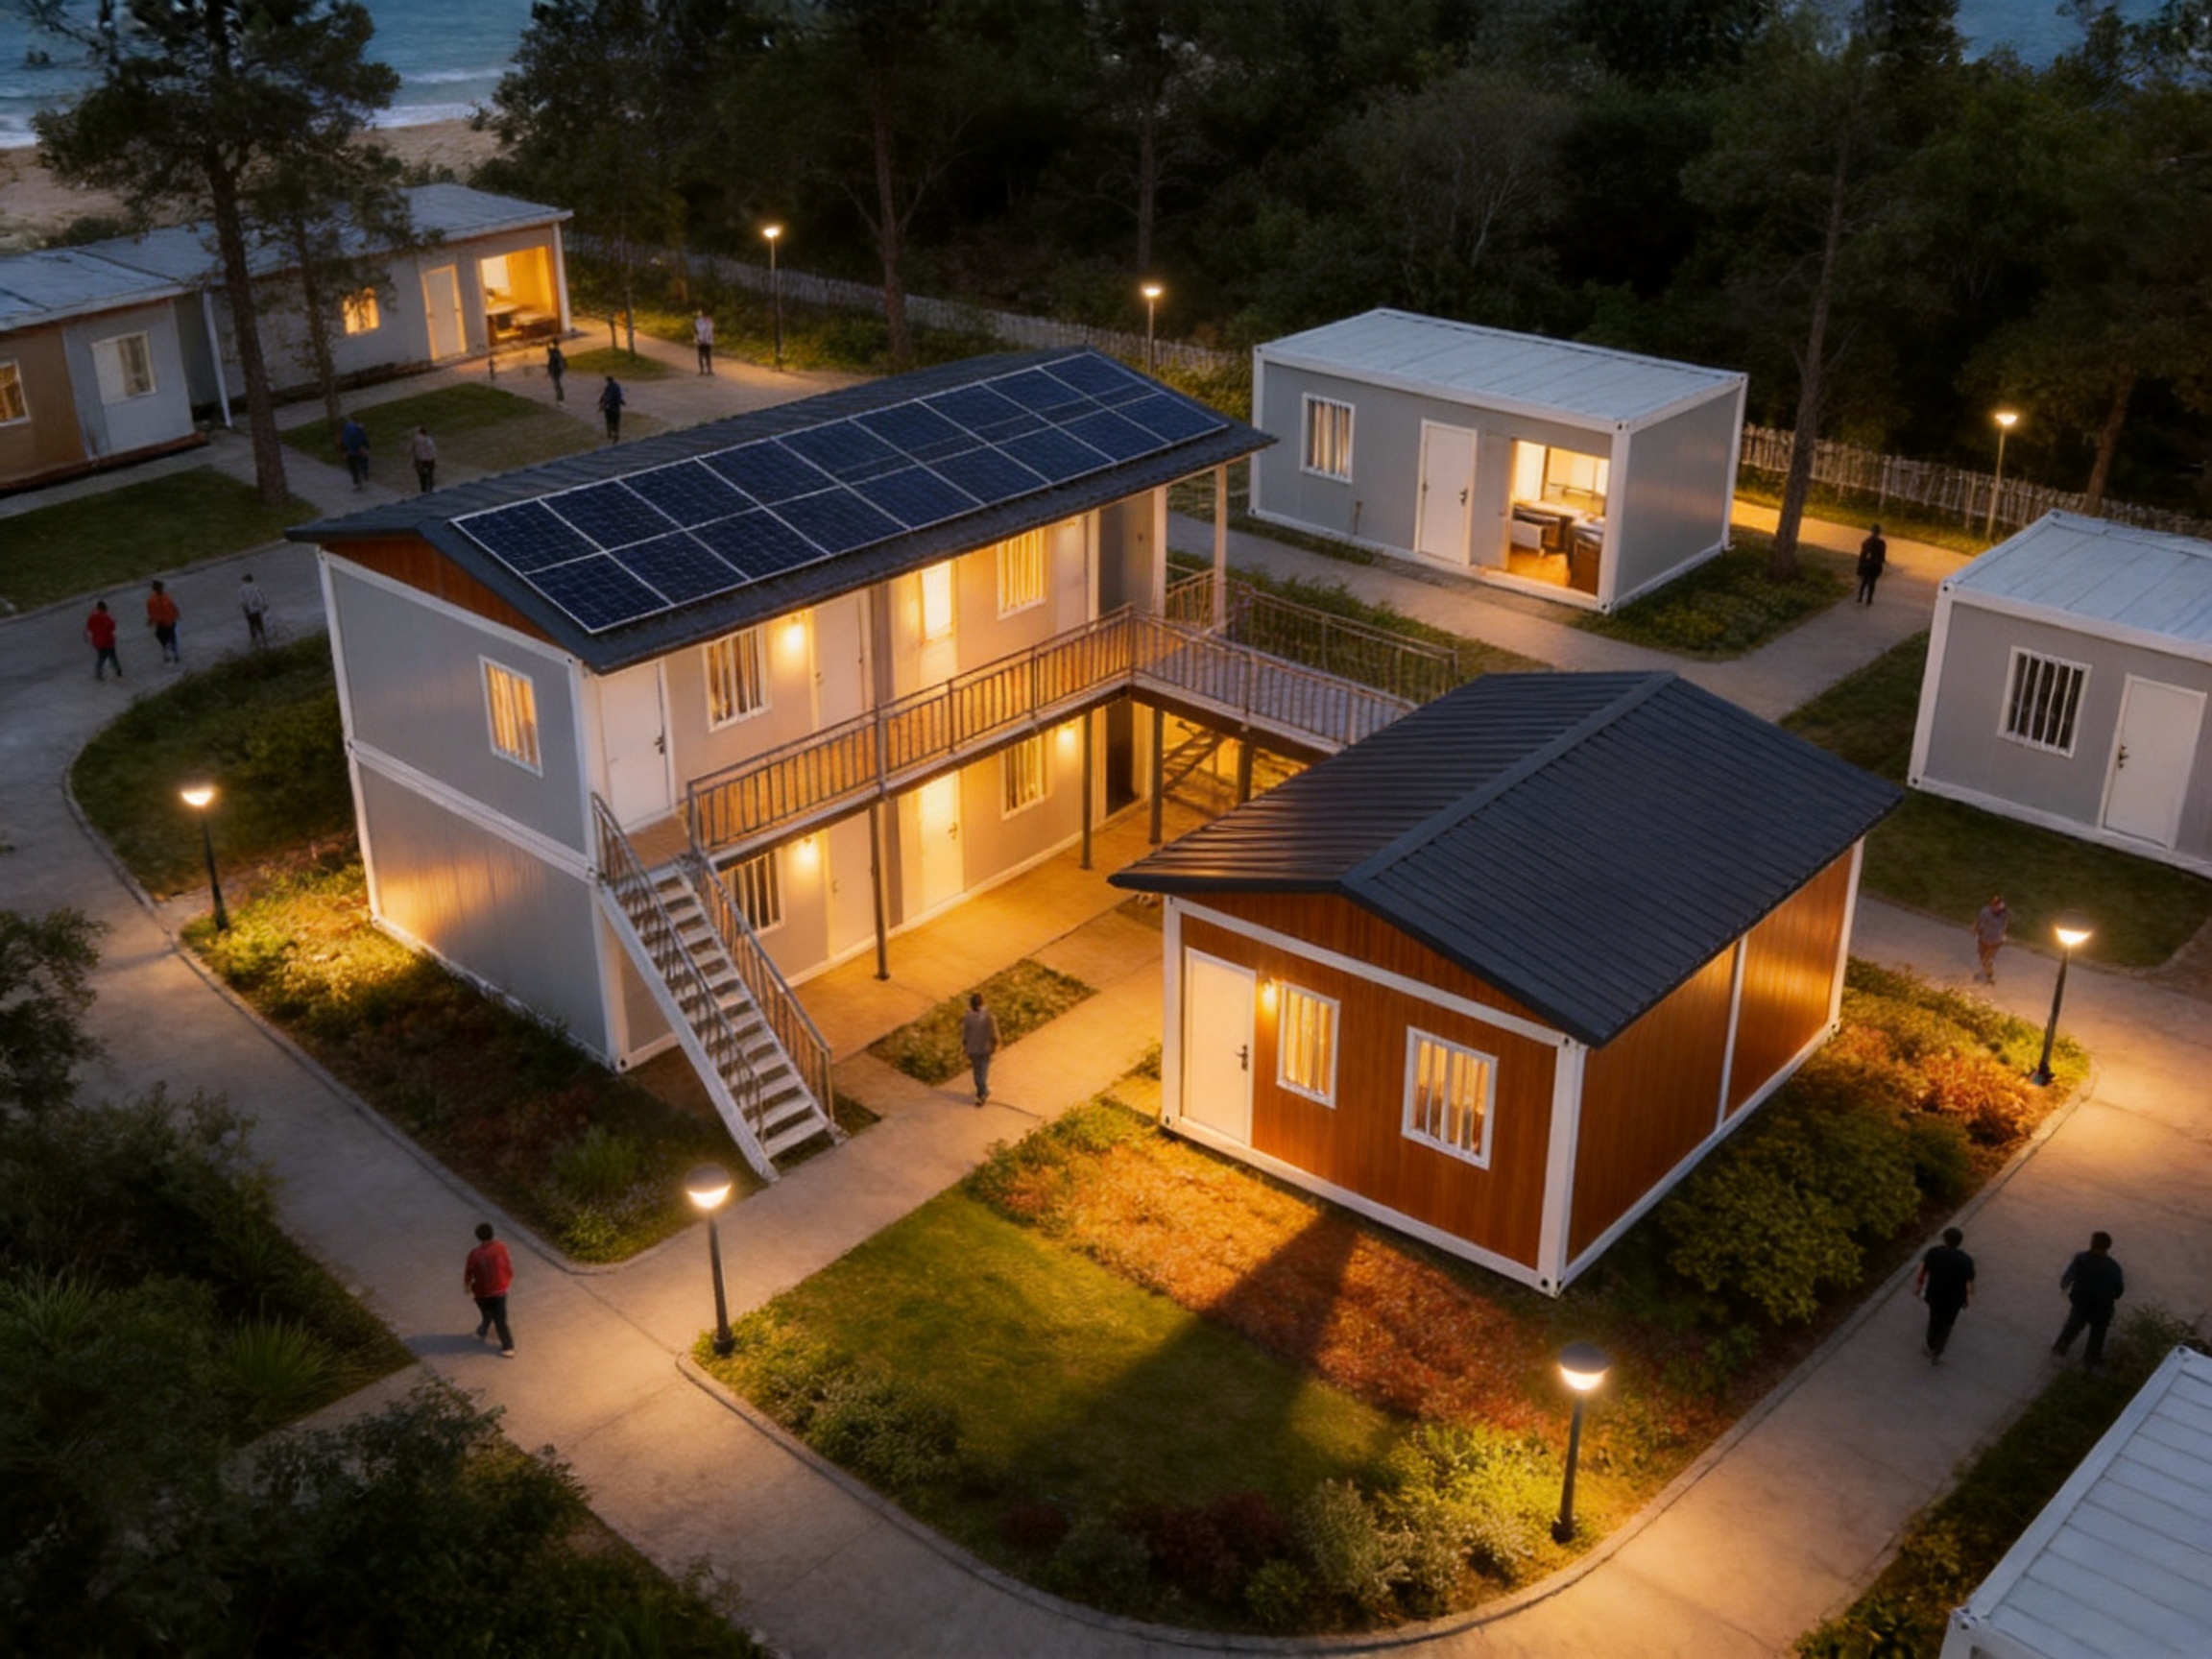
The demand for fast, adaptable, and cost-effective buildings continues to grow across construction, infrastructure, emergency relief, tourism, education, industry, and public services. Traditional construction methods often require long preparation periods, extensive labor, large quantities of raw materials, and complicated work on site. A prefab container house provides a practical alternative by transferring much of the construction process from the building site to a controlled manufacturing environment.
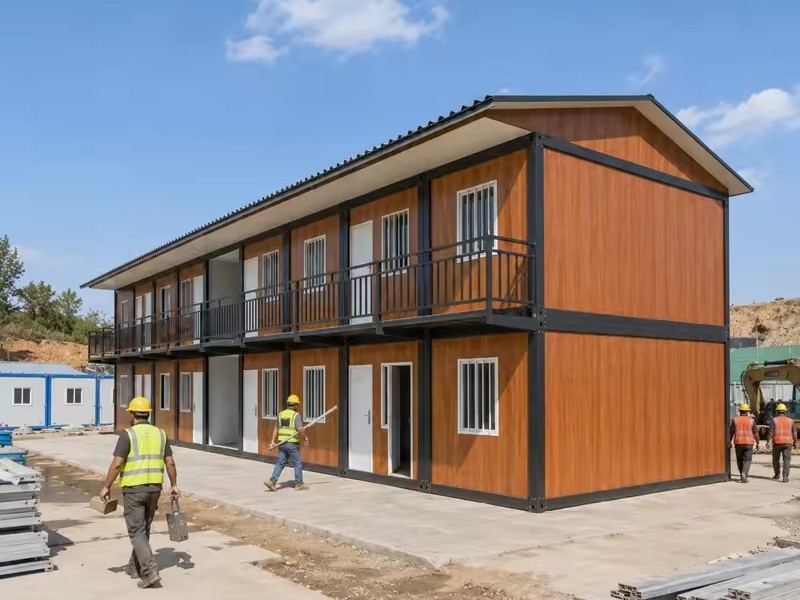
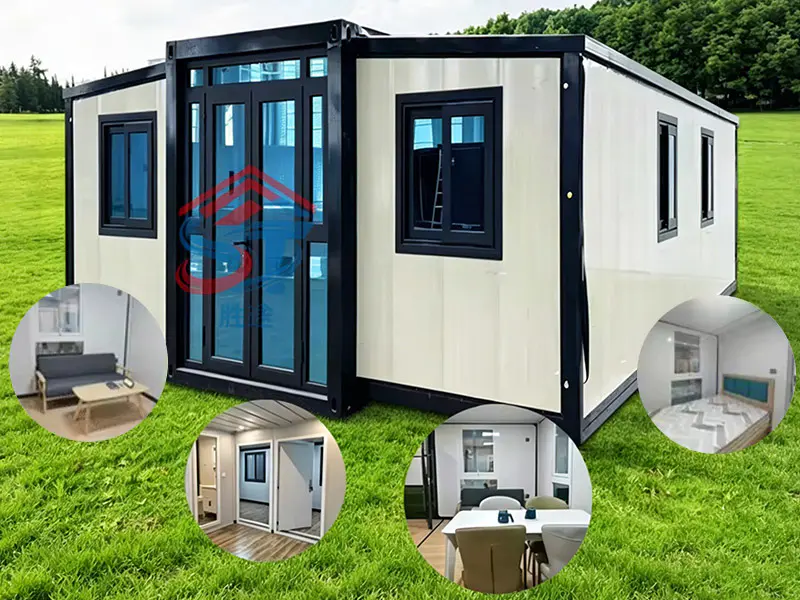
The prefab container house described in this article is a new-generation modular building based on an independent unit structure. Each unit can function as a complete mobile dwelling or be connected with other units to create a larger building. Units may be arranged side by side or stacked into multi-storey structures, allowing the building layout to change according to the project’s current and future needs.
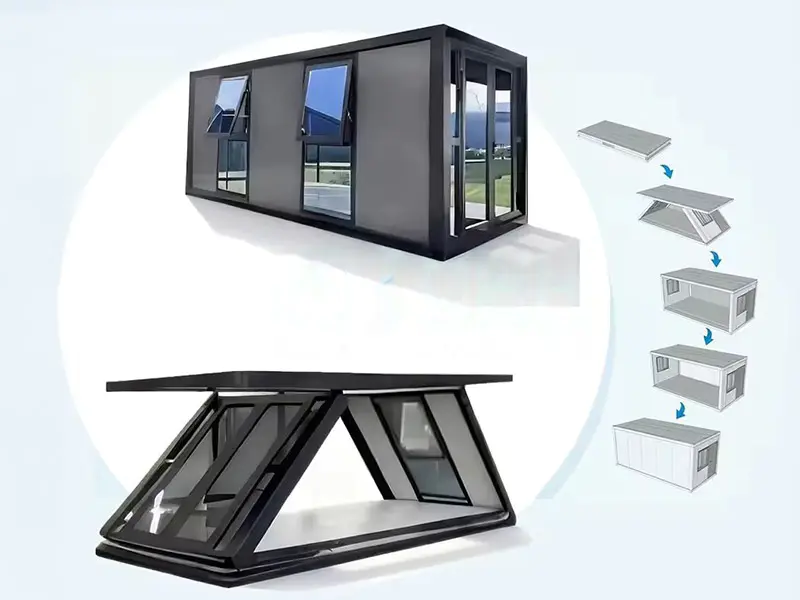
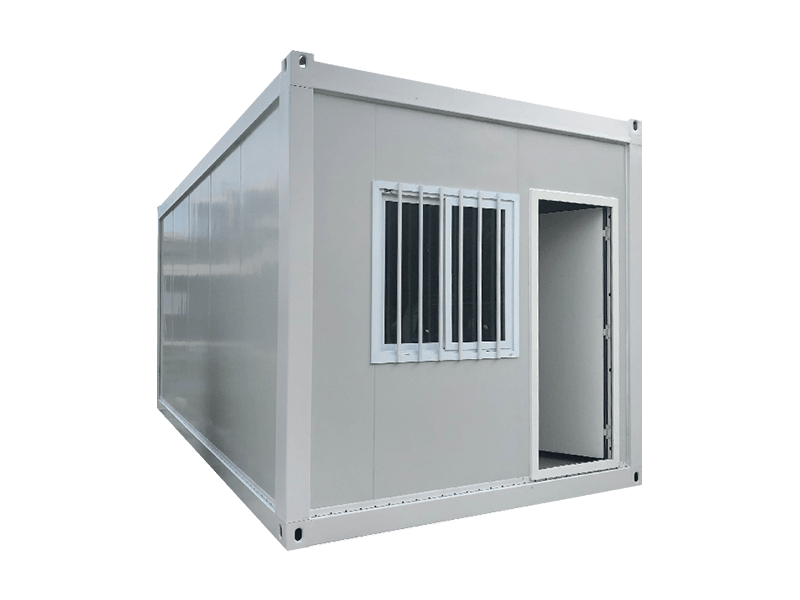
Its bolt-connected construction supports rapid assembly, convenient transportation, and efficient disassembly. A standard unit measures 6 × 3 × 2.8 meters, while custom sizes, colors, layouts, and finishes are also available. The standard production lead time is approximately 10–15 working days, making the product suitable for projects that require reliable delivery without the long schedule associated with conventional building systems.
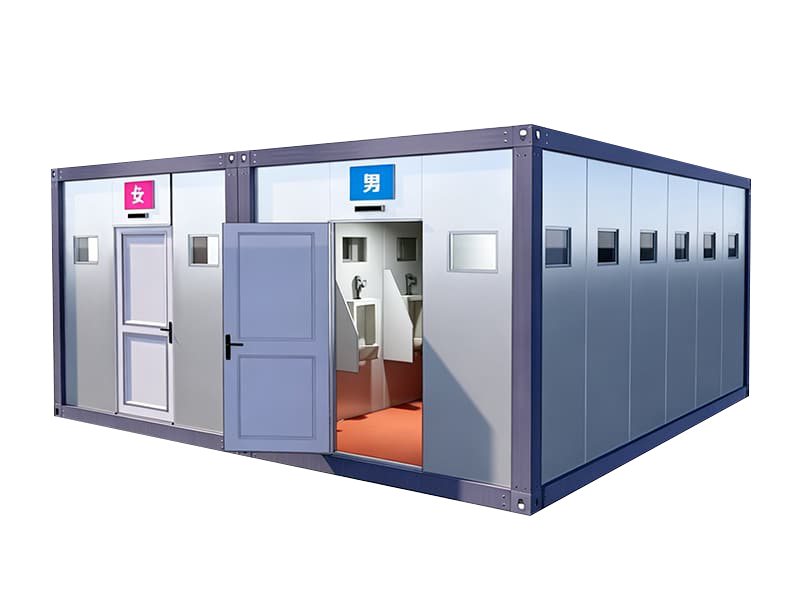
With hot-dip galvanized steel frames, rock wool or EPS sandwich wall panels, fireproof flooring, PVC windows, and high-quality hardware, the house combines structural stability, thermal performance, fire-conscious design, weather resistance, and practical usability. It can be used for refugee camps, construction dormitories, staff quarters, temporary offices, restrooms, guard houses, stores, hotels, schools, resorts, cafes, bars, and post-disaster resettlement.
Understanding the Prefab Container House Concept
A prefab container house is a modular building manufactured partly or substantially in a factory before being transported to the project location. Rather than producing every component from raw materials at the construction site, the manufacturer prepares standardized structural elements, wall systems, flooring, openings, and fittings in advance. These parts are then assembled into a complete building using bolts and other planned connections.
The independent-unit design is one of the most important characteristics of this product. An individual unit can serve as a bedroom, office, guardroom, restroom, store, dining area, classroom, or small dwelling. When additional space is required, multiple units can be joined horizontally or vertically. This approach allows a project to begin with a small installation and expand later without replacing the entire building system.
Unlike a conventional shipping container that may be converted into a building after transportation, a purpose-designed prefab container house is developed specifically for human occupancy and modular construction. Its frame, wall panels, windows, floor, roof, and interior configuration are selected for building use. This makes it possible to provide better insulation, more practical interior dimensions, improved openings, and greater layout flexibility than many improvised container conversions.
The building system is also different from a permanently constructed concrete or masonry building. Conventional structures may offer excellent permanence, but they generally require foundations, wet trades, extensive site labor, and longer construction periods. A modular house can be delivered and assembled more quickly, relocated when necessary, and reused in another project. These characteristics are valuable for temporary facilities, projects in remote areas, and situations where land use may change over time.
Core Structural Configuration
Hot-Dip Galvanized Steel Frame
The main frame uses hot-dip galvanized steel. Galvanization applies a protective zinc coating to steel surfaces, helping reduce the risk of corrosion caused by moisture and environmental exposure. For modular buildings that may be transported, assembled, dismantled, or used in different climates, corrosion protection is an important part of long-term performance.
The steel frame provides the primary structural skeleton of the unit. It supports the wall, roof, floor, windows, doors, and interior loads while maintaining the overall geometry of the house. A properly produced steel frame also helps simplify factory assembly because standardized profiles and connection points can be prepared with consistent dimensions.
Compared with a basic unprotected steel structure, hot-dip galvanized steel offers a stronger defense against rust during transportation, installation, and service. This advantage is particularly relevant for coastal areas, humid regions, rainy climates, and locations where buildings may be exposed to changing weather conditions. For coastal applications, enhanced galvanized anti-rust frames and corners can be specified as part of the customization service.
Sandwich Wall Panels
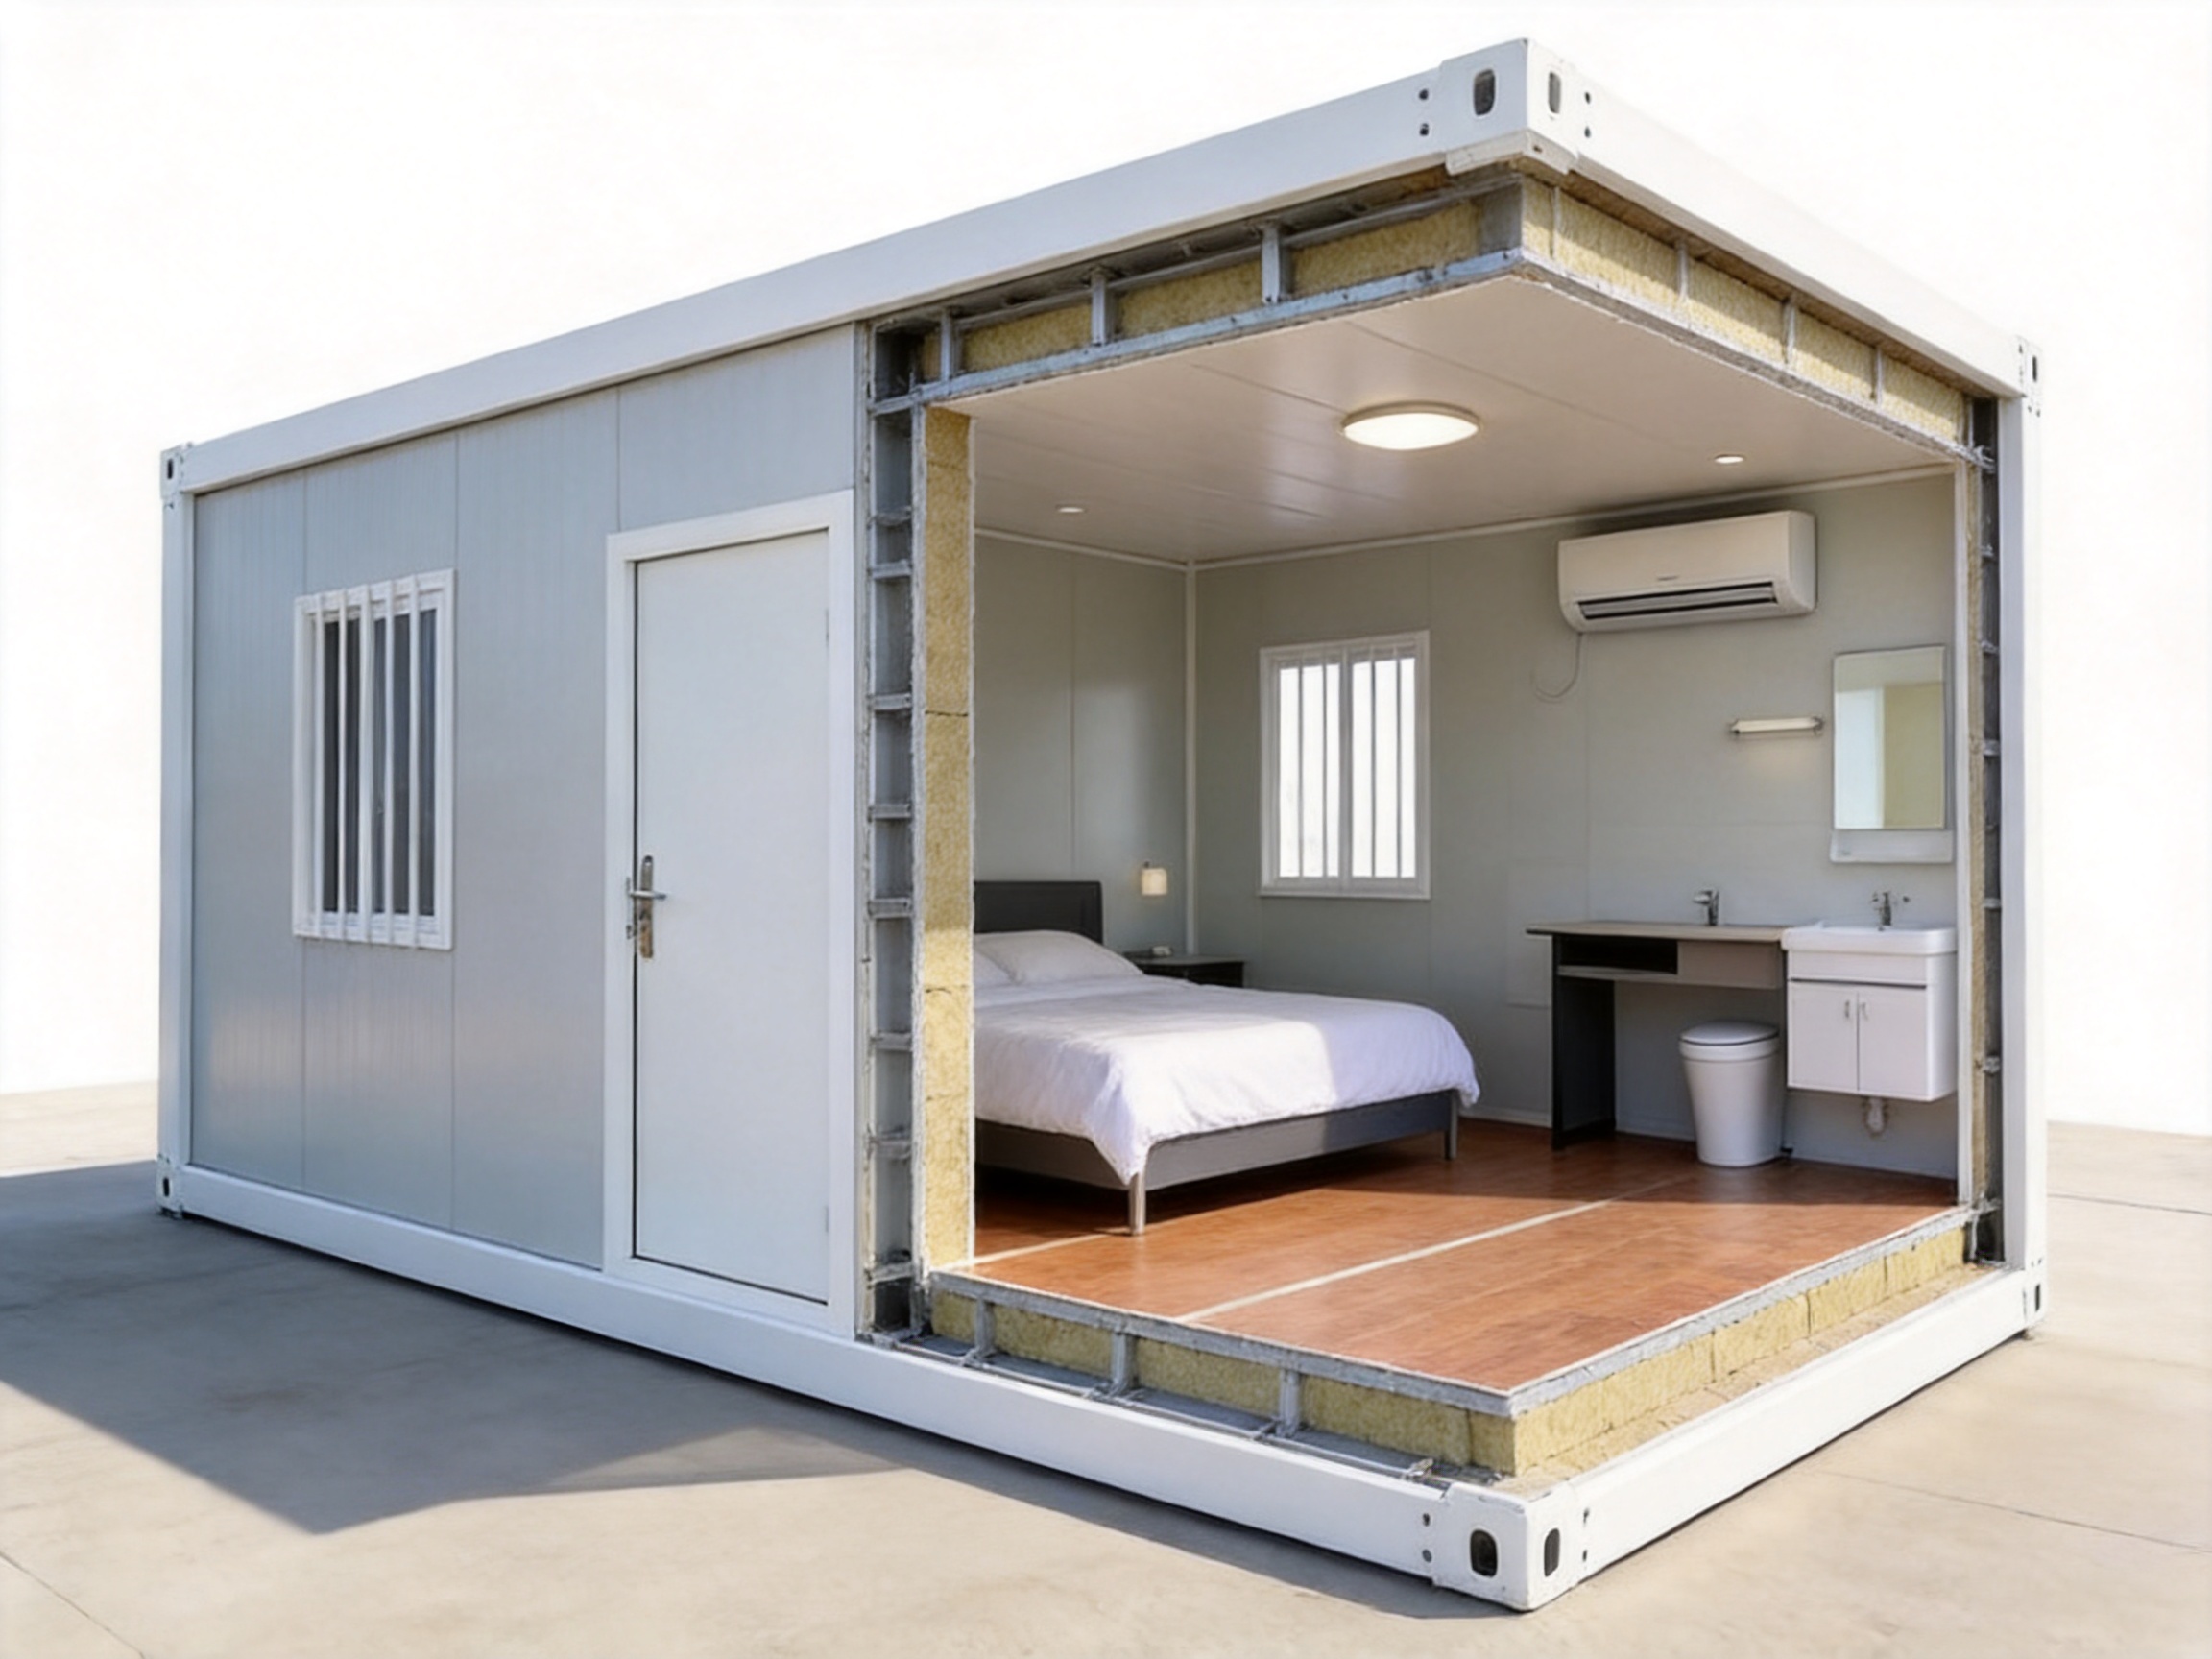
The external walls may use rock wool or EPS sandwich panels. These panels consist of an insulation core positioned between protective surface layers. The result is a lightweight wall component that combines enclosure, thermal insulation, and efficient installation.
Rock wool panels are widely selected when thermal performance and fire-conscious construction are important considerations. EPS panels offer a lightweight and economical solution for many general applications. The appropriate panel type can be selected according to climate, building purpose, fire requirements, budget, and project specifications.
Sandwich panels also reduce the amount of on-site work required. Instead of building walls layer by layer using bricks, mortar, plaster, and separate insulation, factory-prepared panels can be installed directly into the frame. This reduces wet construction, shortens installation time, and helps maintain a cleaner work area.
Fireproof Flooring
The standard configuration includes fireproof flooring. Flooring is a critical part of a modular building because it must withstand daily foot traffic, furniture loads, equipment, cleaning, and changes in temperature and humidity. A fire-conscious floor system contributes to the overall safety strategy of the building and provides a stable finished surface for different applications.
Floor finishes may be adapted for offices, dormitories, stores, temporary hotels, classrooms, cafés, or other uses. Depending on the project, the floor can be coordinated with the interior color scheme and the expected level of wear.
PVC Windows and Quality Hardware
PVC windows are included in the basic product configuration. They provide practical performance for a modular building by offering weather sealing, straightforward maintenance, and compatibility with insulated wall panels. Windows also bring natural light and ventilation into the interior, improving comfort for occupants.
High-quality hardware supports the daily operation of doors, windows, panels, and other movable components. Hardware quality is especially important in buildings that may be used intensively, relocated, or exposed to repeated opening and closing. Reliable fittings help preserve usability throughout the service life of the unit.
Prefab Container House
Advantages Compared with Conventional and Alternative Building Solutions
Faster Project Delivery
One of the clearest advantages of a prefab container house is the shortened project schedule. The product has a standard production lead time of approximately 10–15 working days. While the total project duration also depends on design approval, transportation, site preparation, foundation conditions, utility connections, and installation quantity, factory production allows many tasks to be completed before the site is ready.
In conventional construction, structural work, wall construction, insulation, openings, finishes, and other activities are usually performed sequentially on site. Weather, labor availability, material delivery, and local conditions can interrupt the schedule. Modular production allows the frame, panels, windows, flooring, and other components to be prepared in a planned sequence under controlled factory conditions.
This speed is particularly valuable for emergency accommodation, construction camps, temporary schools, project offices, worker housing, and commercial facilities that must begin operation quickly. Faster completion can help reduce temporary rental costs, improve workforce organization, and allow the project owner to start using the building sooner.
Reduced On-Site Labor Requirements
Modular construction transfers a significant portion of skilled and repetitive work to the factory. On-site teams mainly focus on unloading, positioning, bolting, joining, finishing, and connecting services. This can reduce dependence on large numbers of workers at the project location.
Lower site labor requirements are useful in remote areas where skilled workers may be difficult to recruit. They can also improve safety and site organization because fewer construction activities need to take place simultaneously. The reduction in wet trades and cutting operations may help minimize dust, noise, waste, and disruption to nearby facilities.
Transportation and Relocation Efficiency
The product is designed for convenient transportation and high container loading capacity. Its modular structure allows multiple units or components to be planned for efficient shipment. This is important when buildings must be delivered across regions or to locations where road access, port handling, and logistics costs are major considerations.
Because the units are assembled with bolts, they can also be dismantled and moved when a project ends or its requirements change. A building used as a construction dormitory may later be relocated to another worksite. A temporary office may be converted into staff accommodation. A guard house or store may be moved to a new section of an expanding project.
Traditional buildings generally cannot be relocated without significant demolition and reconstruction. A portable modular unit retains more practical value because it can continue serving after the original site is no longer needed.
Flexible Expansion and Multi-Storey Arrangement
The independent-unit structure supports horizontal and vertical combinations. Units can be placed side by side to create larger floor areas, or stacked into multi-storey buildings when the structural design and site conditions permit. This gives project owners more control over space planning.
For example, a construction camp may begin with several dormitory units and later add offices, dining spaces, storage rooms, and sanitary facilities. A tourism project may use individual units as guest rooms and combine additional units for reception, dining, or service functions. A relief project may establish a basic settlement first and expand it as more residents require accommodation.
This flexibility is a competitive advantage over single-purpose buildings that are difficult to enlarge without major structural changes. It also allows the customer to purchase capacity in stages, which may improve budget control and reduce the risk of constructing unused space.
Adaptation to Different Terrains
Fast assembly and modular foundations allow the building to be applied to various terrains, subject to proper engineering evaluation and site preparation. The system is suitable for projects where traditional construction would be difficult because of limited access, temporary land use, or a need for rapid deployment.
Site conditions must still be assessed carefully. Ground bearing capacity, drainage, wind exposure, seismic requirements, snow loads, transport access, and local building regulations should be reviewed before installation. The advantage of modular construction is not that engineering can be ignored, but that the building can be adapted and installed using a more standardized process.
Reusability and Material Efficiency
The product uses eco-friendly and reusable materials and is designed to support repeated use. Reusability can reduce the need to purchase a completely new building for every temporary project. It may also reduce demolition waste compared with short-term structures built using conventional methods.
Reuse is especially beneficial for contractors, infrastructure companies, public agencies, humanitarian organizations, and industrial operators that manage multiple projects. A modular building fleet can be transferred from one site to another, allowing the original investment to provide value over several project cycles.
The service life can reach up to 15 years under appropriate design, use, maintenance, climate conditions, and installation practices. The actual service period depends on exposure, loading, corrosion environment, maintenance, and compliance with technical requirements. Regular inspection of connections, panels, seals, roofing, drainage, windows, and steel surfaces is recommended.
Thermal Insulation and All-Climate Performance
Insulated sandwich walls help maintain a more stable indoor environment than uninsulated metal enclosures. Thermal insulation can reduce heat transfer through the walls and improve comfort in both warm and cold conditions. The combination of insulated panels, sealed openings, and suitable interior planning supports practical use throughout the year.
For cold regions, the product can be upgraded with 100-millimeter-thick walls, polyurethane insulation, and an optional graphene electric heating system. These upgrades allow the house to be configured for lower temperatures and more demanding thermal conditions.
For hot regions, the design can be coordinated with ventilation, shading, reflective exterior finishes, appropriate window placement, and air-conditioning systems. Climate performance should always be evaluated as a complete building system rather than relying on wall insulation alone.
Weather, Moisture, and Corrosion Resistance
A properly assembled modular house provides protection against rain, humidity, wind, and everyday environmental exposure. Sealed wall panels, roof components, windows, doors, and joints work together to reduce water penetration. Moisture-resistant materials and corrosion-protected steel help maintain the building’s serviceability in challenging conditions.
Coastal projects require special attention because salt-laden air can accelerate corrosion. The available coastal configuration includes enhanced galvanized anti-rust frames and corners. Additional measures such as regular washing, inspection of exposed surfaces, proper drainage, and timely repair of damaged coatings can further support durability.
Manufacturing Strengths and Quality Control
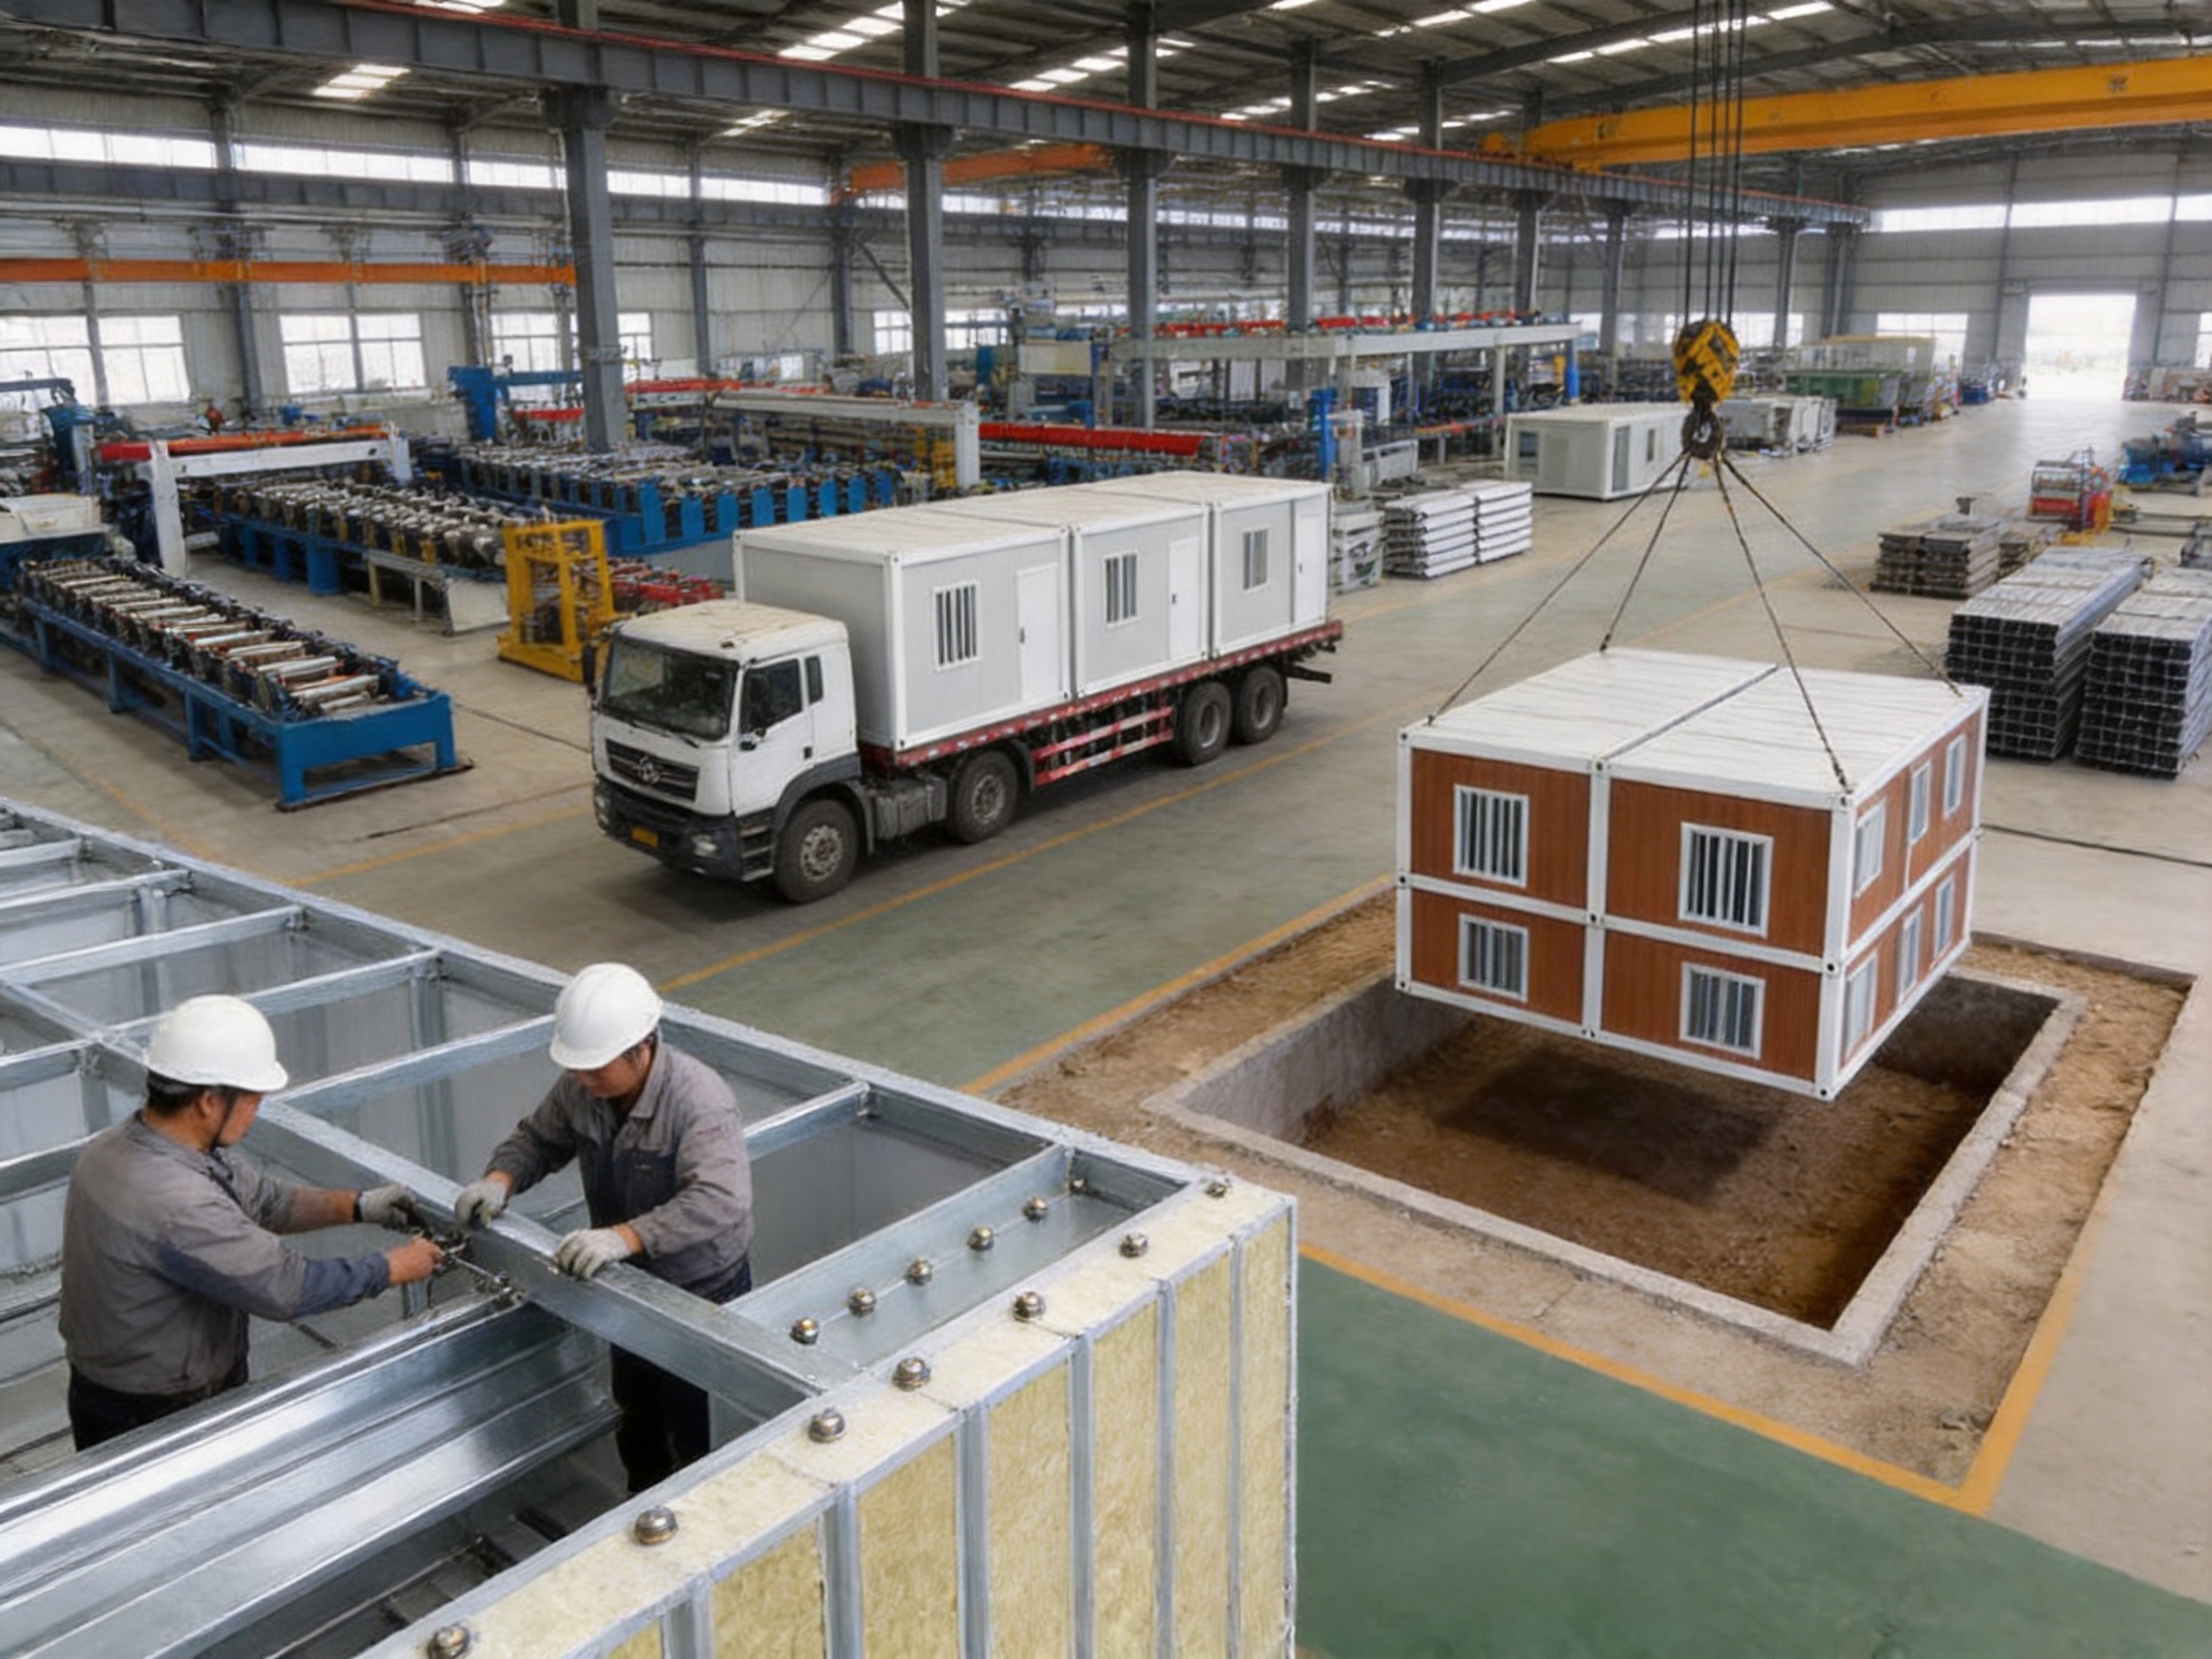
The performance of a prefab container house depends not only on its design but also on the consistency of its manufacturing process. Suzhou Shengtu Integrated Housing Co., Ltd. operates a complete modular house production line supported by specialized equipment and standardized processes. The company’s manufacturing capabilities include fully automatic cold-bending forming equipment, automatic coating lines, stamping profile production lines, and related supporting facilities.
Automatic Cold-Bending Forming Equipment
Cold-bending forming equipment produces steel profiles with controlled dimensions and repeatable shapes. Automated forming can improve consistency across structural members and reduce variation caused by manual processing. Accurate profiles are important because modular construction relies on standardized components that must align during assembly.
Consistent steel profiles support faster production, smoother connection of frame components, and more predictable installation. They also make it easier to repeat proven designs across different projects while still allowing customization in size, layout, and finish.
Automatic Coating Lines
Automatic coating lines help provide an even and controlled surface treatment. Consistent coating quality is important for appearance and for protecting steel and other components from environmental exposure. Automated coating reduces the risk of uneven application and supports a more uniform finish across large production quantities.
Coating selection may vary according to the component, climate, appearance requirements, and customer specifications. In coastal or humid areas, the protective system should be selected with corrosion conditions in mind. Quality control should include surface preparation, coating coverage, curing, and visual inspection.
Stamping Profile Production Lines
Stamping profile production lines support the manufacture of standardized profiles and related components. These profiles may be used in frames, corners, connections, openings, and other structural or enclosure applications. The use of dedicated production equipment helps improve dimensional stability and production efficiency.
Standardized profiles are particularly valuable for a modular product because they enable repeatable assembly. A project may contain dozens or hundreds of units, and consistent components help reduce installation errors, simplify inventory planning, and improve the interchangeability of replacement parts.
Standardized, Mold-Based Production
The company uses a standardized, mold-based production process. This method combines repeatable manufacturing with the ability to supply customized solutions. Standardization helps control quality, while modular design allows the customer to select different sizes, colors, exterior finishes, floor finishes, insulation specifications, and layouts.
A controlled production process also supports better coordination between design, manufacturing, packaging, and installation. When the same structural principles and connection methods are applied consistently, production teams can identify potential issues earlier and improve the efficiency of assembly.
Experience in Integrated Housing Projects
The company specializes in prefabricated modular houses, packaged modular houses, integrated houses, steel structure projects, and color steel sheet houses. It previously operated under the name Suzhou Fulian Integrated Housing Engineering Co., Ltd. and has seven years of domestic trade experience, with a history of undertaking government projects.
In 2026, the company adopted its current name while developing an overseas business platform. This background combines experience in domestic project delivery with a focus on international customers and export-oriented product presentation.
The company’s products are used in construction, railways, highways, water conservancy, power, mining, tourism, and military camping. These sectors often require buildings that can be delivered quickly, withstand demanding working environments, and adapt to changing project conditions.
Customization Options for Different Projects
Size and Layout Customization
The standard size is 6 × 3 × 2.8 meters, providing a practical reference for production, transportation, and installation. However, custom sizes are available for projects with different site dimensions, occupancy requirements, transport restrictions, or functional layouts.
Units can be configured as single rooms, open-plan offices, dormitory rooms, sanitary facilities, shops, classrooms, dining spaces, reception areas, or combinations of several functions. Door and window positions, internal partitions, service routes, and furniture arrangements can be coordinated during the design stage.
For larger buildings, multiple units may be arranged according to circulation, ventilation, fire safety, privacy, accessibility, and utility requirements. A good layout should consider how people enter, move through, use, clean, maintain, and eventually expand the facility.
Color and Exterior Finish Customization
Custom colors and exterior finishes allow the building to match a corporate identity, project environment, local architectural style, or tourism concept. Exterior finishes can make temporary buildings appear more coordinated and attractive, which is useful for hotels, resorts, cafes, bars, commercial areas, and public facilities.
Color selection can also serve functional purposes. Lighter colors may support solar reflection in hot climates, while coordinated colors can help identify different departments, accommodation zones, or building functions within a large site.
Floor Finish Selection
Different applications require different floor characteristics. Dormitories may prioritize comfort and easy cleaning. Offices may require a professional appearance. Stores and workshops may need a surface suitable for higher traffic. Hotels and resorts may emphasize decorative coordination.
The floor finish should be selected according to expected loads, moisture exposure, cleaning methods, maintenance resources, and aesthetic requirements. Coordinating the floor with walls, ceilings, doors, and furniture can create a more complete interior environment.
Cold-Climate Upgrades
Cold-area upgrades include 100-millimeter-thick walls, polyurethane insulation, and an optional graphene electric heating system. These features can improve thermal retention and provide additional heating support in low-temperature environments.
Cold-climate design should also consider entrance doors, window sealing, roof insulation, floor insulation, pipe protection, snow loads, condensation control, and heating energy availability. A building with good wall insulation can still lose substantial heat through poorly sealed openings or an under-insulated roof, so the entire envelope should be evaluated together.
Coastal and Humid-Climate Upgrades
Coastal versions feature enhanced galvanized anti-rust frames and corners. In addition to selecting suitable materials, coastal projects benefit from careful drainage design, regular cleaning, inspection of joints, and prompt repair of scratches or coating damage.
Humid environments also require attention to ventilation and interior moisture control. Bathrooms, kitchens, laundry areas, and densely occupied rooms should be designed with suitable exhaust and air circulation. Preventing condensation helps protect finishes and maintain a healthier indoor environment.
Heating, Cooling, and Utility Planning
The modular house can be prepared for electrical, water supply, drainage, lighting, air-conditioning, heating, and communication systems according to project needs. Utility planning should be completed before production whenever possible, because early coordination helps place openings, service routes, equipment locations, and internal partitions correctly.
For temporary facilities, modular utility connections can support relatively quick installation and later disconnection. The final electrical and plumbing work must comply with the regulations applicable to the project location and should be completed by qualified professionals.
Applications Across Multiple Industries
Construction Camps and Worker Dormitories
Construction sites often require accommodation, offices, dining rooms, storage, changing rooms, and sanitary facilities before permanent structures are completed. Prefab container houses can provide these functions quickly and can be relocated as the project progresses.
Worker dormitories benefit from the modular layout because rooms can be organized into compact accommodation blocks. Separate units may be used for offices, kitchens, restrooms, laundry areas, and recreation spaces, helping the site maintain clear functional zones.
Railway, Highway, and Water Conservancy Projects
Infrastructure projects frequently extend over long distances and pass through areas where permanent buildings are not immediately available. Mobile offices, guard houses, equipment rooms, stores, and temporary accommodation can be placed near active work zones.
The transportation efficiency and adaptability of modular units are valuable for projects that move from one construction section to another. As work advances, facilities can be relocated instead of abandoned or demolished.
Post-Disaster Resettlement
After earthquakes, floods, storms, or other disasters, affected communities may need safe temporary housing, offices, medical support rooms, classrooms, storage, and sanitary facilities. A modular house can be produced and deployed more quickly than many conventional building types.
Post-disaster projects require careful planning for local climate, drainage, privacy, accessibility, fire safety, sanitation, and community organization. Units can be arranged to create individual accommodation, family spaces, shared facilities, administrative areas, and service corridors.
Temporary Schools and Public Facilities
When schools are damaged, renovated, expanded, or relocated, prefab units can help maintain educational services. Classrooms, administrative offices, teacher rooms, libraries, storage spaces, and restrooms can be combined into a temporary campus.
The ability to add or remove modules is useful when enrollment changes. Color customization and coordinated layouts can also create a more welcoming environment for students and staff.
Tourism, Resorts, and Temporary Hotels
Tourism operators often need additional guest rooms during peak seasons or wish to test a new site before making a permanent investment. Modular accommodation can be installed with a shorter schedule and later expanded according to demand.
Exterior finishes, floor options, internal layouts, insulation, windows, and sanitary facilities can be selected to support a more comfortable guest experience. Units may be arranged around courtyards, natural viewpoints, service roads, or shared recreational areas.
Cafes, Bars, Stores, and Commercial Facilities
Small commercial facilities need attractive appearance, efficient use of space, fast opening, and manageable investment. A modular unit can function as a café, bar, retail store, ticket office, reception building, or service kiosk.
Commercial projects should coordinate customer circulation, staff work areas, food preparation, storage, electrical power, water, drainage, signage, ventilation, and local licensing requirements. The flexible structure allows the interior to be planned around the business model rather than around a fixed conventional building shell.
Military Camping and Remote Operations
Military camps, field operations, mining areas, energy projects, and remote industrial sites may require rapidly deployable facilities. Units can be used for accommodation, command offices, storage, guard posts, communication rooms, kitchens, and sanitary functions.
In remote locations, transportation, weather resistance, ease of installation, and maintainability become especially important. Modular construction helps reduce the amount of construction equipment and wet materials that must be transported to the site.
Installation and Project Planning Considerations
A successful prefab container house project begins with a clear technical plan. The customer, designer, manufacturer, logistics provider, and installation team should coordinate requirements before production starts.
Site Investigation
The site should be assessed for access, ground conditions, drainage, slope, wind exposure, snow, seismic considerations, nearby structures, and utility availability. The foundation or support system must be appropriate for the soil and the planned building arrangement.
Even though a modular building can be installed quickly, it still requires a stable and level support base. Poor leveling can affect doors, windows, wall joints, floor performance, and drainage. Site preparation should therefore be completed before the units arrive.
Design Confirmation
Design confirmation should cover the number of units, dimensions, layout, doors, windows, wall panel type, floor finish, colors, electrical systems, plumbing, heating, cooling, furniture, stairs, balconies, corridors, roofing, and external works.
Multi-storey arrangements require additional structural and safety review. The stacking plan, connection method, stair access, guardrails, wind loads, fire escape routes, and local regulations must be considered before production.
Transportation and Unloading
Transport planning should consider road width, bridge limits, turning radius, loading restrictions, unloading equipment, site access, and temporary storage. Efficient loading can reduce shipping cost and prevent damage to finished components.
At the site, units and panels should be handled using suitable lifting equipment and procedures. Protective packaging should remain in place until components are ready for installation. Any damage found during unloading should be recorded and addressed promptly.
Assembly and Connection
The bolt-connected system supports organized assembly. Installation teams should follow approved drawings and connection sequences. Frames must be aligned and leveled before wall panels, windows, doors, flooring, and interior components are finalized.
Connections should be inspected after tightening. Sealing materials, roof joints, corners, openings, and drainage details require particular attention because these areas influence weather resistance and long-term performance.
Inspection and Handover
Before handover, the building should be inspected for structural alignment, bolt connections, wall panel installation, roof sealing, window and door operation, floor condition, electrical safety, plumbing performance, drainage, ventilation, and appearance.
The owner should receive operation and maintenance information covering cleaning, corrosion inspection, seal replacement, hardware adjustment, electrical systems, heating, cooling, and any restrictions on modification. Good documentation helps protect the building’s performance throughout its service life.
Maintenance and Service-Life Management
The product can have a service life of up to 15 years when it is correctly designed, installed, used, and maintained. Maintenance is not limited to repairing visible damage; it also involves preventing small issues from developing into costly problems.
Steel frames and exposed metal components should be inspected periodically for scratches, rust, coating loss, or deformation. Damaged protective surfaces should be cleaned and repaired using compatible materials. In coastal areas, salt deposits should be removed regularly to reduce corrosion risk.
Roofing and wall joints should be checked for leaks, cracked sealants, loose fasteners, and blocked drainage. Water should not be allowed to remain around the base of the building or beneath floor components. Effective drainage helps protect the foundation, flooring, panels, and internal environment.
Windows and doors should be kept clean and adjusted when necessary. Worn seals, handles, hinges, locks, and rollers should be replaced or repaired. Maintaining these components improves security, ventilation control, thermal performance, and occupant comfort.
Interior areas should be ventilated appropriately, especially in bathrooms, kitchens, laundry rooms, and densely occupied spaces. Excessive humidity may cause condensation and affect finishes. Heating and cooling equipment should be cleaned and serviced according to the equipment manufacturer’s instructions.
Why Choose a Specialized Manufacturer
A specialized integrated housing manufacturer offers advantages beyond the supply of individual panels or steel components. The customer can coordinate design, structural production, enclosure systems, finishes, packaging, and technical support through one experienced source.
The company described in the supplied materials has expertise in modular houses, packaged houses, integrated houses, steel structures, and color steel sheet houses. Its production line includes dedicated equipment for forming, coating, stamping, and supporting manufacturing tasks. This integrated capability helps reduce dependence on multiple unrelated suppliers.
The company’s experience with government projects is also relevant to customers who require formal processes, stable delivery, documentation, and attention to technical specifications. Its products have been applied across construction, transportation, water conservancy, power, mining, tourism, and military camping, demonstrating familiarity with different operating environments.
Design, production, and installation are carried out according to national standards and technical specifications. This approach supports product safety, repeatable quality, and clearer communication with project owners, contractors, and engineering teams.
The company also emphasizes quality, service, innovation, and customer satisfaction. For overseas customers, the development of an international business platform creates a channel for discussing custom projects, product configurations, manufacturing schedules, export logistics, and installation requirements.
Commercial and Project Value
The value of a prefab container house should be evaluated across the entire project life cycle rather than by purchase price alone. Important factors include production speed, transportation, installation labor, future relocation, maintenance, energy performance, reuse, and residual value after the first project.
A lower initial price does not always produce the lowest total cost if the building requires frequent repairs, poor insulation results in high energy consumption, or the structure cannot be reused. Conversely, a well-designed modular building may offer greater value because it can serve several locations and functions during its service life.
For contractors, modular housing can help standardize accommodation and office solutions across multiple projects. For government agencies, it can provide a scalable response to emergency housing and public facility needs. For businesses, it can enable faster market entry or expansion. For tourism operators, it can offer a way to test a site before investing in permanent construction.
The ability to customize also supports budget control. Customers may choose a standard configuration for general accommodation or upgrade insulation, corrosion protection, heating, finishes, and layouts only where those features are necessary. This allows the building to match the actual demands of the project instead of applying the same specification to every location.
Product Specification Overview
Product type |
Prefab container house with independent modular unit structure |
Standard size |
6 × 3 × 2.8 meters |
Structural frame |
Hot-dip galvanized steel frame |
Wall panels |
Rock wool or EPS sandwich panels |
Flooring |
Fireproof flooring with customizable finish options |
Windows |
PVC windows |
Assembly method |
Bolt-connected modular assembly |
Arrangement |
Individual use, side-by-side combination, or multi-storey stacking |
Production lead time |
Approximately 10–15 working days |
Service life |
Up to 15 years under suitable conditions and maintenance |
Climate options |
General, cold-area, coastal, and customized configurations |
Cold-area upgrades |
100-millimeter walls, polyurethane insulation, and optional graphene electric heating |
Customization |
Custom sizes, colors, exterior finishes, floor finishes, layouts, and configurations |
Questions and Answers
What is a prefab container house?
A prefab container house is a factory-produced modular building that can be transported and assembled at a project site. The product uses an independent unit structure, allowing one unit to function separately or several units to be combined into a larger building.
Can the house be used as a permanent building?
It can serve long-term accommodation and facility requirements when properly designed, installed, maintained, and approved for the intended use. The stated service life can reach up to 15 years, while actual performance depends on climate, exposure, loading, maintenance, and local technical requirements.
Can several units be connected together?
Yes. Units can be placed side by side and can also be stacked into multi-storey arrangements when the structural design, foundation, access, fire safety, and local regulations allow it.
How long does production take?
The standard production lead time is approximately 10–15 working days. The final schedule may vary according to customization, order quantity, design confirmation, raw material availability, inspection requirements, and logistics arrangements.
What standard size is available?
The standard size is 6 × 3 × 2.8 meters. Custom sizes are available for projects with different space, transportation, or layout requirements.
Which wall panel should be selected: rock wool or EPS?
The choice depends on the project’s climate, fire requirements, insulation needs, budget, and intended use. Rock wool is often selected when fire-conscious performance is important, while EPS provides a lightweight and economical insulation option for many general applications.
Is the house suitable for cold areas?
Yes. Cold-area upgrades can include 100-millimeter-thick walls, polyurethane insulation, and an optional graphene electric heating system. Roof, floor, window, door, and utility insulation should also be considered in the overall cold-climate design.
Is the product suitable for coastal areas?
Yes. Coastal versions can use enhanced galvanized anti-rust frames and corners. Regular cleaning, drainage management, coating inspection, and timely maintenance are also important in salt-laden environments.
Can the building be moved after installation?
The bolt-connected modular design supports dismantling and relocation. The feasibility and cost of moving a building depend on its size, configuration, site conditions, transportation access, utility connections, and local regulations.
What applications are suitable for this product?
Applications include refugee camps, post-disaster resettlement, construction dormitories, staff quarters, offices, restrooms, guard houses, stores, temporary schools, hotels, resorts, cafes, bars, railway and highway projects, water conservancy works, mining areas, power projects, and military camping.
Can colors and finishes be customized?
Yes. Custom colors, exterior finishes, floor finishes, sizes, and configurations are available. Customization should be confirmed during the design stage so that production, packaging, and installation remain coordinated.
What manufacturing equipment supports production?
The manufacturing operation includes fully automatic cold-bending forming equipment, automatic coating lines, stamping profile production lines, and supporting facilities. These systems help improve dimensional consistency, surface treatment, standardized production, and assembly efficiency.
What information should a customer provide when requesting a quotation?
The customer should provide the intended use, quantity, preferred size, location, climate, layout, number of floors, insulation requirements, doors and windows, electrical and plumbing needs, exterior and interior finishes, delivery destination, and installation expectations. Site drawings and project schedules are also helpful.
Conclusion
The prefab container house offers a balanced response to the modern need for speed, flexibility, mobility, and controlled construction quality. Its independent modular structure allows it to function as a single building or as part of a larger multi-unit facility. Bolt-connected assembly supports efficient installation, future dismantling, and relocation.
Hot-dip galvanized steel frames, insulated rock wool or EPS sandwich panels, fireproof flooring, PVC windows, and quality hardware provide a practical foundation for durable and comfortable use. The product can be customized for cold areas, coastal environments, different budgets, diverse finishes, and multiple operational requirements.
Compared with conventional construction, it can reduce on-site labor, shorten delivery time, simplify expansion, and support reuse. Compared with improvised container conversions, it offers a purpose-designed modular building system with better control over insulation, layout, finishes, and installation. Its value is particularly clear in construction camps, emergency accommodation, infrastructure projects, temporary offices, schools, commercial facilities, tourism developments, and remote operations.
The manufacturer’s specialized production capabilities further strengthen the product. Automatic cold-bending forming, automatic coating, stamping profile production, and standardized mold-based manufacturing help support reliable quality and consistent assembly. Experience in integrated housing, steel structures, color steel sheet houses, government projects, and multiple industrial applications provides a solid foundation for domestic and overseas project cooperation.
For customers seeking a fast, reusable, adaptable, and customizable building solution, the prefab container house is a practical choice. With correct site planning, professional installation, climate-appropriate configuration, and routine maintenance, it can provide useful service for many years while remaining flexible enough to meet changing project demands.
References
1. Product technical information supplied for the prefab container house, including standard configuration, dimensions, production lead time, applications, and customization options.
2. Company information supplied for Suzhou Shengtu Integrated Housing Co., Ltd., including manufacturing equipment, production capabilities, industry applications, and integrated housing experience.
3. General principles of prefabricated and modular building design, including factory production, transportation planning, site assembly, reuse, and lifecycle management.
4. General reference materials on hot-dip galvanized steel, corrosion protection, insulated sandwich panels, modular construction, and temporary building maintenance.
5. General project-planning practices for construction camps, emergency accommodation, temporary offices, schools, commercial facilities, tourism buildings, and remote-site structures.
Product: Prefab Container House

 View All

Get In Touch
If you have any questions or suggestions, please leave us a message.
Copyright © Suzhou Shengtu Integrated Housing Co., Ltd. All Rights Reserved
PrivacyCustom Modular Container House Manufacturers
