 en
 English
 русский
 Français
 عربى


Double Wing Expandable Container House: Flexible Space, Fast Deployment, and Reliable Modular Construction
Content
- What Is a Double Wing Expandable Container House?
- Solving the Main Limitations of Conventional Temporary Buildings
- Core Product Advantages
- Material and Structural System
- Product Categories for Different Operating Conditions
- Advanced Manufacturing Processes
- Advantages Over Competing Building Solutions
- Applications Across Multiple Industries
- Design and Installation Considerations
- Why Manufacturing Capability Matters
- Environmental and Lifecycle Benefits
- Frequently Asked Questions
- How much space does a double wing expandable container house provide?
- How quickly can the unit be installed?
- Can the house be used in cold climates?
- Is the product suitable for coastal or humid areas?
- Can the interior layout be customized?
- Can colors and exterior finishes be customized?
- What is the expected service life?
- How is the unit transported?
- Does the product require a permanent foundation?
- What information should be provided when requesting a quotation?
- Conclusion
- References
- Product: Double Wing Expandable Container House
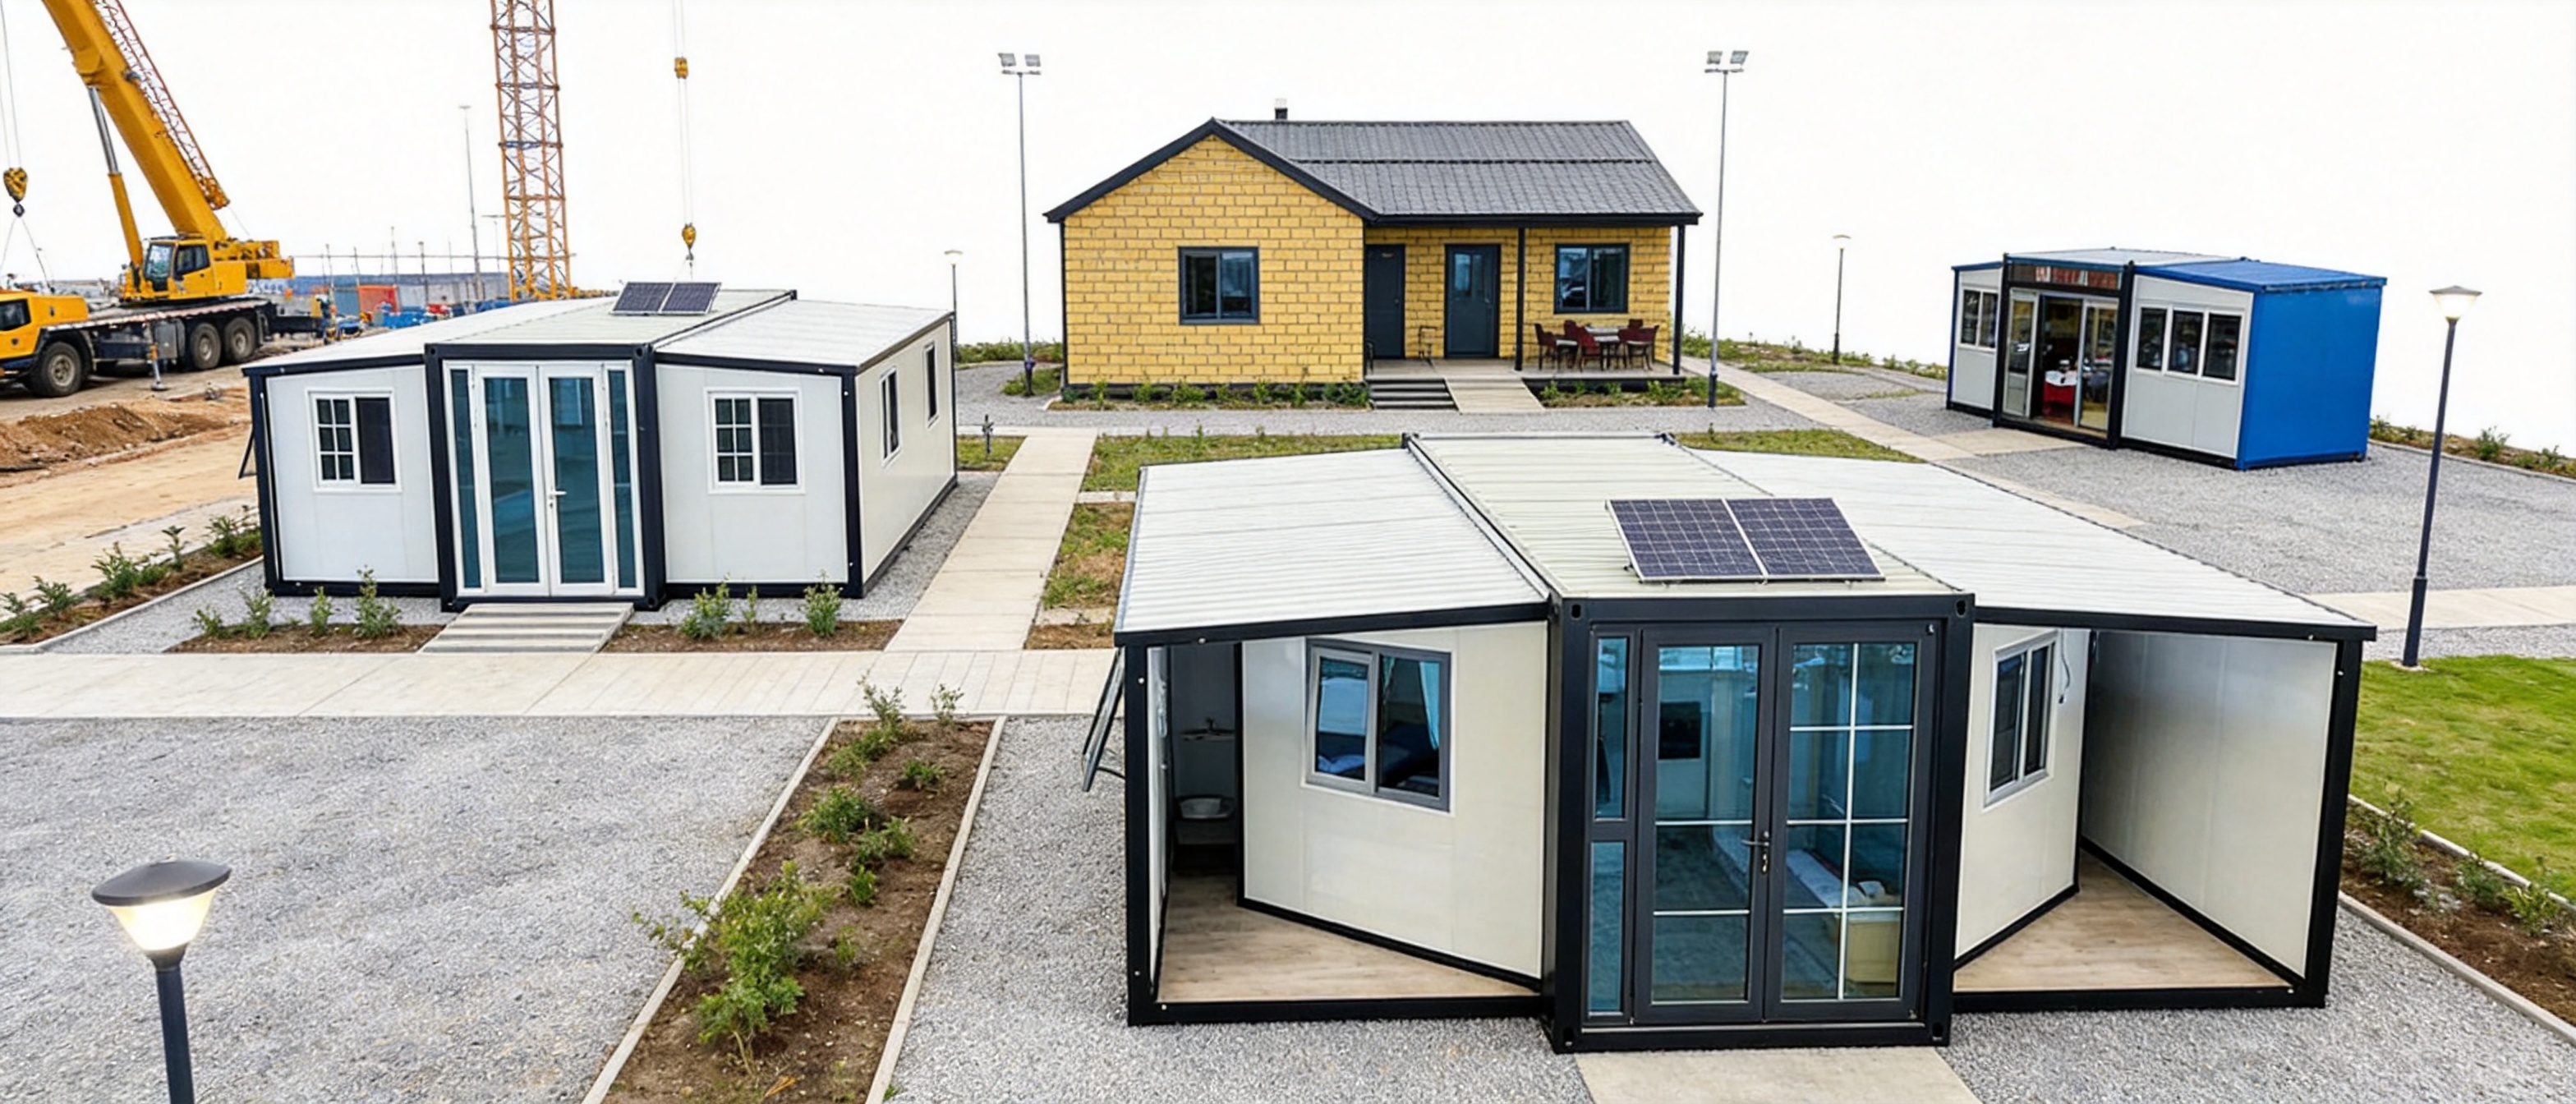
The double wing expandable container house is a modern modular building solution developed for projects that require transport efficiency, rapid installation, dependable performance, and flexible interior space. Based on standard container dimensions, this type of prefabricated building can be folded into a compact unit for shipping and then expanded on both sides after reaching the project site. The result is a practical structure that combines the logistical advantages of a container with the usable floor area of a much larger temporary or semi-permanent building.
As demand grows for flexible accommodation, construction-site facilities, emergency buildings, mobile offices, exhibition spaces, and resort cabins, conventional buildings are increasingly being compared with modular alternatives. Traditional construction usually requires long schedules, extensive foundations, multiple trades, and considerable on-site coordination. By contrast, a double wing expandable container house is manufactured in a controlled factory environment, transported in a compact condition, and rapidly deployed with limited on-site labor.
The product is particularly suitable for users who need more interior space than a standard container can provide but still require convenient relocation and efficient transportation. Its two-sided expansion mechanism can create a spacious internal footprint while maintaining a compact folded profile. This combination gives it a competitive advantage in applications where land use, delivery cost, construction speed, and future mobility are important considerations.
Modern production technology further strengthens the value of the product. Precision cold-bending equipment, automatic coating lines, stamping profile production systems, standardized molds, reinforced steel frames, and factory-installed electrical and plumbing components support consistent quality and efficient lead times. Through coordinated design, manufacturing, inspection, and logistics services, Suzhou Shengtu Integrated Housing Co., Ltd. provides customized expandable container house solutions for domestic and international projects.
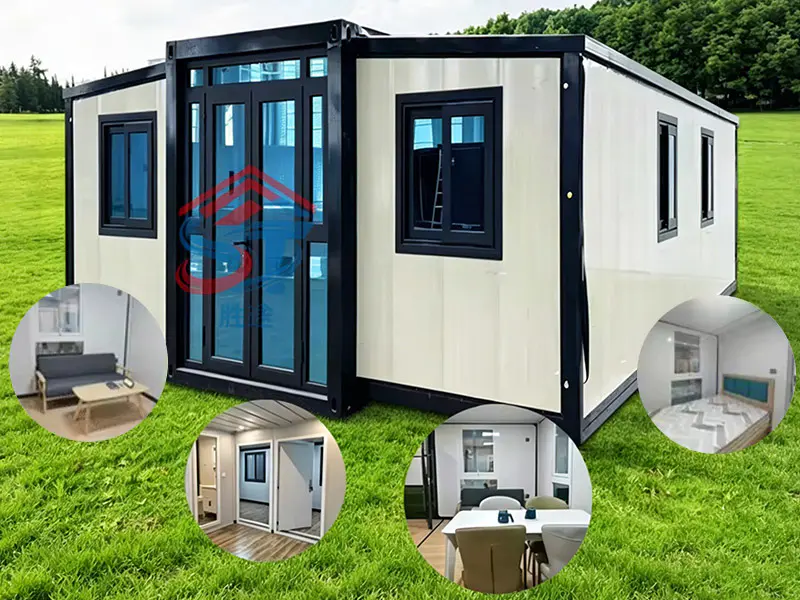
Double Wing Expandable Container House
What Is a Double Wing Expandable Container House?
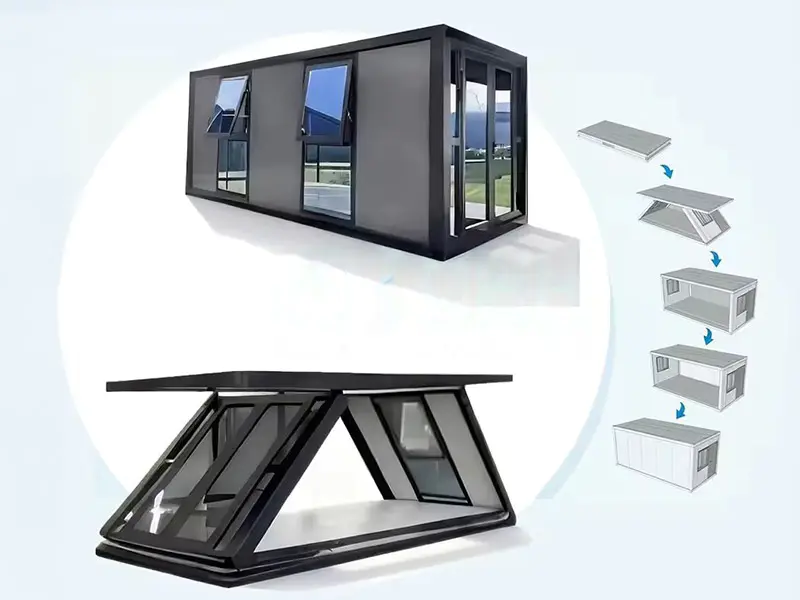
A double wing expandable container house is a prefabricated modular building that uses a central container-style structural module with folding sections on both sides. During transportation, the wings are folded against the main structure, allowing the unit to maintain a compact shipping profile. At the destination, the wings are unfolded and secured to create a significantly larger enclosed area.
The structure is designed around a reinforced steel frame. This frame supports the folding mechanism, wall panels, roof system, doors, windows, interior finishes, and building services. Professional heavy-duty hinges and locking components allow the wings to open and close repeatedly when the product is used as a mobile facility. Once expanded, the components form an integrated building envelope designed for daily occupancy and protection from outdoor conditions.
A standard 20-foot configuration may measure approximately 5.9 meters long, 2.2 meters wide, and 2.48 meters high when folded. After expansion, the same unit may extend to approximately 5.9 meters long, 6.3 meters wide, and 2.48 meters high, creating around 37 square meters of usable floor area, depending on the precise design and interior arrangement. Other lengths and non-standard configurations can be developed to meet project requirements.
The product is not limited to one particular use. It can be configured as accommodation, an office, a meeting room, a clinic, a classroom, a retail unit, a site facility, or a hospitality cabin. Layouts may include bedrooms, living areas, kitchens, bathrooms, storage rooms, service counters, or open exhibition areas. Exterior colors, doors, windows, insulation systems, and internal finishes can also be adjusted.
Solving the Main Limitations of Conventional Temporary Buildings
Many temporary buildings are inexpensive but offer limited insulation, basic appearance, short service life, or poor relocation capability. Conventional site construction can provide more permanent results, but it often involves high labor costs, long construction schedules, material waste, and complex coordination between suppliers. Standard shipping containers are easy to transport, but their narrow internal width may not be sufficient for comfortable accommodation, offices, or commercial layouts.
The double wing expandable container house addresses these limitations through a balanced product concept. It remains compact during shipment, but it does not remain confined to the narrow footprint of a standard container after installation. Its expandable design improves the relationship between shipping volume and usable floor area. This is especially important for overseas projects, remote construction sites, disaster-relief operations, and seasonal commercial facilities.
The product also reduces the extent of on-site construction. Much of the structural fabrication, wall-panel installation, electrical preparation, and interior finishing can be completed in the factory. On-site teams primarily need to prepare a suitable foundation or support surface, position the unit, expand the wings, complete necessary connections, and carry out final inspections. This helps reduce project uncertainty and makes schedules easier to control.
Another advantage is adaptability. A project may begin with several units for a construction site and later relocate them to another project. A tourism operator may use the units as seasonal guest rooms. A public agency may maintain a group of units for emergency response. Because the building is modular and transportable, it can support changing operational requirements more effectively than fixed construction.
Core Product Advantages
Dual-Wing Space Expansion
The most distinctive feature is the dual-wing expansion mechanism. Instead of extending in only one direction, the structure unfolds on both sides of the central module. This allows the building to achieve a spacious floor plan while maintaining a compact folded width during transportation.
The expanded arrangement can accommodate separate functional zones, circulation space, furniture, equipment, and service areas. In residential applications, the floor plan may include one or two bedrooms, a living room, a kitchen, and a bathroom. In commercial applications, the space can be arranged for reception, retail display, food service, meetings, or exhibitions.
This space efficiency creates a clear advantage over ordinary narrow container units. A conventional container may require several units to obtain a comparable floor area, which can increase transport, connection, foundation, and installation costs. A double wing expandable unit can provide a more open interior with fewer modules and a simpler deployment process.
Compact Transport Profile
When folded, the unit is designed to conform to standard transport dimensions. It can be moved by standard trucks and organized for international shipping according to the selected configuration. The compact condition helps reduce shipping volume per square meter of completed floor area, an important consideration for projects involving long-distance delivery.
Efficient logistics can be particularly valuable when buildings are shipped to remote fields, islands, border areas, mining locations, or changing project sites. The unit can be delivered to locations where transporting large volumes of conventional building materials would be expensive or difficult. Its folded form also supports relocation after the original project has been completed.
Transport planning still depends on the final product size, loading method, destination regulations, and shipping arrangements. However, the basic principle remains consistent: the building is moved in a space-saving condition and expanded only after it reaches the intended site.
Rapid Deployment
Fast deployment is one of the main reasons customers choose an expandable container house. The central frame, wings, wall panels, roof elements, doors, windows, and service systems are prepared before shipment. On-site workers can unfold the main structure with limited labor and basic tools, followed by leveling, securing, service connection, and inspection.
Compared with conventional masonry or steel construction, this method can significantly shorten the period between delivery and occupancy. A small installation team can complete the principal expansion work within hours, although the overall schedule depends on the foundation, utility connections, site conditions, furniture, and local inspection requirements.
Rapid deployment is especially valuable when facilities are needed urgently. Construction contractors can quickly establish offices and accommodation. Emergency organizations can create temporary medical or living areas. Event organizers can prepare exhibition and service spaces within a short time. Businesses can respond to seasonal demand without committing to a long building program.
Strong Structural Performance
The structural system uses a reinforced steel frame designed to support the building during transportation, expansion, and use. High-strength galvanized square tubes and other formed steel profiles help provide rigidity and durability. The expansion points use professional hinges and locking systems selected to support repeated operation and stable positioning.
Galvanization helps protect the steel against corrosion. Under normal operating conditions and with appropriate maintenance, the expected service life of a standard structure can reach approximately 15 to 20 years. Enhanced treatments and environmental protection measures can further improve durability in challenging conditions.
The building envelope is typically formed with insulated sandwich panels. Options may include EPS foam, rock wool, or polyurethane insulation. Panel thickness can be selected according to climate, energy requirements, fire-performance expectations, and project specifications. The combination of steel framing and insulated panels supports structural stability, thermal comfort, moisture resistance, and reduced heat transfer.
Factory-Finished Building Components
Factory production allows many components to be completed before delivery. Depending on the configuration, electrical wiring, lighting preparation, plumbing systems, interior wall finishes, flooring, doors, windows, and sanitary equipment may be installed or pre-arranged in the factory. This reduces the amount of cutting, drilling, fitting, and finishing required at the project site.
Factory completion also allows production personnel to work in a controlled environment. Materials can be measured and assembled using standardized procedures. Dimensional checks can be carried out before the unit is packed. The result is improved consistency compared with a project in which all work is performed outdoors under variable weather and site conditions.
High Customization Capability
Although the product is based on a standardized modular concept, it can be customized for different applications. Customers may request non-standard sizes, different room arrangements, exterior colors, door and window styles, insulation specifications, interior finishes, electrical systems, plumbing layouts, and optional equipment.
Customization is especially important for commercial and hospitality projects. A resort operator may require larger windows, upgraded interior finishes, a private bathroom, a terrace connection, and a branded exterior color. A construction company may prefer a practical office layout with meeting space, storage, and air-conditioning provisions. An emergency organization may need a clinic layout with washable finishes, medical storage, and additional electrical outlets.
Customization should be coordinated during the design stage. The final arrangement needs to consider the folded transport condition, wing movement, structural loads, utility routing, furniture placement, local regulations, and installation sequence. Early technical communication helps ensure that the requested design is both attractive and practical.
Material and Structural System
Steel Frame
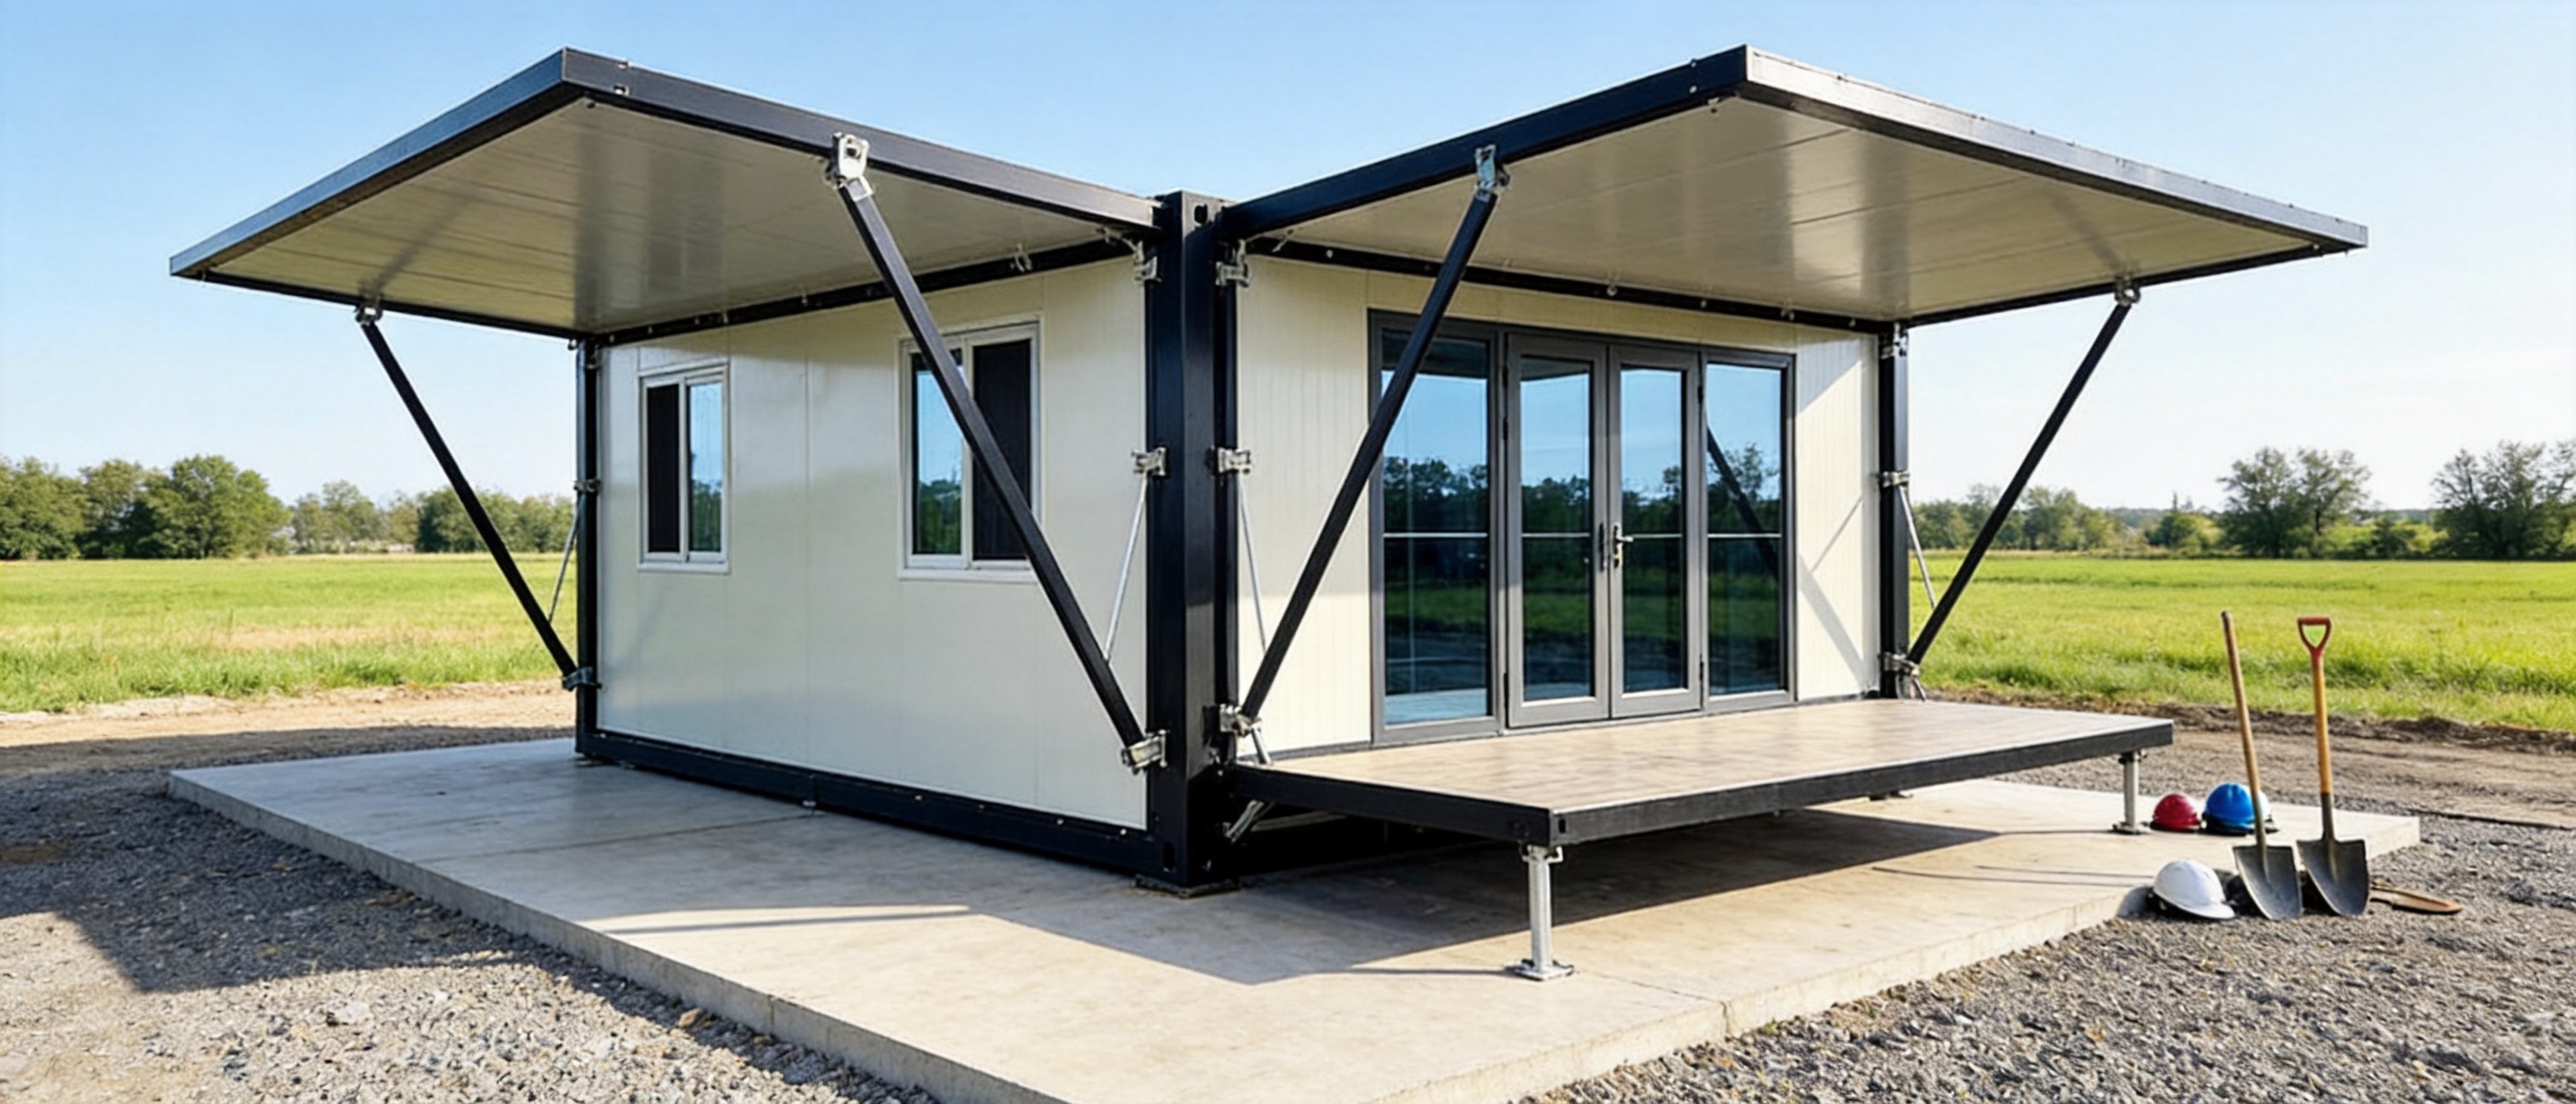
The steel frame forms the primary load-bearing structure. It must resist the stresses associated with lifting, transport, folding, expansion, wind, occupancy, and long-term use. Precision-formed steel profiles help provide accurate dimensions and consistent connections. Reinforced sections may be added around corners, hinge points, lifting areas, door openings, and other locations subject to concentrated loads.
Galvanized steel is used to improve corrosion resistance. Standard products may use a conventional galvanization level, while enhanced products can include higher protective coatings for humid, coastal, or industrial environments. Paint systems and protective treatments may also be selected according to the intended service conditions.
Insulated Sandwich Panels
Sandwich panels combine external steel sheets with an insulating core. They help create a lightweight but effective building envelope. EPS provides an economical insulation option for many general applications. Rock wool can be selected where improved fire-related performance and acoustic properties are important. Polyurethane offers strong thermal insulation and is well suited to cold climates or energy-conscious projects.
Typical wall thicknesses may range from 50 millimeters to 75 millimeters, with 75-millimeter or 100-millimeter systems available for enhanced cold-weather applications. The appropriate thickness depends on the regional climate, heating and cooling strategy, occupancy type, and applicable building requirements.
Roof, Floor, Doors, and Windows
The roof assembly is designed to connect with the folding structure and provide protection from rain, sunlight, and temperature changes. Drainage details should be considered carefully so that water is directed away from joints and occupied areas. The floor system must support furniture, occupants, appliances, and equipment while remaining compatible with transport and expansion operations.
Doors and windows can be selected according to the layout and use of the building. Standard designs may use practical steel doors and insulated windows. Customized units can incorporate larger glazed openings to increase daylight and improve the appearance of commercial or hospitality facilities. Window orientation should be reviewed with regard to solar exposure, ventilation, privacy, security, and local weather conditions.
Integrated Services
Electrical and plumbing systems can be coordinated with the modular layout. A residential unit may include lighting, sockets, a distribution board, water supply, drainage, a kitchen connection, bathroom fixtures, and water-heating provisions. An office may require data conduits, additional power outlets, air-conditioning provisions, and lighting suitable for desk work.
Pre-installation improves efficiency, but service connections must still be checked after installation. Local electrical standards, grounding requirements, water pressure, drainage slopes, sewage treatment, fire protection, and utility availability need to be assessed before the unit is commissioned.
Product Categories for Different Operating Conditions
Standard Expandable Container House
The standard configuration is designed for general applications in moderate environments. It may use EPS or rock wool insulation, a galvanized steel frame, standard hinges, basic interior finishes, and practical electrical and plumbing systems. It provides an economical solution for construction sites, temporary offices, worker accommodation, storage-related facilities, and general-purpose rooms.
Standard units are suitable when the project requires rapid installation and reliable everyday performance without extensive architectural customization. Their simplified specification can help control initial investment while preserving the main benefits of expandable construction.
Enhanced Expandable Container House
The enhanced configuration is developed for regions with more demanding climatic or environmental conditions. It may include thicker polyurethane insulation, higher galvanization levels, moisture barriers, reinforced hinges, additional structural bracing, anti-corrosion hardware, integrated heating, and reflective exterior coatings.
For cold regions, 75-millimeter or 100-millimeter wall insulation and optional electric heating can help maintain a more stable interior temperature. For humid or coastal areas, moisture control and corrosion protection are particularly important. For high-wind or seismic regions, the structural design must be reviewed against applicable local requirements, and additional bracing or anchoring may be incorporated.
Enhanced units may serve oil and gas camps, research stations, remote work sites, emergency medical facilities, coastal facilities, and other projects where downtime is costly and environmental reliability is a high priority.
Commercial and Custom Expandable Container House
Commercial and custom units are developed around appearance, user experience, and operational function. They may feature architectural cladding, premium sandwich panels, larger windows, branded colors, upgraded interior materials, specialized lighting, service counters, bar areas, retail displays, and hospitality-style bathrooms.
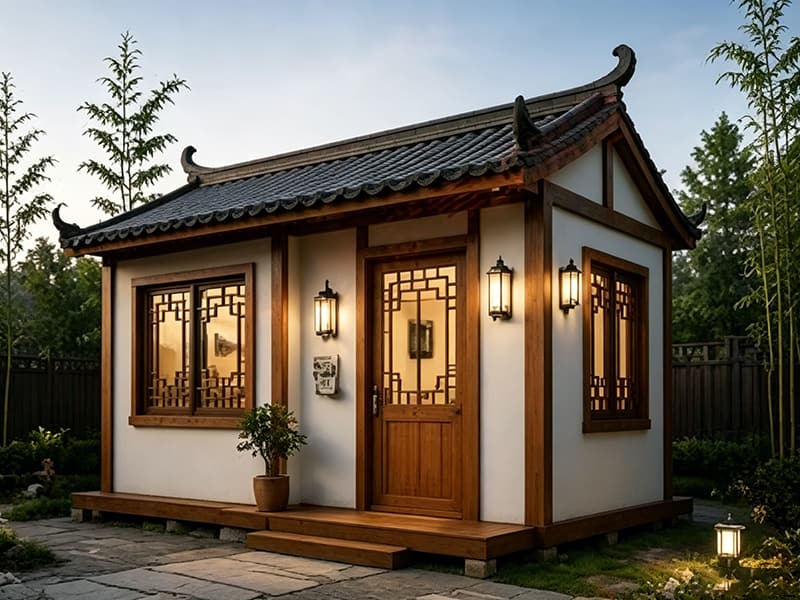
These units can support pop-up retail, exhibition halls, cafés, boutique accommodation, eco-resort cabins, event facilities, creative offices, and visitor centers. Their modular nature allows operators to establish a distinctive commercial space without undertaking a full permanent construction project.
Category |
Standard Expandable |
Enhanced Expandable |
Commercial Custom |
Primary purpose |
General temporary buildings |
Demanding climates and long-duration use |
Retail, hospitality, exhibitions, and branded spaces |
Insulation options |
EPS or rock wool |
Enhanced polyurethane or thicker panels |
Premium sandwich panels |
Frame protection |
Standard galvanization |
Enhanced galvanization and anti-corrosion treatment |
Standard or upgraded according to project needs |
Climate adaptation |
Moderate conditions |
Cold, coastal, humid, high-wind, or seismic regions |
Customized for the operating location |
Interior customization |
Basic layouts |
Functional upgrades |
Full layout, finish, and branding customization |
Typical applications |
Site offices and accommodation |
Remote camps and emergency facilities |
Resorts, retail units, cafés, and exhibition spaces |
Advanced Manufacturing Processes
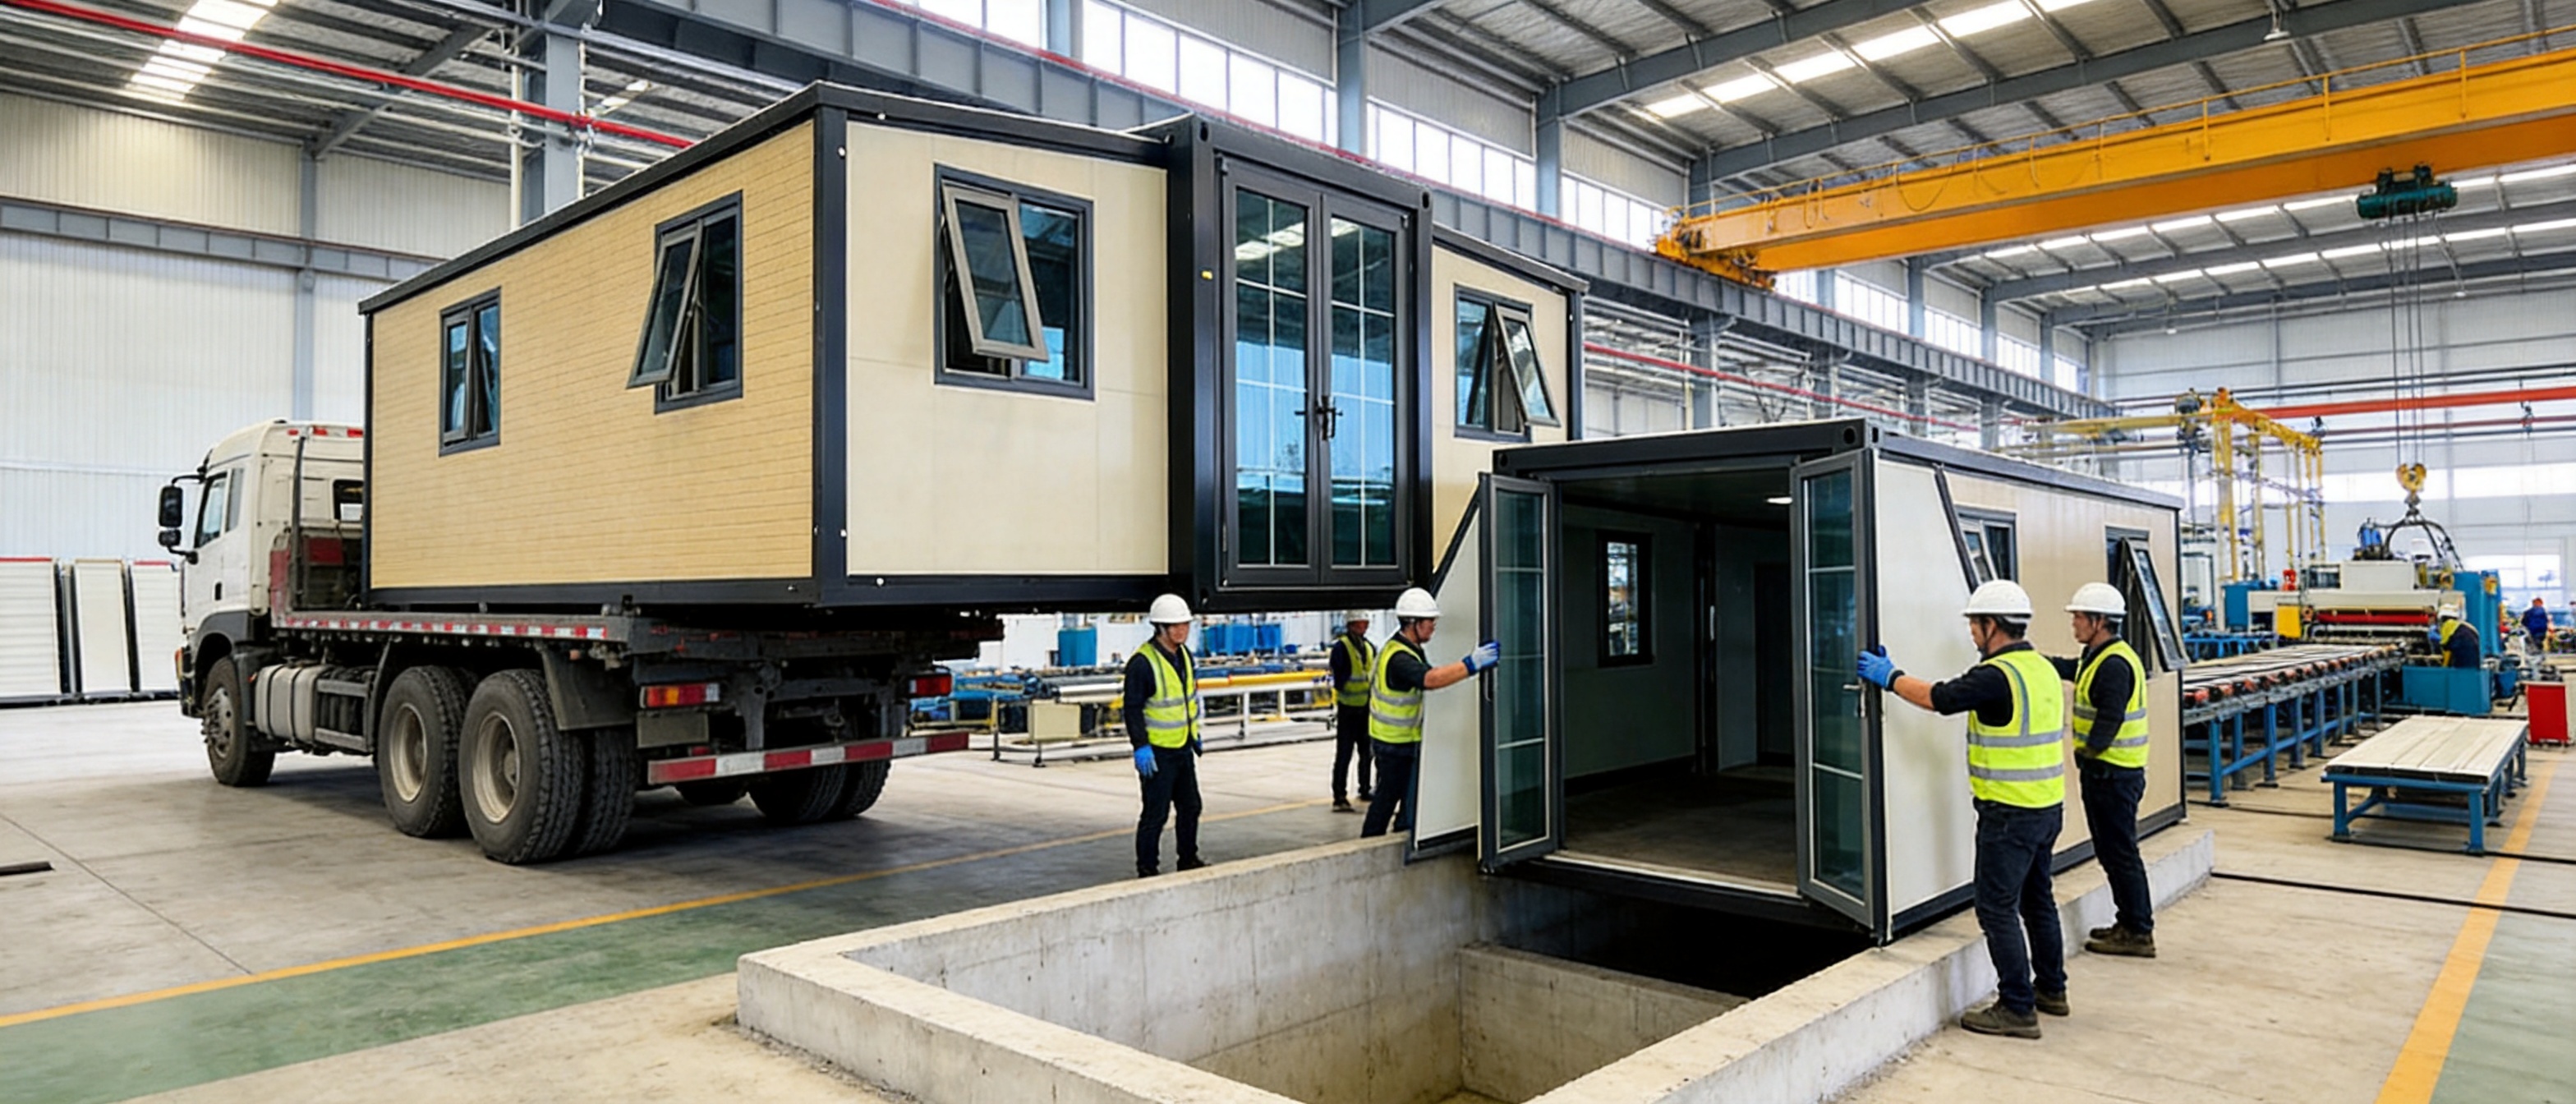
The quality of an expandable container house depends not only on the design but also on the manufacturing system used to produce it. A product with folding sections, hinges, utility systems, and insulated panels requires accurate fabrication and careful assembly. Small dimensional errors can affect expansion, sealing, panel alignment, and transport stability. For this reason, standardized production and quality control are essential.
Automatic Cold-Bending Forming
Fully automatic cold-bending forming equipment is used to create consistent steel profiles. The process forms metal into specific sections without requiring repeated manual adjustment. Consistent profile dimensions help improve frame alignment, connection accuracy, and production efficiency.
Automated forming also supports repeatable manufacturing across multiple units. This is valuable for projects requiring several identical rooms or accommodation units. When the same profiles are produced according to established parameters, the assembly team can work with predictable components and reduce the risk of variation.
Automatic Coating Lines
Automatic coating lines support more uniform surface treatment. Coating quality influences corrosion protection, appearance, and long-term maintenance. Automated systems can help control coating application, coverage, and production flow more consistently than entirely manual methods.
Different colors and finishes can be coordinated with project requirements. For commercial buildings, exterior colors may be selected to match corporate identity or a resort design concept. For construction sites and public facilities, practical and recognizable color schemes can be adopted.
Stamping Profile Production
Stamping profile production systems support the manufacture of specific structural and connection components. Accurate stamped parts help improve the fit of panels, trims, brackets, and other modular elements. This is particularly important around openings, corners, folding joints, and service penetrations.
Standardized stamped components can improve assembly speed and simplify replacement or maintenance. They also support the development of multiple product configurations while retaining a common manufacturing foundation.
Modular and Mold-Based Production
A modular, mold-based approach allows the factory to repeat proven structural and panel arrangements while adapting selected elements for customer requirements. This balances standardization and customization. Customers receive a product based on a tested production system, but they can still choose dimensions, layouts, colors, insulation, openings, and equipment.
Standardized molds and fixtures also help reduce assembly errors. They guide the position of components and support consistent alignment during production. For international projects, repeatable manufacturing is helpful because it allows similar products to be supplied to different locations with predictable quality.
Quality Monitoring and Final Inspection
Quality monitoring should cover raw materials, steel profiles, welding, galvanization, coating, hinge installation, panel fitting, utility installation, dimensions, folding action, and final packing. Finished units should be inspected before shipment to confirm that the main components are complete and properly secured.
Testing may include visual inspection, dimensional verification, checking of doors and windows, inspection of electrical and plumbing components, examination of seals, and operational testing of the expansion mechanism. The exact inspection program depends on the product configuration and destination requirements.
The manufacturing organization follows national standards and technical specifications for design, production, and installation. For overseas projects, the buyer and supplier should also review local building codes, electrical regulations, fire requirements, seismic provisions, wind conditions, and import documentation.
Advantages Over Competing Building Solutions
Compared with Standard Shipping Containers
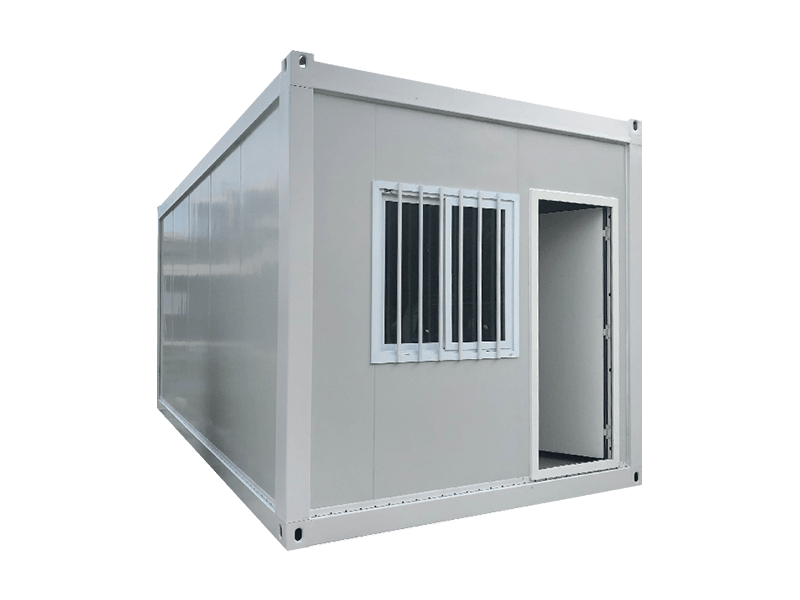
Standard shipping containers offer excellent transportability but limited interior width and restricted layout flexibility. They are often converted by cutting openings, adding insulation, installing services, and completing extensive interior work. This can result in thermal bridges, limited natural light, narrow rooms, and a relatively constrained user experience.
The double wing expandable container house begins with a container-based transport concept but expands into a wider and more functional building. It can provide improved circulation, more generous room proportions, and better separation between functional areas. Factory integration also reduces the amount of modification required after delivery.
Compared with Fixed Site Construction
Fixed construction can provide long-term durability, but it usually requires more time, more labor, and more extensive site preparation. It may not be suitable for short-term projects, remote locations, temporary events, or organizations that need to relocate facilities later.
The expandable container house reduces on-site work and can be delivered in a finished or semi-finished condition. Its mobility creates an additional form of asset value: the building may be redeployed rather than abandoned when a project ends. This can improve lifecycle flexibility and reduce waste associated with temporary construction.
Compared with Flat-Pack Buildings
Flat-pack buildings are efficient to transport and can be configured into many layouts, but assembly may require more individual panel connections, roof installation, and on-site labor. An expandable unit arrives as a more integrated structure and can be deployed quickly by unfolding the prepared sections.
Flat-pack systems remain useful for larger compounds and projects with extensive layout planning. The double wing expandable container house is particularly competitive when a project needs a self-contained unit, fast installation, and a larger floor area from a single transport module.
Compared with Traditional Temporary Cabins
Traditional temporary cabins may rely on basic materials and simple construction methods. Some offer limited insulation and may require substantial site work. The expandable container house generally provides a more engineered steel frame, integrated insulation, stronger weather protection, and more systematic production control.
The best choice depends on the project, but expandable construction offers a compelling balance between installation speed, usable space, transport efficiency, customization, and durability.
Applications Across Multiple Industries
Construction Sites
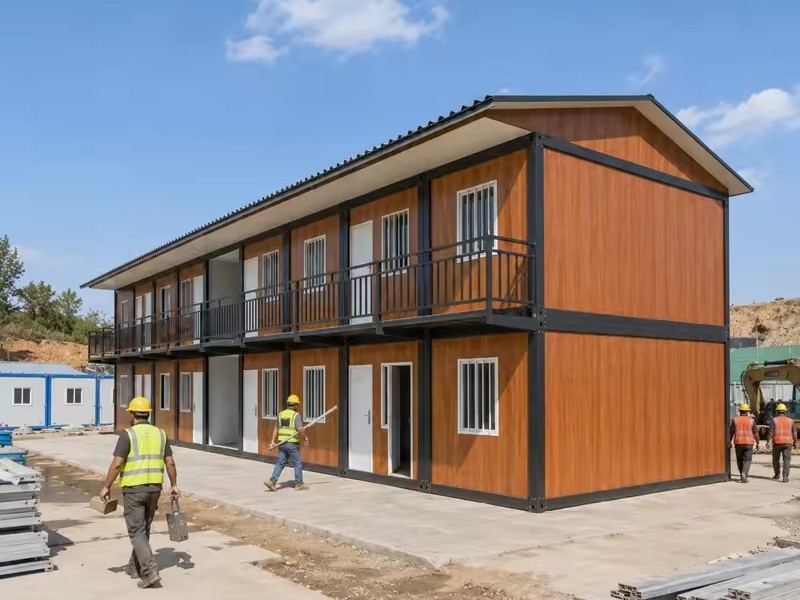
Construction companies can use the units as site offices, meeting rooms, dormitories, dining rooms, security rooms, storage areas, and welfare facilities. The buildings can be installed quickly at the start of a project and moved or reused after completion.
The expanded floor area allows project managers to create separate workstations, document areas, meeting spaces, and storage zones. Insulated walls improve comfort across different seasons, while factory-installed services reduce the time required to establish a functioning site facility.
Worker Accommodation
Expandable units can be arranged as individual rooms, shared accommodation, or complete modular camps. Interior layouts may include bedrooms, bathrooms, kitchens, and living spaces. Multiple units can be organized around shared circulation areas, dining halls, laundry facilities, or recreation spaces.
For remote projects, the ability to transport compact units and deploy them quickly is a major advantage. A construction, mining, energy, or infrastructure contractor can establish accommodation without building a permanent settlement from the beginning.
Disaster Relief and Emergency Response
Emergency operations require speed, mobility, and dependable protection from weather. Expandable container houses can serve as temporary clinics, registration centers, command rooms, accommodation, storage buildings, and distribution points.
The product can be prepared in advance and stored for rapid deployment. Enhanced insulation, heating, cooling, medical-grade finishes, additional electrical capacity, and special layouts can be specified according to the emergency response plan.
Commercial and Exhibition Facilities
Businesses can use customized units as pop-up shops, event kiosks, ticket offices, visitor centers, exhibition rooms, cafés, and temporary showrooms. The building can be finished with branded colors, display windows, service counters, lighting, and customer-friendly interior layouts.
Because the units can be relocated, businesses can follow seasonal events, tourism demand, construction activity, and changing market opportunities. This flexibility can be valuable for startups and established companies testing a new location before making a permanent investment.
Tourism and Eco-Resort Projects
Eco-resorts and tourism operators can use expandable units as guest cabins, reception buildings, staff facilities, restaurants, or activity rooms. The modular appearance can be enhanced with exterior cladding, timber-effect finishes, terraces, shading systems, and large windows.
The factory-made approach can reduce disturbance to sensitive sites compared with conventional construction. Units can be installed with a carefully planned foundation and removed or relocated if the land-use strategy changes.
Remote Industrial and Infrastructure Projects
Mining, power, rail, highway, water conservancy, and energy projects often require buildings far from established urban services. Expandable units can provide offices, control rooms, laboratories, rest areas, storage, and accommodation close to the work location.
Enhanced specifications may be selected for high-altitude, cold, humid, coastal, dusty, or high-wind environments. The product must be designed and installed according to local conditions, but its modular transport and rapid deployment characteristics make it highly suitable for remote operations.
Design and Installation Considerations
Before ordering, the project team should confirm the required floor plan, number of occupants, intended service life, climate, transport route, foundation type, utility connections, fire provisions, and local approval requirements. Early planning helps avoid changes that could affect the folding structure or shipment dimensions.
The site should be level, stable, and capable of supporting the operating weight of the unit. A concrete foundation, strip foundation, concrete pads, steel supports, or another approved base may be used according to ground conditions and local engineering recommendations. Drainage should be arranged to prevent water from collecting around the floor system.
During installation, the unit should be positioned accurately before the wings are unfolded. The installation team should inspect hinges, locking points, seals, panels, electrical systems, plumbing, and roof connections. After expansion, the building should be anchored according to wind and seismic requirements. Final service connections should be completed by qualified personnel where required by local regulations.
Maintenance is straightforward but important. Users should regularly check roof drainage, panel joints, door and window seals, hinges, locks, coatings, electrical components, plumbing connections, and visible signs of corrosion. In coastal or highly humid locations, more frequent inspections may be necessary. Prompt maintenance can help preserve structural performance and extend service life.
Why Manufacturing Capability Matters
A supplier’s manufacturing capability directly affects delivery consistency, product quality, and the ability to fulfill customized orders. Expandable buildings are more complex than simple boxes because the design combines structural engineering, folding mechanics, building-envelope performance, interior fit-out, and logistics planning.
Suzhou Shengtu Integrated Housing Co., Ltd. operates a complete modular housing production line that includes automatic cold-bending forming equipment, automatic coating lines, stamping profile production systems, and supporting facilities. This equipment supports the production of lightweight color steel houses, integrated houses, packaged container houses, and customized expandable container structures.
The company’s production approach combines standardized modules with customer-specific design. This allows the manufacturer to maintain repeatable quality while providing different sizes, layouts, colors, insulation levels, and interior systems. The company’s experience in domestic projects, including government-related applications, contributes to an understanding of quality monitoring, technical documentation, and organized project delivery.
The company has seven years of domestic trade experience and is expanding its overseas business platform. This international orientation is important for buyers who need assistance with export packaging, shipping coordination, product documentation, remote technical communication, and destination-country requirements.
Production lead time for standard orders is generally 10 to 15 working days, although the actual schedule depends on quantity, customization, material availability, design approval, inspection requirements, and shipping preparation. Customers should confirm the final schedule during the quotation and technical review stages.
Environmental and Lifecycle Benefits
Modular construction can reduce material waste because components are measured and assembled in a controlled factory environment. Steel is recyclable, and many panel and finishing materials can be selected with lifecycle performance in mind. The ability to relocate and reuse a building can also reduce the need for repeated demolition and reconstruction.
Insulated wall panels help reduce heat transfer and can lower the energy required for heating or cooling. The actual energy performance depends on panel type, thickness, windows, doors, air sealing, HVAC equipment, building orientation, and operating conditions. For projects in extreme climates, enhanced insulation and climate-control systems can improve comfort and reduce operating loads.
The environmental value of the product is strongest when the building is properly designed, maintained, reused, and eventually recycled. Buyers should evaluate the complete lifecycle, including transportation, foundations, energy consumption, maintenance, relocation, and end-of-life material recovery.
Frequently Asked Questions
How much space does a double wing expandable container house provide?
A standard 20-foot model may measure approximately 5.9 meters by 2.2 meters by 2.48 meters when folded and approximately 5.9 meters by 6.3 meters by 2.48 meters when expanded. This provides about 37 square meters of usable space, subject to the final wall thickness, layout, and interior configuration. Larger 30-foot and 40-foot options may also be available.
How quickly can the unit be installed?
The main structure can generally be unfolded and extended within hours by a small trained team using basic tools and suitable lifting or handling equipment. The complete project schedule also includes foundation preparation, positioning, anchoring, utility connection, furniture installation, and local inspection.
Can the house be used in cold climates?
Yes. Cold-climate configurations can use thicker insulation, polyurethane sandwich panels, improved seals, moisture barriers, and optional electric heating. The complete design should be reviewed for the minimum outdoor temperature, snow loads, wind conditions, energy requirements, and local building standards.
Is the product suitable for coastal or humid areas?
It can be adapted for coastal and humid environments through enhanced galvanization, anti-corrosion hardware, protective coatings, moisture barriers, careful drainage, and regular maintenance. The selected specification should reflect salt exposure, humidity, rainfall, wind, and the expected service period.
Can the interior layout be customized?
Yes. Layouts may include bedrooms, living rooms, kitchens, bathrooms, offices, meeting rooms, retail areas, exhibition zones, storage spaces, or medical rooms. The design must be confirmed before production so that structural folding points, doors, windows, electrical circuits, plumbing, and furniture are coordinated.
Can colors and exterior finishes be customized?
Custom colors and selected exterior finishes are supported. Depending on the project, options may include color-coated steel, architectural cladding, composite panels, decorative finishes, larger windows, and branded exterior elements.
What is the expected service life?
Under normal conditions and with appropriate maintenance, the expected service life of a standard unit is approximately 15 to 20 years. Enhanced galvanization, improved insulation, corrosion protection, proper anchoring, and regular inspection can help extend service life, particularly in demanding environments.
How is the unit transported?
The unit is transported in its folded condition using standard trucks or suitable international shipping arrangements. The actual loading method depends on the model, quantity, destination, and shipping regulations. Compact transport helps reduce shipping volume per square meter of completed building area.
Does the product require a permanent foundation?
The foundation requirement depends on local soil conditions, building size, climate, wind, seismic conditions, occupancy, and regulations. Concrete pads, strip foundations, slabs, or engineered steel supports may be used. A qualified local professional should confirm the appropriate foundation and anchoring system.
What information should be provided when requesting a quotation?
Customers should provide the intended application, quantity, destination, preferred dimensions, layout, insulation requirements, climate conditions, electrical and plumbing needs, exterior color, delivery expectations, and any applicable local standards. Clear information helps the manufacturer prepare an accurate technical and commercial proposal.
Conclusion
The double wing expandable container house provides a practical response to the modern need for flexible, transportable, and rapidly deployable buildings. Its dual-wing mechanism transforms a compact shipping module into a substantially larger interior environment. This helps overcome the narrow space limitations of ordinary containers while retaining the logistical benefits of modular construction.
Its key advantages include rapid installation, efficient transport, reinforced steel construction, insulated wall panels, factory-integrated services, flexible layouts, environmental adaptability, and support for custom colors and sizes. Standard models are appropriate for general construction and accommodation requirements, while enhanced and commercial configurations provide additional performance and design possibilities.
The manufacturing process is equally important. Automatic cold-bending forming, coating lines, stamping profile systems, standardized molds, quality monitoring, and factory assembly support consistent production and reliable delivery. With domestic project experience, an expanding overseas platform, and a complete modular housing production line, Suzhou Shengtu Integrated Housing Co., Ltd. is positioned to provide customized solutions for construction, infrastructure, emergency response, industry, tourism, and commercial applications.
For buyers comparing expandable buildings with standard containers, flat-pack systems, temporary cabins, or conventional construction, the double wing design offers a balanced combination of space, mobility, speed, and customization. When the product is correctly specified, professionally installed, and regularly maintained, it can serve as a dependable building solution for both temporary projects and longer-term modular development.
References
1. Product specifications and technical descriptions for double wing expandable container houses, Suzhou Shengtu Integrated Housing Co., Ltd.
2. Manufacturer information concerning modular housing production equipment, cold-bending forming, automatic coating, stamping profiles, and standardized manufacturing processes.
3. General technical guidance for prefabricated steel structures, insulated sandwich panels, modular buildings, and temporary construction facilities.
4. General principles of containerized logistics, modular building transportation, factory prefabrication, and rapid deployment construction.
5. General considerations for corrosion protection, thermal insulation, moisture control, structural anchoring, and maintenance of modular steel buildings.
Product: Double Wing Expandable Container House

 View All

Get In Touch
If you have any questions or suggestions, please leave us a message.
Copyright © Suzhou Shengtu Integrated Housing Co., Ltd. All Rights Reserved
PrivacyCustom Modular Container House Manufacturers
