 en
 English
 русский
 Français
 عربى


Prefabricated Mobile Shower Cabin: Self-Contained Sanitation for Remote and Temporary Projects
Content
- What Is a Prefabricated Mobile Shower Cabin?
- Core Design and Functional Components
- Integrated Sewage Treatment and Water Recycling
- Advantages Over Conventional Temporary Sanitation Solutions
- Manufacturing Process and Quality Control
- Product Configurations and Customization Options
- Application Areas
- How the Product Compares with Other Sanitation Options
- Operation, Maintenance, and Service Life
- Planning and Purchasing Considerations
- Manufacturing Strengths of Suzhou Shengtu Integrated Housing Co., Ltd.
- Frequently Asked Questions
- Q1: Can the mobile shower cabin operate without a municipal sewer connection?
- Q2: Can treated water be used for toilet flushing?
- Q3: How long does production take?
- Q4: What is the standard size?
- Q5: Can the cabin include both showers and toilets?
- Q6: Is the cabin suitable for cold climates?
- Q7: Can solar power be used?
- Q8: How often does the treatment system require maintenance?
- Q9: How durable is the cabin?
- Q10: What information should be provided when requesting a quotation?
- Conclusion
- References
- Product: Prefabricated Mobile Shower Cabin
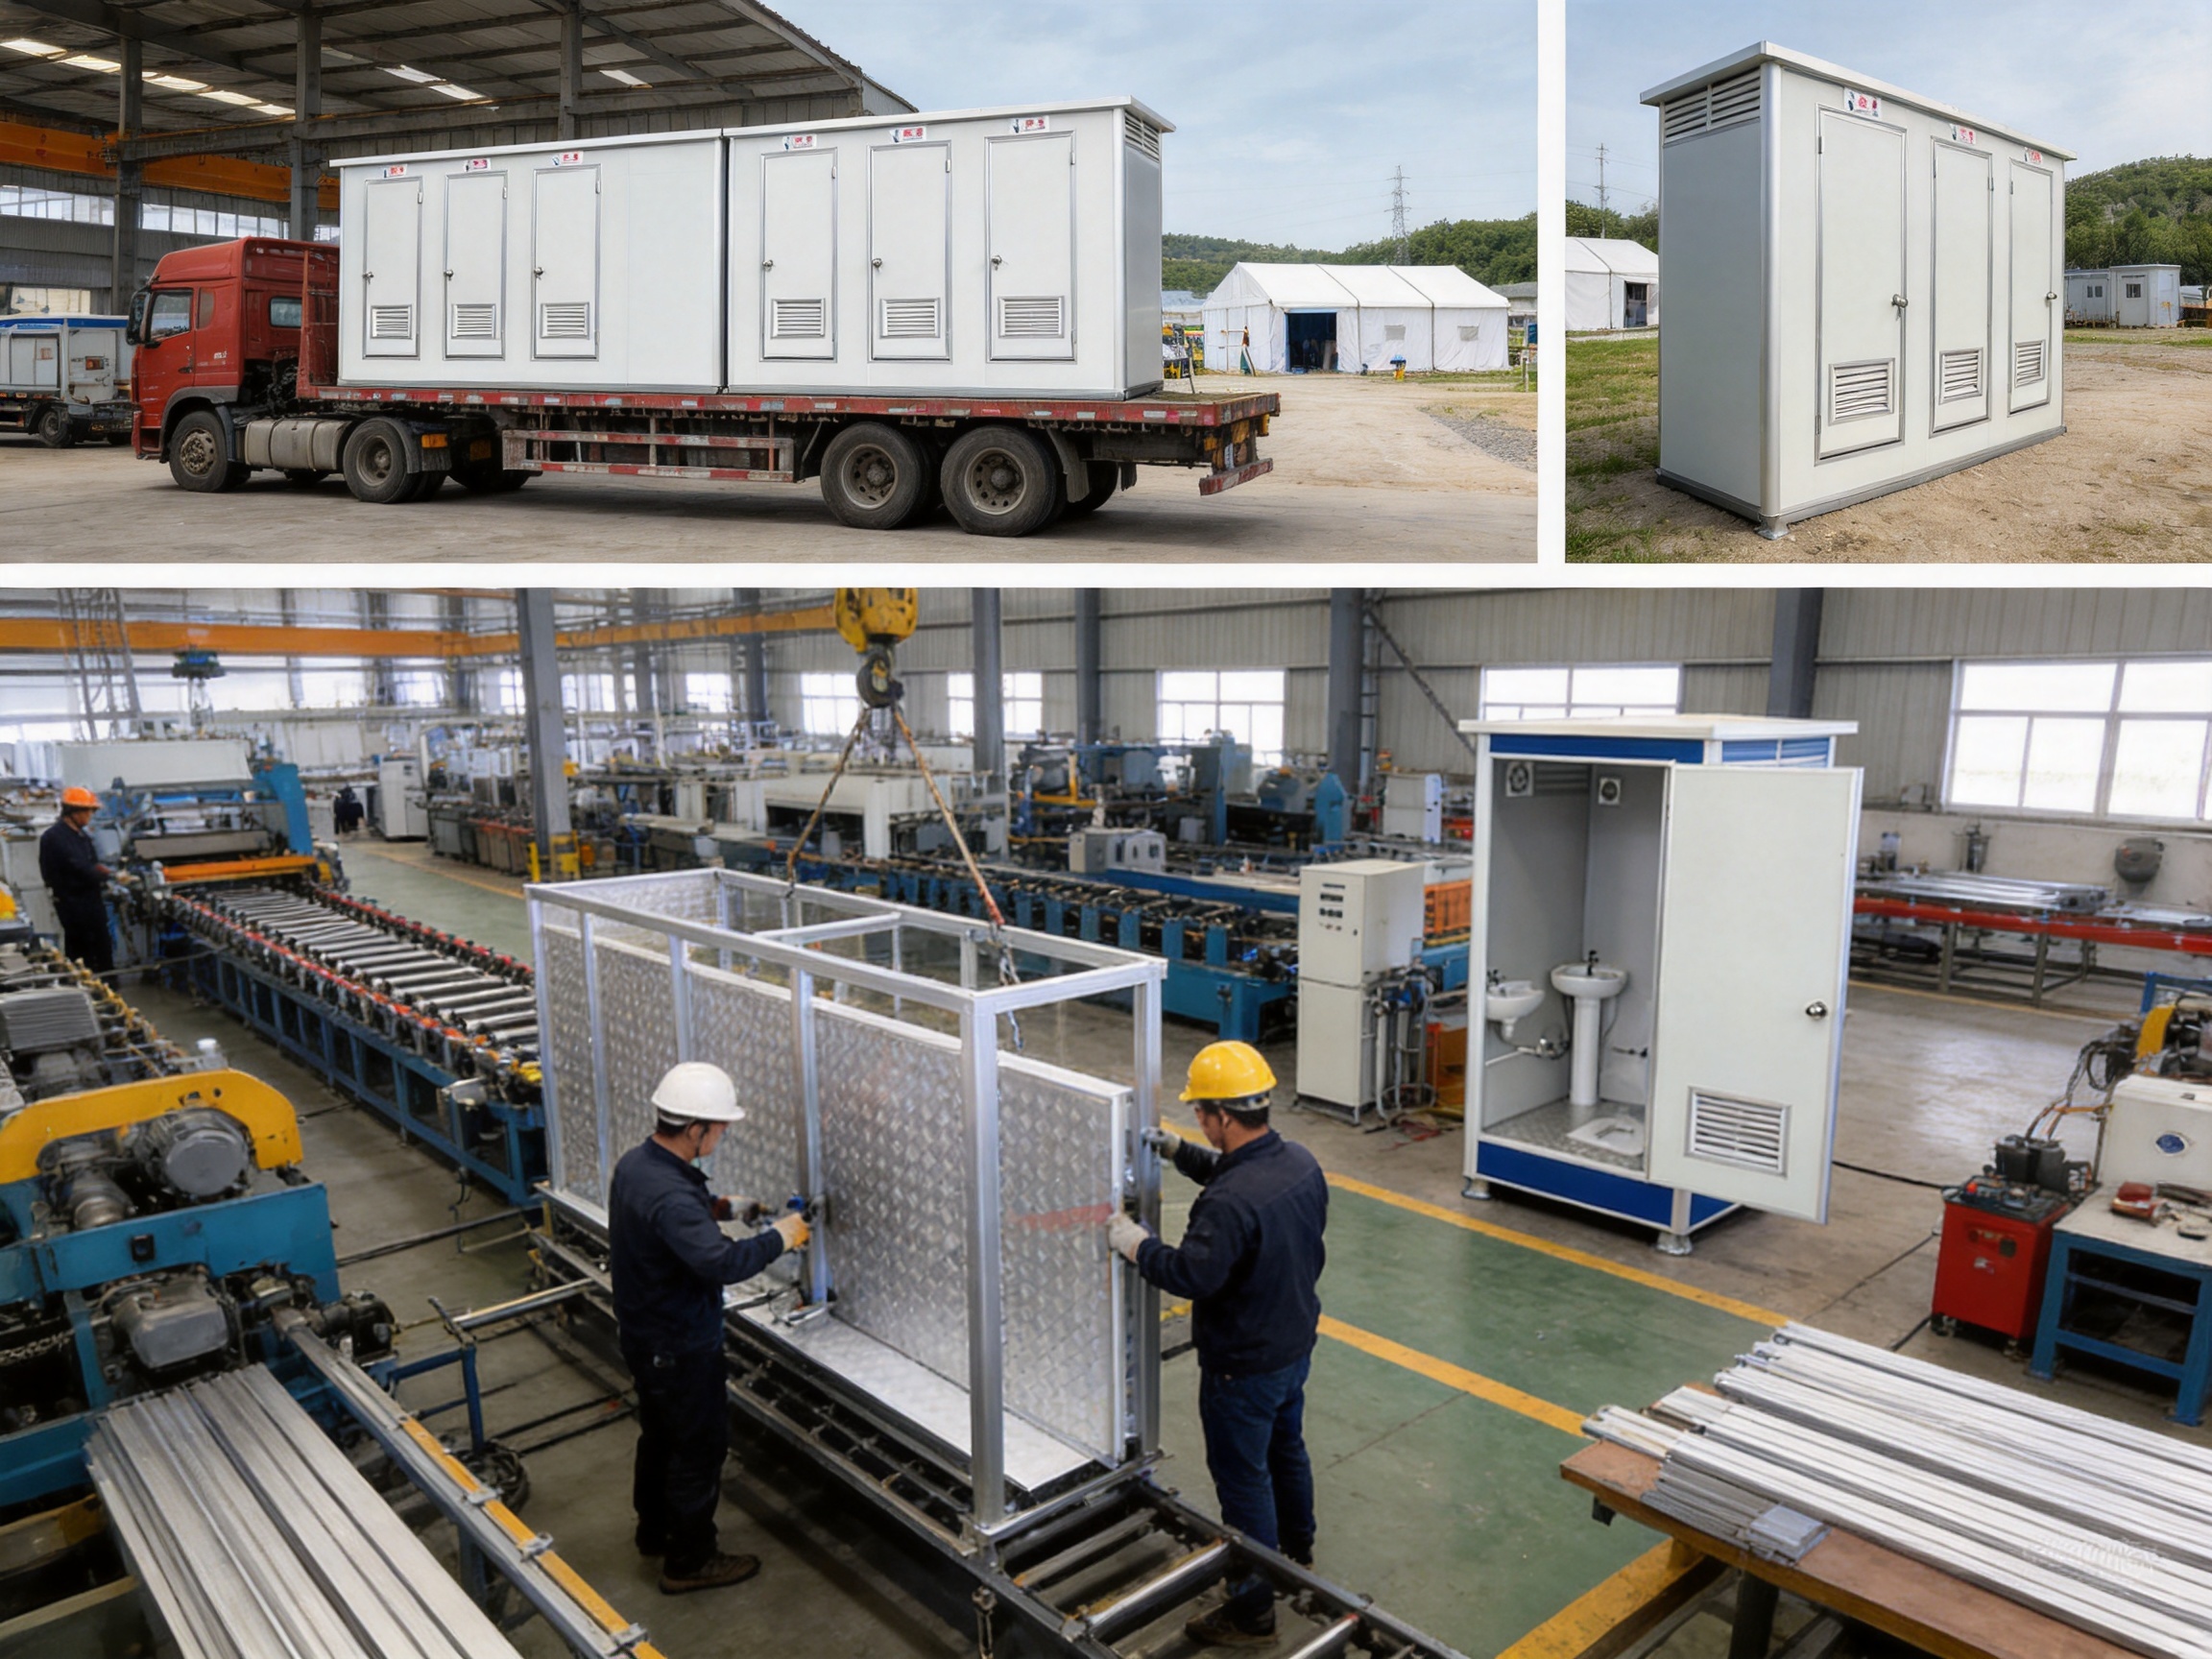
Reliable sanitation is one of the most difficult infrastructure requirements in remote construction sites, mining camps, emergency response areas, event venues, military field camps, tourism projects, and other locations without dependable municipal services. Conventional bathrooms and shower buildings require permanent foundations, extensive plumbing, sewer connections, construction labor, and considerable installation time. Portable units based only on holding tanks may be easier to move, but they often create frequent pumping requirements, unpleasant odors, hygiene concerns, and high long-term operating costs.
The prefabricated mobile shower cabin provides a more comprehensive alternative. Designed as a factory-built, movable, and self-contained hygiene module, it combines shower facilities with water supply equipment, wastewater treatment, ventilation, lighting, insulation, and optional water recycling functions. Its integrated sewage treatment system helps eliminate the need for complicated external drainage networks, while its recyclable water system can reduce freshwater consumption in areas where water resources are limited.
Manufactured with a reinforced steel frame, insulated panels, factory-installed fixtures, and an integrated treatment system, the unit is designed for rapid deployment and repeated use. It can be delivered to a remote location, connected to the required utilities or an independent power system, commissioned, and placed into service with substantially less site work than a permanent building. When project requirements change, the cabin can be relocated rather than demolished.
This article examines the structure, treatment technology, manufacturing process, practical advantages, application scenarios, customization options, quality considerations, and purchasing factors associated with modern prefabricated mobile shower cabins. It also explains how Suzhou Shengtu Integrated Housing Co., Ltd. applies modular manufacturing capabilities to produce standard and customized sanitation units for domestic and overseas projects.
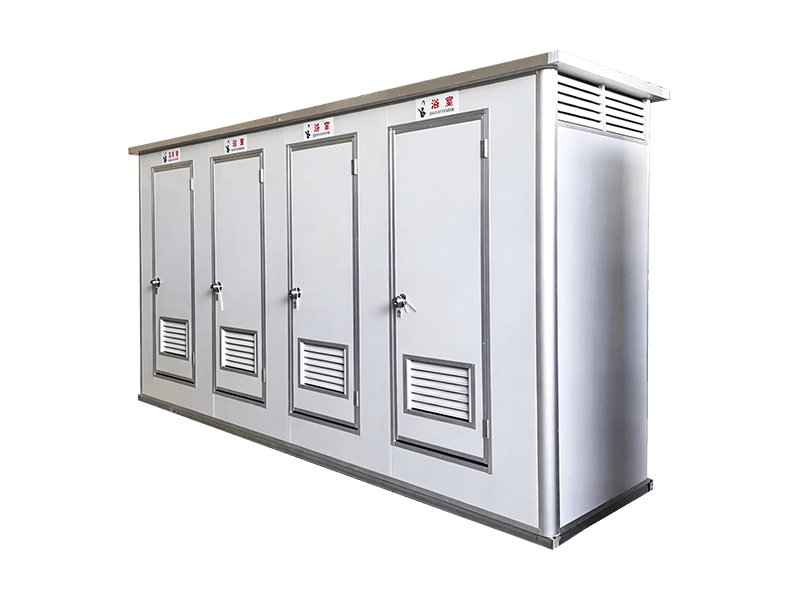
Prefabricated Mobile Shower Cabin
What Is a Prefabricated Mobile Shower Cabin?
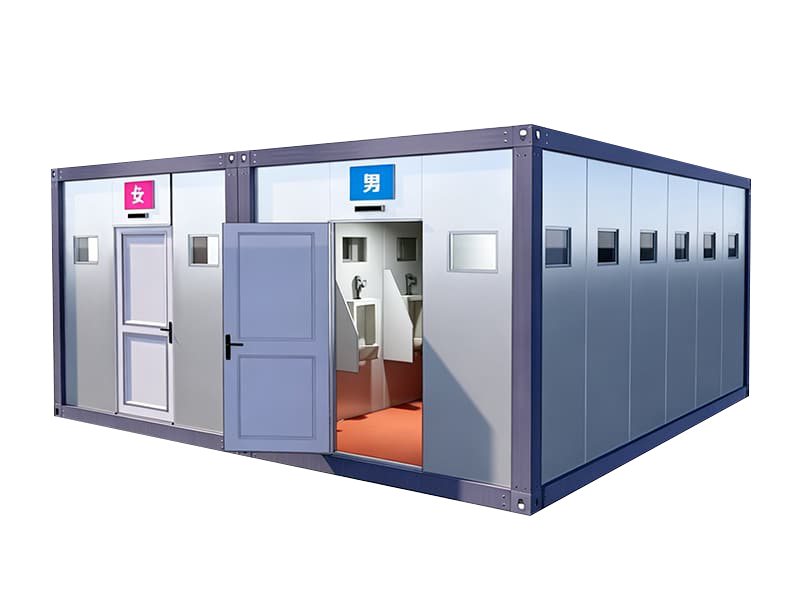
A prefabricated mobile shower cabin is a complete or semi-complete bathroom module manufactured in a controlled factory environment and transported to the project site for installation. Unlike a simple portable shower stall, it may include one or more shower areas, changing spaces, hand-washing stations, toilets, water heaters, pumps, wastewater treatment equipment, ventilation fans, lighting, electrical protection, and internal drainage components.
The cabin is normally built around a high-strength steel frame. Wall, ceiling, and floor assemblies are installed within or onto this frame, creating a rigid enclosure that can withstand transport, repeated relocation, weather exposure, and regular public use. High-density insulated sandwich panels can provide thermal insulation, sound reduction, moisture resistance, and a cleanable interior surface.
The standard model described for this product measures approximately 4.8 meters long, 1.2 meters wide, and 2.4 meters high. Custom sizes and colors are also available. Depending on the project, the interior can be configured as a dedicated shower unit or as a multifunctional sanitary module containing showers, Western-style flush toilets, squat toilets, washbasins, changing areas, and accessible facilities.
The term “mobile” refers not only to physical transportability but also to operational flexibility. A project owner can use the same unit at a construction site during one phase, relocate it to a mining camp during another phase, and later deploy it at an event venue, tourist facility, or emergency response location. This flexibility can protect the initial investment and reduce the need to build permanent facilities for short-term projects.
Core Design and Functional Components
Reinforced Structural Frame
The structural frame forms the primary load-bearing system of the cabin. Galvanized or rust-resistant steel profiles can be cut, formed, welded, coated, and assembled according to standardized production procedures. The frame is designed to support the enclosure, internal equipment, doors, fixtures, and transport loads.
Steel is particularly suitable for mobile sanitation modules because it offers high strength, dimensional stability, and resistance to impact. Anti-corrosion treatment helps protect the frame from humidity, cleaning chemicals, condensation, and outdoor exposure. Proper coating and drainage design are especially important because shower cabins operate in environments with frequent contact with water.
Compared with lightweight temporary structures that may deform or deteriorate after repeated use, a reinforced steel frame provides a more stable foundation for doors, plumbing fixtures, wall panels, and equipment. This structural stability also helps maintain the cabin’s sealing performance and reduces maintenance problems caused by movement or panel distortion.
Insulated Sandwich Panel Enclosure
The enclosure commonly uses insulated sandwich panels installed in the walls and roof. These panels can improve indoor comfort by reducing heat transfer during hot or cold weather. They also help control condensation and provide a cleaner, more finished appearance than basic sheet-metal shelters.
Thermal insulation is valuable in remote areas where outdoor temperatures may vary significantly between day and night. It can reduce the energy needed to heat the cabin and help maintain more comfortable conditions for users. Sound insulation is another benefit, especially when several units are installed near accommodation buildings, offices, schools, or public gathering areas.
Interior panels and floor finishes should be selected for moisture resistance, cleanability, slip resistance, and compatibility with regular sanitation procedures. The final materials can be adapted to local regulations, project budgets, and expected traffic levels. For high-use applications, durable finishes and reinforced corners can extend service life and reduce repair frequency.
Plumbing and Shower Fixtures
The plumbing system can include shower mixers, showerheads, water supply pipes, floor drains, valves, pumps, hot water equipment, and wastewater collection lines. Factory installation allows these components to be positioned and tested before delivery, reducing the risk of inaccurate field assembly.
Depending on the selected layout, the cabin may contain a single shower area, multiple shower compartments, a combined shower and toilet arrangement, or a larger institutional configuration. Hand-washing stations can be added near the entrance or positioned within separate toilet areas. The layout can also provide changing benches, hooks, mirrors, storage shelves, and other user-oriented accessories.
Water heaters can provide hot water for bathing and hand washing. The heating method may be selected according to local energy availability, including electrical power, solar-assisted systems, or other approved solutions. Equipment selection should consider peak user demand, climate, available power, recovery time, and the intended operating schedule.
Ventilation and Electrical Safety
Effective ventilation is essential in a shower cabin. Exhaust fans help remove humidity, odors, and airborne moisture, protecting the internal finishes and improving user comfort. Properly designed air movement can reduce condensation on walls, ceilings, mirrors, and electrical enclosures.
Energy-efficient LED lighting can provide adequate illumination while limiting electricity consumption. Waterproof switches, protected sockets, residual-current protection, grounding, and suitable cable routing are important because the cabin contains wet areas. Electrical components should be selected and installed in accordance with the regulations applicable to the destination market.
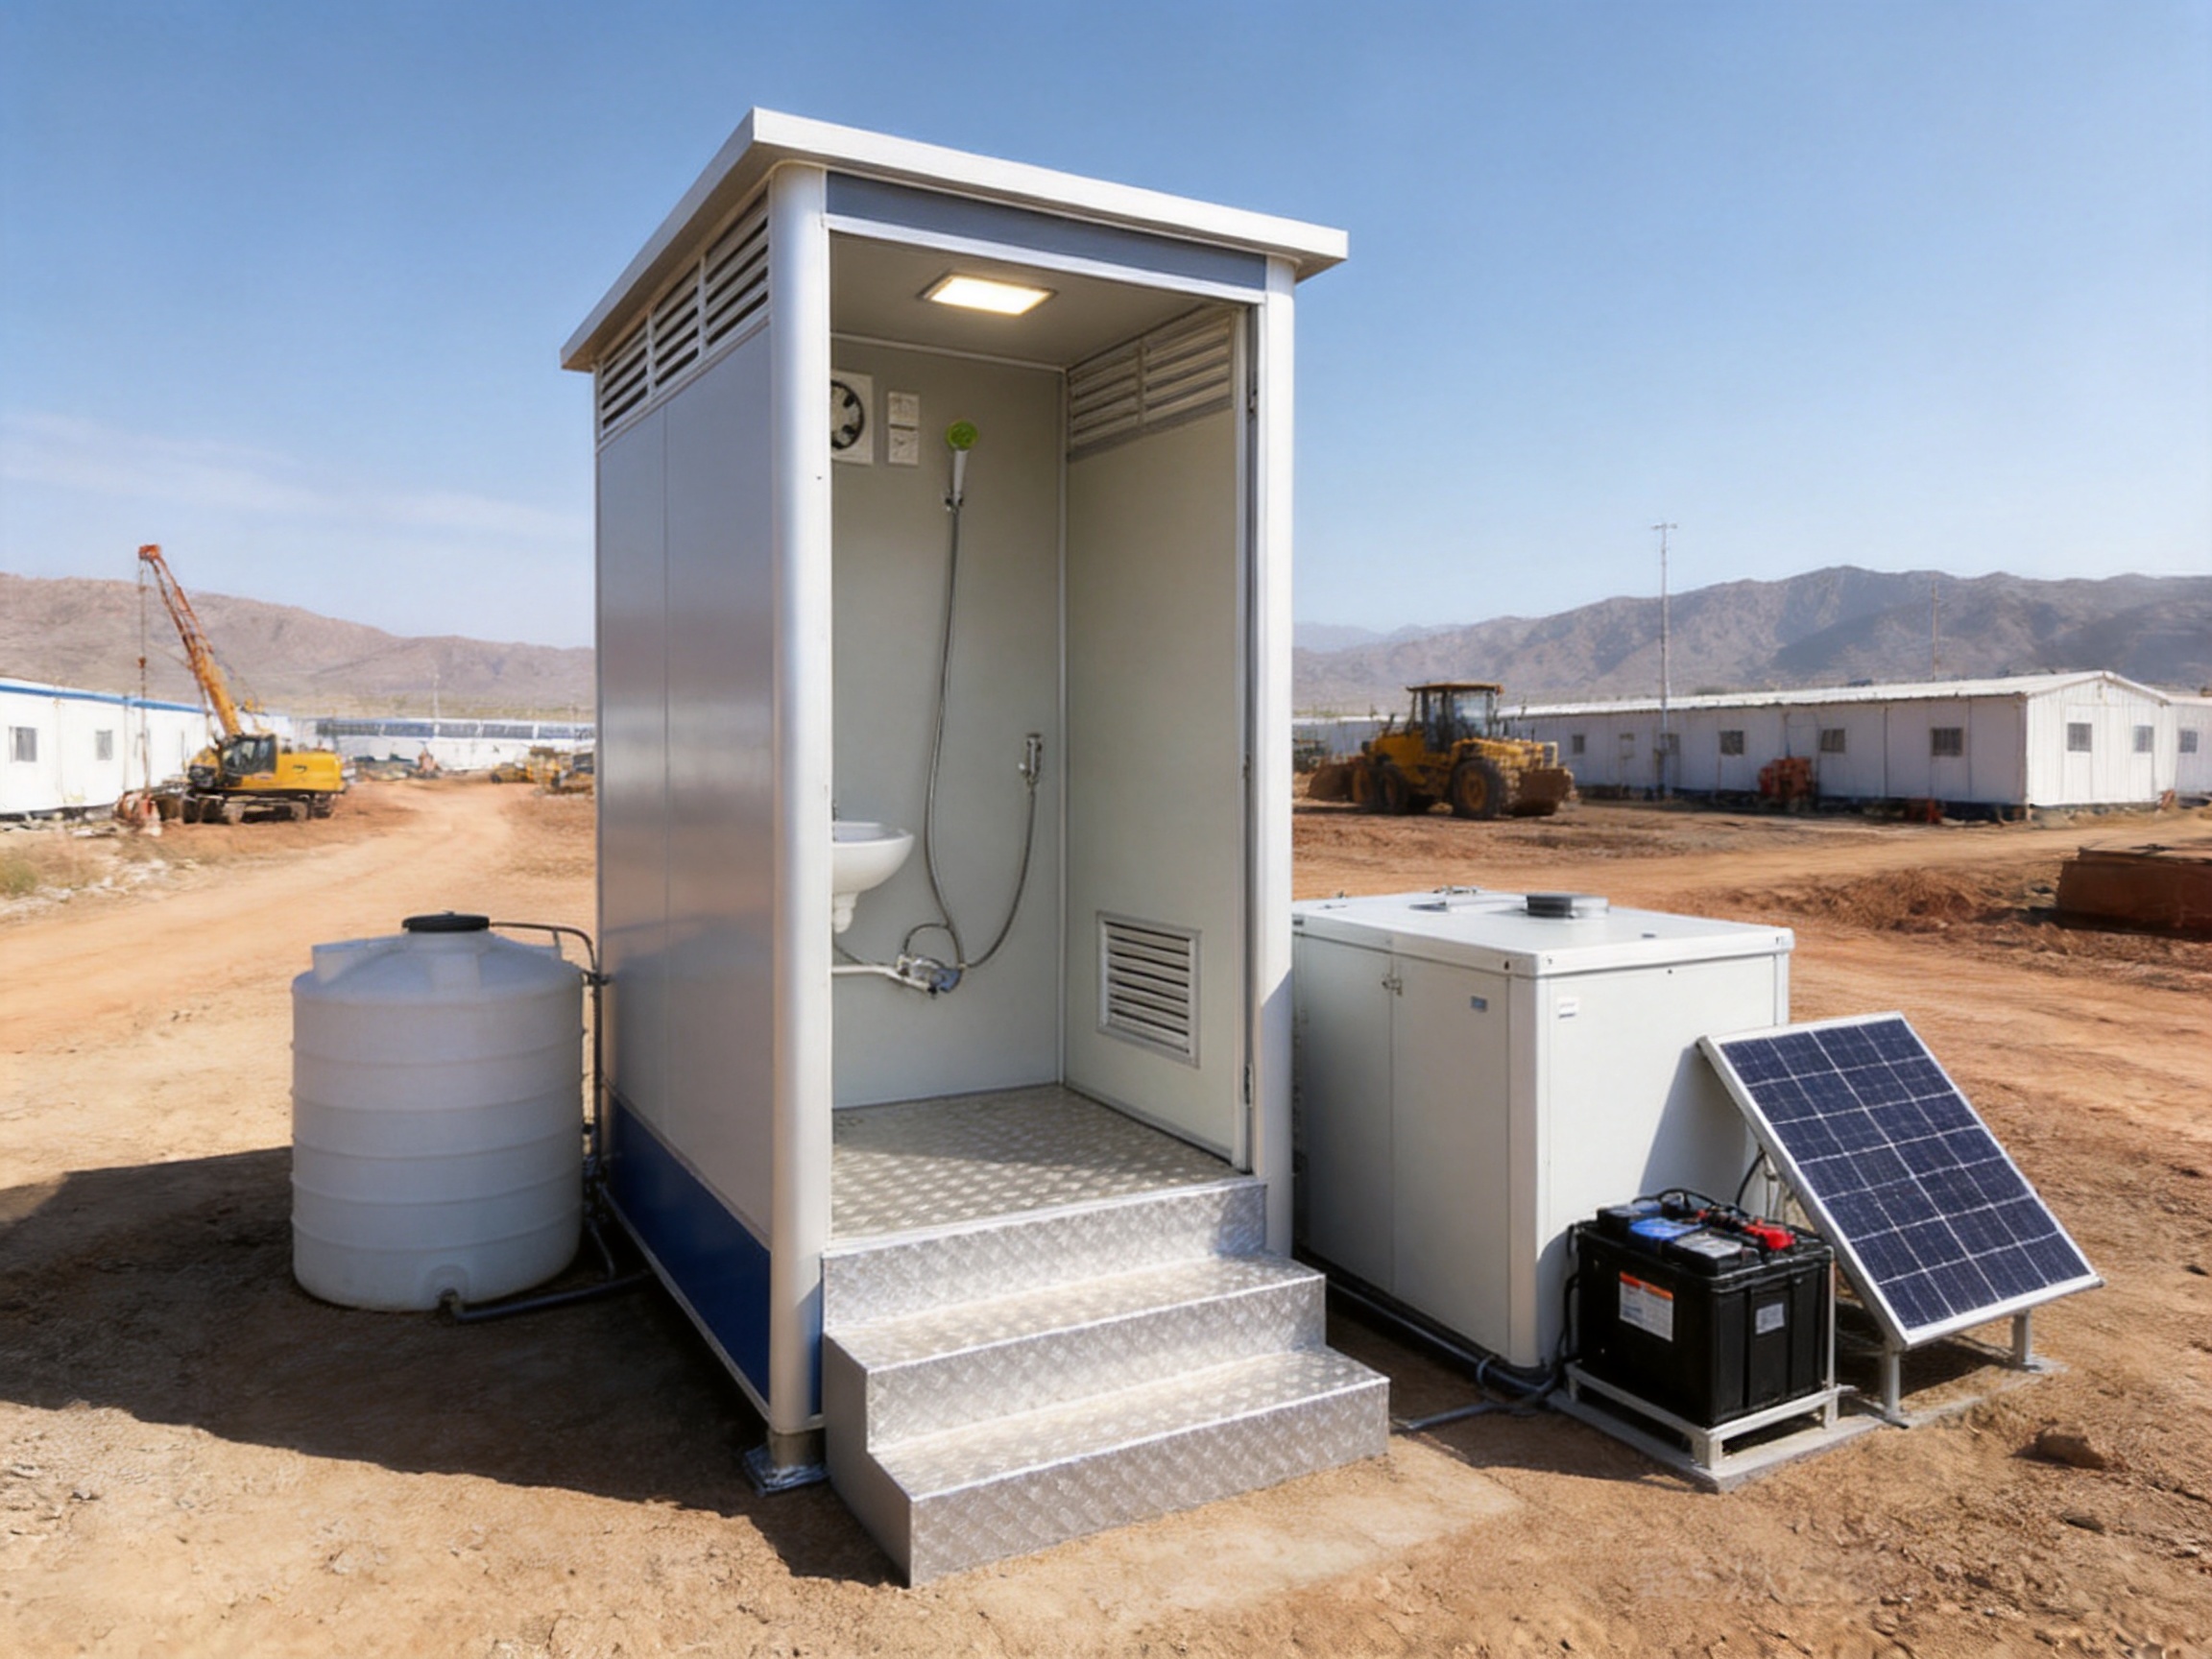
For remote projects, the cabin may be connected to a generator, local power grid, battery system, or solar-compatible power system. Advanced configurations can incorporate solar panels and remote monitoring equipment, allowing operators to observe operating conditions, water levels, pump performance, and treatment system alerts.
Integrated Sewage Treatment and Water Recycling
Solving the Drainage Problem
Traditional portable showers often discharge wastewater into a temporary tank, soakaway, or external sewer connection. These approaches may be unsuitable in environmentally sensitive areas, locations with strict discharge rules, or projects far from municipal networks. Frequent tank emptying can also increase transport expenses and expose workers to unpleasant or unsanitary conditions.
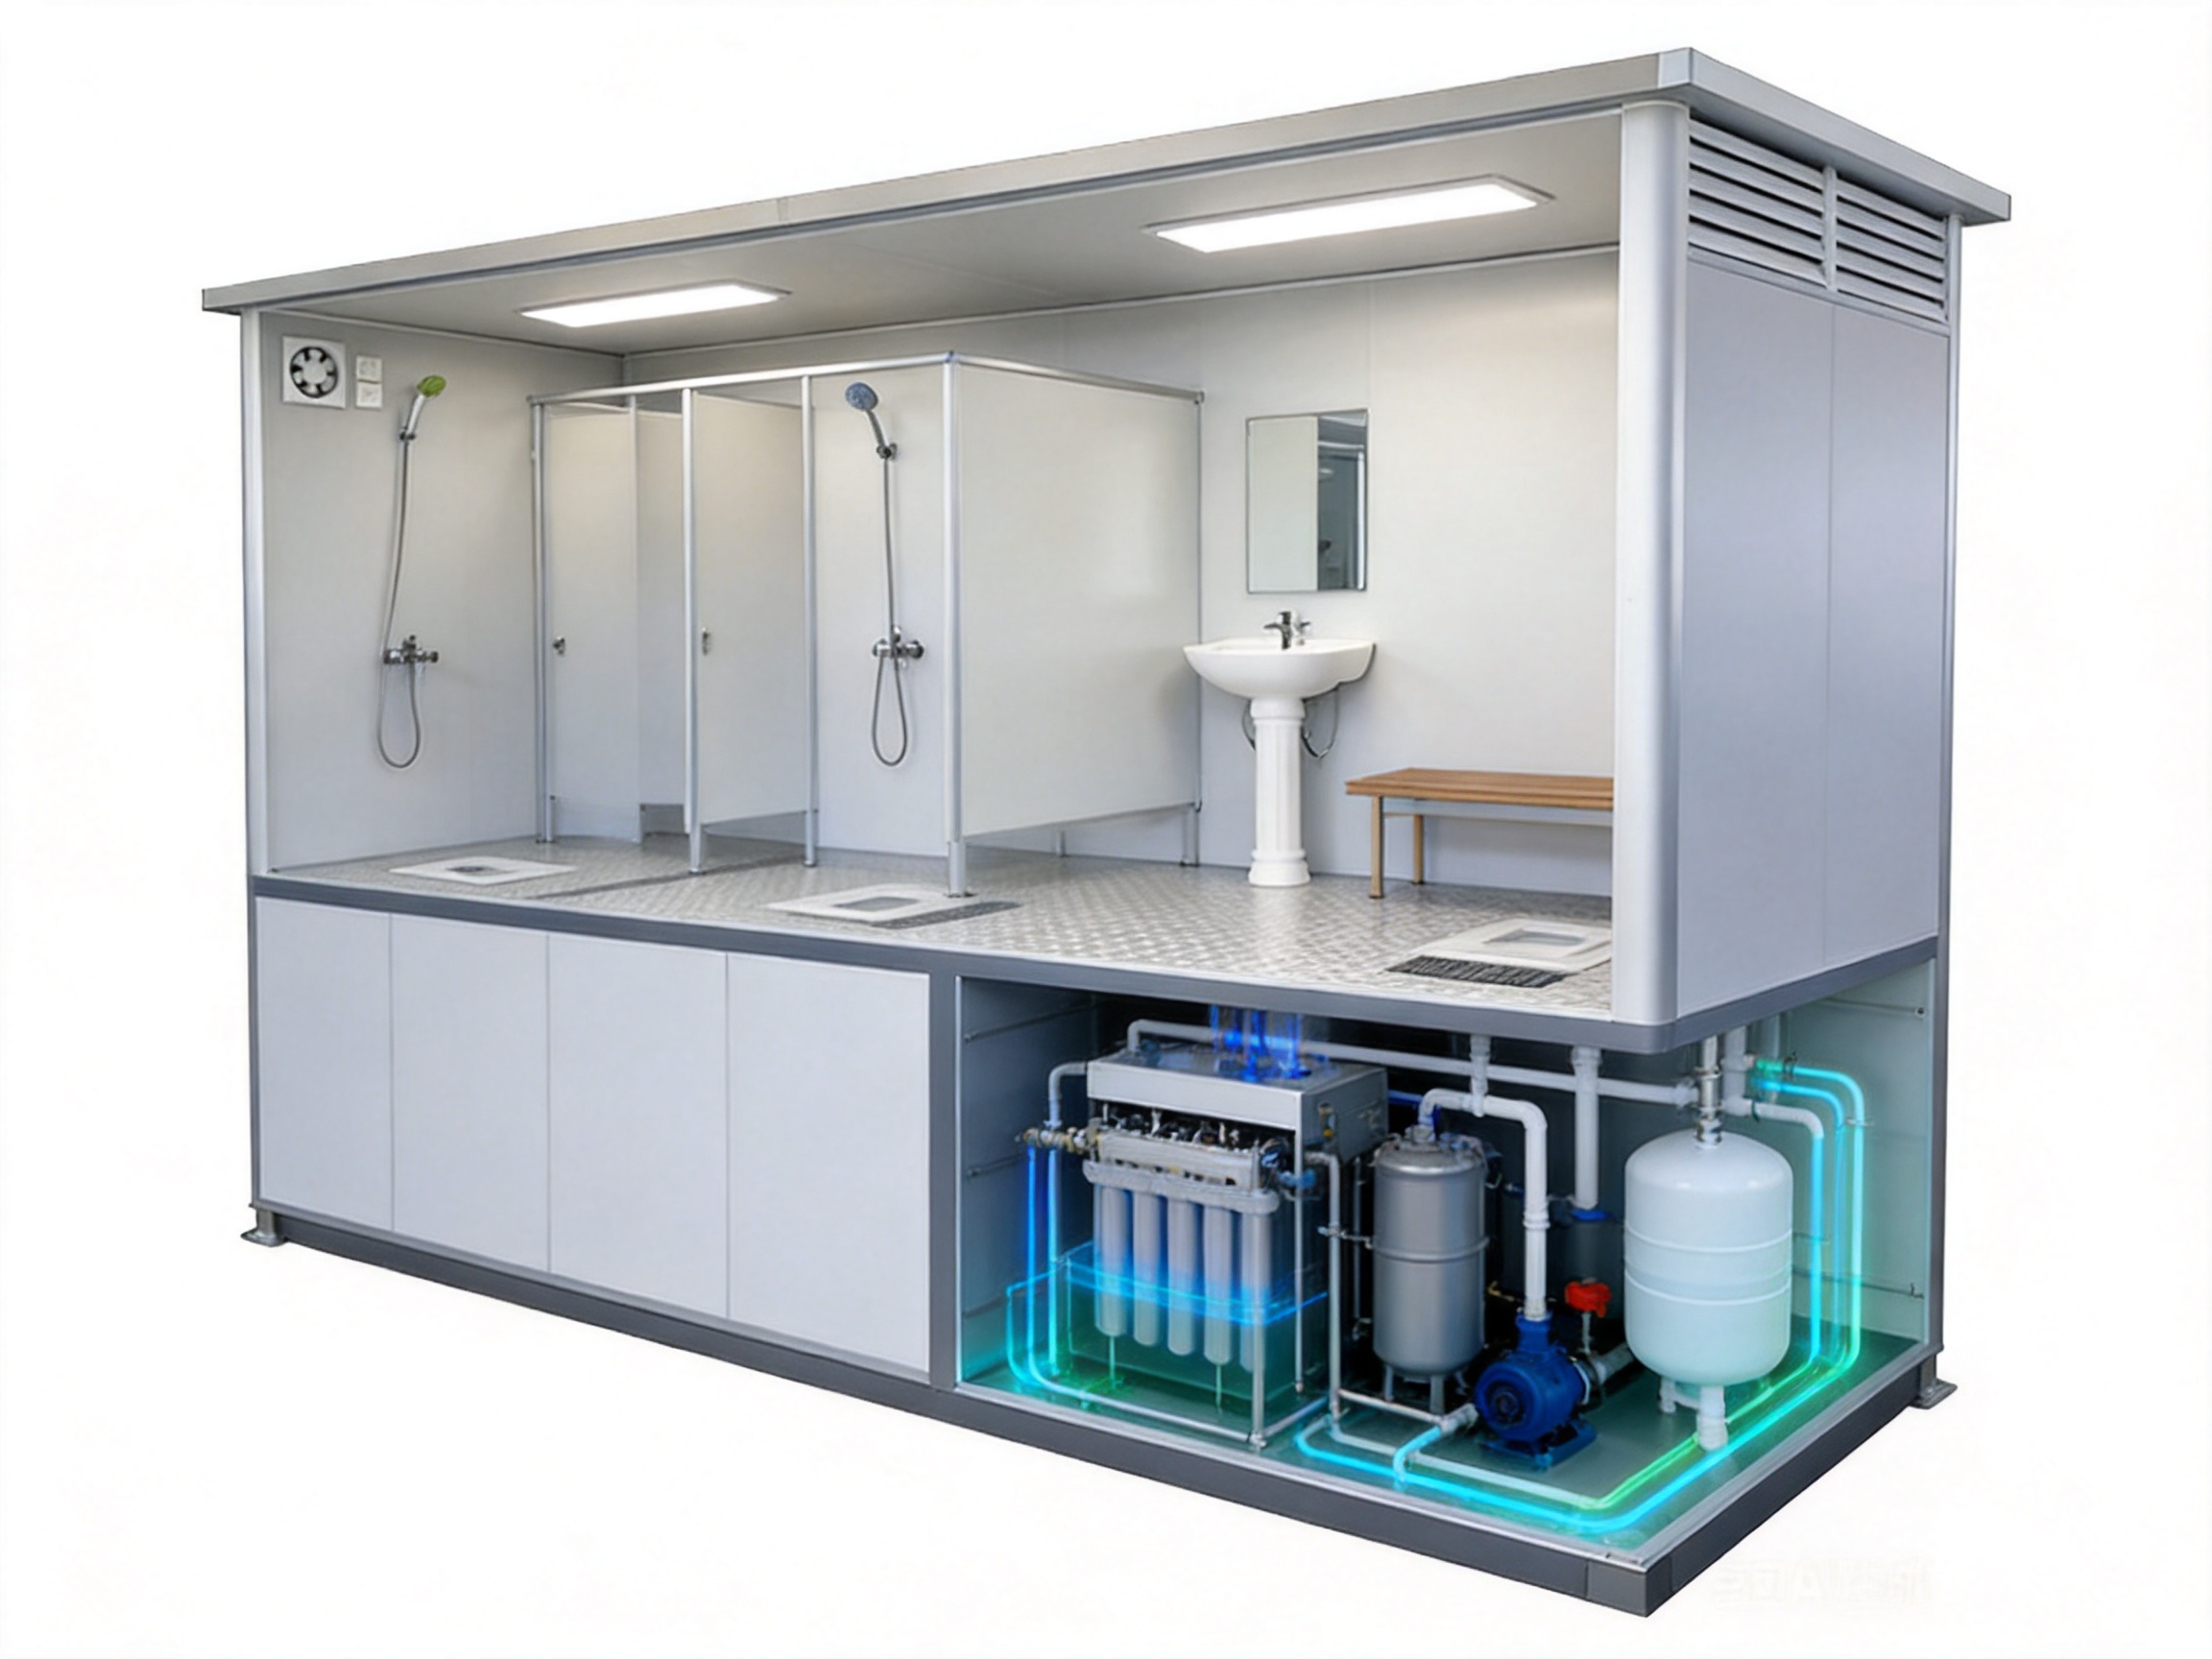
The integrated sewage treatment system addresses this limitation by collecting, processing, and managing wastewater within the cabin or an attached treatment compartment. The treatment equipment can reduce the amount of untreated wastewater requiring external disposal. Depending on the configuration, treated water may be reused for non-potable purposes such as toilet flushing or equipment cleaning.
Wastewater from showers, washbasins, and toilets may contain suspended solids, organic matter, detergents, microorganisms, hair, oils, and other contaminants. A suitable treatment process must therefore include several stages. The exact system design depends on the cabin layout, daily user volume, water quality requirements, local environmental rules, and desired reuse application.
Typical Treatment Stages
A standard treatment arrangement may begin with collection and screening. Hair, fibers, packaging fragments, and other larger materials are separated to prevent blockage of pumps and downstream filters. A sewage crushing or macerating pump may be used where toilet wastewater contains solids that must be reduced in size before further treatment.
Biological treatment can then reduce dissolved and suspended organic pollutants. Beneficial microorganisms consume biodegradable matter under controlled conditions. Sedimentation or separation removes settled solids, while filtration can reduce fine particles and improve the appearance of the treated water.
Enhanced systems may add membrane filtration, activated carbon, ultraviolet treatment, ozone purification, or other disinfection stages. Membrane technology can provide a higher level of physical separation, while ozone or ultraviolet treatment can support pathogen reduction and odor control. The selection of treatment stages should be based on verified performance requirements rather than marketing claims alone.
The water recycling process can return a portion of treated greywater to a separate storage tank. This water can then be used for approved secondary applications, including toilet flushing. Reuse for bathing or drinking requires a substantially higher treatment level, independent quality verification, and compliance with applicable public health regulations. Unless specifically certified for potable or bathing reuse, recycled water should not be used for direct human contact or consumption.
Closed-Loop Operation
A closed-loop water recycling design does not necessarily mean that the cabin can operate indefinitely without fresh water or maintenance. It means that water is collected, treated, and reused within a controlled system, reducing the amount of new water required for certain functions. Freshwater supplementation, sludge removal, filter replacement, disinfectant replenishment, and periodic system cleaning remain necessary.
When correctly designed and maintained, water recycling can be especially valuable in desert regions, remote mining areas, ecological tourism sites, military camps, and disaster zones. Reducing freshwater demand lowers the frequency of water deliveries and can decrease the size of storage tanks required on site.
The potential water saving depends on user behavior, shower duration, toilet flushing volume, treatment efficiency, evaporation, leakage, cleaning practices, and the proportion of treated water reused. Some enhanced systems are designed to achieve water recovery rates exceeding 80 percent of input water under specified operating conditions. Actual performance should be confirmed through technical documentation and project testing.
Advantages Over Conventional Temporary Sanitation Solutions
Faster Deployment
The cabin is assembled and equipped in the factory before shipment. This approach reduces the number of tasks required at the destination. Site teams may only need to prepare a level foundation or support platform, position the unit, connect power and water if required, establish final drainage or discharge arrangements, and complete commissioning.
Compared with constructing a permanent shower building, the installation period is substantially shorter. The factory-built approach is also useful when sanitation must be provided quickly after a disaster, before a construction camp becomes operational, or during a seasonal event.
Reduced Dependence on Municipal Networks
Many remote locations do not have nearby water mains, sewers, or stable electrical networks. The self-contained design reduces dependence on external infrastructure. With appropriate water storage, power generation, wastewater treatment, and optional solar compatibility, the cabin can operate in an off-grid environment.
This capability offers a major advantage over conventional bathroom modules that only provide interior fixtures but still depend on extensive external plumbing. It also helps project planners avoid lengthy and costly trenching, sewer extension, and underground pipe installation.
Lower Environmental Impact
Water recycling can reduce freshwater consumption and the volume of wastewater requiring transport or discharge. Factory production may also improve material utilization because components are cut and assembled under controlled conditions rather than fabricated through improvised site work.
The cabin’s movable design supports reuse. A permanent structure built for a short-term project may become redundant after the project ends, while a mobile cabin can be relocated to another site. Reusing the same structural module can reduce demolition waste and preserve the value of the original investment.
Better Weather Protection
Outdoor shower facilities made from simple tarpaulins, uninsulated panels, or temporary partitions may offer limited protection against wind, rain, snow, heat, and dust. A reinforced enclosure with insulated panels, sealed doors, proper roofing, and controlled ventilation provides a more dependable indoor environment.
The weather-resistant design is particularly important in desert locations, coastal regions, high-rainfall areas, and cold climates. Structural and material specifications should still be adapted to local wind loads, snow loads, corrosion conditions, seismic requirements, and foundation practices.
Improved Hygiene and User Experience
A cleanable interior, organized plumbing system, hot water supply, adequate lighting, ventilation, and integrated wastewater treatment can deliver a more comfortable experience than basic temporary facilities. Better user conditions can improve worker satisfaction, project morale, public acceptance, and compliance with occupational health requirements.
For public applications, thoughtful layout planning can separate wet and dry areas, provide clear circulation, improve privacy, and support more efficient cleaning. Accessible configurations can include wider doors, grab bars, low-threshold entrances, turning areas, and fixtures positioned according to relevant accessibility standards.
Manufacturing Process and Quality Control
The performance of a prefabricated mobile shower cabin depends heavily on manufacturing accuracy. A well-designed product can still experience leaks, panel movement, electrical faults, or treatment failures if production is inconsistent. Factory-controlled production therefore represents one of the most important advantages of a professional manufacturer.
Engineering and Layout Development
Production begins with project review and technical design. Engineers evaluate the requested dimensions, internal layout, fixture quantity, expected user volume, climate, transport conditions, power supply, water source, wastewater requirements, and applicable standards.
For a standard cabin, the manufacturer can use established drawings, production data, component specifications, and inspection procedures. For a customized project, the engineering team adjusts the frame, openings, panel dimensions, plumbing routes, electrical arrangement, treatment capacity, and internal fixtures.
Early coordination is important because treatment equipment, water tanks, pumps, heaters, ventilation ducts, and electrical cabinets require dedicated space. Integrating these systems during the design stage avoids conflicts and reduces the need for field modifications.
Automatic Cold-Bending and Profile Production
Suzhou Shengtu Integrated Housing Co., Ltd. operates fully automatic cold-bending forming equipment and stamping profile production systems. These machines can produce standardized steel profiles with consistent dimensions and repeatable geometry.
Automatic forming improves accuracy in long structural members and reduces variation between batches. Consistent profiles support more reliable frame assembly, panel fitting, door installation, and transport performance. Standardized production also makes it easier to replace components or reproduce the same cabin configuration for a larger project.
The use of dedicated profile equipment is an advantage over workshop production based solely on manual cutting and forming. Automated processes can increase productivity, improve dimensional control, and help reduce material waste. Human inspection remains important, but automation creates a more repeatable foundation for quality management.
Steel Frame Assembly and Corrosion Protection
Steel members are cut, formed, positioned, and joined according to approved drawings. Welded or mechanically connected areas are inspected for alignment, strength, and surface quality. The frame then receives anti-corrosion protection appropriate for its intended environment.
Corrosion protection may include galvanized steel, protective primers, powder coating, paint systems, or other specified treatments. The correct solution depends on humidity, salinity, chemical exposure, cleaning agents, and expected service life. Particular attention should be paid to weld zones, cut edges, fasteners, floor supports, and areas where water could accumulate.
Panel Production and Enclosure Installation
Insulated wall and roof panels are produced to the required dimensions and fitted into the structural frame. Openings for doors, windows, ventilation, plumbing, and electrical components must be accurately coordinated. Seals, trims, flashings, and joint treatments help prevent water penetration and improve the finished appearance.
Interior surfaces are installed with attention to cleanability and moisture resistance. Floors must provide suitable drainage toward floor outlets and should use slip-resistant materials where required. Wall and ceiling joints should be sealed in a manner that supports hygiene and simplifies maintenance.
Equipment Integration
Water heaters, pumps, treatment units, control panels, lighting, fans, shower fixtures, basins, toilets, and storage tanks are installed after the main enclosure is completed. Factory integration allows installers to use jigs, standardized connection points, and controlled working conditions.
The plumbing system is checked for leaks and correct flow direction. Electrical circuits are tested for continuity, insulation, grounding, and protection functions. Ventilation equipment is checked for airflow and noise. Treatment equipment is operated to confirm pump startup, control logic, water movement, filtration, and alarm functions.
Factory Inspection and Pre-Delivery Testing
Before shipment, the finished cabin should undergo a documented inspection. Key inspection items include frame dimensions, door operation, panel condition, roof sealing, floor drainage, fixture installation, plumbing connections, electrical safety, ventilation performance, treatment equipment, and appearance.
Where practical, water testing can be completed before delivery. The manufacturer may fill the system, run showers, operate pumps, observe drainage, inspect joints, and verify that treated water moves to the correct storage or discharge point. Any defects identified at the factory are generally easier and less expensive to correct than problems discovered after installation in a remote location.
Suzhou Shengtu describes its manufacturing system as including automatic coating lines, cold-bending equipment, stamping profile production, and supporting modular-house facilities. These capabilities provide a production foundation for standard and customized cabins. The company also states that design, production, and installation are organized according to national standards and technical specifications.
Product Configurations and Customization Options
Standard Integrated Shower Cabin
The standard configuration is intended for projects requiring a practical shower facility with basic wastewater processing and water recycling. It can include a galvanized steel frame, insulated sandwich panels, shower fixtures, hot water equipment, LED lighting, ventilation, and an integrated sewage treatment system.
This option is suitable for construction sites, temporary worker accommodation, remote maintenance bases, field operations, and general project use. Its standardized design can shorten production time and simplify spare parts management. The stated production cycle for standard orders is approximately 15 to 20 working days, subject to final specifications and order volume.
Enhanced Treatment Configuration
The enhanced configuration is designed for projects with stricter wastewater requirements, higher water-saving objectives, or longer periods of off-grid operation. It may include biological treatment, membrane filtration, ozone purification, advanced disinfection, automated control, remote monitoring, and expanded recycling functions.
Such systems are appropriate for long-term mining camps, environmentally sensitive sites, eco-resorts, remote research bases, and emergency facilities where the cost of wastewater transport is high. Enhanced treatment does not eliminate the need for maintenance. Operators must still monitor filters, pumps, membranes, disinfecting equipment, sludge accumulation, and water quality.
Commercial and Multifunctional Configuration
Commercial facilities may require more than one shower, a separate toilet area, multiple hand-washing points, enhanced finishes, greater capacity, or a particular exterior appearance. Multifunctional cabins can combine showers, Western-style toilets, squat toilets, washbasins, changing stations, and accessible facilities within one module.
Exterior colors can be selected to match a project’s visual identity or surrounding architecture. Interior materials can be specified for high-frequency public use and repeated cleaning. Commercial configurations may be used at parks, schools, sports facilities, event venues, transportation hubs, tourist areas, public works sites, and temporary accommodation compounds.
| Configuration | Typical Treatment | Typical Layout | Main Applications | Indicative Production Cycle |
| Standard Integrated | Standard wastewater treatment and closed-loop recycling | Single shower, basin, or compact shower area | Construction sites, field projects, temporary camps | 15–20 working days |
| Enhanced Treatment | Biological treatment, membrane filtration, disinfection, and advanced recycling | Single or dual shower with treatment equipment | Mining camps, eco-resorts, remote and environmentally sensitive sites | 15–20 working days, subject to equipment |
| Custom Commercial | Specified according to capacity and discharge requirements | Multiple showers, toilets, changing areas, and accessible facilities | Parks, schools, events, gyms, public facilities | Approximately 20–25 working days |
| Off-Grid Compatible | Water recycling with optional solar and independent power integration | Customized according to energy and water conditions | Deserts, disaster zones, military camps, remote fields | Subject to system complexity |
Application Areas
Construction and Infrastructure Projects
Construction workers require dependable washing and toilet facilities even when permanent buildings are not yet available. A mobile shower cabin can be deployed near worker accommodation, site offices, or changing areas. After the construction phase, it can be moved to another project rather than abandoned.
The unit is suitable for building construction, railway work, highway projects, bridges, tunnels, water conservancy works, power infrastructure, and industrial installation projects. Its wastewater treatment function is valuable where the site is distant from an urban sewer network or where temporary discharge must be carefully controlled.
Mining and Energy Camps
Mining, drilling, renewable energy, and utility projects are often located far from cities. Workers may live and work in camps that need reliable hygiene services for months or years. A self-contained shower facility can reduce the need for permanent civil construction and improve living conditions.
For desert mining camps and other water-scarce sites, greywater recycling can reduce water deliveries. Enhanced treatment and remote monitoring options can also support more efficient maintenance planning when service personnel must travel long distances.
Disaster Relief and Emergency Response
Natural disasters can damage water and sewer networks while increasing the need for public sanitation. Mobile cabins can be transported to temporary shelters, field hospitals, emergency camps, and recovery sites. Pre-assembled equipment helps shorten deployment time during urgent operations.
Emergency installations require careful planning for water supply, power, accessibility, hygiene management, and wastewater handling. The cabin can be configured with durable surfaces, easy-to-clean interiors, multiple shower compartments, hand-washing stations, and independent power compatibility.
Tourism and Eco-Resorts
Tourism developments in mountains, forests, coastal areas, and rural locations may need sanitary facilities without constructing large permanent buildings. A well-finished mobile cabin can support camping areas, outdoor recreation sites, temporary visitor centers, and seasonal resorts.
Water recycling is particularly attractive for eco-tourism projects that aim to reduce resource consumption. Exterior colors and architectural treatments can be selected to blend with the surrounding environment. The cabin can also be relocated as visitor patterns or site plans change.
Events, Schools, Parks, and Public Facilities
Events and public facilities often experience fluctuating demand. A mobile unit can provide additional shower or toilet capacity during festivals, sports competitions, exhibitions, public works, and peak tourism periods. Once demand decreases, the unit can be removed or transferred to another venue.
Schools, gyms, parks, and transportation facilities may require robust materials and layouts that tolerate frequent use. Commercial configurations can include multiple stalls, accessible rooms, hand-washing areas, anti-slip flooring, and easy-clean wall systems.
How the Product Compares with Other Sanitation Options
Compared with a simple portable toilet or shower stall, the prefabricated mobile shower cabin offers a more complete built environment. It provides greater protection from weather, more organized plumbing, better user comfort, and optional integrated wastewater treatment. A basic stall may be cheaper initially, but it may require more external equipment and more frequent service visits.
Compared with a conventional permanent bathroom building, the mobile cabin requires less site construction and can be relocated. It may not replace a permanent building where a project has stable land ownership, long-term occupancy, and fully available utilities. However, for temporary, remote, or changing projects, its flexibility can produce a better overall value.
Compared with a holding-tank system, integrated treatment can reduce pumping and disposal frequency. The actual advantage depends on the treatment capacity, user volume, maintenance quality, and local discharge requirements. Buyers should compare total operating costs rather than purchase price alone.
Compared with manually fabricated site units, a factory-built cabin benefits from repeatable processes, controlled assembly, pre-delivery testing, and more consistent component integration. These factors can reduce installation errors and make performance easier to verify.
Operation, Maintenance, and Service Life
Regular maintenance is essential to preserve the performance of the cabin. Operators should inspect shower fixtures, drains, seals, pumps, filters, heaters, fans, lighting, electrical protection, and structural connections. Hair, soap residue, sediment, and other debris should be removed before they cause blockages.
The treatment system should be operated according to its technical manual. Biological systems may require suitable operating conditions, while membrane systems require periodic cleaning and replacement planning. Ozone, ultraviolet, or chemical disinfection equipment must be monitored to ensure that it operates correctly.
Sludge and concentrated waste cannot be ignored simply because the cabin includes treatment. Depending on the process, solids must be removed at scheduled intervals and disposed of according to local regulations. Filters, membranes, pumps, and sensors also have finite service lives.
Ventilation fans should be cleaned to prevent dust and moisture buildup. Water heaters should be checked for scale, electrical safety, pressure, and temperature control. Doors, hinges, locks, floor drains, and waterproof joints should be inspected because they receive frequent daily use.
With appropriate corrosion protection, routine maintenance, suitable installation, and normal operating conditions, the design service life of a reinforced prefabricated cabin can reach approximately 15 to 20 years. Actual service life depends on climate, usage intensity, maintenance quality, transport frequency, chemical exposure, foundation conditions, and the quality of replacement components.
Planning and Purchasing Considerations
Determine the Expected User Capacity
The number of users and peak usage periods influence the number of showers, water heater capacity, treatment capacity, storage volume, ventilation requirements, and electrical load. A cabin designed for a small field team should not be used for a large public event without capacity analysis.
Evaluate Site Conditions
Before ordering, the buyer should confirm access roads, transport restrictions, lifting equipment, foundation conditions, wind exposure, climate, available water, power supply, discharge rules, and maintenance access. Remote sites may require special transport dimensions, crane lifting points, additional insulation, freeze protection, or independent power generation.
Confirm Treatment Requirements
Local authorities may have specific requirements for wastewater discharge and reuse. Buyers should identify whether the system is intended for greywater recycling, toilet flushing, controlled discharge, or another application. Technical documents should specify treatment capacity, influent assumptions, effluent quality, maintenance procedures, and residual waste handling.
Review Materials and Certifications
Important documentation may include steel and panel specifications, coating information, electrical diagrams, plumbing diagrams, equipment manuals, inspection records, and testing reports. Depending on the destination market, buyers may also request ISO quality management certification, environmental management documentation, CE-related compliance, or independent inspection from organizations such as SGS or BV.
Certification requirements vary by product configuration and destination. Buyers should confirm that certificates apply to the actual supplied equipment rather than only to a company or unrelated product category.
Consider Total Cost of Ownership
The initial purchase price is only one part of the economic evaluation. Buyers should also consider transportation, foundation preparation, commissioning, water supply, energy consumption, filter replacement, sludge removal, cleaning, spare parts, technical support, relocation, and end-of-life handling.
A unit with a higher initial price may provide better value if it reduces sewer construction, water deliveries, pumping frequency, labor, and relocation costs. A detailed project comparison should evaluate the expected operating period and the number of future deployments.
Manufacturing Strengths of Suzhou Shengtu Integrated Housing Co., Ltd.
Suzhou Shengtu Integrated Housing Co., Ltd. specializes in prefabricated modular houses, packaged modular houses, integrated houses, steel structure projects, and color steel sheet houses. The company previously operated under the name Suzhou Fulian Integrated Housing Engineering Co., Ltd. and has developed experience through domestic trade and government-related projects.
The company’s product knowledge in modular housing is relevant to mobile shower cabin production because the same core disciplines are required: structural frame design, panel integration, modular assembly, waterproofing, insulation, transportation planning, electrical coordination, and factory quality control.
Its production facility includes fully automatic cold-bending forming equipment, automatic coating lines, stamping profile production systems, and supporting modular-house manufacturing equipment. These capabilities support the production of standardized frames and profiles while retaining the flexibility needed for custom dimensions and layouts.
Standardized, mold-based production can improve repeatability across multiple units. This is particularly useful for construction camps, infrastructure projects, and public facilities that require several cabins with the same dimensions and equipment. At the same time, modular production allows different internal arrangements, colors, treatment systems, and sanitary fixtures to be specified according to project requirements.
The company’s broader experience with lightweight color steel houses, integrated buildings, and packaged container houses also supports an understanding of transportable structures. Its product range serves construction, railway, highway, water conservancy, power, mining, tourism, and military camping applications. These sectors often require robust, relocatable, and rapidly deployable structures, which are closely related to the demands of mobile sanitation projects.
For international customers, successful cooperation requires more than product fabrication. It also requires accurate drawings, clear technical communication, packaging suitable for long-distance transport, documentation, spare parts planning, and coordination with local installation teams. A manufacturer with modular housing experience can provide valuable support in these areas.
Frequently Asked Questions
Q1: Can the mobile shower cabin operate without a municipal sewer connection?
Yes, the cabin is designed to support remote and off-grid applications. Its integrated wastewater treatment system can process wastewater within the unit or a connected treatment compartment. However, it still requires an appropriate water source, power supply, treatment maintenance, and compliant handling of residual sludge or concentrated waste.
Q2: Can treated water be used for toilet flushing?
In suitable configurations, treated greywater can be stored and reused for secondary applications such as toilet flushing. The permitted reuse depends on treatment performance, water quality testing, local regulations, and the system design. Recycled water should not be used for drinking or direct bathing unless the system has been specifically certified for that purpose.
Q3: How long does production take?
The stated production cycle for standard configurations is approximately 15 to 20 working days. Custom commercial units may require approximately 20 to 25 working days. Actual delivery time depends on cabin size, treatment equipment, customization, order quantity, material availability, inspection requirements, and shipping arrangements.
Q4: What is the standard size?
The referenced standard size is approximately 4.8 meters long, 1.2 meters wide, and 2.4 meters high. Custom sizes are available, subject to structural design, transport limitations, equipment space, and project requirements.
Q5: Can the cabin include both showers and toilets?
Yes. The interior can be customized to combine showers, Western-style flush toilets, squat toilets, hand-washing stations, changing areas, and other fixtures. The final arrangement should consider privacy, accessibility, cleaning routes, drainage, ventilation, and the expected number of users.
Q6: Is the cabin suitable for cold climates?
The insulated panel enclosure can improve thermal performance, but cold-climate projects may require additional measures. These may include enhanced insulation, freeze protection for pipes, heated equipment compartments, insulated water tanks, heat tracing, and winterized treatment systems. The requirements should be confirmed during technical design.
Q7: Can solar power be used?
Solar compatibility can be incorporated into suitable configurations. The system designer must calculate the power demand of heaters, pumps, ventilation fans, lighting, controls, and treatment equipment. Solar panels may need to be combined with batteries, backup generators, or grid power to support operation during periods of low sunlight or high demand.
Q8: How often does the treatment system require maintenance?
Maintenance intervals depend on water quality, user volume, treatment technology, operating hours, and equipment selection. Routine tasks may include checking pumps, cleaning screens, replacing filters, monitoring biological treatment, servicing membranes, removing sludge, and inspecting sensors. A project-specific maintenance schedule should be supplied with the unit.
Q9: How durable is the cabin?
The reinforced steel frame, anti-corrosion treatment, insulated panels, and factory-installed components are designed for outdoor use and repeated daily operation. Under normal conditions and with appropriate maintenance, the expected design service life can reach approximately 15 to 20 years. Severe climates, poor foundations, frequent relocation, or inadequate maintenance may reduce service life.
Q10: What information should be provided when requesting a quotation?
Buyers should provide the intended application, project location, number of users, peak daily demand, preferred dimensions, required fixtures, water source, power source, wastewater requirements, recycling objectives, climate conditions, accessibility needs, exterior color, delivery destination, and expected project schedule. Providing this information early helps the manufacturer select the appropriate treatment and equipment configuration.
Conclusion
The prefabricated mobile shower cabin is more than a temporary shower enclosure. It is a modular sanitation system that combines a durable structural shell, insulated panels, plumbing, hot water, ventilation, lighting, wastewater treatment, and optional water recycling in a relocatable package. This integrated approach addresses many of the limitations associated with basic portable toilets, holding-tank showers, and site-built temporary facilities.
Its strongest advantages include rapid deployment, reduced dependence on municipal sewer networks, improved environmental performance, flexibility for relocation, weather resistance, user comfort, and extensive customization. Standard configurations can provide an economical solution for general field projects, while enhanced treatment models support longer-term and more environmentally sensitive operations. Commercial configurations can provide multiple showers, toilets, changing areas, and accessible facilities for public and institutional use.
The manufacturing process is central to product reliability. Automatic cold-bending, profile stamping, coating systems, controlled panel assembly, factory-installed equipment, and pre-delivery testing can improve consistency and reduce site installation risks. Suzhou Shengtu Integrated Housing Co., Ltd. combines modular housing production experience with steel structure and panel manufacturing capabilities to support standard and customized mobile sanitation projects.
For buyers, the best solution is determined by more than cabin size or purchase price. User capacity, water quality, treatment performance, power availability, climate, transport conditions, local regulations, maintenance resources, and future relocation plans should all be evaluated. When these factors are properly matched, a prefabricated mobile shower cabin can provide dependable, sustainable, and cost-effective sanitation for projects where conventional infrastructure is unavailable or impractical.
References
1. Suzhou Shengtu Integrated Housing Co., Ltd. Product information for prefabricated mobile shower cabins, integrated sanitation systems, and modular housing products.
2. Suzhou Shengtu Integrated Housing Co., Ltd. Technical information concerning modular house manufacturing equipment, cold-bending forming, automatic coating, and profile production systems.
3. General principles of prefabricated building design, modular construction, structural steel protection, and factory quality control.
4. General engineering guidance for decentralized wastewater treatment, greywater recycling, filtration, biological treatment, and disinfection.
5. General occupational health and sanitation principles for construction sites, remote camps, emergency facilities, and public temporary installations.
6. General building services practices for shower ventilation, wet-area electrical safety, hot water systems, drainage, and maintenance planning.
Product: Prefabricated Mobile Shower Cabin

 View All

Get In Touch
If you have any questions or suggestions, please leave us a message.
Copyright © Suzhou Shengtu Integrated Housing Co., Ltd. All Rights Reserved
PrivacyCustom Modular Container House Manufacturers
