 en
 English
 русский
 Français
 عربى


Double Wing Expandable Container House: A Complete Guide to Flexible Modular Space
Content
- What Is a Double Wing Expandable Container House?
- Space Expansion Without Conventional Construction
- Key Product Advantages
- Construction and Material System
- Standard Models for General Applications
- Enhanced Models for Challenging Environments
- Commercial and Hospitality Applications
- Comparison with Conventional Alternatives
- Manufacturing Strengths and Production Capability
- Quality Control from Design to Delivery
- Installation and Site Preparation
- Applications Across Different Industries
- Environmental and Lifecycle Benefits
- Service Life and Maintenance
- Ordering and Customization Process
- Why Manufacturing Experience Matters
- Frequently Asked Questions
- Q1: How much space does a double wing expandable container house provide?
- Q2: How long does installation take?
- Q3: Can the house be used in cold regions?
- Q4: Can the structure be used in coastal areas?
- Q5: Can the interior be divided into bedrooms and bathrooms?
- Q6: Are custom sizes and colors available?
- Q7: How many units can be transported together?
- Q8: What kind of foundation is required?
- Q9: How long can the building last?
- Q10: Is the product suitable for commercial use?
- Q11: Can the house be relocated after installation?
- Q12: What should buyers confirm before placing an order?
- Conclusion
- References
- Product: Double Wing Expandable Container House
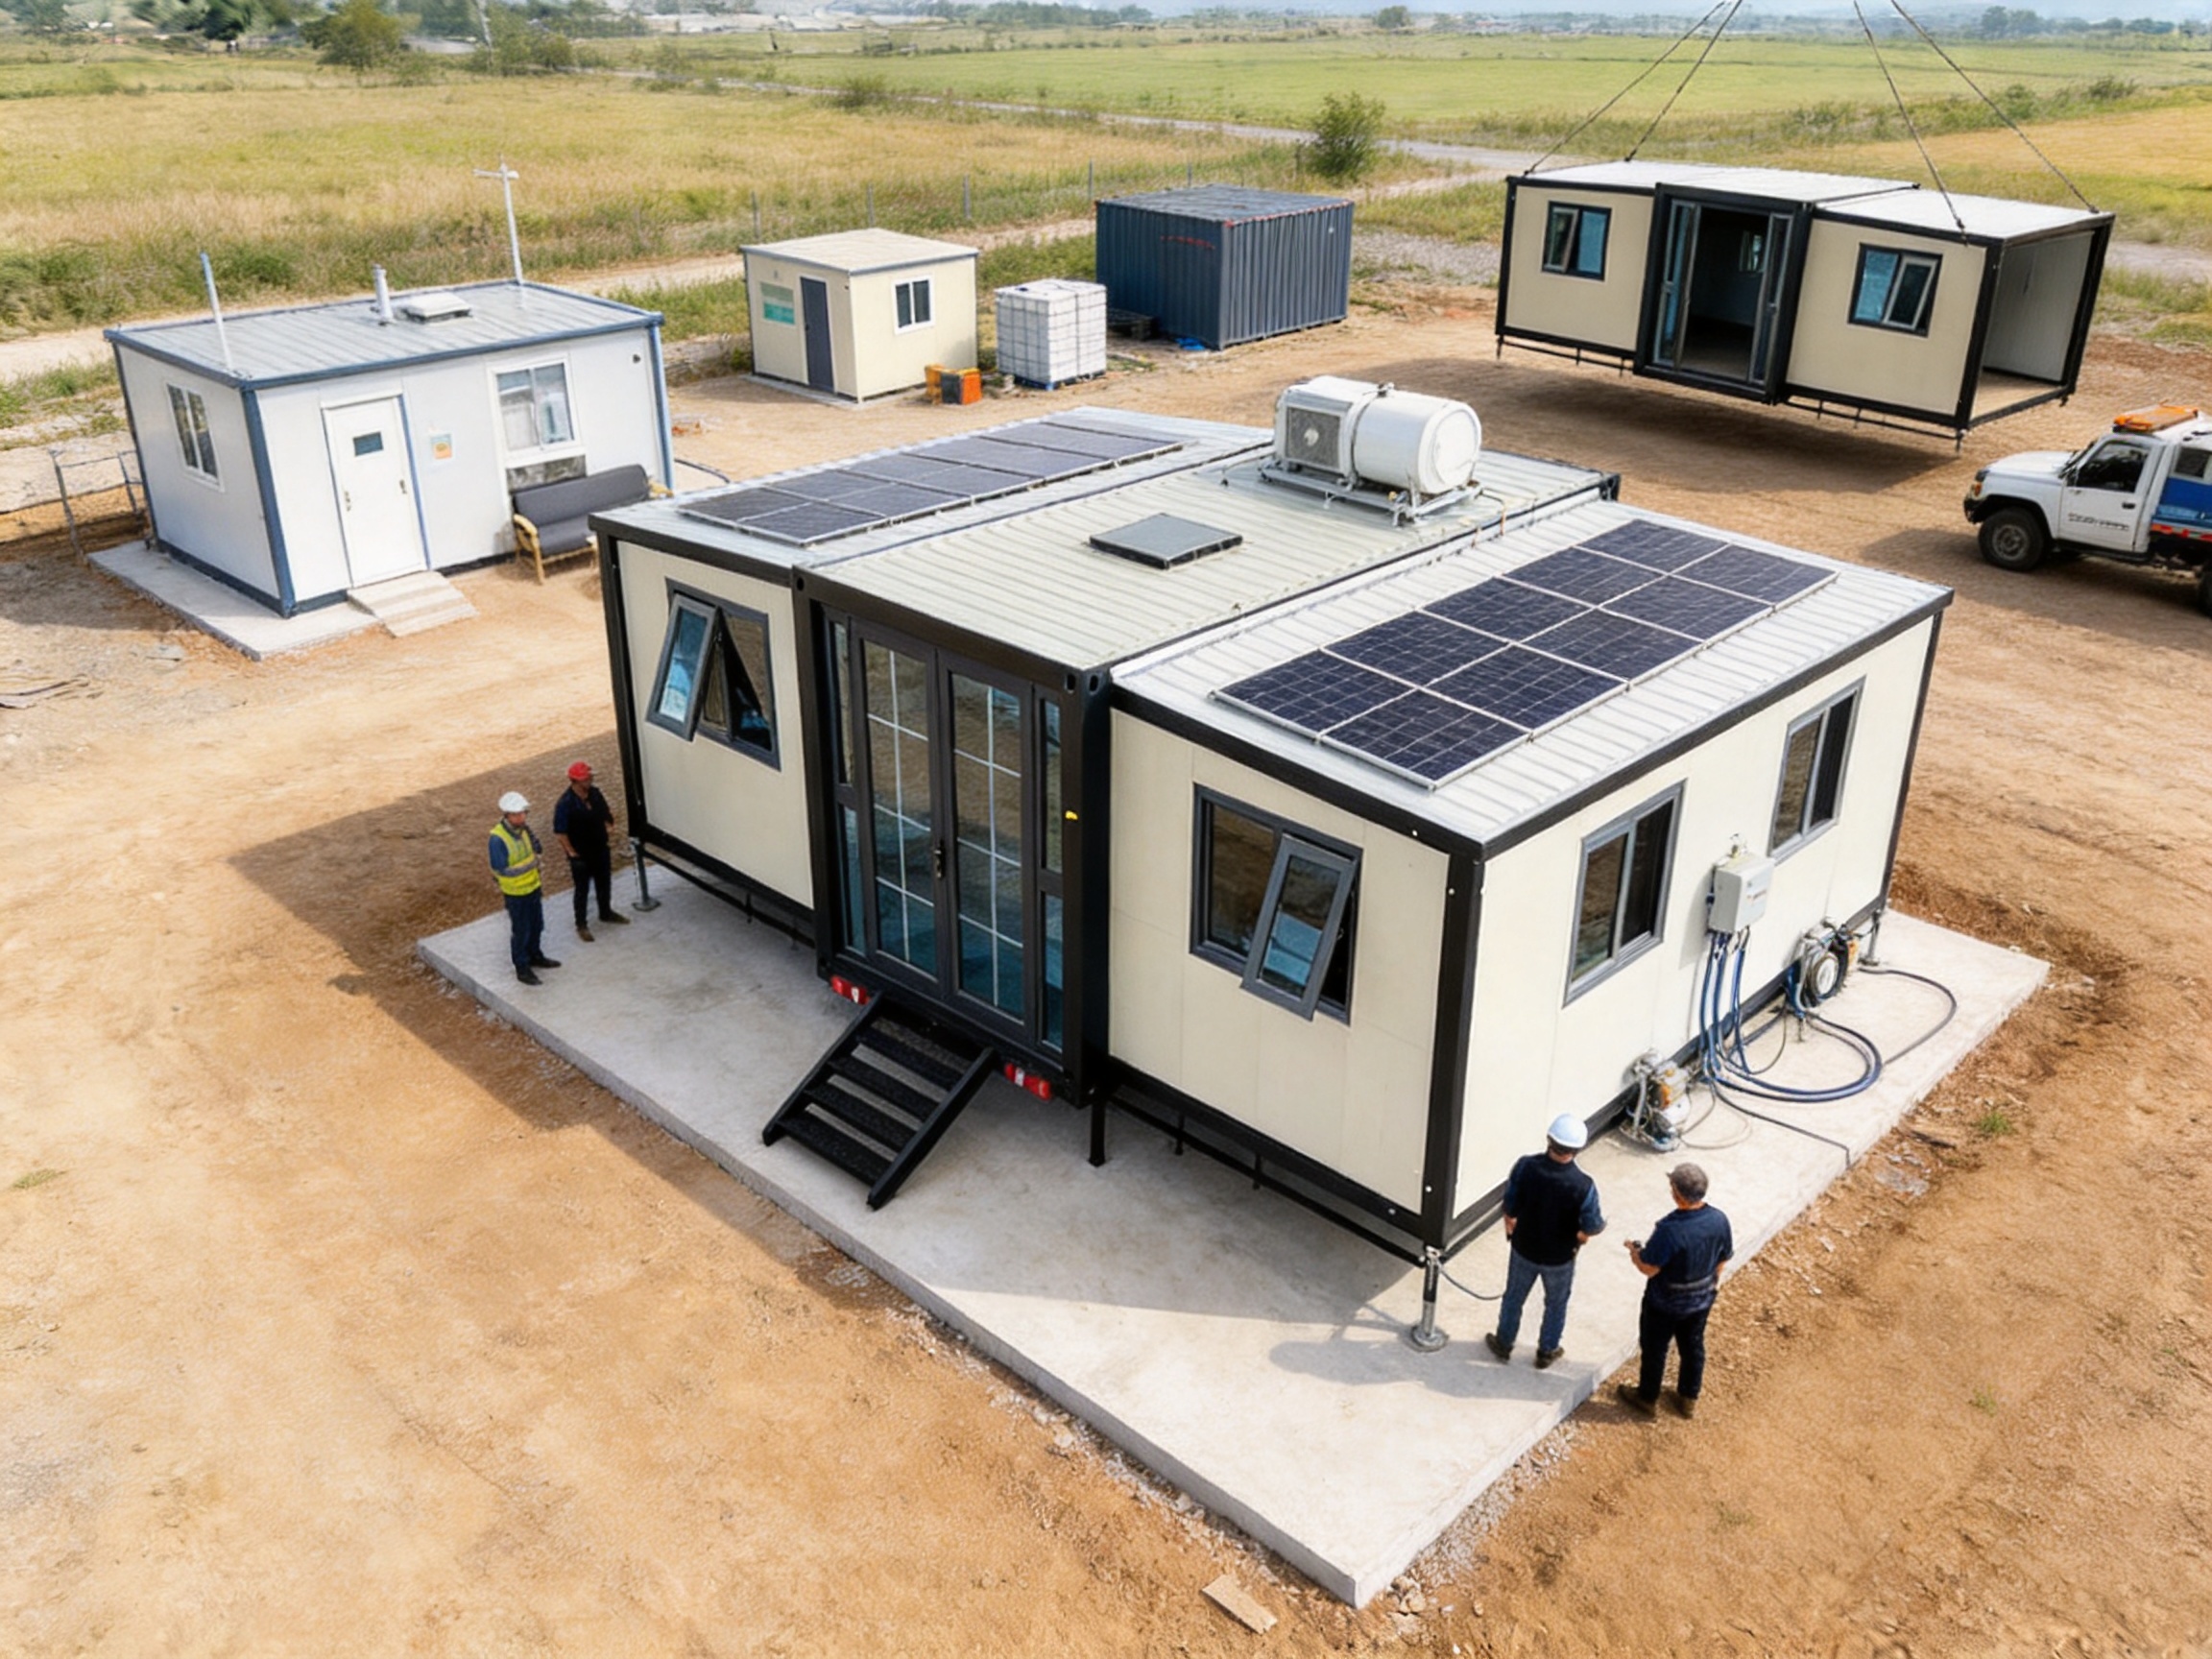
The double wing expandable container house is a modern modular building solution developed for projects that require fast installation, efficient transportation, adaptable layouts, and dependable performance. Based on a standard container module, this type of prefabricated building can be folded into a compact transport configuration and expanded on both sides at the destination. The result is a significantly larger interior space without sacrificing mobility or logistical efficiency.
Unlike conventional temporary buildings, which may require extensive site preparation, numerous separate components, and lengthy construction schedules, the double wing expandable container house is delivered as a highly integrated unit. Its steel frame, insulated wall panels, doors, windows, electrical wiring, and optional plumbing systems can be manufactured and assembled in a controlled factory environment. After transportation, the structure can be unfolded, secured, connected to utilities, and prepared for use in a short period.
This product is suitable for construction site offices, worker accommodation, emergency shelters, mobile clinics, disaster relief facilities, temporary classrooms, exhibition halls, retail spaces, tourism cabins, and other applications where flexible space is essential. Its combination of compact shipping dimensions and expanded usable floor area makes it especially valuable for remote sites, changing projects, seasonal businesses, and urgent deployment programs.
What Is a Double Wing Expandable Container House?
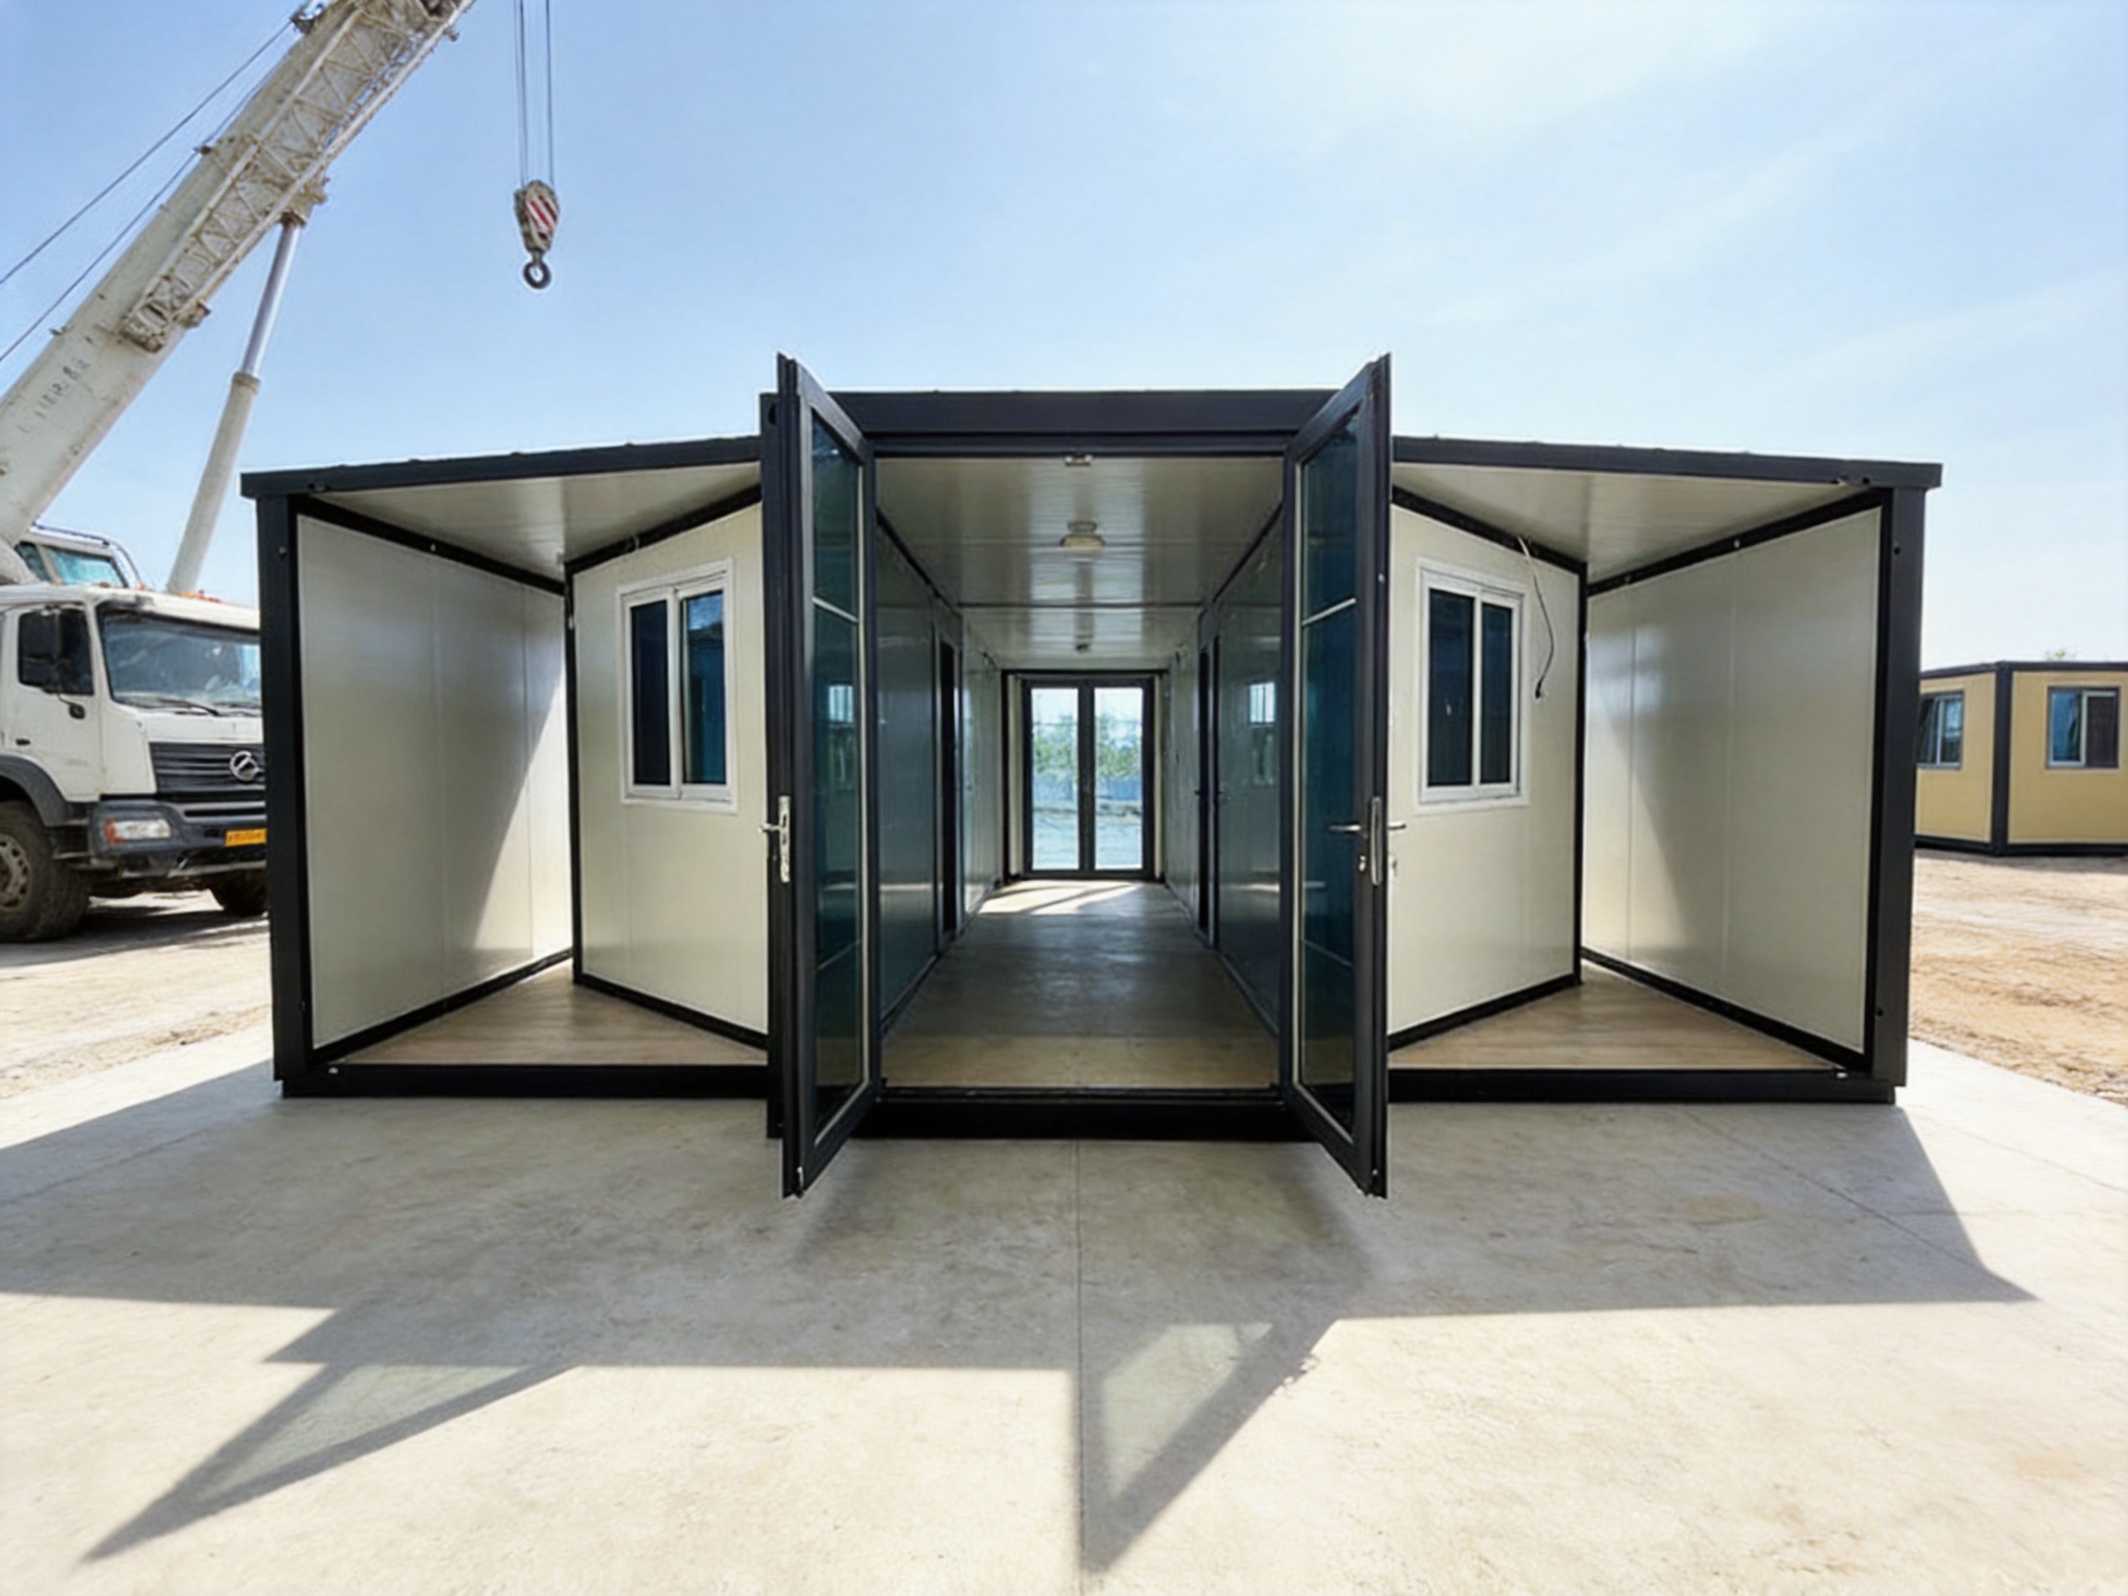
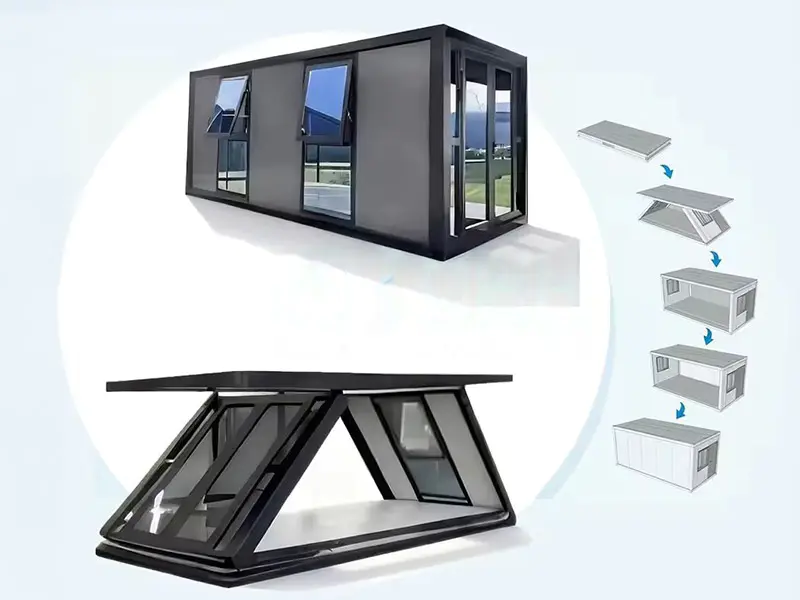
A double wing expandable container house is a prefabricated modular building with a central container-like body and two foldable side wings. During transportation, the wings are folded against the main module, allowing the unit to occupy a compact footprint. Once the unit reaches the installation site, the side structures are opened outward and secured to create a much larger enclosed area.
The dual-wing design distinguishes this product from standard shipping containers and many single-side expandable buildings. A conventional container provides a strong and transportable shell, but its interior width is limited. A single-wing expandable structure improves the usable area on one side, while the double wing model expands in two directions and can create a broad, balanced floor plan.
For a standard 20-foot configuration, the folded dimensions are approximately 5.9 meters long, 2.2 meters wide, and 2.48 meters high. When fully expanded, the same unit can reach approximately 5.9 meters long, 6.3 meters wide, and 2.48 meters high, creating around 37 square meters of usable space. Actual dimensions may vary according to the selected model, structural design, insulation thickness, interior arrangement, and local requirements.
The structure is generally manufactured with a galvanized steel frame, professional folding hinges, insulated sandwich panels, roofing components, flooring systems, doors, windows, and integrated electrical provisions. Depending on the project, the layout can include bedrooms, living rooms, kitchens, bathrooms, offices, storage spaces, reception areas, or open-plan commercial interiors.
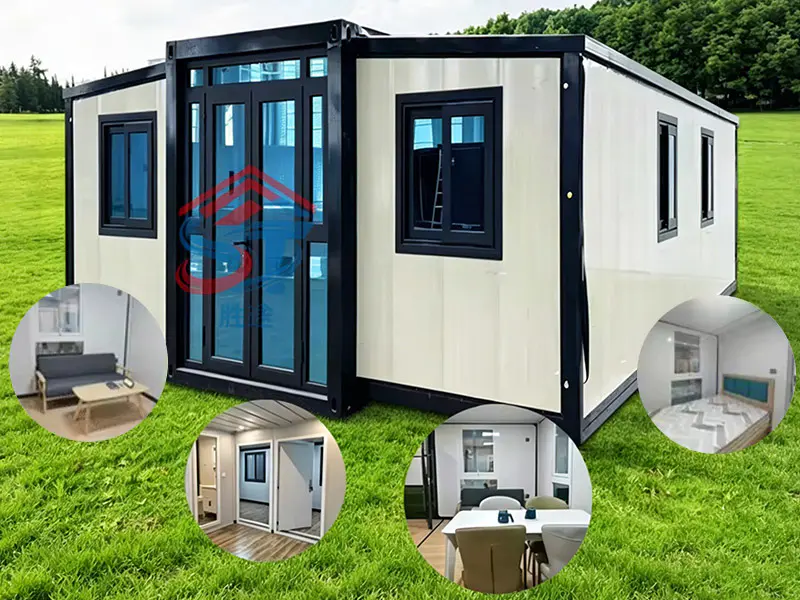
Double Wing Expandable Container House
Space Expansion Without Conventional Construction
The primary advantage of the double wing expandable container house is its ability to create a spacious interior from a compact transport module. The folded unit occupies only a limited loading and storage area, but the expanded building can provide approximately three times the effective floor footprint of the central shipping configuration.
This space multiplication provides a practical answer to one of the main challenges in modular construction. A larger prefabricated building normally requires more trucks, greater shipping capacity, and more complex lifting operations. A smaller standard module, however, may not provide enough room for comfortable accommodation or efficient office use. The double wing design addresses both issues by combining a compact transport state with a spacious operating state.
The expansion mechanism also supports different interior planning concepts. A fully open interior can be used as a meeting room, exhibition area, sales office, or temporary classroom. Internal partitions can divide the space into bedrooms, bathrooms, kitchens, offices, and storage zones. For hospitality projects, the expanded layout can form a compact guest suite or eco-resort cabin. For construction projects, it can become a combined office and rest facility.
Compared with ordinary container houses, the product provides greater usable space without requiring multiple separate modules to be joined together. This can reduce the number of external connection points, lower installation complexity, and simplify the overall project organization. It also allows a single unit to serve several functions that might otherwise require multiple containers.
Key Product Advantages
Compact Transport Configuration
When folded, the unit conforms to a compact container-style transport profile. This allows it to be moved using standard trucks and common lifting equipment. The compact configuration is particularly beneficial when buildings must be shipped internationally, transported over long inland routes, or delivered to sites with restricted access.
Efficient transport can reduce freight cost per square meter of usable space. It may also reduce the number of vehicles required for a project and simplify loading, unloading, and temporary storage. The folded unit can be handled more easily than a completed building with its full expanded width.
For remote construction locations, mining areas, disaster zones, rural communities, and temporary event sites, logistics can represent a substantial portion of total project expenditure. A transport-efficient building helps control this cost while maintaining the practical benefits of a larger finished interior.
Rapid Installation
The double wing expandable container house is designed for fast-track deployment. The main structure can be unfolded and secured with a small installation team using basic tools and suitable lifting equipment. Because the principal structural and finishing work is completed in the factory, less construction work is required at the destination.
Compared with traditional site-built structures, the product reduces the need for extensive masonry, framing, wall installation, and interior finishing. The site may only require a suitable foundation or level support surface, utility connections, and final inspection. This allows facilities to become operational within a short period after delivery, subject to site conditions and project configuration.
Rapid installation is especially important when a project has a fixed opening date, when a construction team must be relocated quickly, or when emergency accommodation is required. It also reduces the disruption caused by long construction activities in occupied areas, commercial sites, tourist destinations, and public facilities.
Strong Structural Framework
The main frame is manufactured from high-strength steel components, commonly including galvanized square tubes and formed steel profiles. The frame provides the load-bearing skeleton of the building and supports the roof, floor, walls, windows, doors, and folding wings.
Galvanization helps protect the steel from corrosion by applying a zinc coating to exposed surfaces. Standard configurations may use a zinc coating of approximately 150 grams per square meter, while enhanced models can use higher protection levels, including coating specifications above 275 grams per square meter. The appropriate treatment depends on the climate, transportation conditions, project duration, and local corrosion risk.
The folding areas require particular attention because the hinges, locking components, and connection points must perform reliably during transportation, opening, closing, and long-term use. Professional heavy-duty hinges and reinforced folding systems are used to support repeated operation and maintain alignment between the central module and side wings.
Thermal and Weather Protection
Insulated sandwich panels form the primary wall and roof enclosure. Available core materials may include expanded polystyrene, rock wool, or polyurethane foam. Panel thicknesses commonly range from 50 millimeters to 75 millimeters, while enhanced projects may specify 100-millimeter insulation for cold climates or special thermal requirements.
Insulation reduces heat transfer through the building envelope and helps maintain a more stable interior environment. It can improve comfort in hot or cold weather and may lower the energy required for heating or cooling. Polyurethane panels can provide particularly low thermal conductivity, while rock wool can offer useful fire-resistance characteristics depending on the selected panel system.
The wall system can also incorporate moisture-resistant layers, sealing materials, flashing, and drainage details. These features help control rainwater penetration, condensation, and moisture accumulation. In coastal or humid areas, anti-corrosion hardware and improved sealing specifications can further increase durability.
Flexible Customization
The product can be customized in terms of size, color, layout, insulation material, doors, windows, electrical systems, plumbing, flooring, and internal partitions. Standard configurations help control cost and shorten production time, while customized designs allow the unit to serve more specialized applications.
Residential and accommodation layouts may include one bedroom, one living room, one kitchen, and one bathroom. Larger configurations can support two bedrooms, a shared living area, separate sanitary facilities, and additional storage. Office versions may include workstations, meeting areas, reception counters, and document storage. Commercial units may be fitted with display windows, service counters, customer entrances, lighting systems, and branded exterior colors.
Non-standard dimensions can also be considered where transport regulations, site restrictions, or functional requirements make a standard model unsuitable. Any non-standard design should be evaluated in relation to structural calculations, folding clearance, shipping dimensions, lifting arrangements, and applicable local codes.
Construction and Material System
Steel Frame
The steel frame determines much of the building’s structural performance. Components are cut, formed, welded, assembled, and inspected according to the selected design. High-strength galvanized square tubes and structural profiles are used to create the main perimeter, roof supports, floor frame, and side-wing structures.
Factory production provides better control of component dimensions and connection accuracy than unorganized field fabrication. Consistent welding procedures, dimensional checks, surface treatment, and assembly inspections help reduce installation difficulties at the project site.
The frame can be designed for different applications and environmental conditions. Standard models are appropriate for general construction sites, temporary offices, accommodation, and commercial use in moderate climates. Enhanced versions may include additional bracing, improved hinges, higher corrosion protection, and stronger connection systems for locations exposed to high wind, seismic activity, moisture, or heavy use.
Wall and Roof Panels
Sandwich panels combine outer steel sheets with an insulating core. The exterior surface can be finished in various colors, while the interior surface can receive a clean and practical coating suitable for offices, accommodation, or commercial use. Panels can be selected according to thermal, acoustic, fire, moisture, and budget requirements.
EPS panels are lightweight and economical, making them suitable for many general-purpose projects. Rock wool panels can provide improved fire-related performance and are often considered for buildings with more demanding safety requirements. Polyurethane panels can offer high thermal insulation efficiency in a relatively thin panel thickness, which is useful where interior space and energy performance are priorities.
The roof system is designed to work with the folding structure and provide protection against rain and solar exposure. Roof color, insulation thickness, waterproofing details, drainage design, and optional reflective coatings can be adapted to the operating environment.
Doors and Windows
Doors and windows can be selected according to the intended use of the building. Standard personnel doors may be suitable for offices and accommodation, while wider openings can support commercial service counters, equipment movement, or accessible entry requirements. Windows provide natural lighting and ventilation, while larger glazed sections can improve the appearance of exhibition halls, retail spaces, and hospitality units.
For hot climates, shading devices, reflective glass, and solar-control coatings can help limit heat gain. For cold climates, insulated frames and double-glazed windows may improve thermal performance. Security doors, emergency exits, insect screens, and specialized ventilation can be added when required by the project design.
Interior Systems
Factory integration may include floor finishes, ceiling materials, lighting, power outlets, switches, distribution boards, and basic plumbing. Pre-installing these systems can shorten the final installation period and improve consistency across multiple units.
Bathrooms can include toilets, washbasins, showers, water heaters, waterproof flooring, and ventilation. Kitchen areas can include cabinets, sinks, worktops, and appliance connection points. Office interiors can be finished with durable flooring, lighting layouts, partition systems, and furniture interfaces.
The exact supply scope should be confirmed before production. Electrical voltage, frequency, plug standards, plumbing connections, drainage requirements, fire equipment, and local inspection rules vary between countries and regions. A professional manufacturer should review these requirements during the design stage.
Standard Models for General Applications
Standard double wing expandable container houses are designed for projects that require reliable space, fast installation, and reasonable cost. The typical 20-foot model provides approximately 37 square meters after expansion. Longer 30-foot and 40-foot versions can be developed for projects requiring additional accommodation, larger work areas, or more complex internal layouts.
Standard units commonly include a galvanized steel frame, folding wings, insulated sandwich panels, doors, windows, flooring, electrical wiring, and basic interior finishes. Plumbing systems, bathroom equipment, kitchen facilities, air-conditioning provisions, and furniture packages can be included according to the order specification.
These models are widely used for temporary construction site offices and worker accommodation. A site manager may use one unit as an office and meeting room, while another serves as a dormitory, dining room, or sanitary facility. Because the units can be relocated, they can follow the progress of a construction, railway, highway, mining, or water conservancy project.
Standard units are also appropriate for school extensions, community service buildings, agricultural accommodation, security posts, event facilities, and short-term commercial spaces. Their balanced cost and performance make them a practical choice where extreme climate protection or highly customized architecture is not required.
Enhanced Models for Challenging Environments
Enhanced double wing expandable container houses are developed for locations where ordinary specifications may not provide sufficient protection or service life. The enhanced design can address cold temperatures, high wind, seismic conditions, coastal corrosion, tropical heat, and persistent humidity.
Cold-region models may use 75-millimeter or 100-millimeter wall insulation, polyurethane foam, insulated doors and windows, and integrated electric heating provisions. These features help stabilize interior temperatures when external conditions fall significantly below freezing. The final performance depends on building orientation, air tightness, heating capacity, foundation conditions, and local climate.
High-moisture and coastal projects may require improved galvanization, anti-corrosion coatings, stainless or treated hardware, sealed electrical components, and moisture barriers within the wall system. These measures are particularly relevant for marine environments, tropical regions, flood-prone areas, and facilities located near chemical or industrial exposure.
Wind and seismic applications may require additional bracing, reinforced hinges, stronger anchoring, upgraded connections, and project-specific structural calculations. Enhanced models can be designed to meet or exceed applicable local requirements, but the final rating must always be confirmed by a qualified engineer and local authority rather than assumed from a general product description.
For tropical climates, reflective exterior coatings, improved ventilation, shading, air-conditioning interfaces, and moisture-resistant interior materials can improve comfort. For emergency medical facilities, the design may include washable surfaces, controlled ventilation, additional power capacity, partitioned treatment areas, and equipment access.
Commercial and Hospitality Applications
The clean modular appearance of the double wing expandable container house makes it suitable for commercial and hospitality projects as well as industrial and construction applications. When finished with attractive colors, composite cladding, architectural panels, large-format windows, and carefully planned lighting, the unit can provide a visually appealing temporary or semi-permanent facility.
Pop-up retail stores can use the expanded interior for merchandise displays, customer circulation, stock storage, and checkout counters. The wings may create a broader storefront or covered service area. Exhibition operators can deploy the units at events and relocate them after the event ends, reducing the need to construct and dismantle traditional temporary buildings.
For cafés and food service businesses, the layout can include a preparation area, service counter, storage, seating, and utility connections. Additional exterior decks, awnings, and covered seating can increase the customer area without changing the core building structure.
Tourism operators can configure the product as an eco-resort cabin, guest room, reception unit, or support building. Bedroom, bathroom, living, and kitchenette functions can be integrated into one compact building. Exterior finishes can be selected to complement natural surroundings, resort branding, or local architectural themes.
The mobility of the structure gives commercial operators greater flexibility than conventional buildings. A unit can be moved to a new event, seasonal destination, development site, or market area. This can be particularly valuable for businesses that need to test a location before committing to permanent construction.
Comparison with Conventional Alternatives
Traditional site-built temporary buildings can provide good design flexibility, but they generally require more labor, longer construction periods, and more on-site materials. Weather conditions, labor availability, and transportation of separate components can affect the schedule. The expandable container house shifts a larger portion of the work into the factory, reducing site dependence.
Ordinary shipping containers are strong and easy to transport, but their internal width and ceiling arrangement may limit comfort and functional flexibility. They often require cutting, welding, insulation, interior finishing, and utility installation after delivery. The double wing expandable model provides a larger finished space with integrated folding components and factory-installed systems.
Single-wing expandable houses can offer rapid expansion, but their layout may be less balanced and their usable width may remain limited. The double wing mechanism expands in both directions, creating a broad and symmetrical footprint that is useful for multi-room layouts and open commercial interiors.
Large prefabricated buildings can provide more total space, but their transportation may require oversized loads, special permits, more vehicles, or more complicated lifting arrangements. The expandable container house provides a middle ground between compact logistics and substantial finished floor area.
| Comparison Item | Double Wing Expandable House | Standard Shipping Container | Traditional Site-Built Temporary Facility | Single-Wing Expandable House |
| Transport Efficiency | High when folded | High | Moderate to low | High when folded |
| Expanded Interior Area | Large, with expansion on both sides | Limited by container width | Flexible but site-dependent | Increased on one side |
| Installation Speed | Fast, with factory integration | Fast shell placement but interior work may be required | Usually slower | Fast |
| Layout Flexibility | High | Moderate after modification | High | Moderate to high |
| Factory Completion | Frame, panels, utilities, and finishes can be pre-installed | Usually requires conversion | Limited factory completion | Can be highly integrated |
| Relocation Potential | High | High | Low | High |
| Best Use | Accommodation, offices, emergency facilities, commercial spaces | Storage and basic modular rooms | Longer-term site facilities | Compact expandable accommodation and offices |
Manufacturing Strengths and Production Capability
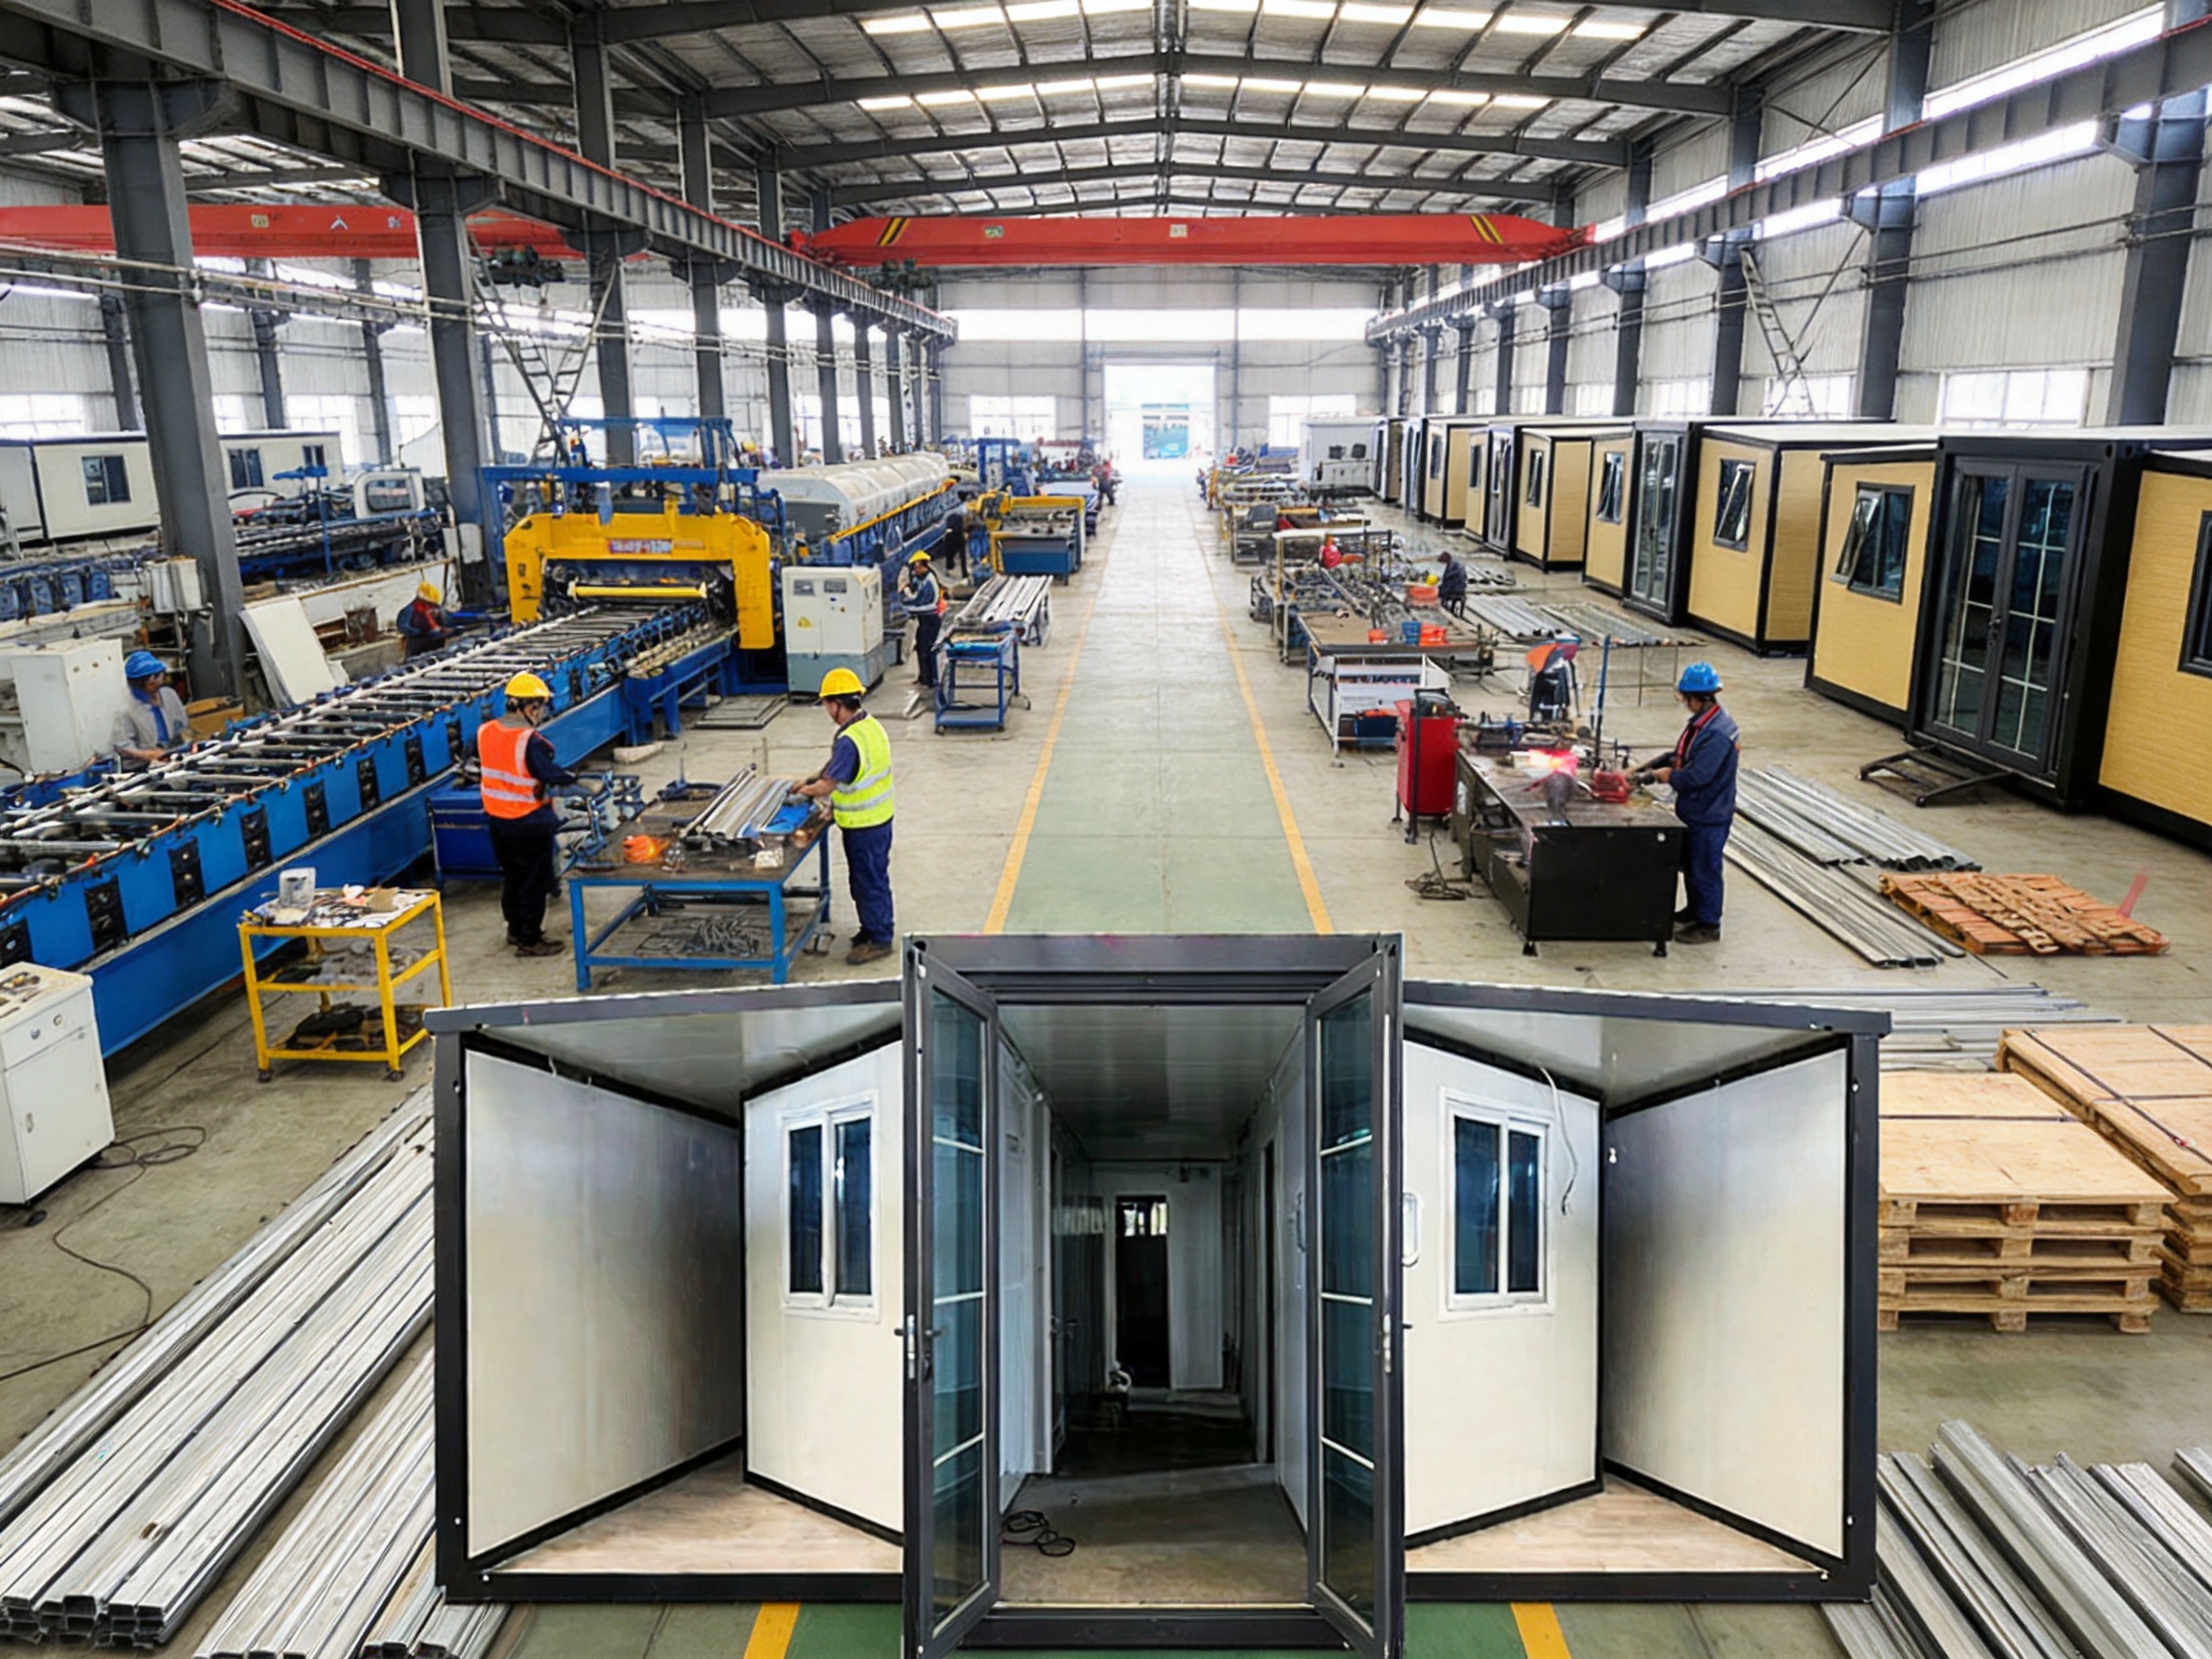
Suzhou Shengtu Integrated Housing Co., Ltd. focuses on prefabricated modular houses, packaged modular houses, integrated buildings, steel structure projects, and color steel sheet houses. Its product portfolio supports construction, railway, highway, water conservancy, power, mining, tourism, military camping, and other industries that require reliable temporary or modular facilities.
The company operates a complete modular house production line that includes fully automatic cold-bending forming equipment, automatic coating lines, stamping profile production systems, and related supporting facilities. This equipment allows structural profiles and enclosure components to be manufactured with consistent dimensions and repeatable production quality.
Automatic cold-bending forming equipment is valuable for producing steel profiles with accurate shapes and stable dimensions. Consistent profile geometry supports easier frame assembly, better panel fitting, and more reliable connection alignment. It can also reduce variation between production batches.
Automatic coating lines help provide a more uniform surface finish and improve production efficiency. Proper coating preparation and application are important for appearance, corrosion protection, and long-term maintenance. The selected coating system can be adapted according to color requirements, indoor or outdoor exposure, and the target market.
Stamping profile production systems support the manufacture of specialized steel components and accessories. These components may include trim sections, connection parts, edge profiles, reinforcement elements, and other formed pieces required for modular building assembly.
The company’s standardized, mold-based production process supports repeatability while still allowing customization. Standard modules can be produced efficiently for routine projects, while non-standard sizes, layouts, colors, and functional systems can be incorporated through controlled design changes.
Quality monitoring is organized according to national standards and technical specifications. Production control may include raw material inspection, dimensional verification, welding checks, coating inspection, panel quality review, hinge and folding tests, electrical checks, and final packing inspection. These procedures help ensure that the completed unit corresponds to the approved design and order scope.
Manufacturing in a controlled facility also protects materials from many weather-related problems that can occur during outdoor site construction. Interior finishes, electrical wiring, and plumbing components can be installed in a cleaner and more organized environment. This improves production consistency and minimizes the amount of work required after delivery.
Quality Control from Design to Delivery
Reliable performance begins with an accurate design review. Before production, the supplier should confirm the required dimensions, folding direction, expanded footprint, floor plan, insulation type, electrical standards, plumbing arrangement, door and window positions, color selection, foundation requirements, and transportation method.
Structural review is essential for non-standard designs. Increasing the building length, changing the wing width, adding heavy equipment, or modifying roof loads can affect the frame, hinges, support points, and transportation balance. Technical personnel should verify these factors before fabrication begins.
Material control ensures that steel, panels, hardware, coatings, electrical products, and sanitary fittings meet the approved specifications. Consistent material quality supports durability and reduces the risk of early repair or replacement.
Assembly inspection focuses on the interaction between components. The wings must fold correctly, open smoothly, align with the central module, and lock securely. Doors and windows should operate without excessive friction. Panel joints should be sealed, and electrical systems should be tested before shipment.
Factory pre-assembly provides an opportunity to identify installation issues before the product reaches the project site. If the unit includes furniture, sanitary equipment, or internal partitions, a trial assembly can help confirm the layout and check that all components are compatible.
Packaging and loading also affect product quality. Folding components, doors, windows, trim, furniture, and accessories must be protected from impact and moisture. The loading arrangement should maintain safe weight distribution and prevent movement during road or ocean transportation.
Installation and Site Preparation
Although the unit is designed for rapid deployment, proper site preparation remains important. The selected location should have sufficient access for trucks and lifting equipment. The ground should be stable, level, and capable of supporting the concentrated loads at the building’s support points.
Depending on soil conditions and local regulations, the foundation may consist of concrete strips, concrete pads, steel supports, screw piles, or another engineered solution. The foundation must be dimensionally accurate because uneven support can affect door operation, panel alignment, floor performance, and the folding mechanism.
Before unloading, the installation team should confirm the lifting points, transportation orientation, clearance around the unit, and final expansion direction. Adequate space must be available on both sides for the wings to unfold completely. Overhead power lines, trees, walls, vehicles, and other obstacles should be identified before lifting.
After positioning the central module, the wings are opened according to the manufacturer’s installation procedure. Connections, hinges, roof interfaces, wall joints, floor transitions, and locking components are checked. The building is then anchored or secured as required by the project design and local wind conditions.
Utility connections may include electricity, water supply, drainage, communications, heating, ventilation, and air conditioning. The final connection work should be performed by qualified personnel and inspected according to local requirements. Fire exits, emergency lighting, smoke alarms, and other safety equipment should be installed when applicable.
Applications Across Different Industries
Construction and Infrastructure
Construction companies can use the units as site offices, project management rooms, meeting spaces, worker dormitories, dining halls, guard rooms, and storage facilities. As work progresses from one location to another, the units can be relocated to a new project, extending their useful life and improving asset utilization.
Emergency Response and Disaster Relief
Emergency agencies can deploy expandable units as temporary accommodation, medical examination rooms, command centers, registration facilities, storage rooms, or community service centers. Their transport efficiency and fast deployment are valuable when roads, buildings, and utilities have been damaged.
Emergency versions may be equipped with medical-grade surfaces, additional ventilation, backup power interfaces, heating or cooling systems, and specialized room layouts. The final design should correspond to the operational requirements of the response organization.
Mining, Energy, and Remote Projects
Mining, oil, gas, renewable energy, and power projects often operate in locations far from urban infrastructure. Expandable container houses can support worker accommodation, control rooms, offices, equipment rooms, kitchens, and welfare facilities.
The compact folded configuration makes it easier to transport the units over long distances, while enhanced insulation and corrosion protection can improve performance in cold, dry, humid, or coastal environments. Standardized modules can also simplify the development of multiple facilities across a large project area.
Tourism and Hospitality
Resorts, campsites, scenic areas, and outdoor recreation businesses can use the units as guest cabins, reception buildings, cafés, ticket offices, staff accommodation, and service facilities. Custom exterior colors and architectural finishes can help the buildings fit the identity of the destination.
Because the buildings can be installed with limited civil work, they may be suitable for temporary seasonal projects or locations where permanent construction is restricted. Project owners should still verify land-use rules, fire regulations, sanitation requirements, and local planning approval.
Education and Community Facilities
Schools and community organizations can use the units for temporary classrooms, offices, libraries, medical rooms, training centers, and meeting halls. The larger expanded footprint makes the double wing configuration more comfortable than a standard container for activities that involve groups of people.
Environmental and Lifecycle Benefits
Prefabricated construction can reduce material waste through controlled factory production and standardized cutting. Steel components are recyclable, and many modular building materials can be recovered, reused, or replaced during the building’s service life.
The relocatable nature of the unit can reduce the need for demolition when a project ends. Instead of abandoning a temporary building, the owner may move it to another site, refurbish it, or reconfigure its interior for a new purpose. This can improve lifecycle efficiency and reduce waste associated with short-term facilities.
Insulated panels can help reduce heating and cooling demand. The actual energy performance depends on insulation quality, window specifications, air tightness, local weather, equipment efficiency, occupant behavior, and building orientation. Optional reflective coatings, energy-efficient lighting, ventilation control, and renewable energy interfaces can further support sustainable operation.
Environmental performance should be evaluated across the complete lifecycle, including raw material production, factory energy use, transportation, installation, operation, relocation, maintenance, and end-of-life recycling. A well-designed modular building can provide significant advantages when it is reused across several projects.
Service Life and Maintenance
Standard double wing expandable container houses can have a design service life of approximately 15 to 20 years under normal conditions when properly installed and maintained. Enhanced corrosion protection, suitable structural design, and regular inspection may support a longer service period in challenging environments.
Maintenance should include periodic inspection of the steel frame, hinges, locking devices, roof, wall joints, sealants, drainage paths, electrical systems, plumbing, doors, and windows. Any damage to protective coatings should be repaired promptly to prevent corrosion from spreading.
The folding mechanism should be operated according to the manufacturer’s instructions. Hinges and moving hardware may require cleaning, lubrication, and inspection at appropriate intervals. The wings should not be forced open or closed when blocked by materials, uneven ground, ice, or foreign objects.
Roof drainage should be kept clear of leaves, dust, and other debris. Water accumulation can increase roof loads and accelerate sealant deterioration. Interior moisture should be controlled through ventilation, heating, dehumidification, and prompt repair of leaks.
For buildings located in coastal or industrial areas, inspection frequency may need to increase because salt, chemicals, and humidity can accelerate corrosion. For cold-region buildings, freeze-thaw effects, snow loads, heating systems, and pipe protection should receive special attention.
Ordering and Customization Process
The ordering process generally begins with a project consultation. The buyer should describe the intended use, number of occupants, site location, climate, expected service duration, preferred dimensions, required rooms, utility standards, delivery destination, and budget range.
The manufacturer can then recommend a standard or enhanced configuration. Standard models may be appropriate for general construction and accommodation, while enhanced models are better suited to extreme climates, coastal locations, emergency response, or long-term use.
After the initial configuration is selected, the layout, elevations, colors, windows, doors, insulation, interior materials, bathroom equipment, kitchen systems, electrical components, and optional accessories should be confirmed. Drawings or three-dimensional views can help the buyer verify the design before production.
The technical team should review transport dimensions, loading quantities, lifting requirements, foundation details, installation clearances, and local building regulations. This step is particularly important for non-standard sizes and international projects.
Once the specifications are approved, production can proceed. Standard orders may have a production lead time of approximately 10 to 15 working days, although the actual schedule depends on order quantity, customization, material availability, design approval, production capacity, and inspection requirements.
Before shipment, the completed units should be checked against the approved order. Photographs, inspection records, packing lists, installation instructions, electrical documentation, and maintenance recommendations can be prepared for the customer and installation team.
Why Manufacturing Experience Matters
The expandable mechanism creates additional technical requirements compared with a fixed modular building. The manufacturer must coordinate structural design, folding movement, panel joints, sealing, hardware strength, transportation balance, and site installation. Small dimensional errors can affect the opening process or create gaps between components.
A manufacturer with dedicated forming, coating, stamping, and modular assembly equipment is better positioned to control these variables. Standardized production reduces dependence on improvised field work and supports consistent quality across multiple units.
Manufacturing experience also helps the supplier identify practical issues that may not appear in a basic floor plan. These include furniture interference with folding parts, insufficient clearance for doors, unsuitable plumbing positions, overloaded floors, difficult service access, and transport restrictions.
Suzhou Shengtu Integrated Housing Co., Ltd. brings experience in domestic modular building projects and has developed an overseas business platform to serve international customers. Its product scope, production equipment, standardized processes, and experience with government-related projects provide a foundation for supplying both standard and customized modular housing solutions.
The company’s approach combines design, production, quality monitoring, and installation support. This integrated capability can simplify communication for buyers who prefer to work with one supplier rather than coordinate separate frame, panel, electrical, and installation contractors.
Frequently Asked Questions
Q1: How much space does a double wing expandable container house provide?
A standard 20-foot model may measure approximately 5.9 meters by 2.2 meters by 2.48 meters when folded and approximately 5.9 meters by 6.3 meters by 2.48 meters when expanded. This creates around 37 square meters of usable space. The actual area depends on the model, wall thickness, structural design, and interior arrangement.
Q2: How long does installation take?
The main unfolding and assembly work can often be completed within hours by a small trained team, provided that the foundation, lifting equipment, access route, and utility connections are ready. The total project time may be longer if foundation work, interior customization, inspection, or complex utility installation is required.
Q3: Can the house be used in cold regions?
Yes. Cold-region configurations can include thicker insulation, polyurethane panels, insulated doors and windows, improved sealing, and electric heating provisions. The final specification should be designed according to the local minimum temperature, snow load, wind conditions, energy supply, and applicable building requirements.
Q4: Can the structure be used in coastal areas?
Yes, but coastal projects should specify suitable corrosion protection. Enhanced galvanization, anti-corrosion coatings, treated or stainless hardware, moisture barriers, sealed electrical components, and regular maintenance may be necessary to address salt and humidity exposure.
Q5: Can the interior be divided into bedrooms and bathrooms?
Yes. The layout can include bedrooms, living rooms, kitchens, bathrooms, offices, storage spaces, and other functional areas. Plumbing and electrical systems can be integrated during factory production, subject to the approved design and destination-country standards.
Q6: Are custom sizes and colors available?
Custom sizes, colors, exterior finishes, window arrangements, door positions, internal partitions, insulation types, and equipment packages can be considered. Non-standard designs should be reviewed for structural safety, transport feasibility, folding clearance, and local compliance before production.
Q7: How many units can be transported together?
Transport quantities depend on the folded dimensions, shipping container type, loading method, destination regulations, and selected model. A standard 40-foot high-cube container may accommodate two sets of certain 20-foot double wing units, while larger 30-foot or 40-foot units require separate logistical planning. The final loading plan should be confirmed by the manufacturer.
Q8: What kind of foundation is required?
The foundation depends on soil conditions, building weight, local regulations, expected wind and seismic loads, and the intended service period. Concrete pads, strip foundations, steel supports, screw piles, and other engineered solutions may be suitable. A qualified local professional should confirm the final foundation design.
Q9: How long can the building last?
Under normal conditions, a well-manufactured and properly maintained unit may provide approximately 15 to 20 years of service. Enhanced corrosion protection, appropriate structural design, regular maintenance, and timely repairs can extend the useful life beyond this range.
Q10: Is the product suitable for commercial use?
Yes. Commercial configurations can be designed as pop-up retail stores, cafés, exhibition spaces, reception buildings, ticket offices, creative studios, and hospitality cabins. Custom colors, large windows, service counters, branded finishes, and specialized layouts can be incorporated.
Q11: Can the house be relocated after installation?
One of the main benefits of the product is its relocation potential. The building can be folded and transported to another prepared site, provided that the structure is inspected, utilities are disconnected safely, lifting procedures are followed, and the new foundation meets the required specifications.
Q12: What should buyers confirm before placing an order?
Buyers should confirm the folded and expanded dimensions, floor plan, insulation, steel treatment, roof system, electrical standard, plumbing arrangement, doors, windows, interior finishes, delivery terms, installation scope, foundation requirements, production schedule, warranty conditions, and local approval requirements.
Conclusion
The double wing expandable container house provides a practical combination of transport efficiency, rapid installation, spacious interior design, structural durability, insulation, and customization. Its folding dual-wing mechanism allows one compact module to become a substantially larger building after deployment, making it more space-efficient than a standard container and more logistically convenient than many oversized prefabricated structures.
Standard models are suitable for construction offices, accommodation, site facilities, education, and general temporary buildings. Enhanced models can address extreme cold, high wind, seismic conditions, coastal corrosion, tropical heat, and emergency response requirements. Commercial custom models extend the product into retail, hospitality, exhibition, tourism, and branded mobile facilities.
The performance of the finished building depends not only on the concept but also on frame quality, hinge design, panel selection, coating protection, factory assembly, transport planning, installation accuracy, and maintenance. Suzhou Shengtu Integrated Housing Co., Ltd. supports this product category with modular building experience, automatic cold-bending equipment, coating lines, stamping profile production systems, standardized manufacturing procedures, and a broad application background.
For buyers seeking a flexible building that can be transported compactly, deployed quickly, expanded substantially, and adapted to different uses, the double wing expandable container house offers a compelling alternative to conventional temporary construction. Proper engineering review, clear customization requirements, and careful site planning can help ensure that the unit delivers reliable value throughout its service life.
References
1. Product technical information for double wing expandable container houses, including dimensions, expansion functions, material options, applications, and production lead times.
2. Manufacturer information concerning prefabricated modular houses, packaged container houses, steel structures, color steel sheet houses, production equipment, and quality management procedures.
3. General principles of modular and prefabricated construction, including factory production, transport planning, site assembly, building reuse, and lifecycle management.
4. General guidance on steel structure corrosion protection, galvanized steel components, protective coatings, and maintenance in humid and coastal environments.
5. General guidance on insulated sandwich panels, thermal performance, moisture control, fire-related material selection, and energy-efficient building envelopes.
6. General engineering considerations for temporary buildings, including foundation preparation, wind resistance, seismic design, lifting operations, utility connections, and local regulatory review.
Product: Double Wing Expandable Container House

 View All

Get In Touch
If you have any questions or suggestions, please leave us a message.
Copyright © Suzhou Shengtu Integrated Housing Co., Ltd. All Rights Reserved
PrivacyCustom Modular Container House Manufacturers
