 en
 English
 русский
 Français
 عربى


Prefabricated Galvanized Steel Structure Frames for Fast, Durable, and Cost-Efficient Construction
Content
- 1. Product Overview
- 2. Core Advantages of Galvanized Steel Construction
- 3. Product Categories and Applications
- 4. Advanced Manufacturing Process
- 5. Manufacturing Strengths of the Supplier
- 6. Competitive Advantages Compared with Alternative Systems
- 7. Engineering and Performance Considerations
- 8. Project Selection and Purchasing Guide
- 9. Frequently Asked Questions
- Q1: What is a prefabricated galvanized steel structure frame?
- Q2: What are the main advantages of galvanized steel?
- Q3: How long can the frame last?
- Q4: Can the frame be customized?
- Q5: Is the frame suitable for coastal or chemical environments?
- Q6: Does prefabrication reduce construction time?
- Q7: What types of wall and roof materials can be used?
- Q8: Can the structure support overhead cranes?
- Q9: What should be included in an export quotation?
- Q10: What certifications should buyers request?
- 10. Conclusion
- References
- Product: Prefabricated Galvanized Steel Structure Frame
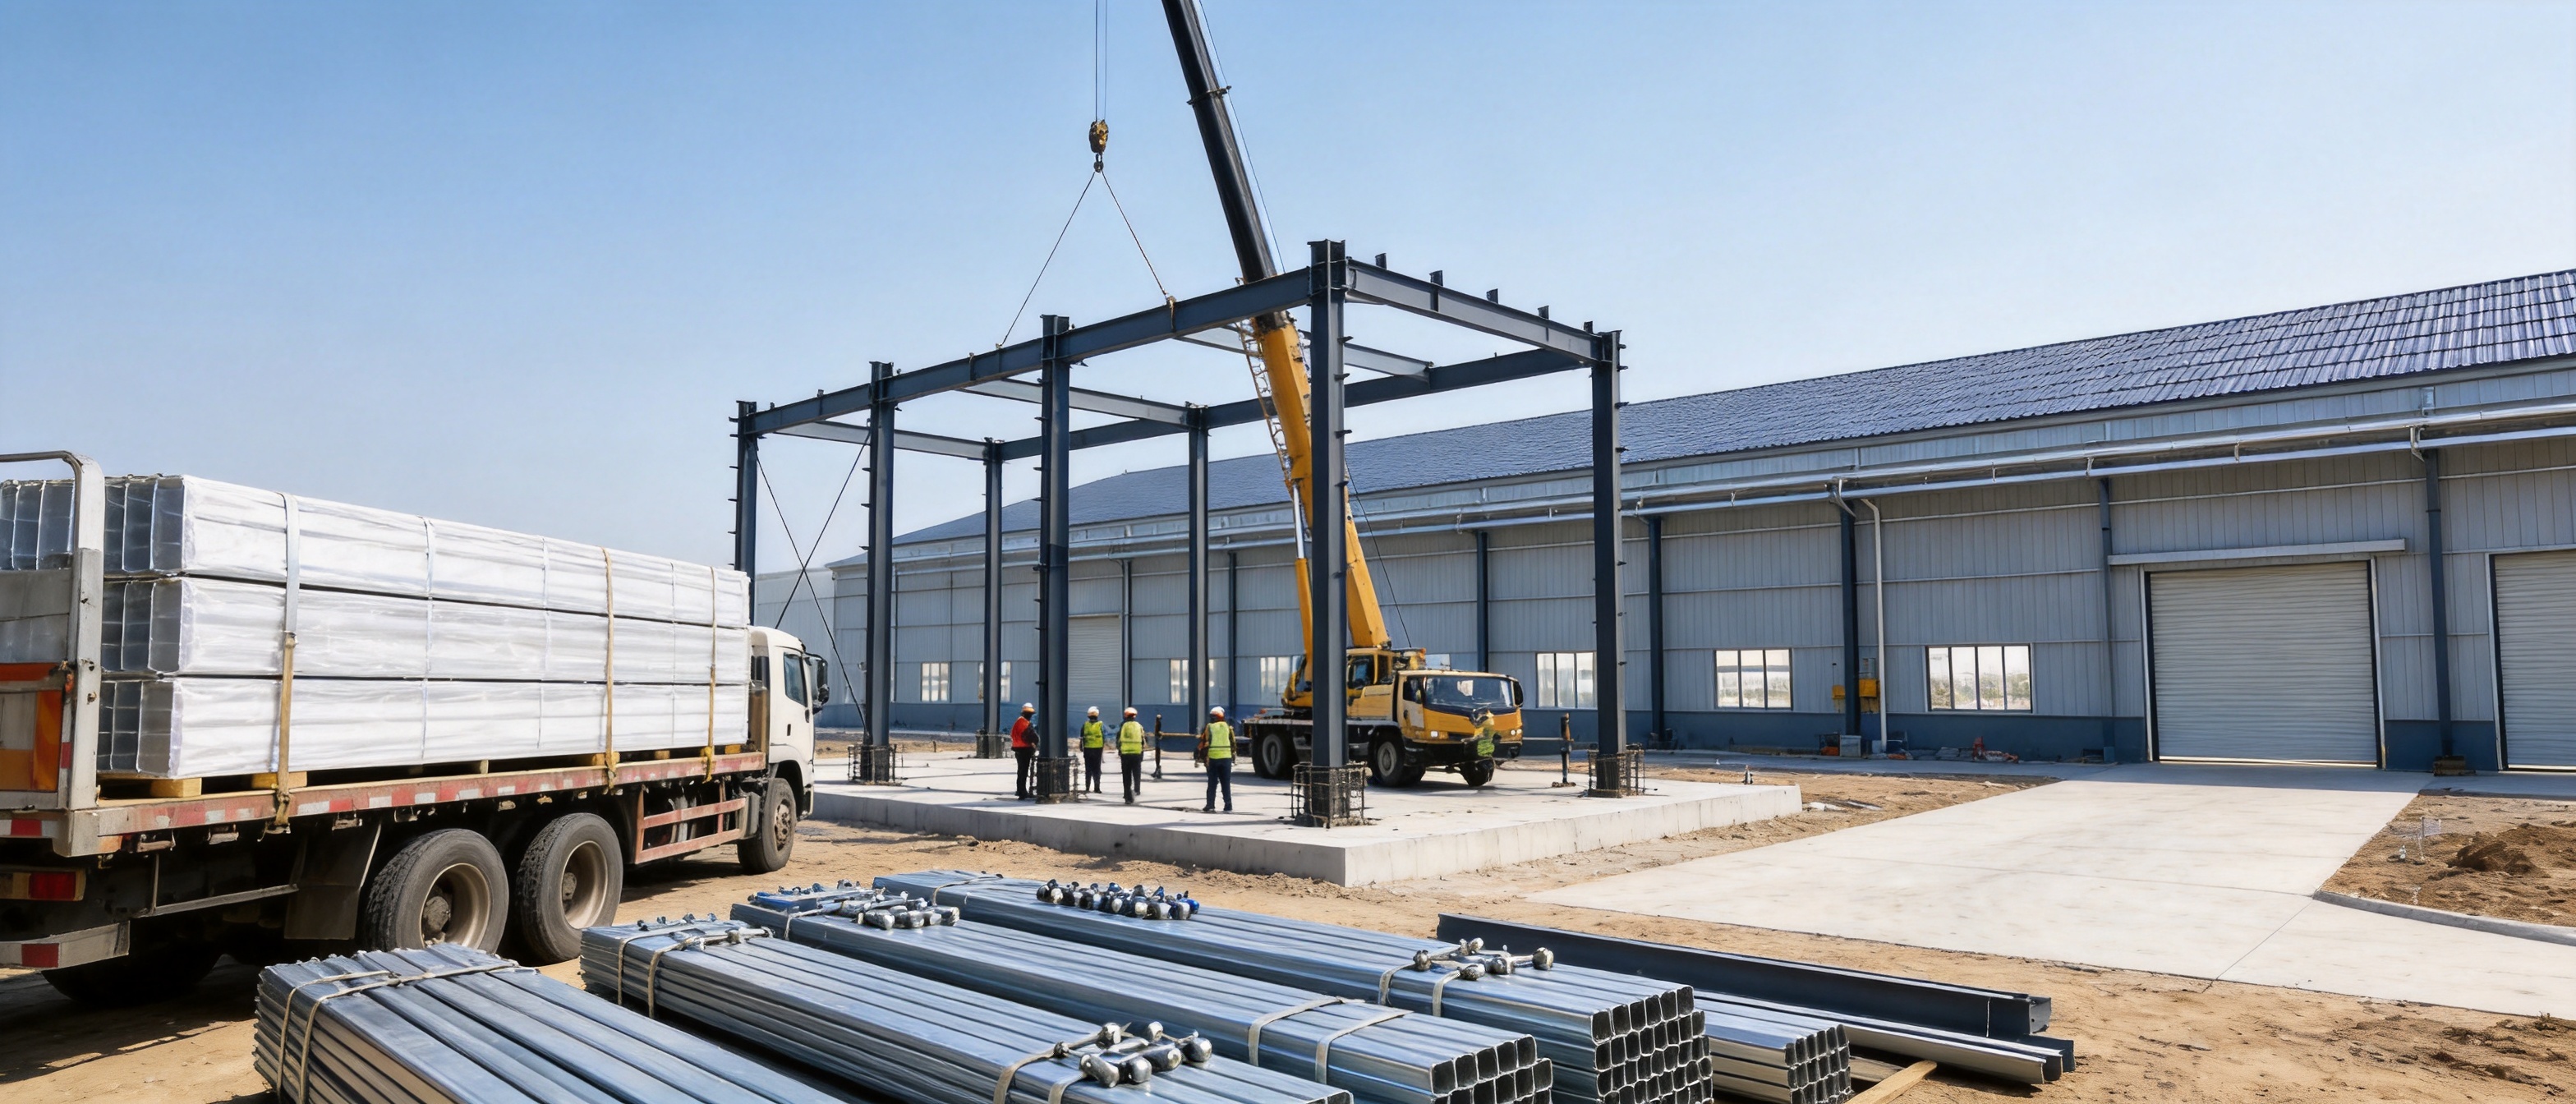
Prefabricated galvanized steel structure frames provide a practical foundation for factories, warehouses, schools, parking sheds, temporary construction facilities, commercial buildings, and many other projects that require reliable structural performance with a shortened construction schedule. By combining precision-fabricated steel components, hot-dip galvanization, bolted assembly, and flexible building envelope options, this system offers an efficient alternative to traditional masonry and non-galvanized steel construction.
The product is designed around a galvanized steel main frame and is compatible with color steel tile roofing, insulated sandwich panels, and other wall and roof cladding materials. Its factory-controlled manufacturing process helps improve dimensional accuracy, reduce material waste, simplify installation, and support consistent quality across different project sizes. At the same time, its open structural layout allows designers and buyers to customize spans, column positions, window openings, wall systems, insulation levels, and exterior finishes.
For international construction buyers, the value of a prefabricated galvanized steel structure frame extends beyond the steel itself. The supplier’s engineering capability, production equipment, quality control system, export experience, and ability to adapt the product to local building requirements are equally important. Suzhou Shengtu Integrated Housing Co., Ltd. provides this type of solution through an integrated manufacturing and project-support model covering design coordination, component production, quality monitoring, packaging, delivery, and installation assistance.
This article explains the structure, advantages, applications, manufacturing processes, quality considerations, and selection criteria associated with prefabricated galvanized steel structure frames.
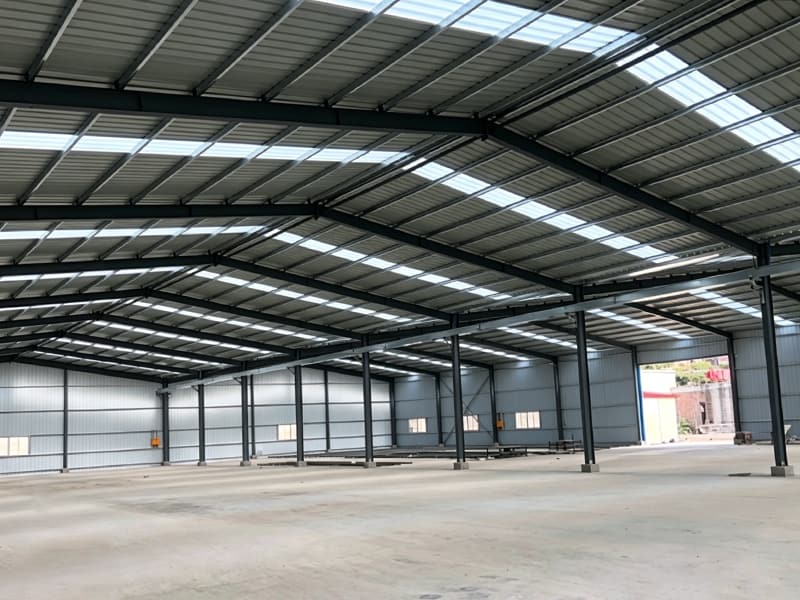
Prefabricated Galvanized Steel Structure Frame
1. Product Overview
A prefabricated galvanized steel structure frame is a building skeleton manufactured in advance according to project drawings and then transported to the construction site for assembly. The primary structural members normally include columns, beams, rafters, purlins, bracing members, connection plates, bolts, and related accessories. These components are cut, drilled, formed, welded, inspected, and galvanized before shipment.
Unlike conventional on-site construction, which requires a large amount of cutting, welding, and adjustment after materials arrive at the project location, prefabricated steel construction transfers much of the work into a controlled factory environment. This improves production organization and allows the manufacturer to check dimensions and connections before delivery. Once the foundation is ready, the structural members can generally be positioned and connected using bolts and installation equipment.
The galvanized main frame is particularly suitable for projects where exposure to moisture, changing weather, industrial pollutants, or coastal air may accelerate corrosion. The zinc coating creates a protective barrier over the steel and also provides sacrificial protection if small areas of the surface become scratched. As a result, galvanized steel can offer a longer maintenance interval than untreated carbon steel in many ordinary environments.
The system can be supplied as a standard configuration for general buildings or engineered as a customized structure for specific loads, dimensions, equipment arrangements, and architectural requirements. This makes it suitable for both repetitive modular projects and individual buildings with special functional needs.
1.1 Main Structural Components
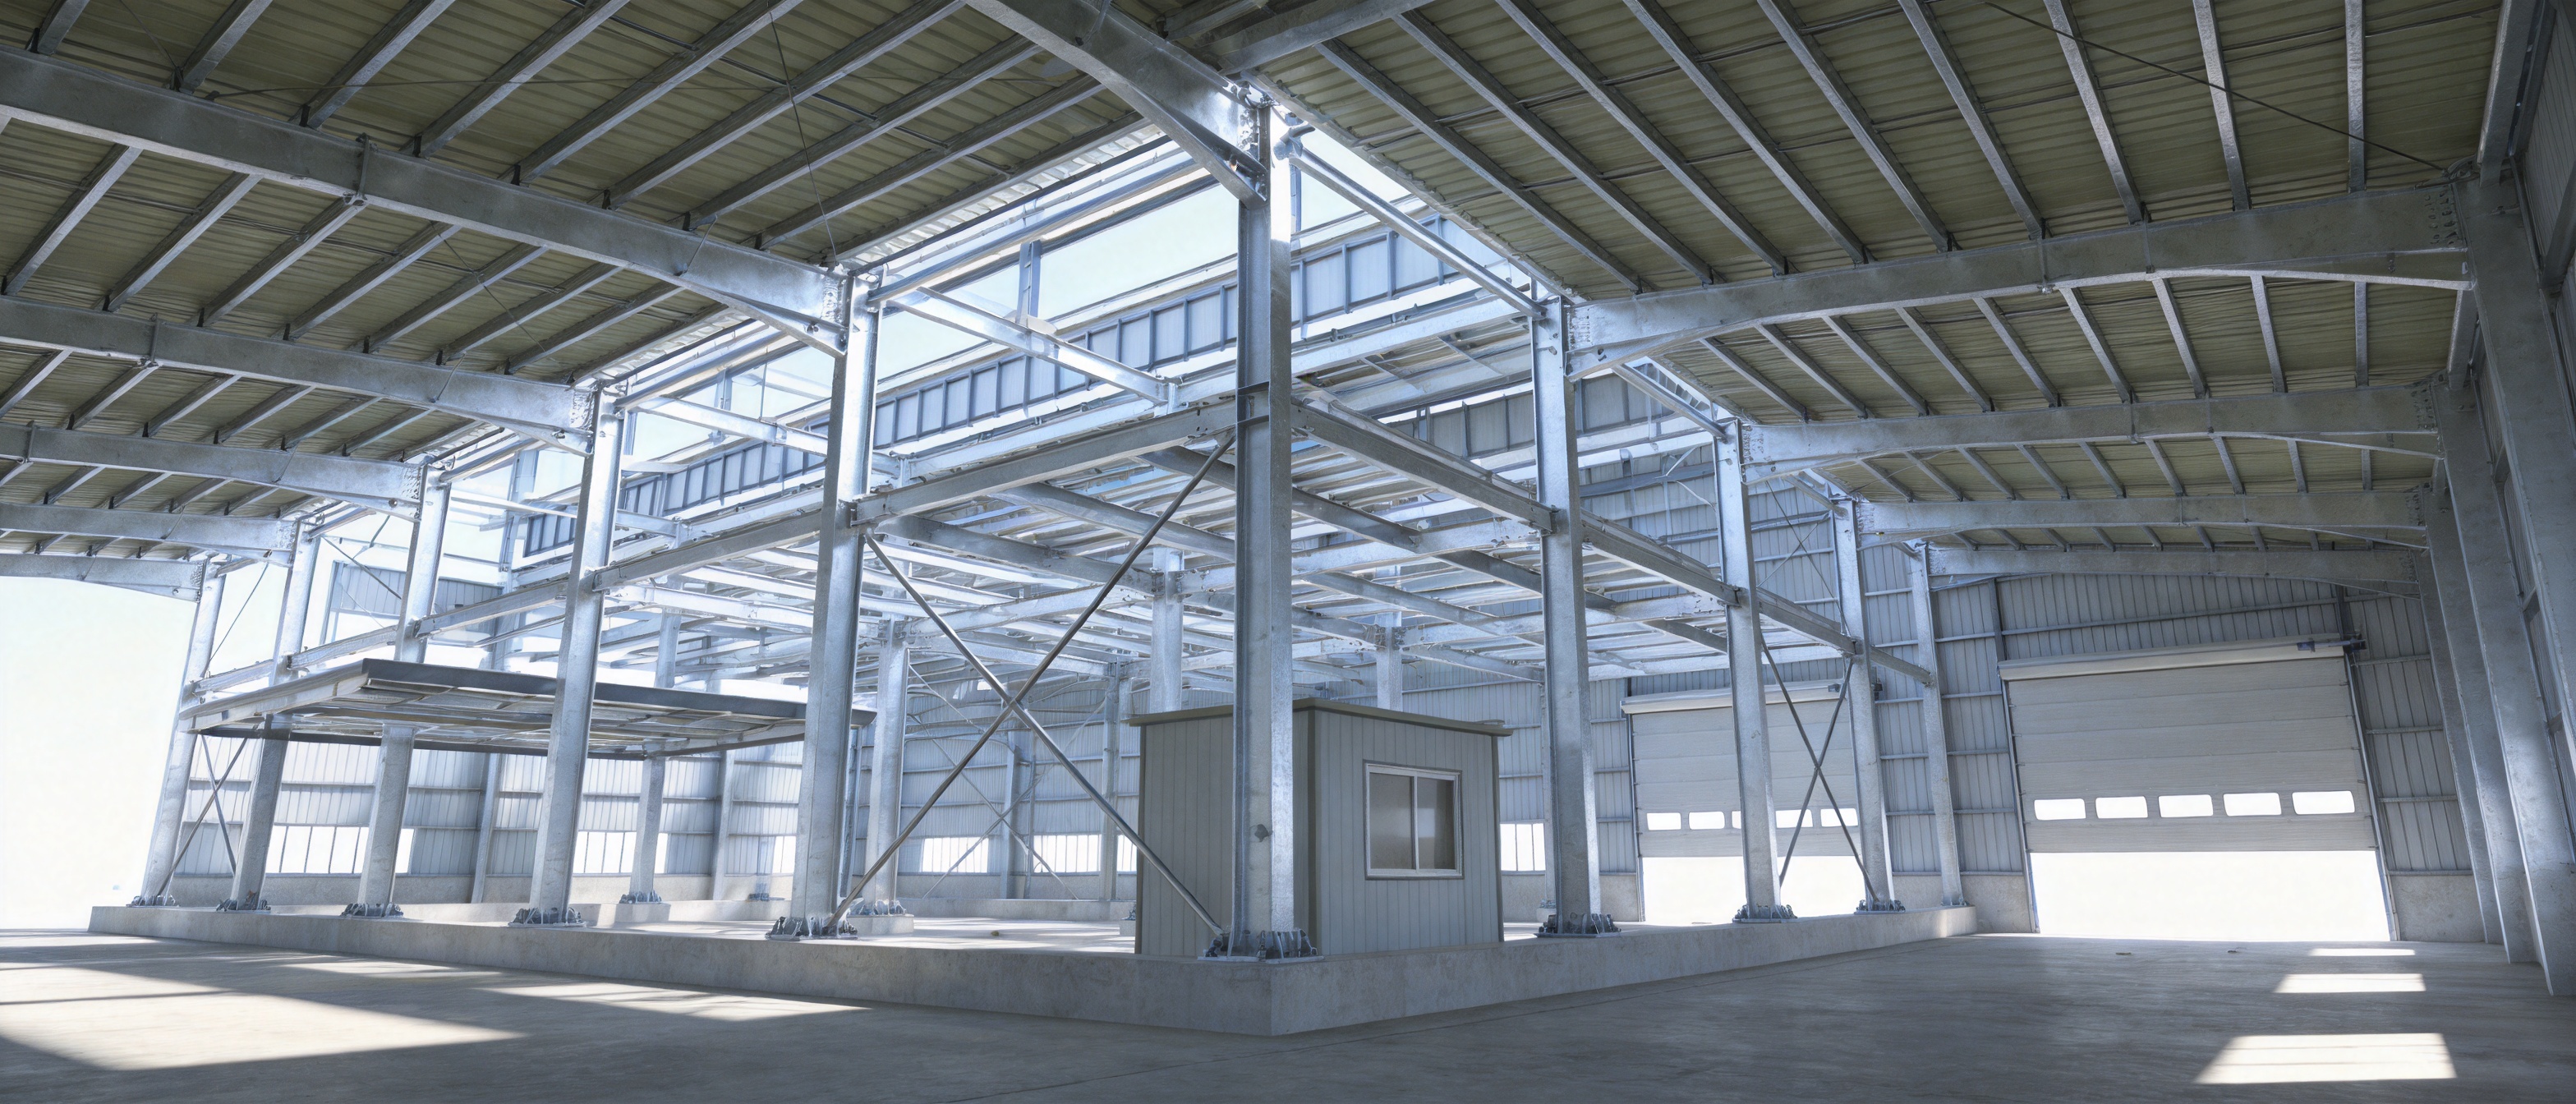
The columns and beams form the principal load-bearing frame. Their dimensions and steel grades are selected according to the building span, height, roof type, floor loads, wind conditions, seismic requirements, and intended use. Purlins support the roof covering and transfer loads to the main frame, while wall girts support external wall panels or cladding.
Bracing members improve the overall stability of the building by helping resist longitudinal movement, wind forces, and other horizontal actions. Connection plates and bolts join the components into a unified structural system. Depending on the application, the frame can also incorporate crane-support elements, mezzanine structures, platforms, canopies, doors, windows, insulation systems, and service openings.
For general industrial and commercial buildings, the system may use Q235B or Q345B steel, or equivalent grades specified by the applicable design standard. Heavy-duty projects may require higher-strength steel, reinforced sections, thicker members, additional bracing, and specially designed connections.
1.2 Compatible Roof and Wall Systems
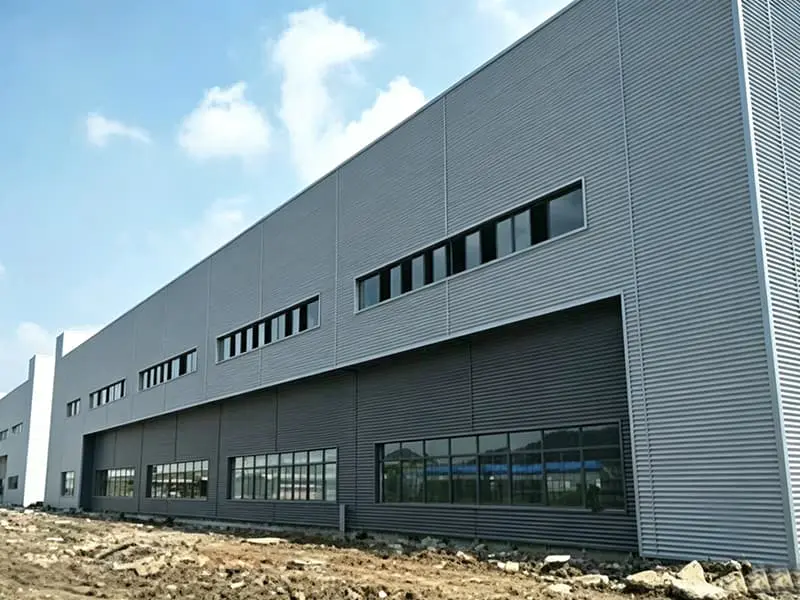
The frame is compatible with color steel tile roofing, profiled metal sheets, insulated sandwich panels, and other lightweight envelope systems. Roof and wall materials can be selected according to thermal insulation, appearance, fire performance, weather resistance, acoustic requirements, and budget.
Insulated sandwich panels are frequently selected for workshops, offices, temporary buildings, warehouses, and modular facilities because they combine a lightweight structure with improved thermal performance. Color steel tile roofing is appropriate for many industrial and agricultural buildings where economical weather protection and rapid installation are priorities.
The open-frame arrangement also allows different façade treatments. Buyers may request specific window locations, large doors, ventilation openings, decorative panels, multi-span layouts, or extensions for future expansion. This flexibility allows the same basic structural concept to support practical utility buildings as well as more visually refined commercial or institutional projects.
2. Core Advantages of Galvanized Steel Construction
2.1 Strong Corrosion Protection
The most important advantage of this product is the use of hot-dip galvanized steel for the primary frame. During hot-dip galvanization, fabricated steel components are immersed in molten zinc. A metallurgically bonded zinc and zinc-iron alloy coating forms on the surface, creating a durable protective layer.
The coating provides barrier protection by separating the steel from moisture and oxygen. It also offers cathodic protection. When a small exposed area occurs because of handling damage or a surface scratch, the surrounding zinc can corrode preferentially and help protect the exposed steel. This characteristic is particularly useful during transportation, installation, and long-term service.
Standard products may use zinc coating levels within a typical range of approximately 55 to 275 grams per square meter, depending on the environmental conditions and project requirements. For coastal, high-humidity, chemical, or otherwise aggressive environments, buyers may specify enhanced coating requirements and additional protective measures.
Compared with unprotected painted steel, galvanized steel can reduce the frequency of repainting and corrective surface treatment. It can also offer more consistent protection at edges, connections, and difficult-to-reach areas when the galvanizing process is properly controlled. The exact service life depends on atmospheric exposure, coating thickness, design details, drainage, maintenance, and local environmental conditions.
2.2 Lower Civil Engineering and Foundation Costs
Steel frames generally have a high strength-to-weight ratio. They can carry substantial loads with less structural mass than many traditional heavy construction systems. The reduced weight may lower transportation demands and help reduce foundation requirements, although foundation design must always be completed by qualified engineers based on the site conditions and structural loads.
The prefabricated design also reduces material waste. Components are manufactured according to approved drawings, and cutting, drilling, and forming are organized before the materials reach the site. Better material planning can improve budget control and reduce the volume of waste generated during construction.
Because the building can be assembled with relatively lightweight components and dry construction methods, site preparation may be simpler than for heavy masonry buildings. This is especially beneficial for temporary facilities, remote projects, industrial expansion, and sites where construction time or access is limited.
2.3 Shorter Construction Period
Factory fabrication and on-site foundation work can proceed in parallel. While the foundation is being prepared, the steel members can be produced, inspected, galvanized, packed, and scheduled for delivery. Once the foundation reaches the required condition, the frame can be erected without waiting for extensive on-site fabrication.
Precision-drilled holes and pre-engineered connections simplify assembly. Workers primarily position the members, install bolts, complete bracing, and install the roof and wall systems. This process can significantly reduce the amount of hot work performed at the project site and can make the installation sequence easier to organize.
A shorter construction period can provide direct economic benefits. Factory owners may begin production earlier, warehouse operators may use storage space sooner, and temporary project facilities may become available quickly. Faster completion can also reduce labor, equipment rental, site supervision, and temporary facility costs.
2.4 Flexible Customization
Prefabrication does not mean that every project must use the same dimensions. The frame can be engineered for different widths, lengths, heights, bay spacings, roof slopes, column positions, and loading conditions. Single-span, multi-span, and certain multi-level configurations can be developed according to the building function.
Customization can cover structural and architectural requirements. These may include overhead crane support, large vehicle entrances, production-line clearances, mezzanine floors, skylights, ventilation equipment, office areas, insulated enclosures, and future expansion points.
The external appearance can also be adapted. Buyers may select different colors, wall claddings, roof profiles, windows, doors, trims, and façade details. This is a useful advantage over basic steel sheds that offer limited architectural coordination.
2.5 Reusable and Adaptable Building System
Steel structures are suitable for projects that may need modification, relocation, or expansion. Bolted components can make it easier to dismantle, extend, or reconfigure selected parts of a building compared with permanent cast-in-place systems. The actual feasibility of reuse depends on the original design, connection condition, corrosion status, and local regulations.
This adaptability is valuable for construction camps, site offices, temporary warehouses, emergency facilities, modular schools, commercial shelters, and facilities associated with changing industrial operations. A building can be designed with future expansion in mind, allowing additional bays or wall sections to be added when the site and foundation arrangement permit.
3. Product Categories and Applications
3.1 Standard Galvanized Steel Frames
Standard galvanized frames are intended for general industrial, commercial, institutional, and temporary applications. They provide a balanced combination of corrosion resistance, structural efficiency, installation speed, and cost control.
Typical applications include factories, storage warehouses, workshops, agricultural buildings, schools, parking sheds, retail support buildings, and temporary construction-site facilities. These projects commonly require clear internal space, reliable weather protection, and a predictable construction schedule rather than highly specialized structural performance.
A standard frame may include galvanized columns, beams, purlins, wall girts, bracing, connection plates, bolts, and roofing support members. Roof and wall systems can be selected separately so that the buyer can balance appearance, insulation, durability, and investment cost.
3.2 Heavy-Duty Galvanized Frames
Heavy-duty frames are developed for demanding environments and high-load applications. They may use reinforced sections, thicker galvanized coatings, additional bracing, stronger connection details, and greater design capacity than standard systems.
Potential applications include large industrial plants, chemical-related facilities, coastal warehouses, heavy-equipment workshops, logistics buildings, and structures that support overhead cranes. The design must account for equipment loads, crane wheel loads, vibration, wind, seismic actions, and other project-specific factors.
For aggressive environments, the coating requirement may exceed the level used for ordinary industrial buildings. The final specification should be based on the exposure category, expected service life, local standards, drainage conditions, and maintenance plan. Galvanization is highly effective, but no coating can replace appropriate structural detailing, water management, inspection, and responsible maintenance.
3.3 Custom-Designed Galvanized Frames
Custom-designed frames are suited to projects with special dimensions, unusual equipment layouts, architectural requirements, or environmental conditions. The manufacturer coordinates the structural design with the client’s drawings, site information, functional requirements, and applicable building codes.
Customization may include special clear spans, irregular bay spacing, different roof forms, multi-span arrangements, elevated platforms, crane beams, large openings, special façade systems, and integrated modular offices. The frame can also be coordinated with electrical, plumbing, ventilation, fire protection, and other building services.
Custom design is especially valuable for factories with unique production lines. Column placement can be coordinated with machinery and material handling routes. Window and door locations can be positioned to improve lighting, ventilation, access, and operational efficiency. For commercial or institutional buildings, the exterior can be developed to reflect a specific architectural concept.
3.4 Application Comparison
| Product Category | Typical Coating Requirement | Recommended Applications | Main Characteristics |
| Standard Galvanized Frame | Approximately 55–275 g/m², subject to specification | Factories, warehouses, schools, parking sheds, temporary buildings | Economical, adaptable, fast to assemble |
| Heavy-Duty Galvanized Frame | Typically 275 g/m² or higher when required | Coastal facilities, chemical-related buildings, heavy industrial plants | Reinforced members, enhanced corrosion protection, higher load capacity |
| Custom-Designed Frame | Specified according to design and exposure conditions | Specialized factories, commercial buildings, institutional projects | Fully coordinated dimensions, loads, layouts, and exterior systems |
4. Advanced Manufacturing Process
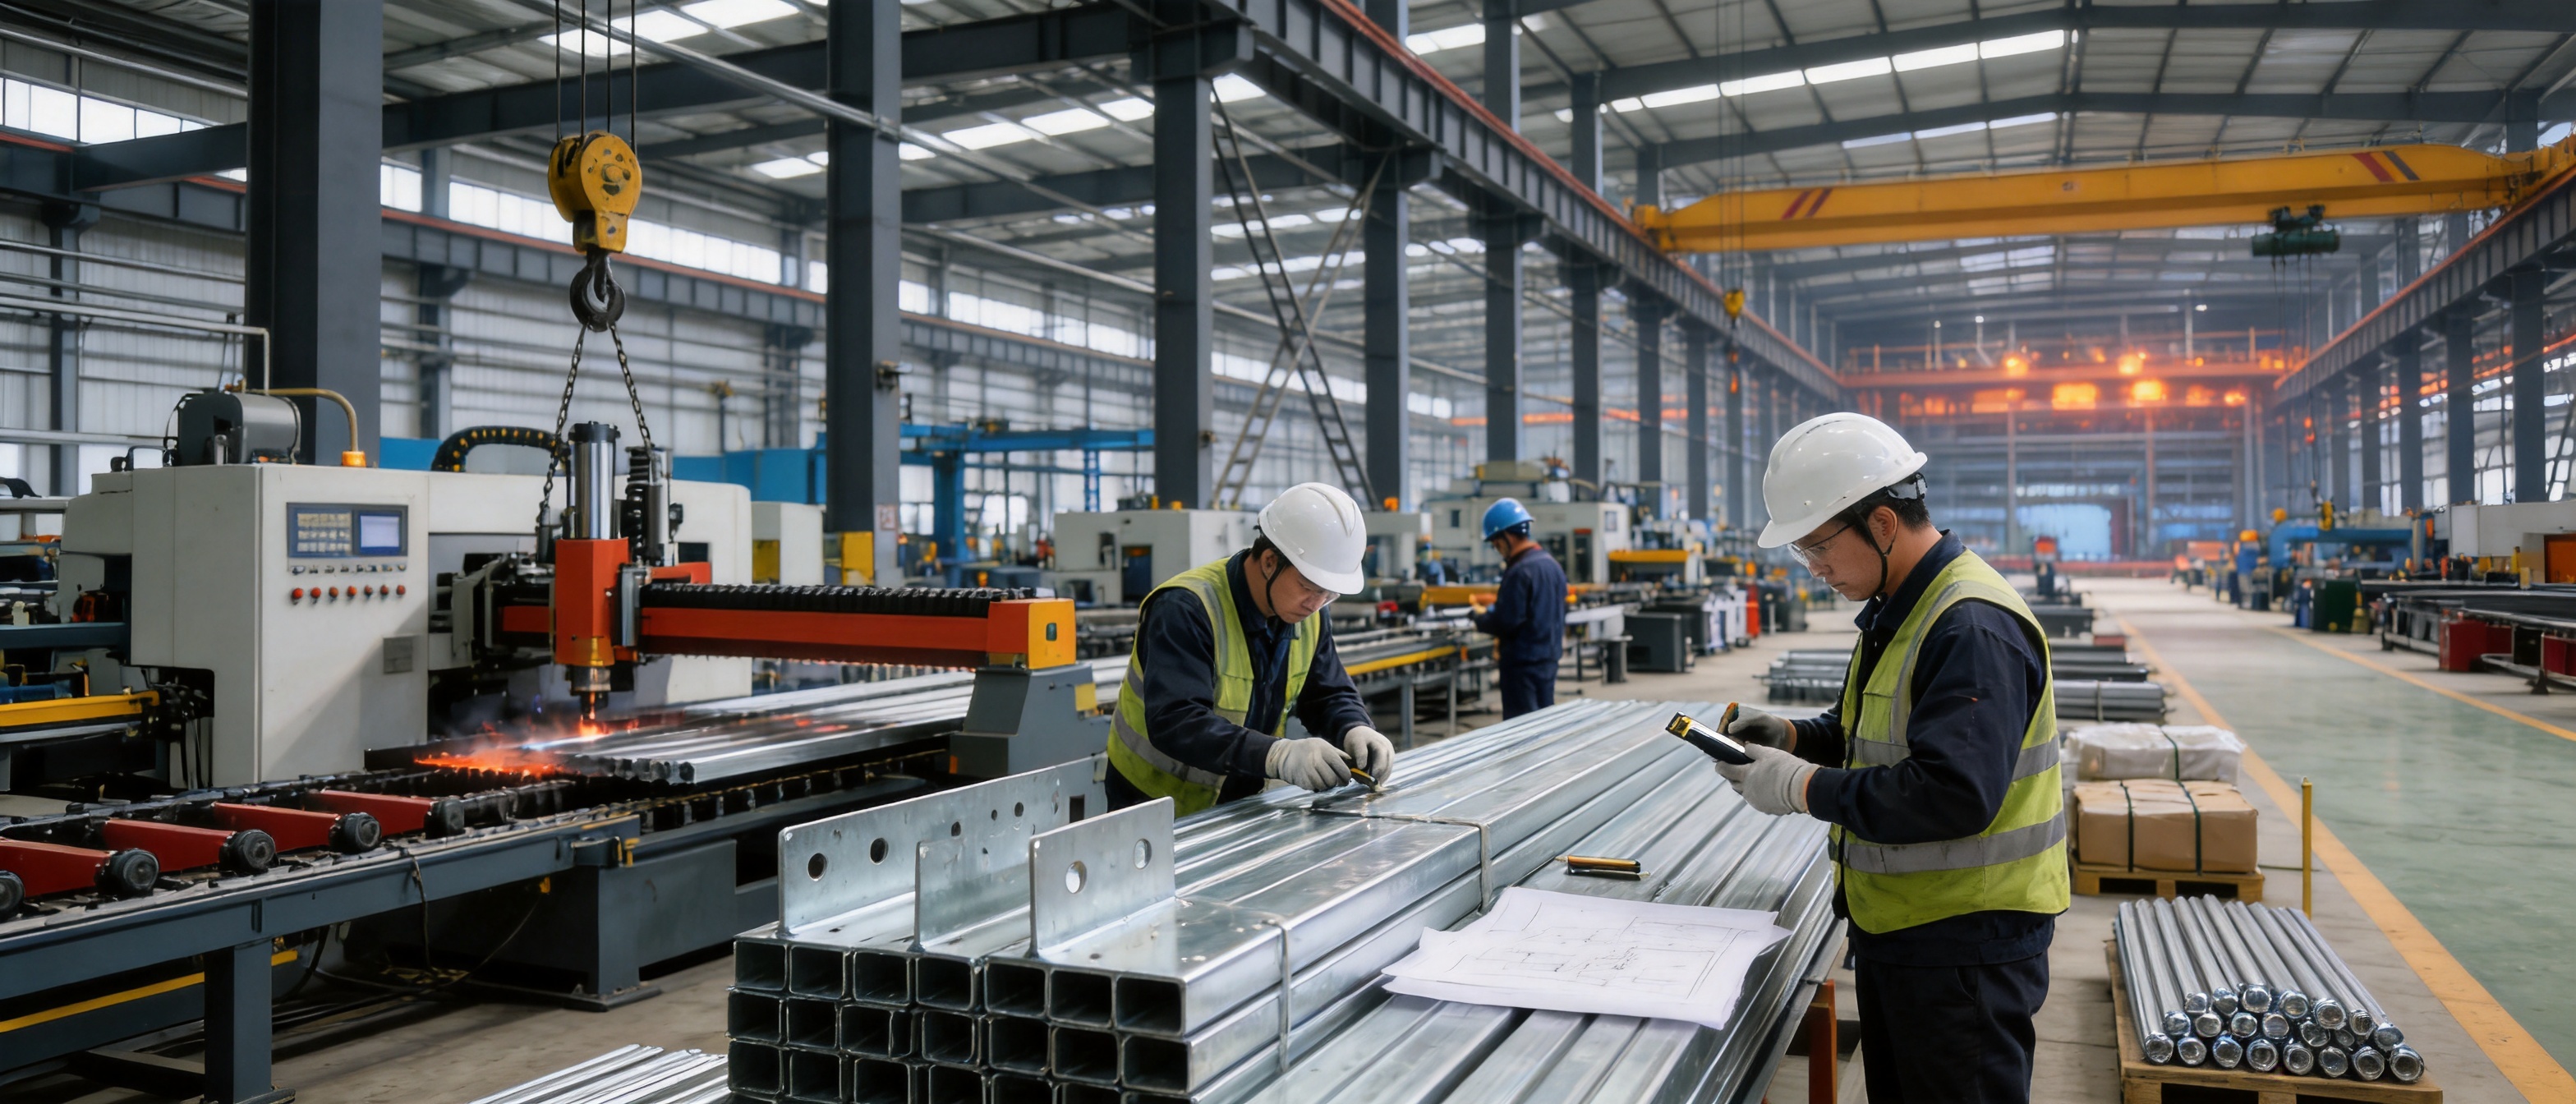
The quality of a prefabricated steel frame depends heavily on the accuracy and consistency of its production process. Suzhou Shengtu Integrated Housing Co., Ltd. operates a complete steel structure manufacturing system that supports cutting, forming, assembly, welding, coating, inspection, packing, and delivery coordination.
4.1 Engineering Review and Production Preparation
Production begins with a review of the approved structural drawings and project requirements. The manufacturer checks member sizes, steel grades, connection details, hole locations, coating specifications, roof and wall interfaces, packing requirements, and installation conditions.
At this stage, the project team can identify potential conflicts before fabrication begins. For example, the structural layout may be coordinated with doors, windows, crane systems, service openings, equipment foundations, and transportation limitations. Early coordination reduces the need for site modifications and helps maintain the planned construction sequence.
4.2 Automated Cutting and Forming
Steel components are cut according to the production drawings. Automated cutting equipment supports repeatable dimensions and improves the utilization of raw materials. Accurate cutting is essential because small dimensional errors can accumulate during assembly and affect the alignment of the finished frame.
Cold-bending and forming equipment can be used for selected profiles and secondary members. Automated forming improves consistency along the length of the component and supports the production of standardized purlins, girts, tracks, trims, and other profiles.
Efficient cutting and forming also help control material waste. By organizing components according to a production plan, the manufacturer can improve raw material utilization and maintain a clearer record of each member through the factory process.
4.3 Drilling, Stamping, and Connection Preparation
Connection holes are produced according to the approved drawings. Accurate hole positioning is necessary for smooth bolted assembly and for maintaining the intended load path through the structural connections. Stamping and profile production lines support the manufacture of selected light-gauge and secondary components.
Before components move to the next stage, dimensions and hole locations can be checked against production records. Proper identification and marking help ensure that each member reaches the correct location during assembly and installation.
4.4 Welding and Assembly
Welding is used where permanent steel connections or fabricated assemblies are required. Controlled welding procedures, appropriate consumables, qualified operators, and inspection practices are important for maintaining connection reliability.
Large assemblies may be temporarily fitted in the factory to confirm alignment and connection compatibility. This pre-assembly approach can reveal problems before shipment and reduce adjustment work at the construction site.
Welded areas require suitable preparation before galvanizing. Oil, dirt, scale, and welding residues must be removed so that the zinc coating can bond properly to the steel surface. Vent and drain openings may also be required for certain hollow or enclosed components during the hot-dip galvanizing process.
4.5 Hot-Dip Galvanization
Hot-dip galvanization is a key step in protecting the steel frame. Fabricated components are cleaned and prepared before immersion in molten zinc at approximately 450 degrees Celsius. The process creates a metallurgical bond between the zinc and the steel substrate.
After withdrawal from the zinc bath, excess zinc is controlled and the components are cooled. The finished coating is checked for continuity, appearance, adhesion, and thickness according to the project specification and applicable standards.
Proper galvanizing requires attention to steel chemistry, surface preparation, immersion time, drainage, venting, component geometry, and handling. The manufacturer’s ability to coordinate fabrication and galvanization is important because poorly prepared components may lead to uneven coating or processing problems.
4.6 Quality Inspection and Documentation
Quality control should continue throughout the manufacturing process rather than being limited to the final inspection. Typical inspection activities include checking incoming steel certificates, member dimensions, hole positions, weld appearance, coating condition, coating thickness, bolt specifications, marking, and packing quantities.
For export projects, documentation may include material certificates, inspection records, packing lists, drawings, installation instructions, coating reports, and other documents requested by the buyer or project consultant. Clear documentation supports customs clearance, site receiving, installation planning, and future maintenance.
4.7 Packing and Shipment
Steel members are packed according to their size, weight, installation sequence, and transportation method. Components should be protected from unnecessary impact and arranged so that site workers can identify them efficiently after unloading.
Small parts such as bolts, plates, bracing components, trims, and accessories require organized packaging and clear labeling. Good packing reduces the risk of missing parts, handling damage, and installation delays. Export experience is particularly important when the product must travel long distances or pass through multiple logistics stages.
5. Manufacturing Strengths of the Supplier
Suzhou Shengtu Integrated Housing Co., Ltd. combines steel structure manufacturing with broader experience in prefabricated modular and integrated housing products. This combination supports projects that require not only a structural frame but also coordinated wall systems, roofing, modular rooms, packaged facilities, or complete site buildings.
5.1 Complete Production Equipment
The company’s production capabilities include automatic cutting systems, assembly lines, welding equipment, hot-dip galvanization facilities, fully automatic cold-bending forming equipment, automatic coating lines, stamping profile production lines, and supporting production equipment.
A complete equipment base allows more processes to be controlled within one manufacturing organization. This can improve production scheduling and reduce reliance on multiple independent subcontractors. It also helps the company coordinate the structural frame with other products such as color steel houses, packaged container houses, wall panels, roof components, and modular interior units.
5.2 Standardized and Mold-Based Production
Standardized production is important for repeatability. Mold-based and process-controlled manufacturing helps maintain consistent dimensions across repeated components. This is particularly valuable for modular projects, multi-building developments, construction camps, and projects that require replacement or additional units later.
Standardization does not prevent customization. Instead, it creates a stable manufacturing foundation from which project-specific dimensions and configurations can be developed. The result is a balance between industrial efficiency and the flexibility required by different clients.
5.3 Experience with Government and Infrastructure Applications
The company has seven years of domestic trade experience and has primarily undertaken government-related projects. Experience with government and infrastructure work often requires attention to documentation, schedule control, technical compliance, safety, durability, and formal acceptance procedures.
The company’s products have applications in construction, railways, highways, water conservancy, power, mining, tourism, and military camping. These sectors commonly require buildings that can be installed efficiently, transported to different locations, withstand demanding use, and provide dependable shelter or working space.
5.4 Expansion into Overseas Markets
In 2026, the company adopted its current name and began developing an overseas business platform. International buyers can benefit from a supplier that understands both domestic project execution and the additional requirements of export orders, including technical communication, packaging, shipping coordination, documentation, and destination-country compliance discussions.
For every overseas project, structural design must be reviewed against the local building code, wind and seismic conditions, snow loads, fire regulations, occupancy requirements, foundation conditions, and other applicable rules. The manufacturer can support technical coordination, but the final approval should be completed by qualified professionals authorized in the destination jurisdiction.
6. Competitive Advantages Compared with Alternative Systems
6.1 Compared with Traditional Masonry Buildings
Traditional masonry buildings can provide durability and thermal mass, but they may require more extensive foundation work, longer construction periods, heavier materials, and more wet construction activities. A prefabricated galvanized steel frame can reduce the quantity of heavy structural material and speed up the building process.
Steel construction also provides large clear internal spaces with relatively slender structural members. This is useful for warehouses, workshops, vehicle shelters, and factories where internal columns could interfere with production, storage, or circulation.
However, steel buildings require appropriate insulation, fire protection, condensation control, and acoustic design where necessary. The best solution depends on the building’s use and local regulations rather than on one material alone.
6.2 Compared with Unprotected Steel Frames
Unprotected steel frames may require regular painting and careful maintenance to control corrosion. A galvanized frame offers a factory-applied zinc coating with barrier and sacrificial protection. This can reduce maintenance requirements and improve durability in many ordinary and moderately aggressive environments.
Galvanization also protects areas that may be difficult to paint uniformly, provided the fabrication and galvanizing process is properly managed. The coating is integrated into the production process before delivery, avoiding the need to depend entirely on on-site painting conditions.
6.3 Compared with Low-Quality Prefabricated Sheds
Some low-cost prefabricated sheds are designed primarily around initial price and may use thin members, limited bracing, inconsistent connections, inadequate coating, or insufficient engineering review. Such choices can create problems with alignment, wind resistance, water leakage, maintenance, and service life.
A properly engineered galvanized frame offers a more complete system. It considers structural loads, connection design, corrosion protection, roof and wall interfaces, installation sequence, and project-specific conditions. The initial purchase price should therefore be evaluated together with service life, maintenance, installation time, and operational value.
6.4 Compared with Fully Site-Fabricated Steel
Site-fabricated steel requires more cutting, drilling, welding, and adjustment at the project location. Weather, worker availability, equipment access, and site organization can affect the final quality and schedule.
Prefabrication transfers these activities to a controlled factory. It allows repetitive production, organized inspection, better material control, and clearer scheduling. Site work remains important, but it is focused more on assembly and installation than on primary fabrication.
7. Engineering and Performance Considerations
7.1 Wind and Seismic Resistance
The frame should be designed according to the wind speed, exposure category, seismic classification, building height, roof shape, enclosure condition, and local code. Bracing, member sizes, connection details, anchorage, and foundation design all contribute to overall performance.
Wind resistance is not determined only by the thickness of the steel. Roof uplift, façade pressure, openings, door conditions, cladding fasteners, and foundation anchors must be considered as part of the complete building system.
For seismic areas, the design should address ductility, load paths, connection behavior, bracing arrangements, and the interaction between the frame, cladding, and foundation. Local engineering review is essential before production.
7.2 Span and Internal Clearance
Clear-span requirements should be identified at the design stage. Factories may need uninterrupted space for production lines, while parking sheds require sufficient vehicle clearance and warehouses may need aisle and racking space.
Increasing the span or building height can affect member sizes, deflection, bracing, foundation reactions, transportation, and erection equipment. A good design balances usable internal space with material efficiency and total project cost.
7.3 Fire and Thermal Performance
Steel does not burn, but its strength and stiffness can be affected by high temperatures. Where required by the building code, the frame may need fire-resistant coatings, encasement, sprinklers, or other fire protection measures.
Thermal performance depends mainly on the roof and wall envelope, insulation material, thermal bridges, air tightness, doors, windows, and ventilation. Insulated sandwich panels can improve indoor comfort and reduce energy demand compared with single-layer metal sheets. The appropriate insulation level should be selected for the local climate and building function.
7.4 Drainage and Moisture Control
Good drainage is essential for long-term performance. Roof slopes, gutters, downpipes, flashing, overlaps, fasteners, and wall junctions should be designed to prevent water accumulation and leakage.
Although galvanized steel provides corrosion protection, constant water retention can accelerate coating consumption. Design details should allow water to drain freely and should avoid enclosed areas where moisture can remain trapped.
7.5 Maintenance
Maintenance typically includes periodic inspection of the roof, wall panels, fasteners, gutters, flashing, doors, weld areas, and exposed connections. Scratches, cuts, or damaged areas should be repaired using an appropriate zinc-rich repair system or other approved method.
Buildings in coastal, chemical, or high-humidity environments may require more frequent inspections. Maintenance intervals should be established according to the exposure category and the recommendations of the project engineer or coating specialist.
8. Project Selection and Purchasing Guide
8.1 Define the Intended Use
Buyers should first define whether the building will function as a factory, warehouse, school, parking shed, office, workshop, storage facility, accommodation unit, temporary construction building, or another type of space. The intended use determines live loads, clearances, ventilation, fire protection, insulation, lighting, doors, and service requirements.
8.2 Provide Accurate Site Information
Important site information includes location, soil conditions, wind speed, seismic zone, snow load, access conditions, building orientation, drainage, nearby structures, and available utilities. Incomplete site data can lead to an unsuitable design or costly revisions later.
8.3 Confirm Technical Specifications
The quotation should clearly identify steel grades, member sizes, coating requirements, roof and wall materials, insulation, fasteners, doors, windows, drainage components, electrical provisions, delivery scope, and installation responsibilities.
Buyers should also confirm whether the offer includes structural calculations, shop drawings, foundation drawings, installation manuals, quality certificates, inspection reports, and export packing. Clear scope definition helps prevent misunderstandings between the supplier, contractor, consultant, and end user.
8.4 Evaluate the Manufacturer
A reliable supplier should be able to demonstrate production capacity, relevant equipment, quality control procedures, project experience, technical communication ability, and after-sales support. Buyers may request factory photographs, sample inspection records, material certificates, galvanizing reports, welding procedures, and references from comparable projects.
Quality management certification, product testing, third-party inspection, and compliance with recognized standards may also be considered. The most suitable certification depends on the destination country, project type, and client requirements.
8.5 Consider Total Cost of Ownership
The lowest purchase price does not always represent the lowest total cost. Buyers should compare structural durability, coating quality, maintenance requirements, installation time, transport efficiency, foundation costs, energy performance, and future expansion potential.
A galvanized frame may provide greater value over the building’s service life by reducing corrosion-related maintenance and allowing faster project completion. The final decision should be based on the total investment and operational benefits rather than the material price alone.
9. Frequently Asked Questions
Q1: What is a prefabricated galvanized steel structure frame?
It is a building skeleton manufactured in a factory from steel columns, beams, purlins, bracing members, and connection components. The members are cut, drilled, fabricated, inspected, and galvanized before being delivered to the site for assembly.
Q2: What are the main advantages of galvanized steel?
Galvanized steel provides barrier protection and sacrificial cathodic protection against corrosion. It can improve durability, reduce repainting requirements, and protect the structural frame in many humid, industrial, and outdoor environments.
Q3: How long can the frame last?
A typical design service life may be approximately 30 to 50 years with suitable design and maintenance. Actual performance depends on coating thickness, atmospheric exposure, water management, building use, inspection, and repair practices. Some specially engineered systems may achieve a longer service life under favorable conditions.
Q4: Can the frame be customized?
Yes. Customization may include building length, width, height, bay spacing, clear span, roof form, column locations, crane capacity, wall materials, insulation, windows, doors, ventilation openings, façade finishes, and future expansion provisions.
Q5: Is the frame suitable for coastal or chemical environments?
It can be suitable when the design and coating specification are selected for the exposure conditions. Heavy-duty galvanizing, additional protective systems, suitable drainage, compatible fasteners, and regular inspection may be required for aggressive environments.
Q6: Does prefabrication reduce construction time?
Yes. Factory production can proceed while the foundation is prepared, and pre-drilled components can be assembled rapidly on site. The actual schedule depends on project size, foundation readiness, transportation, weather, equipment, labor, and local approvals.
Q7: What types of wall and roof materials can be used?
The frame can support color steel tile roofing, profiled metal sheets, insulated sandwich panels, and other compatible cladding systems. The final choice should consider insulation, fire performance, weather resistance, appearance, local regulations, and budget.
Q8: Can the structure support overhead cranes?
Heavy-duty or custom-designed frames can be engineered for overhead crane systems. Crane capacity, wheel loads, vibration, runway beams, column strength, bracing, foundation reactions, and service requirements must be defined before design and production.
Q9: What should be included in an export quotation?
An export quotation should identify the structural scope, steel grades, coating specification, roof and wall materials, insulation, accessories, drawings, quality documents, packing, delivery terms, installation support, and exclusions. Clear documentation is essential for international purchasing.
Q10: What certifications should buyers request?
Depending on the destination market, buyers may request ISO 9001 quality management documentation, material certificates, galvanizing inspection records, welding and dimensional inspection reports, third-party verification, CE-related documentation, or compliance evidence for applicable structural standards. The required documents should be agreed before production.
10. Conclusion
Prefabricated galvanized steel structure frames provide a strong combination of corrosion resistance, construction speed, design flexibility, and economic value. Their factory-manufactured components can reduce on-site fabrication, improve dimensional consistency, shorten installation time, and lower material waste. Compatibility with color steel tile roofing, insulated sandwich panels, and other cladding systems allows the same structural concept to serve factories, warehouses, schools, parking sheds, temporary facilities, and specialized industrial buildings.
The product’s performance depends on more than the steel frame alone. Engineering design, coating quality, connection accuracy, foundation coordination, drainage, fire protection, insulation, installation, and maintenance must all be considered. Buyers should therefore select a supplier with appropriate equipment, documented quality procedures, project experience, technical support, and the ability to coordinate export requirements.
Suzhou Shengtu Integrated Housing Co., Ltd. combines steel structure production with modular housing and integrated building capabilities. Its production lines, automated equipment, standardized manufacturing methods, hot-dip galvanizing resources, and experience in domestic infrastructure-related projects provide a foundation for supplying standard, heavy-duty, and custom-designed galvanized steel structure frames.
For buyers seeking a durable and adaptable building system, a properly engineered galvanized steel frame can offer a dependable alternative to traditional construction. By selecting the correct frame category and working with an experienced manufacturer, project owners can achieve faster construction, lower long-term maintenance demands, and a building solution that can adapt to changing operational requirements.
References
American Institute of Steel Construction. Specification for Structural Steel Buildings.
European Committee for Standardization. Eurocode 3: Design of Steel Structures.
American Society for Testing and Materials. Standard Specifications for Zinc Coating on Iron and Steel Products.
International Organization for Standardization. ISO 1461: Hot Dip Galvanized Coatings on Fabricated Iron and Steel Articles.
International Organization for Standardization. ISO 9001: Quality Management Systems.
Metal Construction Association. Technical Guidance for Metal Building Systems and Enclosures.
World Steel Association. Technical and Sustainability Information on Structural Steel Construction.
Product: Prefabricated Galvanized Steel Structure Frame

 View All

Get In Touch
If you have any questions or suggestions, please leave us a message.
Copyright © Suzhou Shengtu Integrated Housing Co., Ltd. All Rights Reserved
PrivacyCustom Modular Container House Manufacturers
