 en
 English
 русский
 Français
 عربى


Prefab Container House: A Flexible, Durable, and Efficient Modular Building Solution
Content
- Understanding the Prefab Container House Concept
- Core Product Configuration
- Advantages Over Conventional Temporary Buildings
- Performance in Different Climates
- Advanced Manufacturing Capabilities
- Quality and Safety Management
- Customization Options
- Applications Across Multiple Industries
- Installation and Project Planning
- Service Life, Maintenance, and Reuse
- Why Choose an Integrated Housing Manufacturer
- Technical Summary
- How the Product Compares with Other Temporary Building Options
- Q&A About Prefab Container Houses
- What is a prefab container house?
- Can one unit be used independently?
- Can multiple units be combined?
- How long does production take?
- What materials are used in the standard configuration?
- Is the house suitable for cold regions?
- Can it be used near the coast?
- Can the house be relocated?
- What customization options are available?
- What is the expected service life?
- Does the supplier provide installation support?
- What information should customers provide when requesting a quotation?
- Conclusion
- References
- Product: Prefab Container House
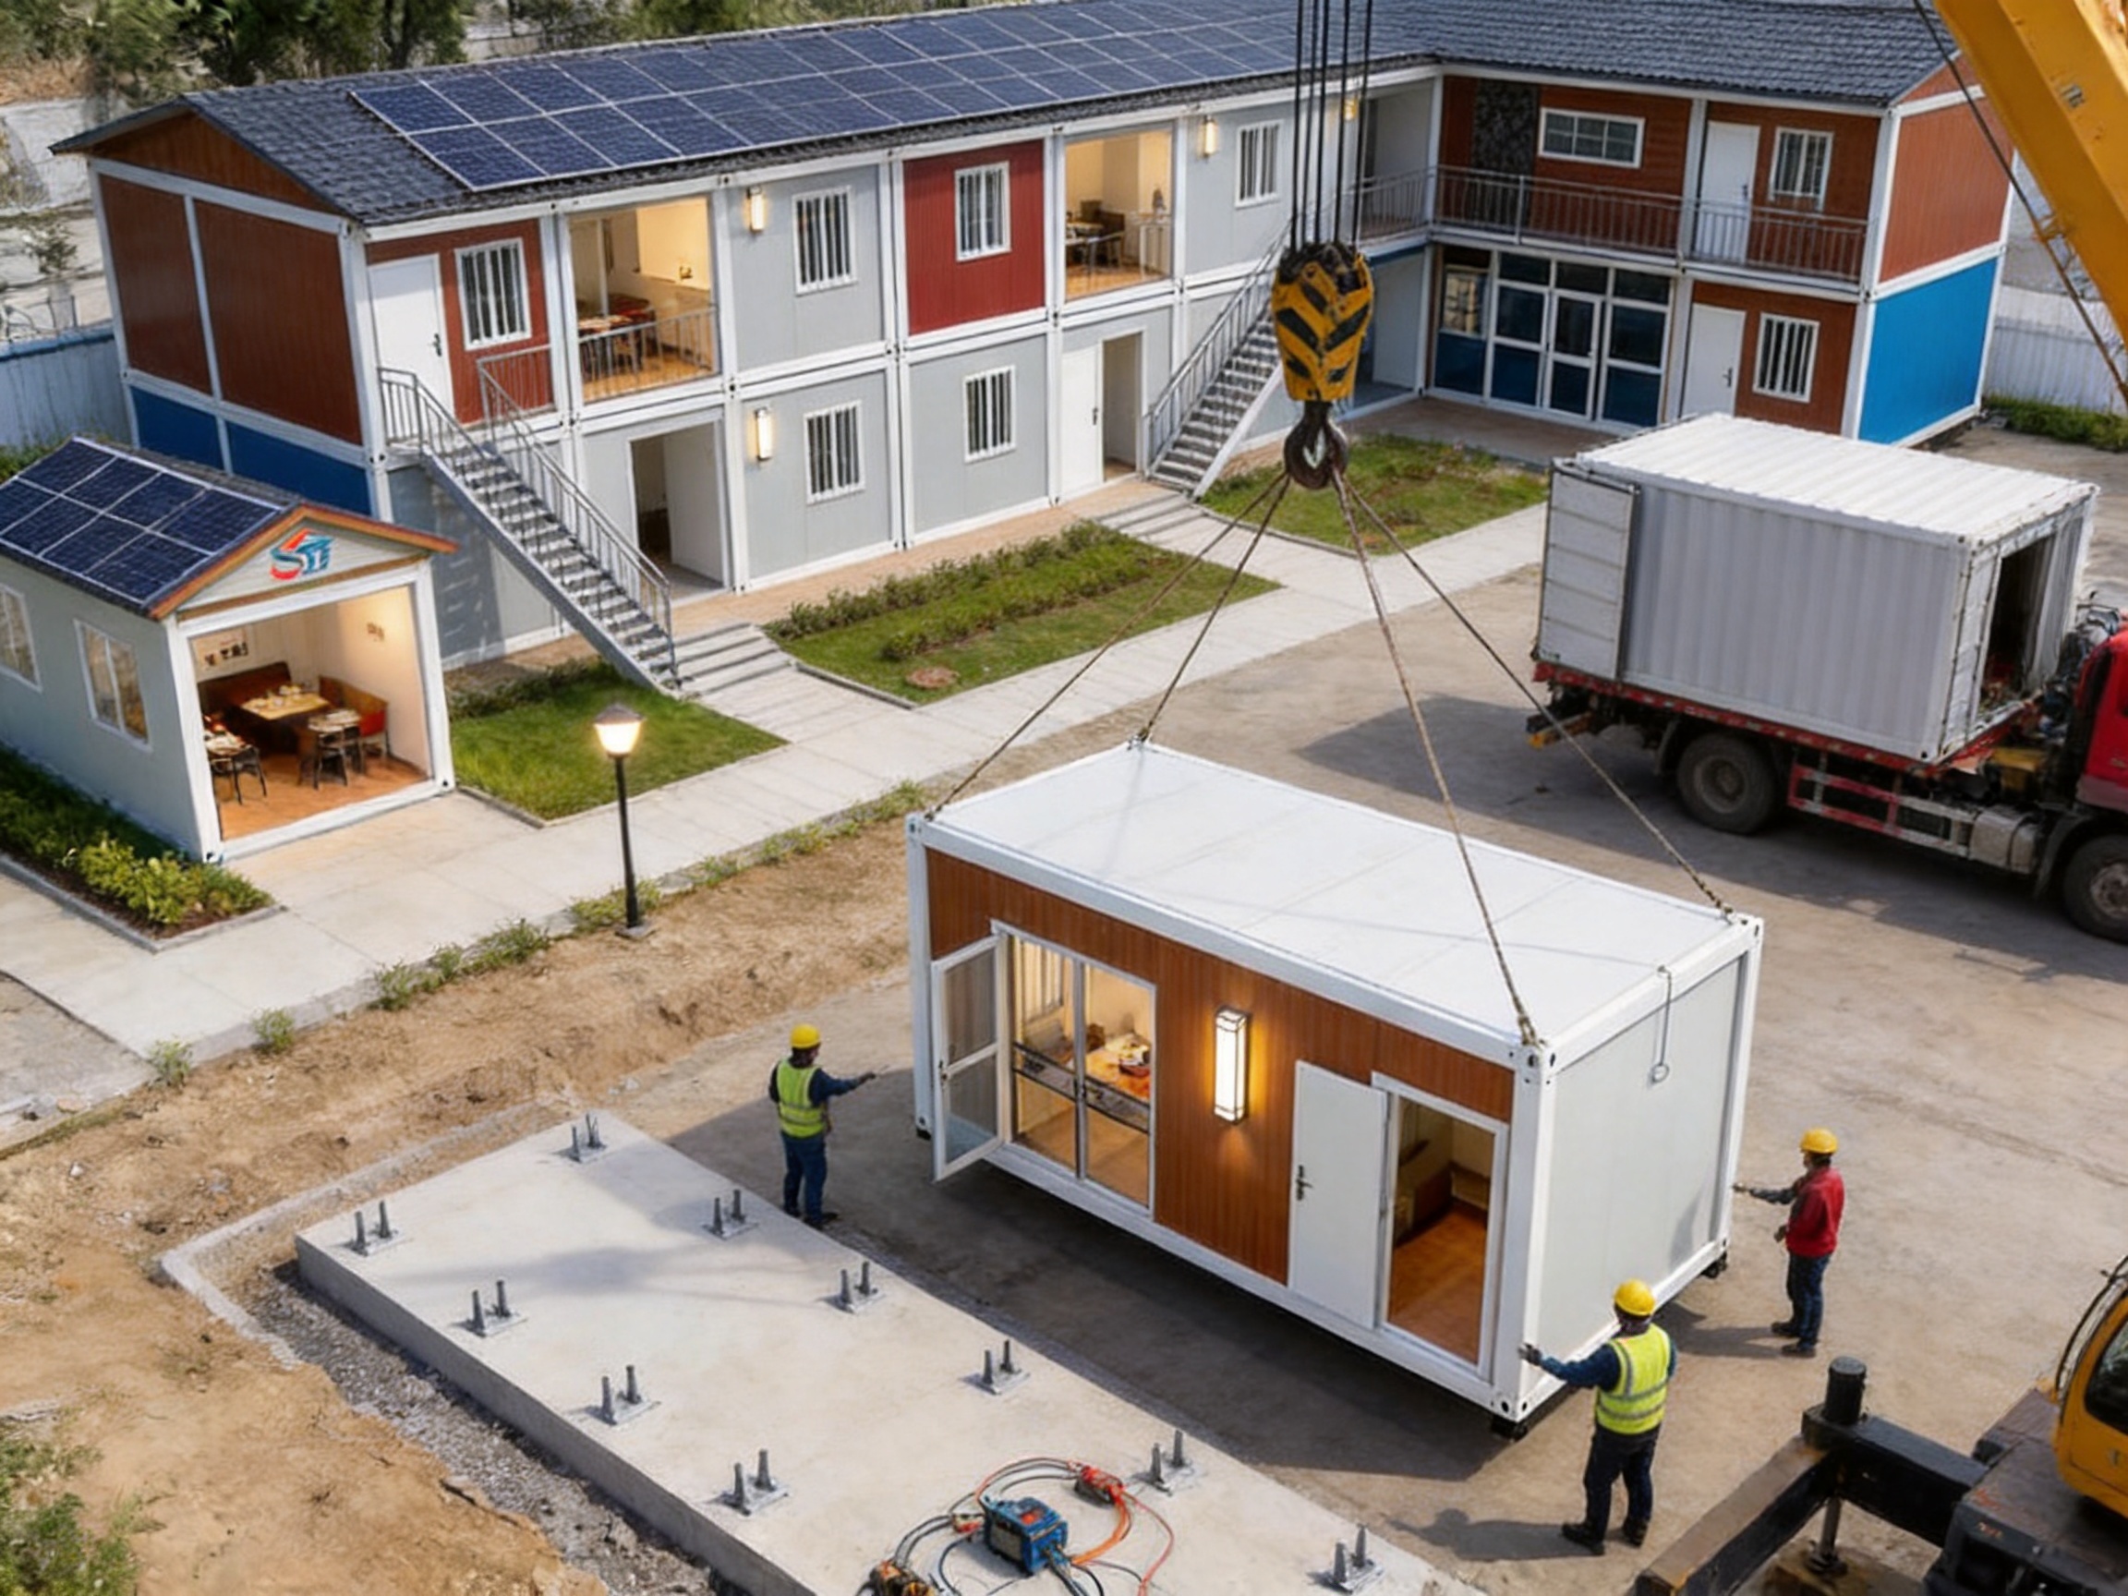
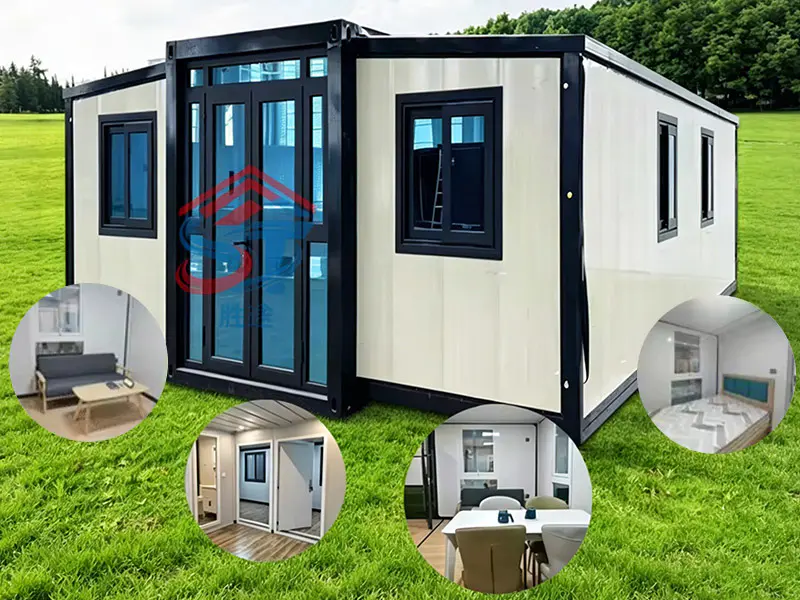
Prefab container houses have become an increasingly practical answer to the demand for fast, adaptable, and cost-effective accommodation. They are used in construction camps, temporary offices, worker dormitories, emergency shelters, schools, resorts, retail spaces, security posts, and many other applications where conventional construction may be too slow, expensive, or inflexible. Designed as independent modular units, these buildings can function individually or be connected side by side and stacked to form larger single-storey or multi-storey structures.
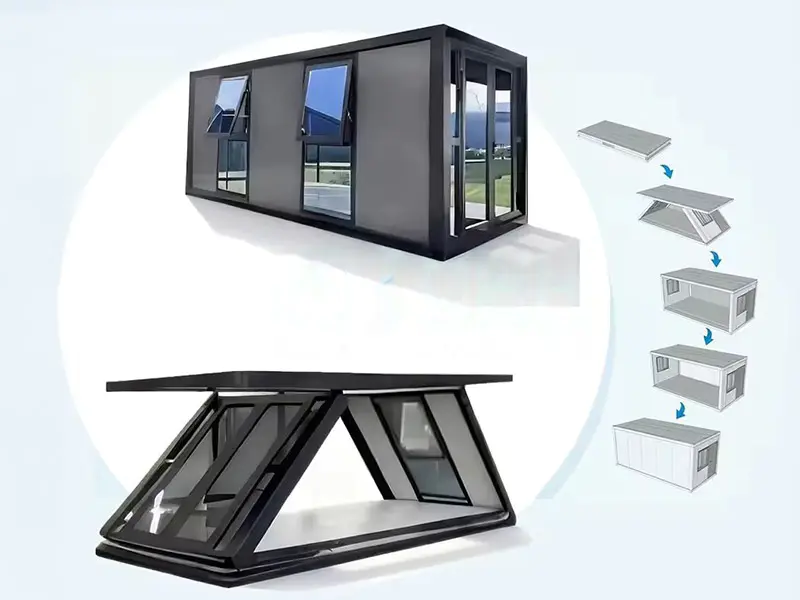
The Prefab Container House offered by Suzhou Shengtu Integrated Housing Co., Ltd. is developed around a unitized steel-frame concept. Its components are manufactured in a controlled factory environment, transported to the project site, and assembled mainly with bolts. This approach reduces on-site construction work, shortens project schedules, simplifies quality control, and allows the buildings to be relocated or reused when project requirements change.
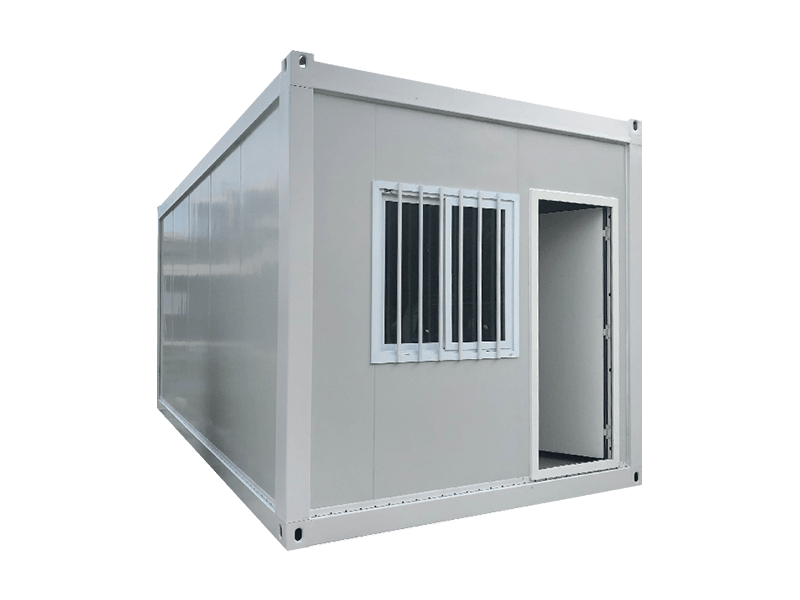
With a standard size of 6 × 3 × 2.8 meters, a typical production lead time of 10–15 working days, and the availability of customized sizes and colors, the product is suitable for both urgent temporary projects and planned modular developments. Its standard configuration combines hot-dip galvanized steel framing, insulated sandwich panels, fireproof flooring, PVC windows, and quality hardware to deliver a balanced combination of strength, comfort, weather resistance, and ease of installation.
Understanding the Prefab Container House Concept
A prefab container house is a factory-produced modular building that incorporates the structural efficiency and transportability associated with containerized construction. Unlike a conventional shipping container that may require extensive conversion before it can be used as a habitable space, a purpose-designed prefab container house is developed from the beginning as a building system. Its frame, wall panels, floor, roof, windows, doors, electrical provisions, and interior finishes can be coordinated as an integrated package.
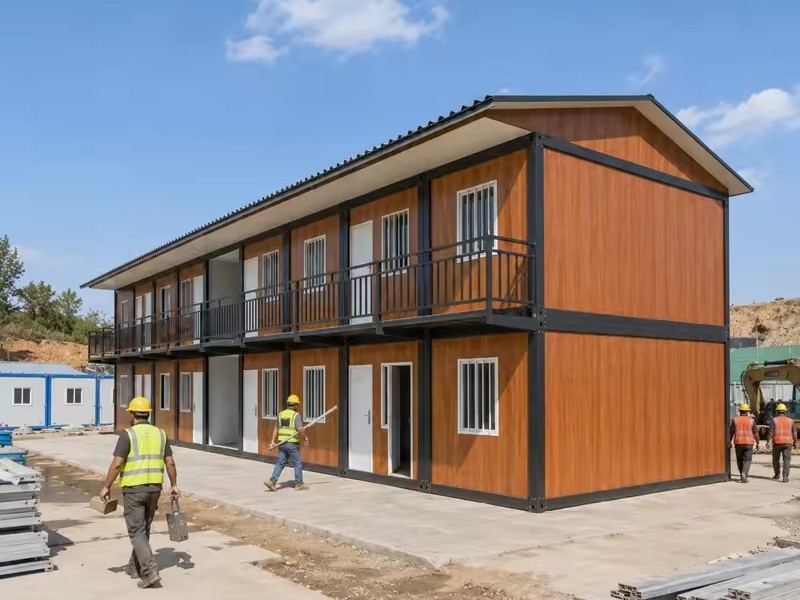
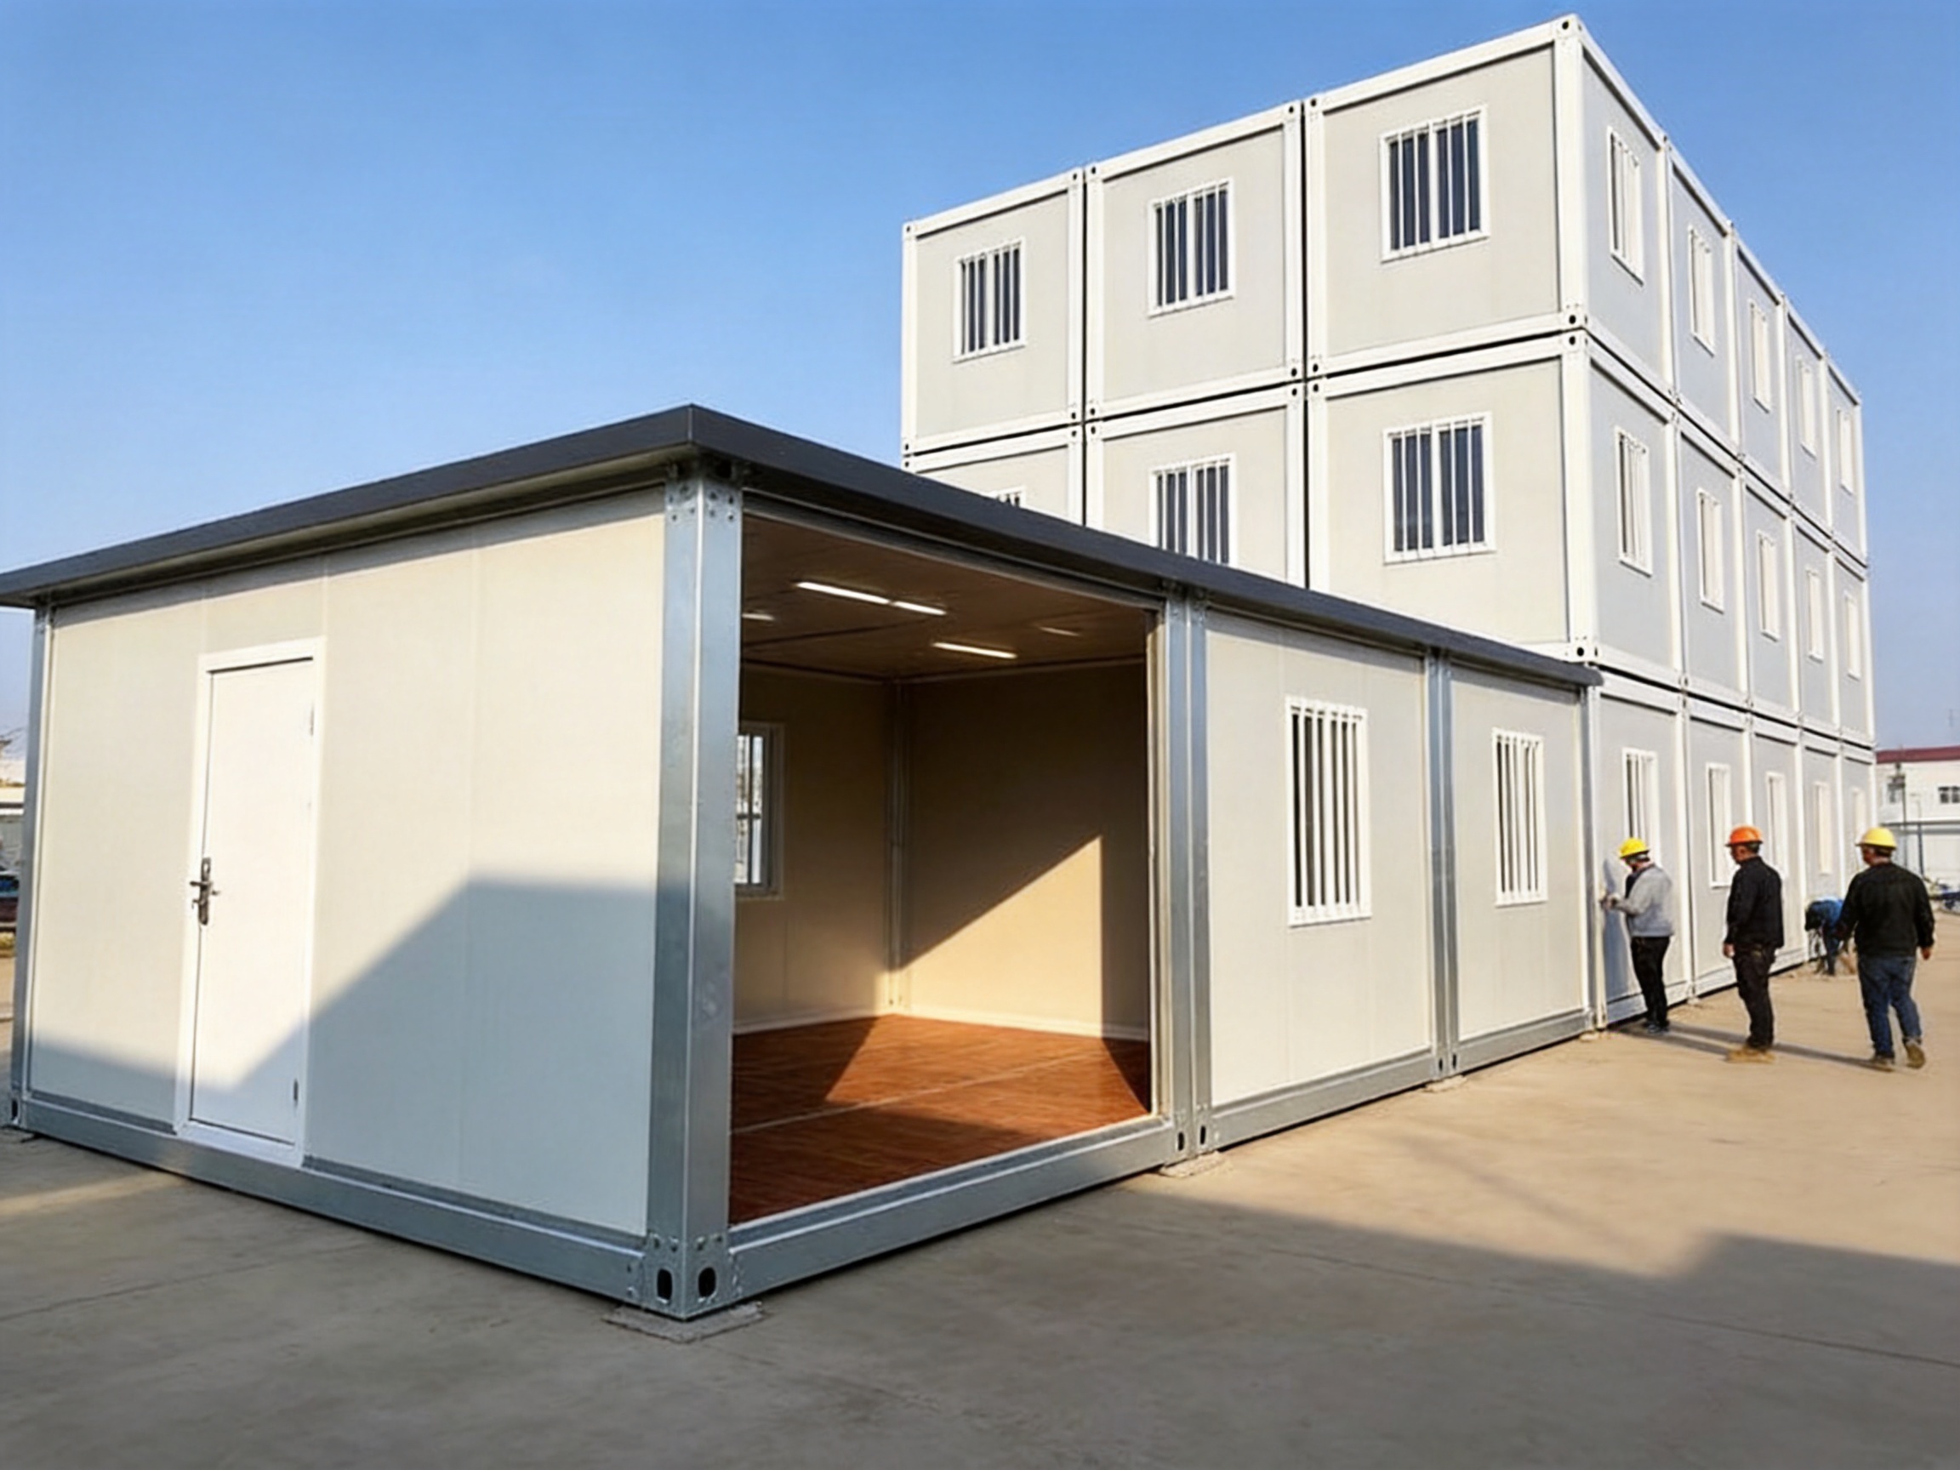
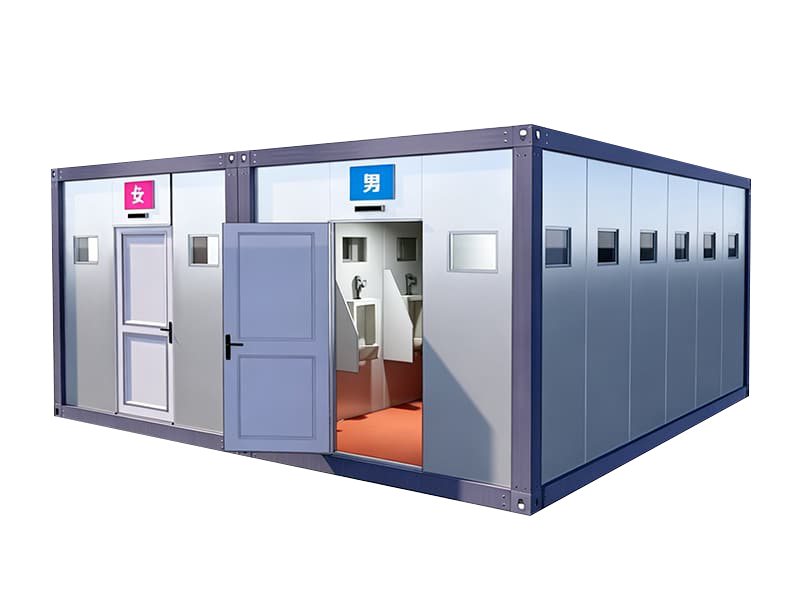
The independent unit structure is one of the most important characteristics of this product. Each module can be used as a complete room or building unit. Depending on the project, it may serve as an office, bedroom, dormitory room, guardhouse, restroom, retail unit, classroom, or accommodation suite. Several modules can be placed next to one another to create wider floor plans, while additional units can be stacked to create two-storey or multi-storey buildings, subject to engineering review and site conditions.
This modular design gives project owners greater control over expansion. A project may begin with a small number of units and add more modules as the workforce, occupancy level, or operational requirement increases. This is particularly useful for construction projects, mining operations, infrastructure works, disaster-response programs, and seasonal tourism facilities, where accommodation demand can change over time.
The house is assembled with bolts rather than relying entirely on permanent on-site welding. Bolted connections support faster erection, easier inspection, and more convenient disassembly. They also make it possible to move a unit from one location to another, helping customers protect their investment when a temporary project ends.
Core Product Configuration
The standard configuration is designed to provide a practical balance between structural performance, interior usability, manufacturing efficiency, and transportation convenience. While configurations can be customized according to climate, application, and budget, the basic product uses several coordinated components.
Hot-Dip Galvanized Steel Frame
The structural frame is manufactured from steel and protected through hot-dip galvanizing. During this process, prepared steel components are immersed in molten zinc, forming a protective coating over exposed surfaces. The galvanized layer helps reduce the risk of corrosion caused by moisture and ordinary outdoor exposure.
A galvanized frame is especially valuable for modular buildings because many units are transported, installed, dismantled, and relocated during their service life. The frame must withstand handling, assembly, wind loads, and repeated use. Compared with an unprotected steel frame, hot-dip galvanized steel offers a more reliable foundation for long-term durability and lower maintenance requirements.
For coastal or high-humidity locations, enhanced anti-rust treatments can be considered. The company provides coastal-oriented options that include improved galvanized protection for frames and corners. The exact specification should be selected after reviewing local humidity, salt exposure, wind conditions, installation environment, and applicable building requirements.
Insulated Sandwich Wall Panels
The wall system uses sandwich panels with an insulating core. Rock wool and EPS are among the standard material options. These panels combine exterior and interior surface layers with a lightweight insulating center, creating a wall assembly that can be produced efficiently and installed quickly.
Rock wool panels are often selected where fire performance and thermal stability are important considerations. EPS panels provide a lightweight and economical insulation solution for many general-purpose applications. The appropriate panel type depends on the intended use, local climate, fire-safety requirements, project budget, and customer preference.
The insulated wall system improves indoor comfort by reducing the rate at which heat moves through the building envelope. In hot regions, it helps limit the transfer of outdoor heat into the room. In cold climates, it helps retain indoor warmth. Insulated walls can also moderate temperature changes during the day and reduce reliance on heating or cooling equipment.
Fireproof Flooring
The floor system is designed with fireproof flooring materials as part of the standard configuration. In temporary accommodation, worker housing, offices, and public-use buildings, floor performance is an important element of overall safety. The flooring must support daily use while contributing to a practical, cleanable, and comfortable interior environment.
Floor finishes may be adapted to the project. Options can be considered for offices, dormitories, schools, hotels, retail spaces, and sanitation facilities. Surface selection may take into account expected foot traffic, cleaning requirements, moisture exposure, appearance, and local regulations.
PVC Windows and Quality Hardware
PVC windows provide a lightweight and practical solution for modular buildings. They can support ventilation, natural lighting, and basic weather sealing while helping maintain a consistent appearance across a project. Window arrangements can be adjusted according to room function, climate, daylight requirements, and architectural preference.
Hardware quality is also important. Doors, locks, hinges, handles, connection accessories, and related fittings influence everyday usability and service life. By including coordinated hardware within the overall product configuration, the manufacturer can reduce compatibility problems that may occur when components are sourced separately from multiple suppliers.
Advantages Over Conventional Temporary Buildings
The main advantage of a prefab container house is not simply that it can be built quickly. Its broader value comes from the combination of factory production, modular design, transportation efficiency, reusability, and adaptable configuration.
Faster Project Delivery
Traditional site-built structures require extensive preparation, material handling, weather-dependent work, and coordination among several trades. A modular building shifts much of this activity into a factory environment. While the site foundation and utility preparation are being completed, the building components can be produced at the factory, reducing the total project schedule.
The standard production lead time is approximately 10–15 working days, depending on order quantity, configuration, customization, production planning, and material availability. This schedule can be particularly valuable for emergency accommodation, rapidly expanding construction sites, temporary offices, and seasonal business facilities.
Lower On-Site Labor Requirements
Because the main components are prefabricated, the on-site team does not need to perform the same volume of cutting, welding, panel fabrication, and finishing that would be required for a conventional structure. Bolted assembly allows trained workers to complete installation with relatively straightforward tools and procedures.
Lower on-site labor demand may help reduce accommodation, supervision, equipment, and project management costs. It also reduces the number of variables that can affect quality during construction. The exact savings depend on local labor rates, transportation distance, foundation conditions, site access, and the selected interior configuration.
Repeatable Factory Quality
Factory manufacturing allows components to be produced using repeatable processes and controlled dimensions. A standardized design helps the manufacturer maintain consistency between units, while mold-based production and dedicated forming equipment support uniformity in profiles and structural components.
In contrast, temporary buildings produced entirely on-site may experience variations caused by different crews, changing weather, inconsistent material storage, or limited inspection opportunities. A controlled production line makes it easier to inspect raw materials, monitor processing, verify dimensions, and organize final assembly before shipment.
Mobility and Reusability
The unitized construction system is designed for movement. When a project is completed, modules can be dismantled, transported, and installed at another location, provided that their condition and the new site requirements are properly assessed. This creates a possibility of repeated use that is not available with many conventional temporary structures.
Reusable buildings can provide better long-term value for companies that frequently move personnel, operate multiple project sites, or respond to changing regional demand. They may also support more sustainable project planning by reducing the need to manufacture an entirely new building for every temporary installation.
Efficient Transportation
The modular components are designed with transportation in mind. The product’s packaging and unitized structure support efficient loading and handling, while the company emphasizes high container loading capacity. Transportation efficiency is especially important for overseas projects, remote construction sites, disaster-response operations, and projects where shipping costs represent a significant part of the total investment.
Before shipment, logistics planning should consider container type, loading sequence, unloading equipment, destination regulations, road access, and the order in which components will be assembled. Proper planning helps reduce handling damage and improves installation efficiency at the destination.
Performance in Different Climates
A modular building must perform reliably under the conditions of its intended location. Climate affects insulation requirements, corrosion exposure, ventilation, window selection, roof design, drainage, and maintenance planning. The Prefab Container House can be configured for different regional requirements rather than being limited to one universal specification.
Cold-Climate Configuration
For cold regions, the company can provide upgraded wall systems with thicknesses of up to 100 millimeters, polyurethane insulation, and optional graphene electric heating systems. A thicker wall assembly can help reduce heat transfer, while polyurethane insulation can improve thermal performance in demanding winter conditions.
Heating selection should be based on the local temperature range, electricity availability, building occupancy, insulation level, ventilation requirements, and applicable safety standards. A complete cold-climate design should also address floor and roof insulation, door sealing, window performance, condensation control, and water-supply protection.
Hot and Humid Regions
In hot climates, the building envelope should limit solar heat gain while supporting adequate ventilation. Insulated sandwich panels help reduce heat transfer through the walls. Window placement, shading, roof color, ventilation openings, and optional cooling equipment can also influence indoor comfort.
Humid regions require careful attention to drainage, sealing, condensation, and material protection. Proper installation of joints and flashing is essential. Regular inspection of roof edges, wall connections, window seals, and plumbing interfaces helps preserve the building’s performance over time.
Coastal Environments
Coastal areas expose buildings to salt-laden air and increased corrosion risk. The enhanced galvanized frame and corner options available for coastal applications are intended to provide additional protection. However, coastal durability also depends on correct transportation, installation, drainage, cleaning, and maintenance.
Customers should provide information about the distance from the shoreline, local wind conditions, exposure level, and intended service period. A suitable coating and structural specification can then be selected. In particularly aggressive environments, maintenance intervals may need to be shorter than those used in inland locations.
Wind and Weather Resistance
The modular house is designed to provide good wind resistance when correctly engineered, installed, and anchored. Performance depends on the foundation, anchoring method, structural layout, connection quality, roof configuration, local wind speed, and surrounding exposure.
For areas affected by typhoons, hurricanes, severe storms, or strong seasonal winds, the building should be reviewed against local design criteria before production. The customer should also ensure that the foundation and anchoring system are prepared according to the engineering requirements. A factory-produced module can offer a consistent structural basis, but site-specific installation remains essential to safe performance.
Prefab Container House
Advanced Manufacturing Capabilities
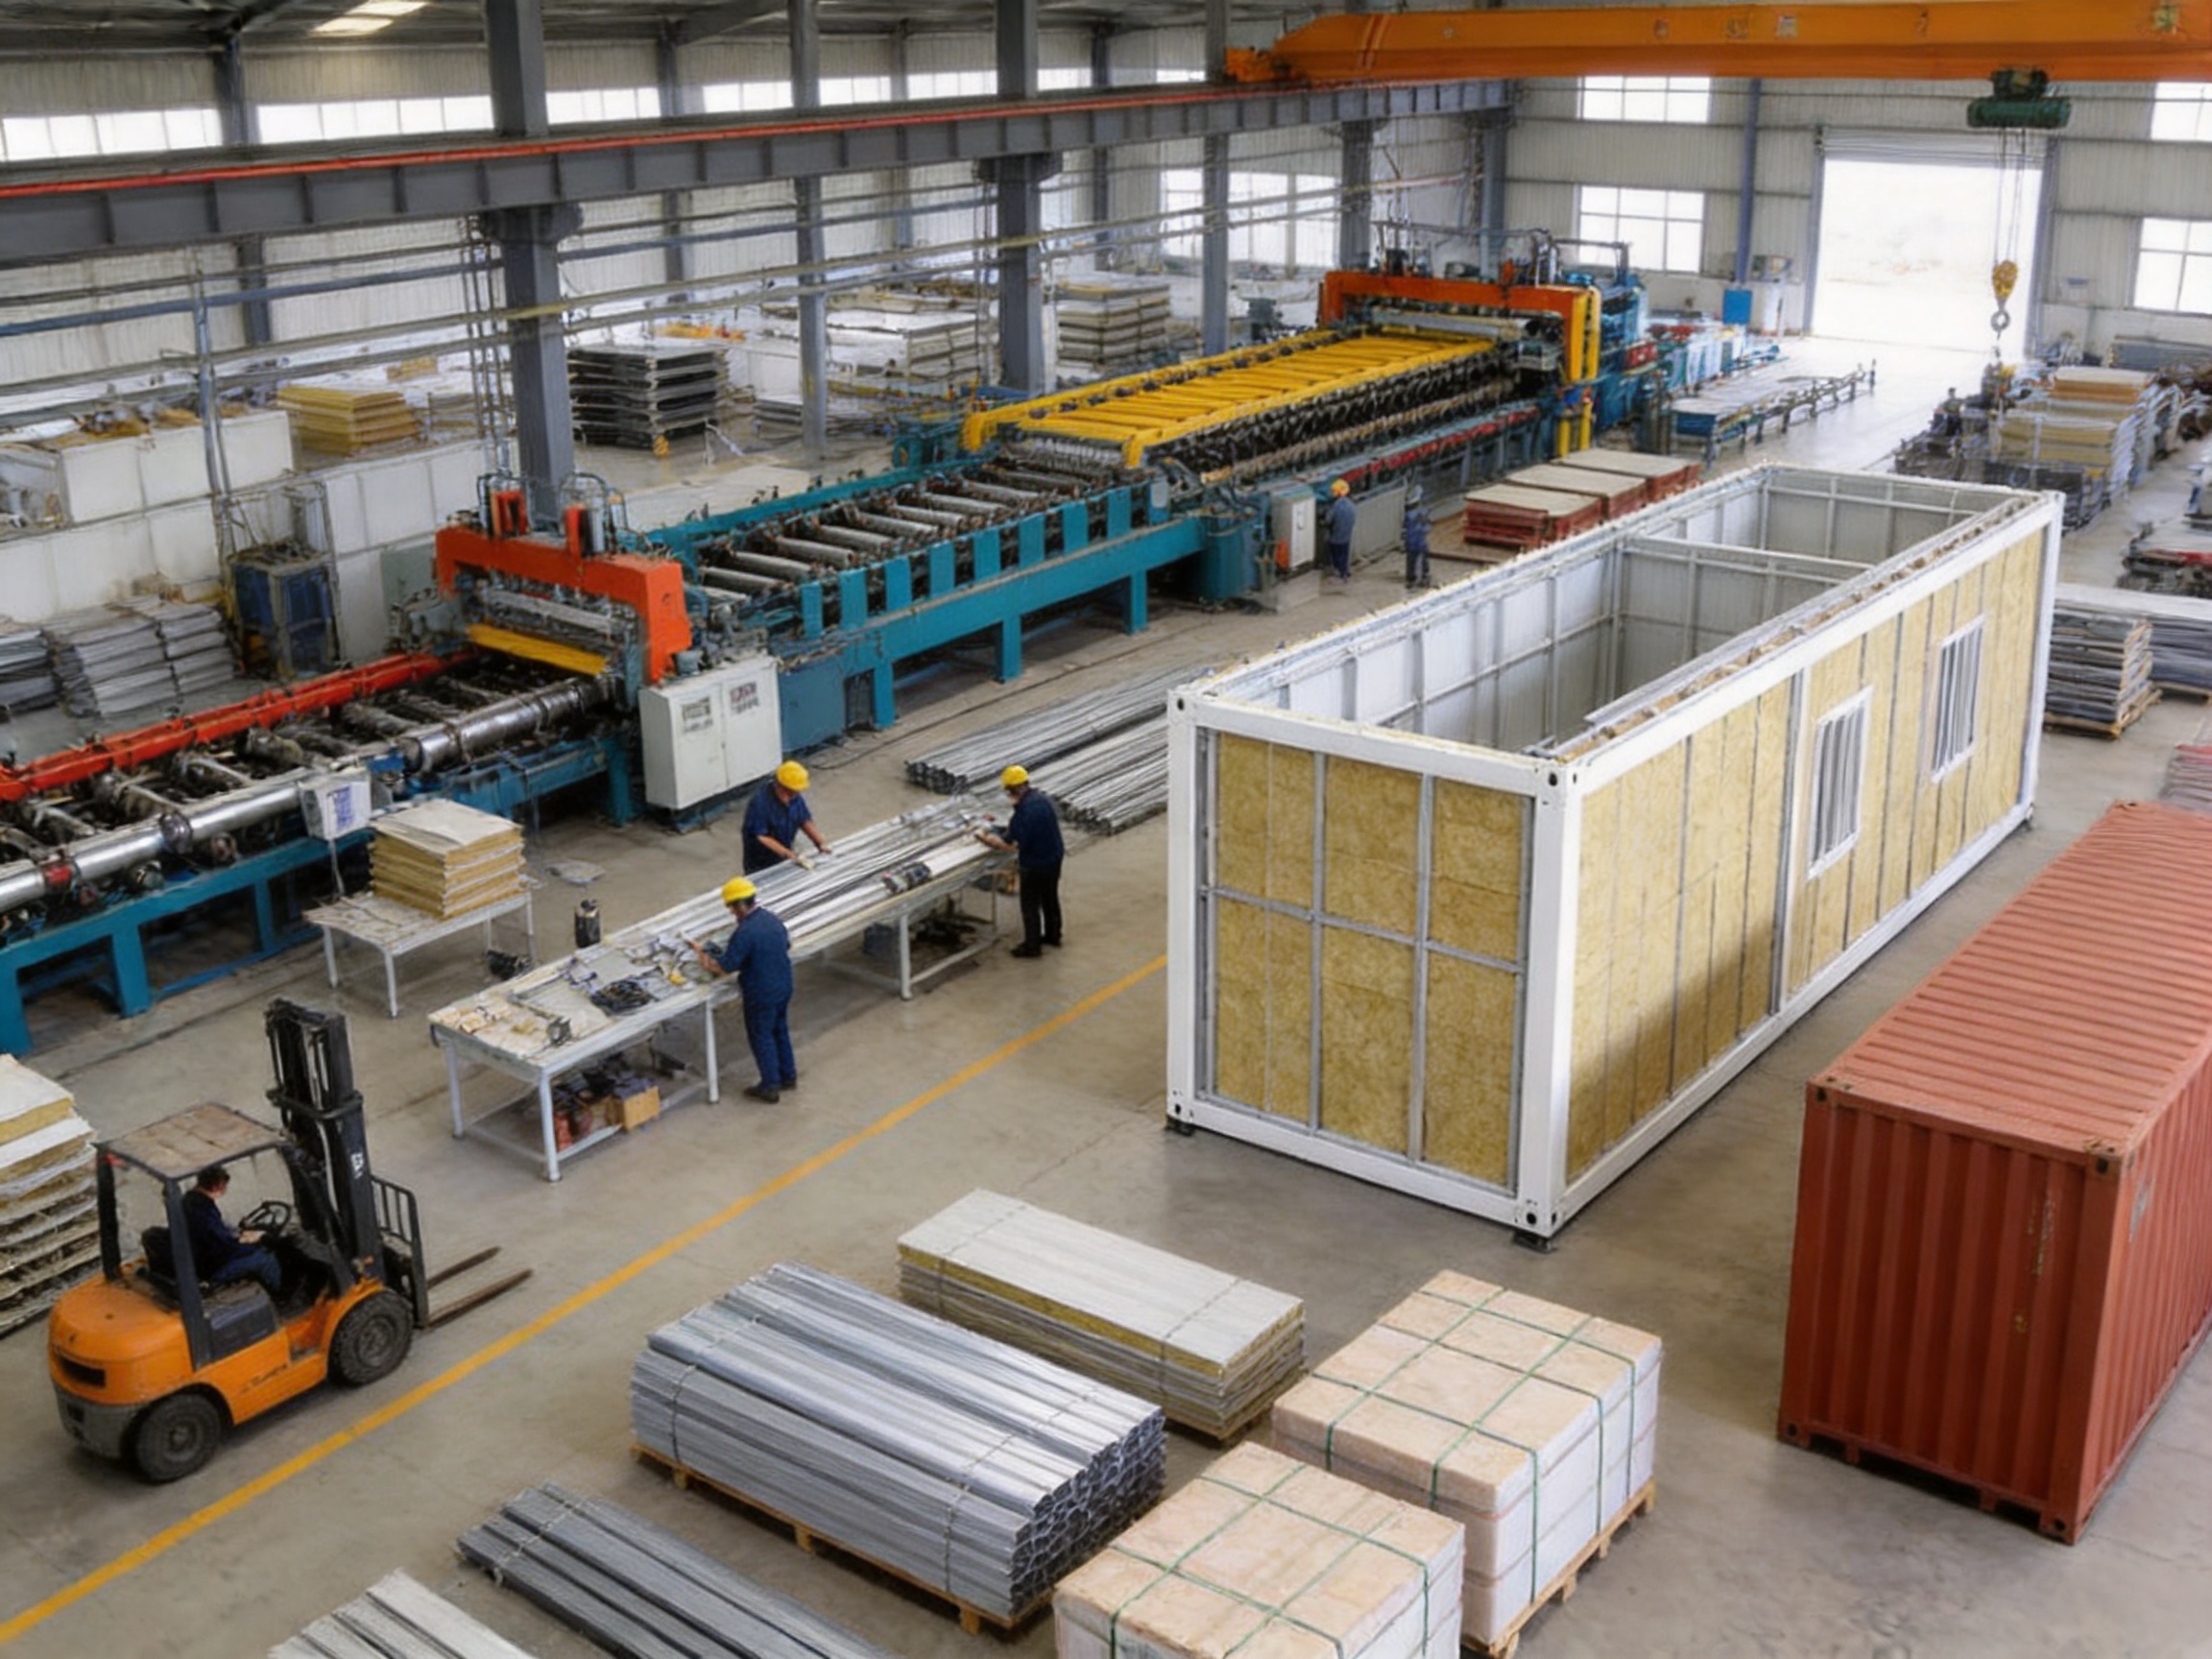
The strength of a modular building manufacturer depends not only on the visible product but also on the systems used to create it. Suzhou Shengtu Integrated Housing Co., Ltd. operates a complete production line for modular housing and related steel-based building products. Its equipment and processes are intended to support efficient production, dimensional consistency, and dependable quality.
Automatic Cold-Bending Forming Equipment
Cold-bending forming equipment is used to shape steel profiles without heating the material to a molten or forging state. The process can produce consistent structural and framing components at a high level of repeatability. Accurate profiles are important because modular units rely on the correct alignment of frames, panels, floors, doors, windows, and connection points.
Automated forming can also improve production efficiency. Once the equipment is set up for a specific profile, it can produce multiple pieces with consistent dimensions. This helps reduce manual variation and supports the standardized, mold-based manufacturing approach used for modular housing.
Automatic Coating Lines
Coating lines provide a controlled method for preparing and finishing steel and related components. Consistent coating thickness, surface preparation, curing conditions, and process organization can contribute to improved appearance and corrosion protection.
Compared with irregular manual application, an organized coating line makes it easier to maintain repeatable results across larger production batches. It also supports a more efficient workflow, allowing components to move through preparation, coating, inspection, and storage in a planned sequence.
Stamping Profile Production Lines
Stamping equipment supports the manufacture of profiles, connectors, and formed components used in modular structures. Accurate stamping helps maintain the geometry required for assembly and improves compatibility between repeated parts.
When profiles are produced through dedicated equipment rather than improvised on-site fabrication, the manufacturer can better control the relationship between structural dimensions and installation procedures. This is particularly valuable for projects involving multiple identical units, because standardized parts simplify inventory, installation training, and future replacement.
Integrated Supporting Facilities
A complete production system requires more than individual machines. Supporting facilities are needed for material storage, cutting, forming, coating, assembly, inspection, packaging, and shipment preparation. Coordinating these stages allows the manufacturer to manage the product as a complete system rather than as a collection of unrelated parts.
This integrated approach helps improve production planning and supports the company’s ability to provide design, manufacturing, and installation services. It also enables the manufacturer to adapt the standard product for different applications while retaining a stable production foundation.
Quality and Safety Management
Quality in modular construction begins with design and continues through material selection, fabrication, assembly, packaging, transportation, and installation. A reliable supplier should consider the full life cycle of the building rather than focusing only on factory output.
The company states that its design, production, and installation activities are carried out in accordance with national standards and technical specifications. This provides a framework for structural design, material selection, fire performance, electrical work, installation methods, and project acceptance. Local regulations in the destination country must also be reviewed because requirements vary between jurisdictions.
Material Inspection
Steel, sandwich panels, windows, hardware, flooring materials, electrical components, and other products should be checked against the approved specification before entering production. Material records can help maintain traceability and support quality documentation for larger projects.
Dimensional Control
Modular units depend on accurate dimensions. If a frame is out of alignment, panels may not fit correctly, doors may not close properly, or adjacent modules may be difficult to connect. Factory measurement and inspection help identify dimensional deviations before shipment.
Connection Verification
Bolted connections should be reviewed for correct component selection, hole alignment, fastening sequence, and tightening requirements. Proper connection control is especially important when modules are stacked or joined side by side. The installation team should follow the approved assembly instructions and use the specified anchoring method.
Protection During Shipment
Finished components must be packaged to limit scratches, impact damage, moisture intrusion, and deformation during loading and transport. Packaging should also support efficient unloading, with parts arranged according to the planned construction sequence wherever practical.
Customization Options
One of the key differences between a standardized prefab house and a fully inflexible temporary structure is the ability to customize the product without abandoning the benefits of modular manufacturing. The basic unit provides a reliable starting point, while variations can be developed for local climate, room function, appearance, and budget.
Size and Layout
The standard size is 6 × 3 × 2.8 meters, but custom sizes are available. Depending on the project, customers may request different room layouts, window arrangements, door positions, internal partitions, corridor connections, or combinations of modules.
Layout planning should begin with the intended use. A dormitory may require sleeping rooms, shared bathrooms, storage, and circulation areas. An office may need meeting rooms, workstations, file storage, and reception space. A resort or hotel may require private bathrooms, larger windows, upgraded finishes, and improved acoustic separation.
Color and Exterior Finish
Custom colors and exterior finishes can help a modular development match a corporate identity, project environment, or architectural concept. Color selection may also influence solar heat gain, visual integration with the surroundings, and maintenance appearance.
Exterior finishes should be chosen according to the building’s exposure level and expected service period. Coastal, industrial, and high-humidity environments may require enhanced surface protection compared with dry inland locations.
Interior and Floor Finishes
Interior finishes can be adapted to the level of comfort and appearance required. A construction office may prioritize practicality and durability, while a hotel, café, or resort may require a more refined interior. Flooring, wall finishes, ceiling treatments, lighting, sanitary fixtures, and furniture can be coordinated as part of the project plan.
Insulation and Heating
Customers in cold areas can request thicker wall panels, polyurethane insulation, and optional electric heating systems. In warm areas, the design may prioritize ventilation, reflective exterior colors, shading, and cooling provisions. Proper insulation selection should be based on the complete building envelope rather than wall thickness alone.
Electrical and Plumbing Systems
Electrical and plumbing arrangements can be planned according to local standards and the function of the building. The customer should provide information about voltage, frequency, power capacity, water pressure, drainage conditions, fixture preferences, and local certification requirements.
For restroom, bathroom, kitchen, café, and hotel applications, plumbing coordination is particularly important. Supply and drainage points should be aligned with the site infrastructure before installation. Clear coordination reduces the need for on-site modification and helps protect the building envelope from unnecessary openings.
Applications Across Multiple Industries
Construction Site Accommodation
Construction projects often require offices, dormitories, meeting rooms, dining facilities, storage areas, and guardhouses before permanent works are completed. Prefab container houses can be produced and installed quickly, then moved or reused when the project enters a new phase.
The modular approach also allows separate functional areas to be arranged according to the site plan. Offices can be positioned near access points, dormitories can be grouped in a residential area, and sanitation modules can be placed where utility connections are convenient.
Refugee and Emergency Resettlement
Emergency housing programs require speed, transportability, durability, and basic comfort. The unitized structure can support rapid deployment when accommodation must be established within a limited time. Insulated panels, windows, doors, and flooring provide a more complete living environment than many basic shelters.
For emergency use, logistics planning is essential. Units must be coordinated with road access, lifting equipment, foundation preparation, water supply, sanitation, electricity, fire safety, and local environmental conditions. The modular design can support organized settlement planning while allowing additional units to be added as needs develop.
Temporary Offices and Staff Quarters
Businesses operating at remote or changing locations can use modular units as offices, staff quarters, break rooms, and administrative facilities. The ability to customize internal layouts helps the same basic product serve different departments and operational requirements.
For staff accommodation, thermal insulation, ventilation, lighting, sanitation, privacy, and cleaning access should be considered together. A well-planned modular compound can offer a practical environment for workers without the schedule and cost burden of permanent masonry construction.
Schools and Training Facilities
Prefab units can be used for temporary classrooms, teacher offices, libraries, laboratories, and activity rooms. Schools experiencing renovation, expansion, population growth, or disaster recovery may benefit from buildings that can be delivered within a shorter schedule.
Educational applications require special attention to fire safety, ventilation, natural lighting, accessibility, child safety, acoustics, and local occupancy regulations. These requirements should be incorporated into the design before manufacturing begins.
Hotels, Resorts, Cafés, and Bars
Tourism projects often need accommodation or commercial spaces that can be added in stages. Modular units can be used for guest rooms, reception buildings, cafés, bars, kiosks, and service areas. Their factory-produced nature supports consistent appearance across multiple units while allowing customized finishes for a more attractive customer experience.
In hospitality applications, thermal comfort, sound control, bathrooms, finishes, lighting, furniture, and visual identity are particularly important. The basic modular structure can be enhanced with exterior decks, canopies, landscaping, connecting corridors, and other site features.
Guardhouses, Stores, and Retail Spaces
Small standalone units can serve as guardhouses, ticket booths, site stores, retail kiosks, and service counters. Their compact size and transportability are useful where a permanent building is unnecessary or where the site layout may change in the future.
Retail and security applications may require different window and door arrangements, electrical provisions, counters, shelving, lighting, and security hardware. These can be reviewed during the customization stage.
Installation and Project Planning
A successful modular building project begins before the units leave the factory. The customer, supplier, engineer, and installation team should coordinate the complete sequence from site preparation to final handover.
Site Assessment
The site should be assessed for access, ground conditions, drainage, slope, wind exposure, utilities, lifting equipment, fire access, and local construction requirements. The site must provide sufficient space for delivery vehicles and safe unloading operations.
Foundation Preparation
The foundation or support platform must be level, stable, and designed for the building loads. Depending on soil conditions and local requirements, possible solutions may include concrete strips, point foundations, slabs, steel supports, or other engineered systems.
Foundation accuracy is important because uneven support can affect door operation, panel alignment, drainage, and structural behavior. The foundation should be completed and inspected before the modules arrive.
Module Placement and Assembly
After unloading, the modules or components are positioned according to the approved layout. Frames, floors, walls, roofs, doors, windows, internal partitions, and utility systems are connected in sequence. Bolts should be installed and tightened according to the project instructions.
When units are stacked, temporary stabilization and lifting procedures should be controlled carefully. The installation team must use suitable cranes, forklifts, slings, and lifting points. Unauthorized lifting methods can damage the structure or create safety hazards.
Utility Connection
Electrical, water, drainage, communications, and heating or cooling systems are connected after the modules are positioned. The work should be completed by qualified personnel and inspected against local regulations.
Before occupancy, the project team should test doors, windows, lighting, sockets, plumbing fixtures, drainage, water pressure, heating, ventilation, and safety equipment. A final inspection checklist helps identify issues before handover.
Service Life, Maintenance, and Reuse
The product has a service life of up to 15 years under suitable conditions and proper maintenance. Actual service life depends on climate, usage intensity, transportation frequency, foundation performance, installation quality, corrosion exposure, cleaning, repairs, and compliance with operating recommendations.
Routine maintenance should include inspection of the steel frame, roof, wall joints, window seals, doors, hardware, flooring, electrical systems, plumbing, and drainage. In coastal or industrial environments, exposed surfaces may require more frequent cleaning and inspection to remove salt, dust, chemicals, or other contaminants.
Water management is especially important. Roof drainage should remain clear, gutters and downpipes should be checked, and leaks should be repaired promptly. Persistent moisture can affect finishes, insulation, hardware, and interior comfort.
When a module is relocated, it should be inspected before dismantling and again after reinstallation. Bolts, seals, panels, corners, lifting points, and utility connections should be reviewed for damage or wear. Reuse is most successful when dismantling and transport are performed according to an organized procedure.
Why Choose an Integrated Housing Manufacturer
Purchasing a modular building from an integrated manufacturer offers advantages over buying disconnected components from multiple suppliers. A single supplier can coordinate structural design, panel selection, windows, doors, finishes, production, packaging, and installation support.
Suzhou Shengtu Integrated Housing Co., Ltd. specializes in prefabricated modular houses, packaged modular houses, integrated houses, steel structure projects, and color steel sheet houses. The company has experience serving domestic government projects and is developing an overseas business platform for international customers.
Its product range is supported by a complete production line that includes cold-bending forming equipment, automatic coating lines, stamping profile production lines, and related facilities. This industrial foundation supports the production of lightweight color steel houses, integrated houses, and packaged container houses for construction, railways, highways, water conservancy, power, mining, tourism, and military camping applications.
The company’s manufacturing philosophy combines standardized production with customization. Standardized components help control cost, quality, and delivery time, while customization allows the product to match different climate zones, applications, project scales, and appearance requirements.
Technical Summary
| Product type | Prefab container house and modular building unit |
| Standard size | 6 × 3 × 2.8 meters |
| Structural concept | Independent unit structure with bolted assembly |
| Frame material | Hot-dip galvanized steel |
| Wall panel options | Rock wool sandwich panels and EPS sandwich panels |
| Floor system | Fireproof flooring with customizable finish options |
| Windows | PVC windows |
| Applications | Accommodation, offices, dormitories, schools, restrooms, guardhouses, stores, hotels, cafés, bars, and emergency housing |
| Standard production lead time | Approximately 10–15 working days |
| Customization | Custom sizes, colors, finishes, insulation, layouts, and regional configurations |
| Service life | Up to 15 years under suitable conditions and proper maintenance |
How the Product Compares with Other Temporary Building Options
Every construction solution has an appropriate use. Conventional masonry buildings can offer permanence and high mass, but they generally require longer construction schedules and are difficult to relocate. Conventional site-built steel buildings can provide flexibility but often involve more on-site fabrication and coordination. Basic tents and lightweight shelters may be faster to deploy but usually provide less rigid protection, insulation, and long-term usability.
The prefab container house occupies a practical middle position. It offers faster installation and greater mobility than many permanent buildings while providing more structural stability, insulation, and functional completeness than simple emergency shelters. Its factory-controlled production also offers more repeatability than fully site-fabricated temporary structures.
Compared with converted shipping containers, a purpose-designed modular house can provide more flexibility in dimensions, insulation, windows, interior layouts, and climate adaptation. It is designed as a building system rather than as a cargo box that must be heavily modified after manufacture.
The most suitable solution depends on the project’s budget, service period, local regulations, climate, transport conditions, and future relocation plans. A professional supplier should help the customer compare the total project cost, including foundation, shipping, assembly, utilities, maintenance, and eventual removal.
Q&A About Prefab Container Houses
What is a prefab container house?
A prefab container house is a factory-produced modular building that can be transported to a site and assembled quickly. It uses a structural frame, wall panels, floor, roof, windows, doors, and other components designed to work together as a complete building unit.
Can one unit be used independently?
Yes. Each unit can be used as an independent mobile dwelling, office, dormitory room, guardhouse, restroom, store, or other functional space, depending on the selected interior configuration and utility systems.
Can multiple units be combined?
Yes. Units can be arranged side by side and stacked to create larger or multi-storey buildings. The final arrangement must be reviewed for structural loads, connections, foundations, fire safety, stairs, utilities, and local building requirements.
How long does production take?
The standard production lead time is approximately 10–15 working days. The exact schedule depends on the order quantity, customization level, material availability, production planning, inspection requirements, and shipping arrangements.
What materials are used in the standard configuration?
The standard configuration includes a hot-dip galvanized steel frame, rock wool or EPS sandwich wall panels, fireproof flooring, PVC windows, and quality hardware. Other materials and finishes can be considered according to project needs.
Is the house suitable for cold regions?
Yes. Cold-area configurations can include walls up to 100 millimeters thick, polyurethane insulation, and optional graphene electric heating systems. The complete design should also address roof and floor insulation, windows, doors, ventilation, and local winter conditions.
Can it be used near the coast?
Yes, with an appropriate specification. Enhanced galvanized anti-rust frames and corners can be selected for coastal environments. Site exposure, salt concentration, wind, humidity, maintenance requirements, and applicable standards should be reviewed before production.
Can the house be relocated?
The bolted unit structure supports dismantling and relocation. Before moving a unit, its condition should be inspected, and the dismantling, lifting, transport, foundation, and reinstallation processes should be planned by qualified personnel.
What customization options are available?
Customization may include size, color, wall thickness, insulation, floor finish, exterior finish, window and door arrangement, interior layout, heating, plumbing, electrical systems, and application-specific fittings.
What is the expected service life?
The stated service life is up to 15 years under suitable conditions and proper maintenance. Actual performance depends on climate, corrosion exposure, usage, installation, transportation, maintenance, and the quality of the foundation and utility connections.
Does the supplier provide installation support?
The company provides design, production, and installation services in accordance with relevant standards and technical specifications. The precise scope of installation support should be confirmed for each project, including foundation work, shipping, erection, utilities, and final acceptance.
What information should customers provide when requesting a quotation?
Customers should provide the intended application, quantity, location, climate, preferred size, layout, insulation requirement, number of floors, window and door preferences, electrical and plumbing standards, delivery destination, target schedule, and any local regulatory requirements.
Conclusion
The Prefab Container House is a versatile modular building solution for organizations that need speed, mobility, adaptability, and dependable everyday performance. Its independent unit structure supports use as a standalone building or as part of a larger connected development. Bolted assembly simplifies installation and relocation, while factory production improves consistency and reduces the amount of work required on site.
The combination of hot-dip galvanized steel frames, insulated sandwich panels, fireproof flooring, PVC windows, and quality hardware provides a practical foundation for accommodation, offices, dormitories, schools, sanitation facilities, retail spaces, hotels, resorts, and emergency housing. Regional options for cold climates, coastal exposure, insulation, heating, colors, layouts, and finishes allow the product to serve a wide range of project conditions.
Its competitive value is strengthened by the manufacturer’s integrated production capabilities, including automatic cold-bending forming equipment, coating lines, stamping profile production lines, and supporting facilities. These resources enable standardized manufacturing while preserving the flexibility required for custom projects.
For buyers comparing temporary and semi-permanent construction options, the product offers a balanced alternative between basic shelters and conventional permanent buildings. With appropriate design, foundation preparation, installation, maintenance, and climate-specific customization, it can provide a durable and reusable building solution for projects in China and international markets.
References
1. International Organization for Standardization. Quality Management Systems—Fundamentals and Vocabulary.
2. International Organization for Standardization. Steel and Steel Products—General Technical Delivery Requirements.
3. International Building Code Council. International Building Code: Provisions for Structural Design, Fire Safety, and Occupancy.
4. American Institute of Steel Construction. Specification for Structural Steel Buildings.
5. American Society of Civil Engineers. Minimum Design Loads and Associated Criteria for Buildings and Other Structures.
6. International Code Council. International Residential and Commercial Building Safety Principles.
7. European Committee for Standardization. Execution of Steel Structures and Aluminium Structures.
8. Manufacturer-provided product specifications and modular housing technical information.
Product: Prefab Container House

 View All

Get In Touch
If you have any questions or suggestions, please leave us a message.
Copyright © Suzhou Shengtu Integrated Housing Co., Ltd. All Rights Reserved
PrivacyCustom Modular Container House Manufacturers
