 en
 English
 русский
 Français
 عربى


Prefabricated Mobile Shower Cabin: An Integrated Off-Grid Sanitation Solution
Content
- Why Prefabricated Mobile Shower Cabins Are Becoming Essential
- Product Overview and Standard Configuration
- Integrated Sewage Treatment and Water Recycling
- Structural Durability and Weather Resistance
- Factory Manufacturing Process
- Manufacturing Strengths of Suzhou Shengtu Integrated Housing Co., Ltd.
- Advantages Over Conventional and Competing Solutions
- Applications Across Multiple Industries
- Customization Options and Project Planning
- Installation, Operation, and Maintenance
- Quality Assurance and Supplier Evaluation
- Frequently Asked Questions
- Q1: What is a prefabricated mobile shower cabin?
- Q2: Does the cabin require a municipal sewer connection?
- Q3: Can treated water be reused?
- Q4: How much water can the recycling system save?
- Q5: Can the unit be used in desert or mining areas?
- Q6: Can toilets be installed in the same cabin?
- Q7: Can the cabin be customized in size and color?
- Q8: How long is the production cycle?
- Q9: What is the expected service life?
- Q10: Is the cabin suitable for public use?
- Q11: Can the cabin operate with solar energy?
- Q12: What should buyers ask a manufacturer before ordering?
- Conclusion
- References
- Product: Prefabricated Mobile Shower Cabin
Modern construction projects, emergency response operations, remote work camps, public events, and environmentally sensitive developments increasingly require sanitation facilities that can be deployed quickly and operated independently. Traditional bathrooms and shower buildings often demand permanent foundations, extensive plumbing, municipal sewer connections, and long construction schedules. These requirements can make conventional facilities impractical in remote or temporary locations.
The prefabricated mobile shower cabin offers a more flexible alternative. Designed as a factory-built, movable, and self-contained sanitation module, it combines shower facilities, water supply equipment, electrical systems, ventilation, wastewater treatment, and optional water recycling technology within one integrated structure. The result is a ready-to-use hygiene facility that can be transported to a project site and placed into operation with limited on-site work.
The model identified as ST-PSC is developed for applications where reliable showering and sanitary services are needed without depending entirely on municipal water and sewage infrastructure. Its integrated sewage treatment system helps resolve wastewater disposal difficulties, while its closed-loop recycling capability can reduce freshwater consumption and limit environmental pollution. The cabin is especially suitable for remote fields, mining camps, construction projects, tourism facilities, disaster relief zones, public activity areas, and other locations where permanent buildings are unavailable or undesirable.
Why Prefabricated Mobile Shower Cabins Are Becoming Essential
Sanitation infrastructure is a fundamental requirement for safe and efficient project operations. Workers need access to clean shower facilities after demanding work, travelers require hygienic services in remote destinations, and emergency response teams must be able to establish usable facilities quickly. However, conventional construction may take weeks or months and often requires excavation, drainage networks, concrete foundations, utility connections, and multiple specialist contractors.
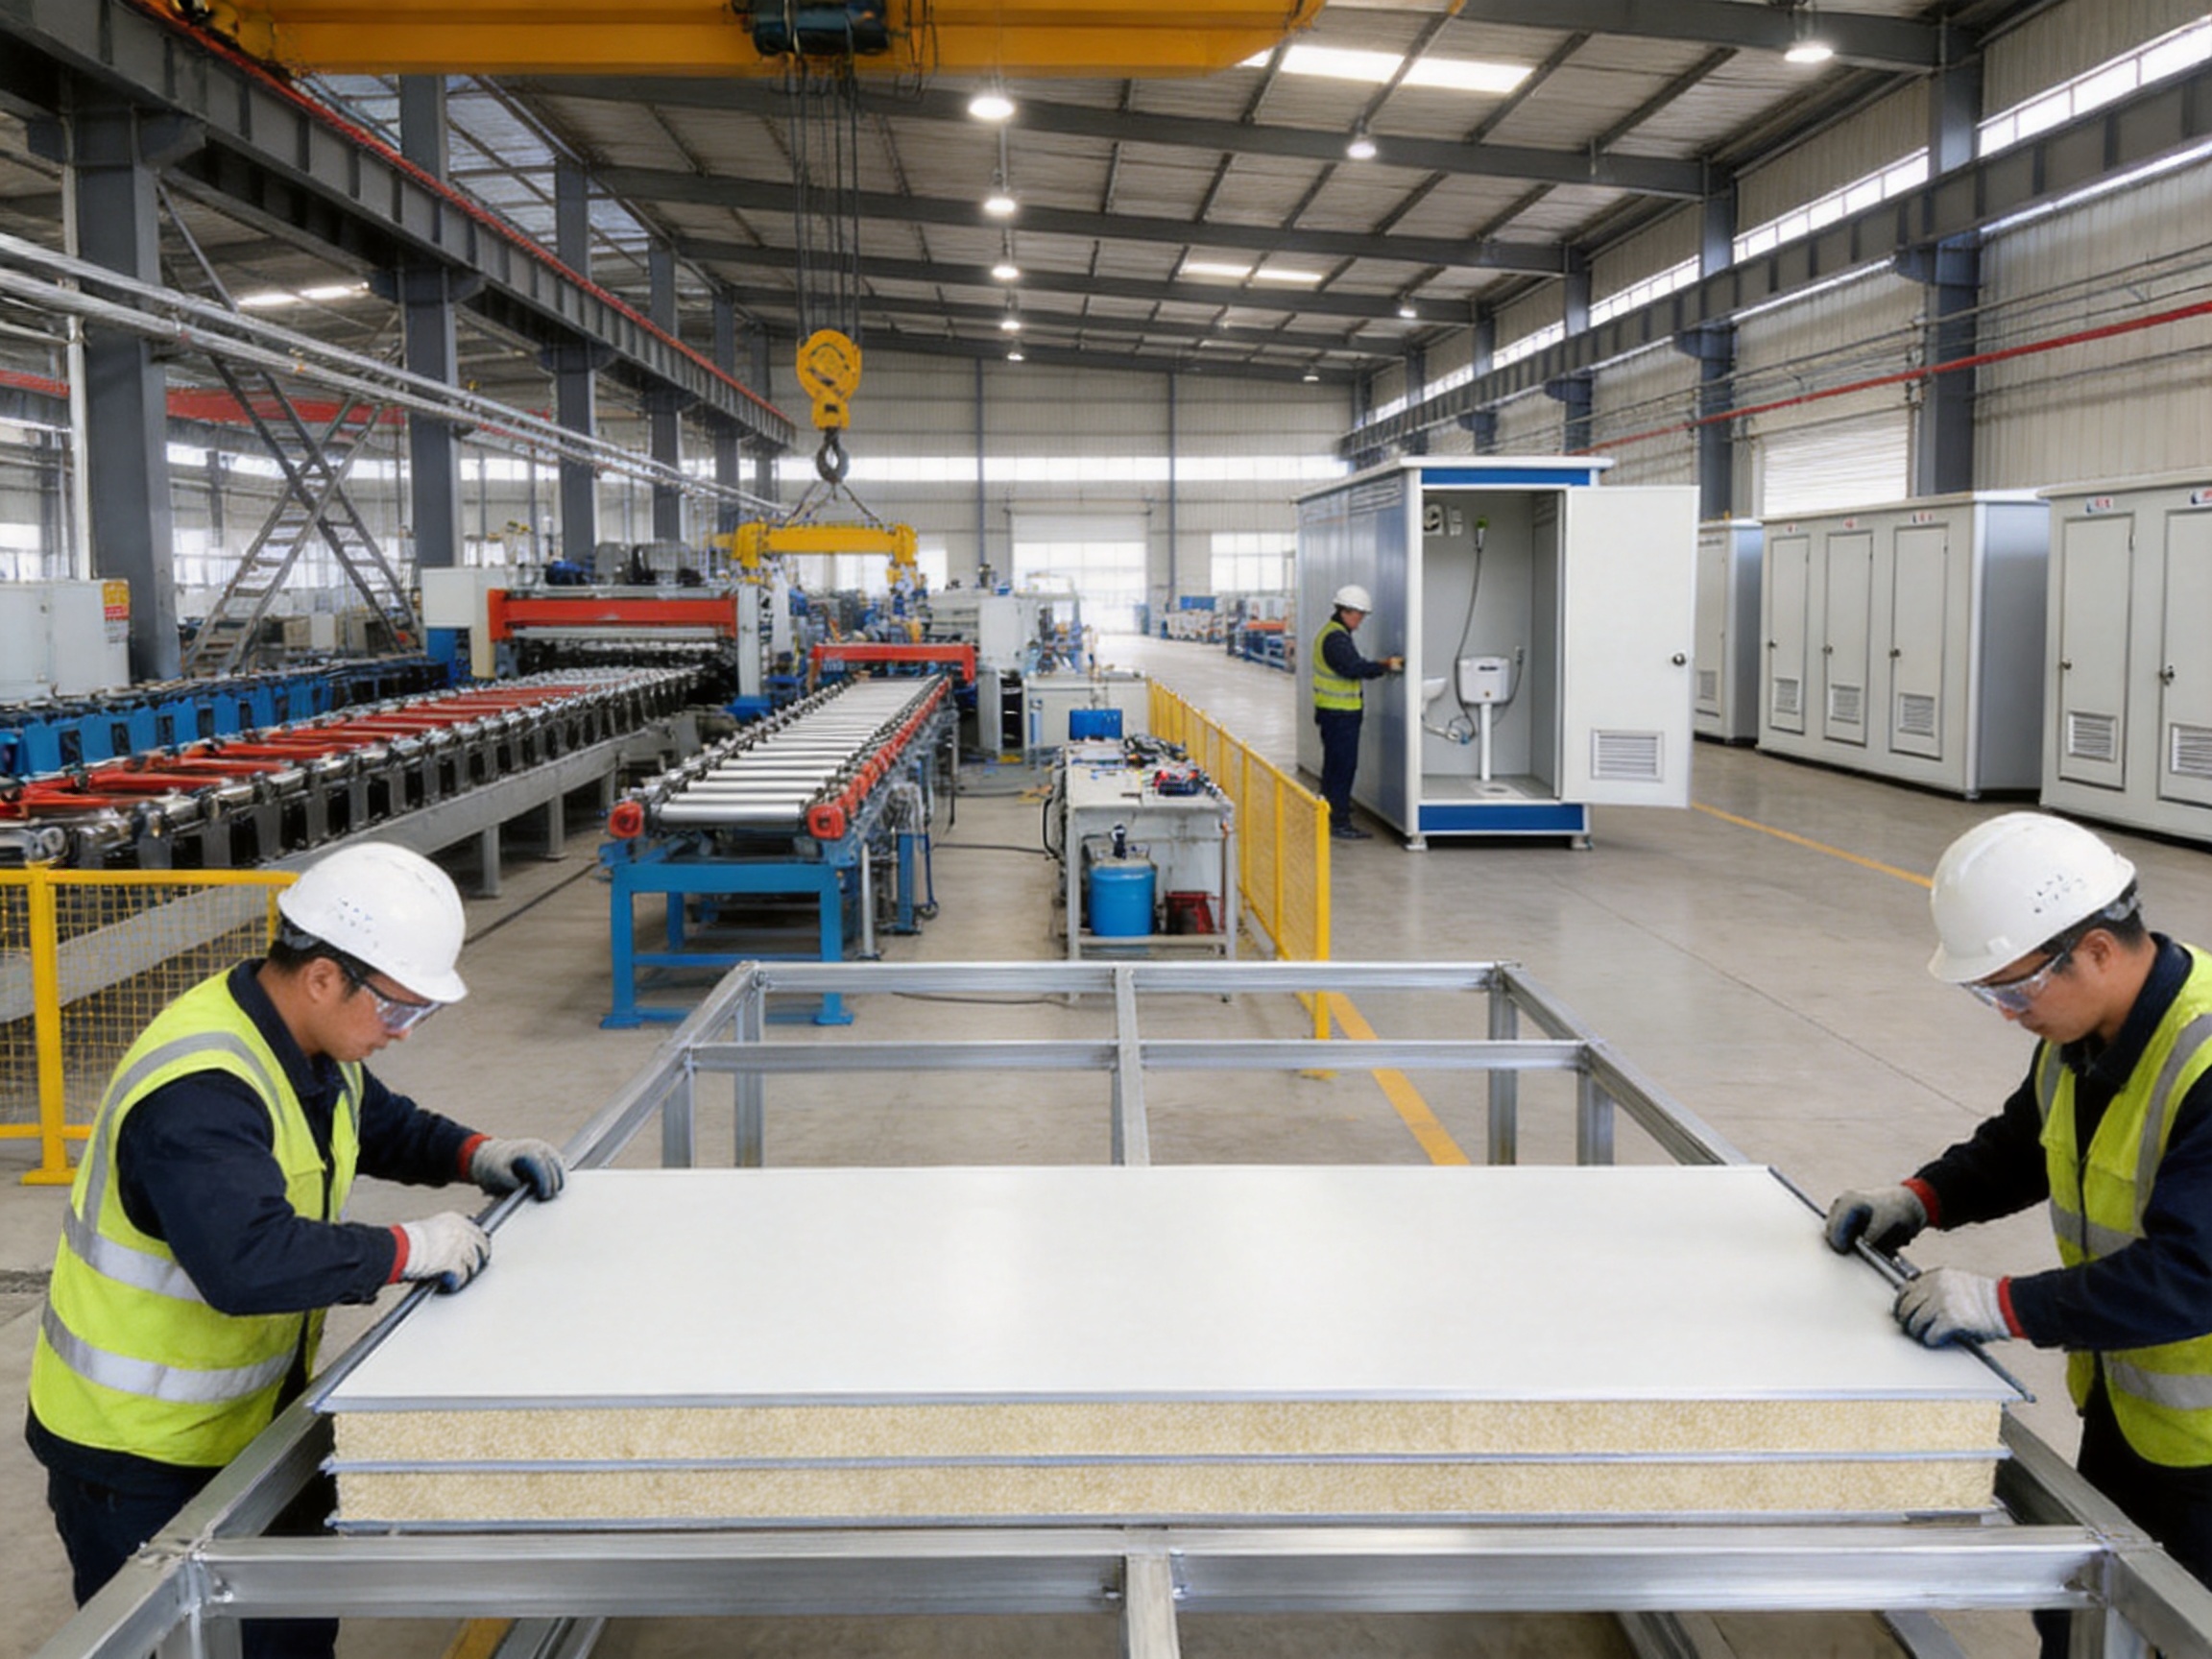
A prefabricated mobile shower cabin changes this approach by transferring most of the construction and integration work to a controlled factory environment. The structural frame, wall panels, doors, plumbing components, electrical wiring, shower fittings, lighting, ventilation, and treatment equipment can be assembled and inspected before shipment. Once delivered, the unit requires substantially less site labor than a traditionally built facility.
The movable structure also supports changing project requirements. A construction company may initially need a shower facility near a temporary worksite and later move it to another project. An event organizer may deploy units for a festival or outdoor gathering and relocate them after the event. A disaster relief organization may transport the cabin to an emergency zone and reuse it for another response operation. This mobility gives the product a longer practical service life than a single-purpose permanent building.
Another important advantage is the integration of wastewater treatment. In remote areas, sewage disposal is often more difficult than the construction of the bathroom itself. Without suitable treatment, wastewater may have to be transported away, discharged through temporary systems, or handled using expensive and environmentally sensitive methods. An integrated treatment system reduces dependence on external sewer networks and provides a more responsible way to process wastewater at the point of use.
Water conservation is equally important. Showering produces a large volume of greywater, and water availability may be limited in deserts, highland areas, islands, and temporary camps. A treatment and recycling system can filter suitable wastewater for secondary uses, such as toilet flushing, helping lower freshwater demand and reduce the volume of discharge requiring disposal.
Product Overview and Standard Configuration
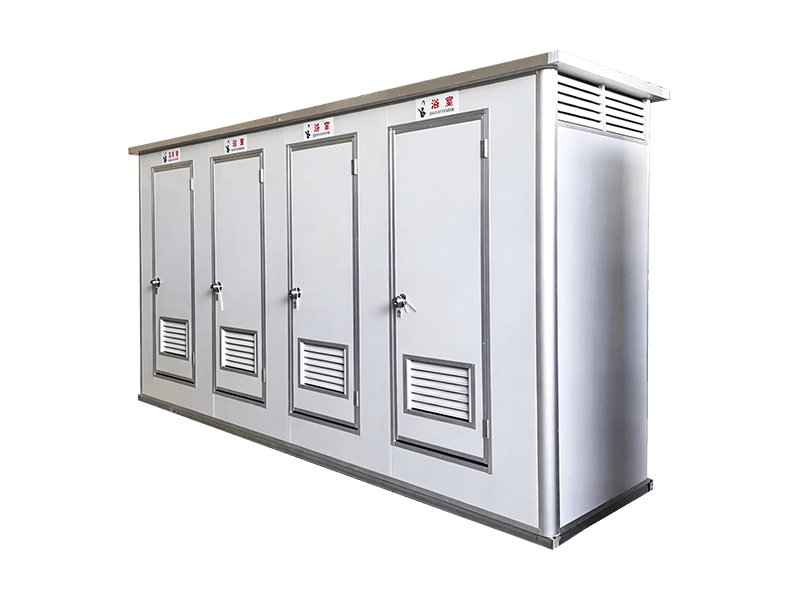
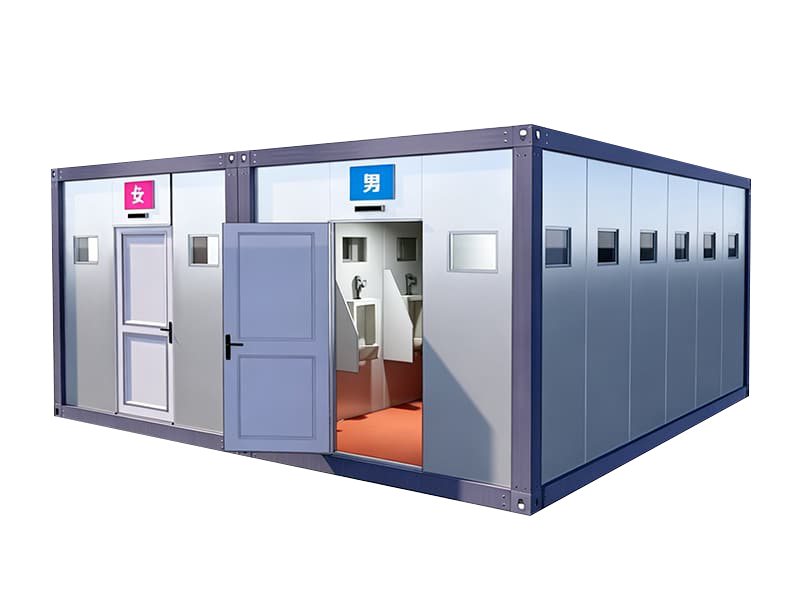
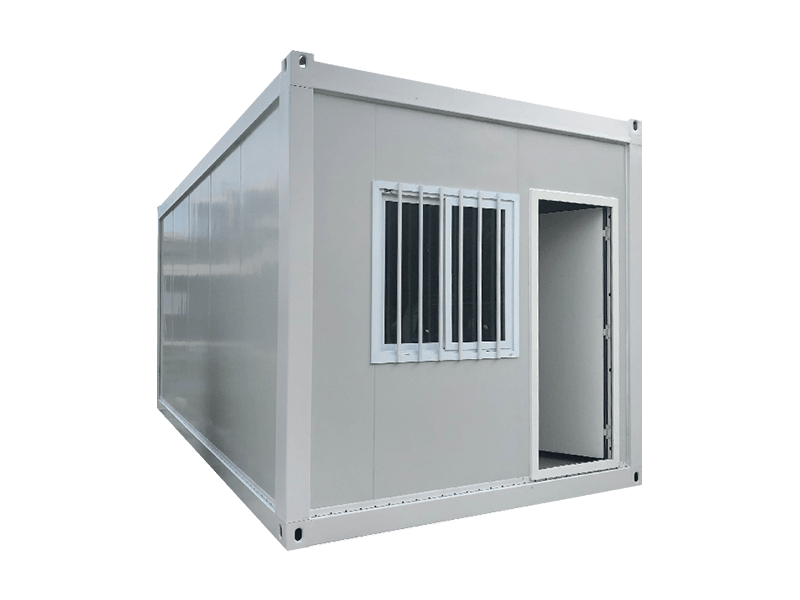
The prefabricated mobile shower cabin is designed as a compact, factory-assembled module. Its standard dimensions are approximately 4.8 meters long, 1.2 meters wide, and 2.4 meters high. This configuration provides a practical internal space for shower equipment, circulation, service systems, and treatment components while maintaining a transportable footprint.
The standard cabin uses a high-strength steel structural frame with protective anti-corrosion treatment. Insulated sandwich panels form the external envelope, providing thermal insulation, sound reduction, and protection against changing weather conditions. The structure is suitable for outdoor deployment and can be customized for different climates, engineering requirements, and project environments.
Depending on the selected configuration, the unit may include shower fixtures, hand-washing facilities, a water heater, wastewater treatment equipment, LED lighting, waterproof electrical switches, ventilation equipment, exhaust fans, and internal drainage systems. It can also be designed to combine showers with western flush toilets, squatting pans, wash basins, changing areas, or other sanitary functions.
Factory assembly allows the primary systems to be coordinated before delivery. Pipe routes can be planned around the structural frame, electrical circuits can be tested, treatment equipment can be positioned for maintenance access, and interior surfaces can be finished for easy cleaning. This reduces the likelihood of site-level incompatibility between different systems.
Item |
Standard Information |
Product type |
Prefabricated mobile shower cabin |
Model reference |
ST-PSC |
Standard dimensions |
Approximately 4.8 x 1.2 x 2.4 meters |
Structural frame |
High-strength steel with anti-corrosion protection |
Wall system |
Insulated sandwich panels |
Sanitary functions |
Showers, hand washing, and optional toilet configurations |
Water system |
Water supply, water heater, drainage, and optional recycling |
Wastewater system |
Integrated sewage treatment system |
Lighting |
Energy-efficient LED lighting with waterproof switches |
Ventilation |
Exhaust fans and moisture-control ventilation |
Production cycle |
Approximately 15 to 20 working days for standard orders |
Customization |
Custom dimensions, colors, layouts, and equipment combinations |
Prefabricated Mobile Shower Cabin
Integrated Sewage Treatment and Water Recycling
The most distinctive feature of this mobile shower cabin is its integrated wastewater management system. Rather than treating the cabin as a simple room connected to an external sewer, the design incorporates wastewater processing into the facility itself. This makes the product particularly valuable in locations where municipal drainage is unavailable, unreliable, or too expensive to install.
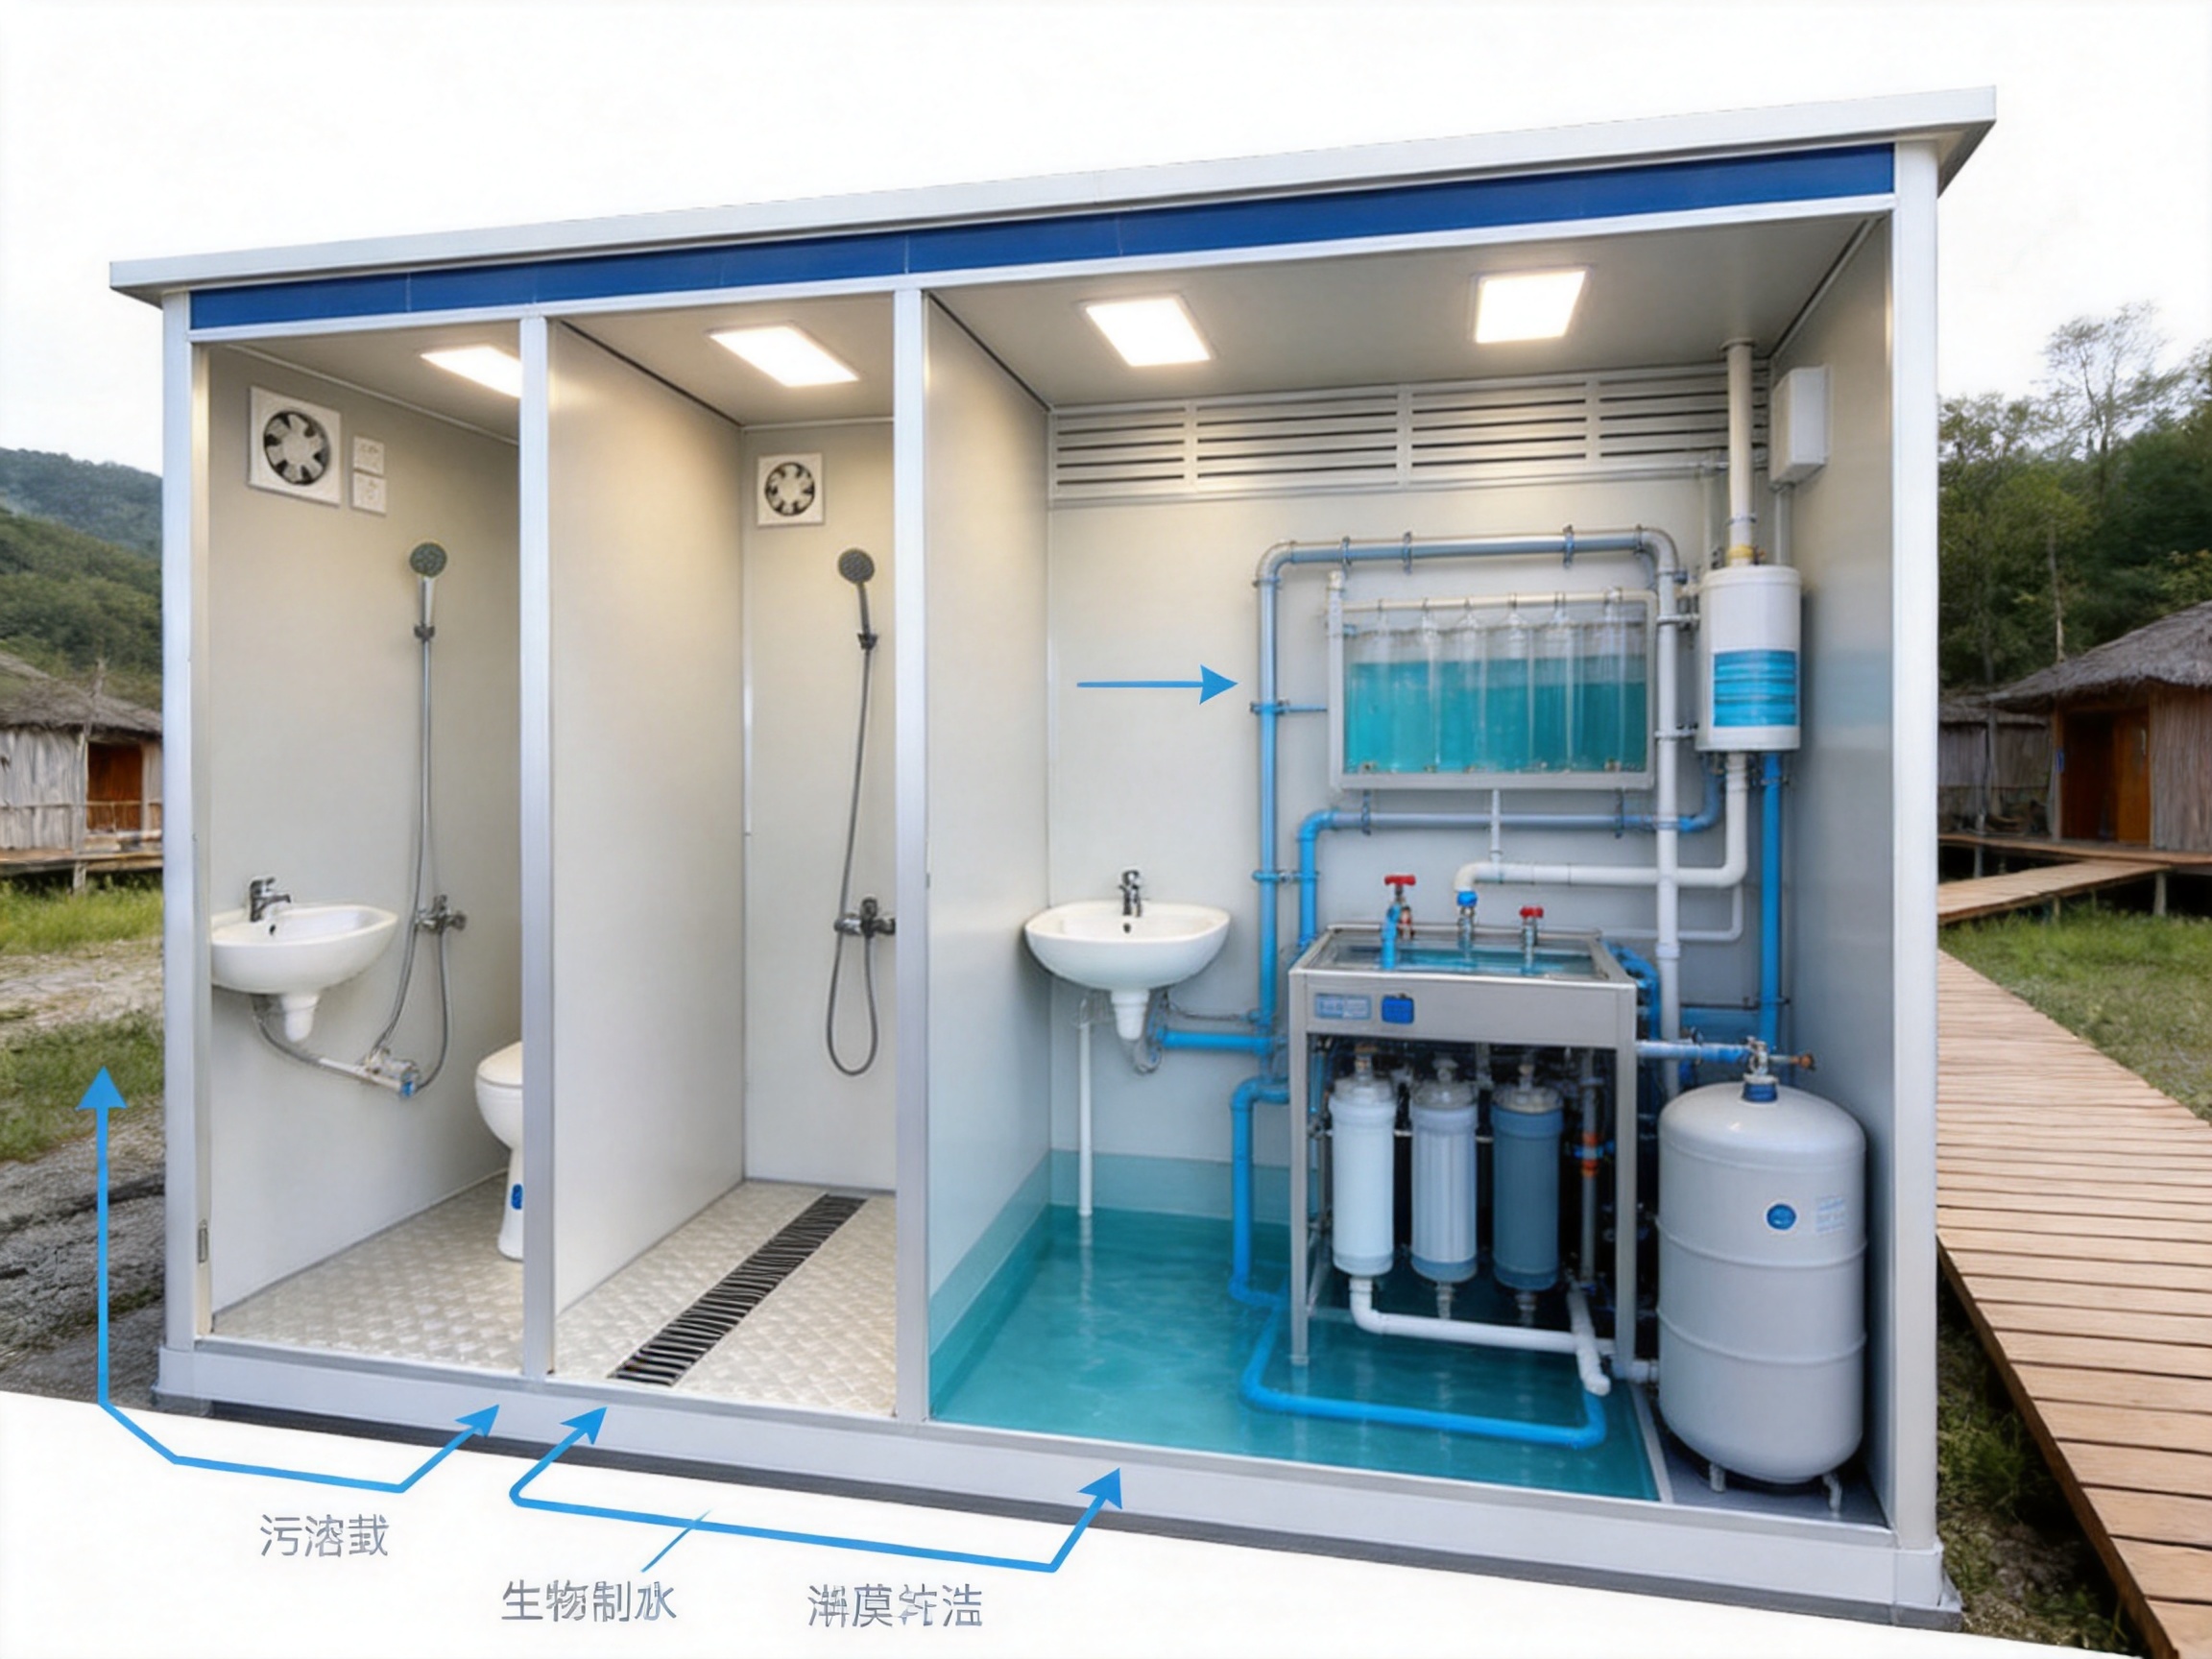
Wastewater from showers, wash basins, and optional toilet facilities can be directed into the treatment system through an internal drainage network. Depending on the selected configuration, the treatment process may include solids separation, sewage crushing, biological treatment, sedimentation, filtration, membrane treatment, and disinfection. The exact process should be selected according to the site conditions, expected usage, local regulations, and required reuse quality.
A biological treatment stage can assist in reducing organic contaminants in wastewater. Filtration can remove suspended particles, while membrane technology can provide a higher level of separation for projects that require more advanced reuse. Ozone or other disinfection technologies may be incorporated to support odor control and pathogen reduction. These stages can be combined into a treatment package suitable for the intended application.
The closed-loop water recycling concept is designed to make treated greywater available for secondary uses. Toilet flushing is one practical application because it does not require drinking-water quality. Depending on local standards and the selected treatment system, additional reuse options may be evaluated by qualified engineers and regulatory authorities.
Water recovery performance varies according to water quality, user behavior, treatment capacity, maintenance, climate, and operating conditions. Enhanced configurations may achieve water recovery rates exceeding 80 percent of input water under suitable conditions, but actual results must be confirmed through project-specific technical assessment. This flexibility allows the system to serve both basic temporary projects and more demanding long-term operations.
The treatment system also helps reduce the frequency of wastewater removal. For remote sites, transporting sewage by tanker can create high recurring costs, traffic requirements, fuel consumption, and environmental risks. Local treatment reduces the volume requiring off-site disposal and makes the overall sanitation operation more self-contained.
Benefits of Closed-Loop Operation
Closed-loop operation offers several practical benefits. First, it can reduce freshwater consumption, which is valuable in water-scarce regions. Second, it lowers the amount of untreated or partially treated discharge entering the surrounding environment. Third, it reduces dependence on municipal sewer connections. Fourth, it can improve the operational independence of the cabin in remote areas.
The system also supports sustainability goals for companies and public organizations. Construction companies can reduce the environmental impact of temporary facilities. Mining and energy operators can improve sanitation services at isolated camps. Tourism operators can provide guest facilities in locations where permanent infrastructure would be difficult to develop. Emergency organizations can deploy sanitation equipment without waiting for local utility networks to be restored.
Proper operation remains essential. Filters, pumps, membranes, biological components, and disinfection equipment require inspection and maintenance. Users must follow guidelines concerning cleaning chemicals, solid waste, grease, and prohibited substances. A well-designed maintenance plan helps preserve treatment performance and extends equipment service life.
Structural Durability and Weather Resistance
A mobile sanitation cabin must withstand more than ordinary indoor conditions. It may be transported repeatedly, placed on uneven sites, exposed to rain and humidity, and subjected to intensive daily use. For this reason, the structural system is engineered around strength, corrosion protection, insulation, and maintainability.
The steel frame provides the primary load-bearing structure. Anti-rust treatment helps protect the frame against corrosion, especially in outdoor environments where moisture and temperature changes are common. The frame also creates a stable base for wall panels, doors, sanitary equipment, electrical systems, and treatment components.
Insulated sandwich panels are used to improve thermal comfort and reduce heat transfer. In hot regions, insulation helps limit heat entering the cabin. In cold areas, it helps retain indoor warmth. The panels also contribute to sound reduction, which can improve user comfort in camps, public areas, and high-traffic facilities.
The external envelope can be specified in different colors and finishes. Custom colors allow the unit to match a project’s visual identity, blend with surrounding architecture, or improve visibility in emergency and industrial environments. Interior finishes can be selected for durability, moisture resistance, hygiene, and easy cleaning.
Wet-area design is particularly important. Floors and wall surfaces must tolerate repeated contact with water and cleaning agents. Drainage should be arranged to reduce standing water, while corners and joints should be finished to minimize areas where dirt or moisture can accumulate. Waterproof switches and suitable electrical protection are necessary in shower environments.
With appropriate site preparation and maintenance, the cabin is designed to deliver stable performance over an extended service period. The expected design service life of a properly manufactured and maintained unit can reach approximately 15 to 20 years under normal operating conditions. Actual service life depends on climate, usage intensity, transportation frequency, maintenance quality, and compliance with installation requirements.
Factory Manufacturing Process
The performance of a prefabricated mobile shower cabin depends strongly on the manufacturing process. A product may include excellent individual components, but poor coordination between structural fabrication, panel installation, plumbing, electrical work, and treatment equipment can cause problems during operation. A controlled production system helps create a more consistent and reliable result.
Structural Frame Fabrication
Production begins with material preparation and structural frame fabrication. Steel components are cut, formed, and assembled according to approved drawings. Fully automatic cold-bending forming equipment can produce profiles with consistent dimensions and repeatable geometry. Accurate forming is important because small deviations can affect panel installation, door alignment, equipment positioning, and transportation stability.
After forming, frame components are assembled and checked for dimensional accuracy. Welding quality, connection positions, squareness, and overall geometry are inspected before surface treatment. Anti-corrosion processing is then applied according to the selected material and project requirements. The objective is to create a strong and durable framework that can support the complete cabin assembly.
Panel Production and Coating
Wall and roof panels are manufactured using controlled procedures to achieve reliable insulation and surface quality. The panel system may include metal skins and an insulating core selected for the required thermal, fire, acoustic, and moisture performance. Panel thickness and material specifications can be adjusted for climate and project needs.
Automatic coating lines support more consistent surface treatment and color quality than irregular manual application. A controlled coating process can improve appearance and help protect external surfaces from weather exposure. Color customization is available for projects that require specific visual presentation or site identification.
Plumbing and Treatment Integration
Plumbing installation is completed as part of the factory assembly process. Water supply lines, shower connections, drainage pipes, pumps, filters, treatment tanks, and service valves are positioned according to the approved layout. Factory integration makes it easier to check pipe connections and identify potential leaks before the cabin reaches the customer’s site.
The wastewater system is matched to the intended cabin configuration. A basic unit may use standard wastewater treatment, while an enhanced system may include biological treatment, membrane filtration, ozone purification, automated controls, or remote monitoring functions. This modular approach allows the product to be adapted to different levels of capacity and environmental performance.
Electrical, Ventilation, and Lighting Installation
Electrical systems are installed with attention to the wet environment. LED lighting provides efficient illumination, while waterproof switches and suitable protective devices improve operational safety. The electrical layout can be coordinated with water heaters, pumps, ventilation fans, control panels, sensors, and optional solar equipment.
Ventilation is necessary to control humidity, condensation, odor, and indoor air quality. Exhaust fans remove moist air from shower areas and support a more comfortable internal environment. Ventilation capacity should be selected according to cabin size, occupancy, shower frequency, and local climatic conditions.
Inspection and Pre-Delivery Testing
Before shipment, the completed cabin should undergo systematic inspection. Typical checks include frame dimensions, panel installation, door operation, sealing, floor drainage, water supply connections, leakage testing, electrical function, lighting, ventilation, water heating, treatment equipment, and control systems.
Pre-delivery inspection is one of the most important advantages of factory manufacturing. Problems discovered during production can be corrected before transportation, reducing the risk of expensive site modifications. Documentation can also be prepared for installation, operation, maintenance, and future servicing.
Manufacturing Strengths of Suzhou Shengtu Integrated Housing Co., Ltd.
Suzhou Shengtu Integrated Housing Co., Ltd. specializes in prefabricated modular houses, packaged modular houses, integrated houses, steel structure projects, and color steel sheet houses. The company has developed its experience through seven years of domestic trade activity, with a history of participating primarily in government-related projects. In 2026, the company adopted its current name as part of its expansion toward overseas business development.
The company operates a complete modular house production line supported by fully automatic cold-bending forming equipment, automatic coating lines, stamping profile production systems, and related supporting facilities. These capabilities are relevant to mobile shower cabin production because the cabin depends on accurately formed steel profiles, consistent surface treatment, reliable panel integration, and repeatable modular assembly.
Its standardized and mold-based production process supports consistency across repeated orders. Standardization can reduce dimensional variation, improve production efficiency, and simplify replacement or expansion when customers require multiple units. At the same time, the company supports customized sizes, colors, and internal arrangements for projects that cannot use a standard layout.
The company’s wider product experience includes lightweight color steel houses, integrated houses, and packaged container houses. This background provides practical knowledge in steel fabrication, enclosure systems, transportable structures, insulation, waterproofing, fire resistance, corrosion resistance, and rapid installation. These skills can be applied to the specific needs of prefabricated shower cabins.
Quality monitoring is organized according to national standards and technical specifications. The production process includes design coordination, material preparation, structural manufacturing, panel production, equipment installation, inspection, and delivery preparation. This approach helps ensure that the finished product corresponds to the functional requirements of its intended application.
The company also serves sectors such as construction, railways, highways, water conservancy, power, mining, tourism, and military camping. These industries frequently require temporary, relocatable, or remote facilities. Experience across these fields supports a practical understanding of demanding site conditions and the importance of reliable deployment.
Advantages Over Conventional and Competing Solutions
Faster Deployment
Compared with permanent masonry construction, a prefabricated cabin can be manufactured and assembled before arriving at the project location. The standard production cycle is approximately 15 to 20 working days, subject to configuration, order quantity, material availability, and approval requirements. Reduced site work allows users to provide sanitation services sooner.
Reduced Dependence on External Infrastructure
Conventional shower buildings typically require water pipelines, sewage networks, electrical connections, and permanent foundations. The mobile cabin can reduce these dependencies through its self-contained water treatment and optional off-grid systems. It can therefore serve locations where infrastructure installation would be too slow, expensive, or technically difficult.
Lower Relocation Cost
Once a permanent bathroom is constructed, moving it is generally impossible or uneconomical. The mobile cabin is designed for transport and reuse. A contractor can relocate it when a worksite changes, while an event organizer can redeploy it for future events. This improves asset utilization over the product’s service life.
Integrated Environmental Performance
Many basic portable shower units provide only a room and simple drainage connection. The integrated cabin goes further by incorporating sewage treatment and optional water recycling. This reduces disposal problems, supports water conservation, and helps users meet environmental objectives in sensitive locations.
More Complete Factory Integration
A cabin assembled entirely on-site may involve several independent contractors. Coordination problems can occur between the steel structure, wall panels, pipes, electrical circuits, treatment equipment, and internal fittings. Factory integration brings these systems together in a controlled environment and supports systematic inspection before delivery.
Flexible Internal Configuration
The product can be adapted to different user groups and operational conditions. A basic single-shower layout may be suitable for a small worksite, while a larger custom module can combine multiple showers, toilets, wash basins, changing rooms, and accessible facilities. This flexibility provides an advantage over fixed-size portable products with limited configuration choices.
Durability for Demanding Environments
The reinforced frame, protective surface treatment, insulated panels, moisture-resistant finishes, and serviceable equipment are intended for repeated outdoor use. These features are more suitable for industrial camps, construction areas, emergency zones, and public facilities than lightweight temporary enclosures that may not withstand intensive use.
Evaluation factor |
Prefabricated mobile shower cabin |
Traditional permanent bathroom |
Basic temporary shower enclosure |
Deployment |
Factory assembled and prepared for rapid placement |
Requires full construction on site |
Fast setup but limited integrated systems |
Mobility |
Designed for relocation and reuse |
Generally fixed in one location |
Usually mobile but less durable |
Sewage management |
Integrated treatment with optional recycling |
Usually connected to municipal or site sewerage |
Often dependent on external tanks or drainage |
Customization |
Dimensions, colors, fixtures, and layouts can be customized |
Highly customizable but costly and slow |
Usually limited |
Site labor |
Reduced due to factory integration |
High construction and utility labor requirements |
Low setup labor but may require additional services |
Long-term value |
Reusable across multiple projects |
Long-term value at one fixed site |
Suitable for shorter or lighter-duty use |
Applications Across Multiple Industries
Construction Sites
Construction workers often operate in locations where permanent welfare buildings have not yet been completed. The cabin can provide showers, washing facilities, and optional toilets during the construction period. When one project ends, the unit can be moved to another site, supporting a flexible equipment strategy.
Mining and Energy Camps
Mining, oil, gas, and renewable energy projects may be located far from towns and municipal services. Workers require reliable hygiene facilities during long shifts and extended rotations. A self-contained shower cabin can operate as part of a remote camp, with treatment capacity selected according to the workforce and operating schedule.
Disaster Relief and Emergency Response
Floods, earthquakes, storms, fires, and other disasters can damage water and sewage infrastructure. Rapidly deployable sanitation facilities are essential for affected communities, rescue personnel, temporary shelters, and medical response teams. A factory-prepared cabin can be transported and installed as part of a coordinated emergency support system.
Tourism and Eco-Resorts
Outdoor destinations, campsites, eco-resorts, and scenic areas may attract visitors without having access to extensive utility networks. The movable shower cabin can offer a higher-quality guest facility while reducing the need for permanent construction. Its water recycling capability is particularly relevant to environmentally sensitive destinations.
Public Events and Outdoor Activities
Festivals, sporting events, exhibitions, and temporary public gatherings often require additional washing and shower facilities for a limited period. Units can be delivered before the event, operated during the peak period, and removed afterward. Custom colors and layouts can help coordinate the facilities with the event environment.
Military and Field Operations
Military camps, field training areas, and temporary operational bases require robust facilities that can be moved as operational conditions change. The cabin’s structural durability, modular construction, and potential for off-grid operation make it suitable for field hygiene services.
Railway, Highway, and Water Conservancy Projects
Infrastructure projects often extend across long corridors and remote work zones. Workers may be stationed far from established communities. Mobile shower cabins can be placed near active work areas and moved as construction progresses, reducing travel time and improving working conditions.
Customization Options and Project Planning
Customization should begin with a clear assessment of site requirements. The purchaser should identify the expected number of users, operating hours, water source, power source, climate, transportation route, installation location, wastewater requirements, and applicable local regulations. These factors determine the appropriate internal layout, treatment capacity, insulation, ventilation, electrical system, and equipment package.
Dimensions and Layout
Although 4.8 x 1.2 x 2.4 meters is the standard reference size, non-standard dimensions can be considered for specific projects. A longer module may accommodate multiple shower stations, while a wider configuration may improve accessibility and circulation. Layout planning should include sufficient service access for pumps, filters, control panels, and other maintenance components.
Sanitary Fixtures
Internal equipment may include shower heads, mixers, hand-washing basins, western flush toilets, squatting pans, mirrors, changing benches, hooks, storage shelves, and accessible fixtures. The selection should reflect local user expectations, public health requirements, and the intended level of comfort.
Color and Exterior Appearance
Custom exterior colors can support corporate identity, site organization, emergency visibility, or architectural coordination. In public applications, a clear and attractive appearance can improve user confidence and help distinguish sanitary facilities from other temporary structures.
Water Heating
A water heater can be included to support hot-water service in cold climates, worker camps, public facilities, and accommodation-related applications. Heating capacity should be calculated according to the number of users, peak demand, incoming water temperature, available power, and operating schedule.
Energy Supply
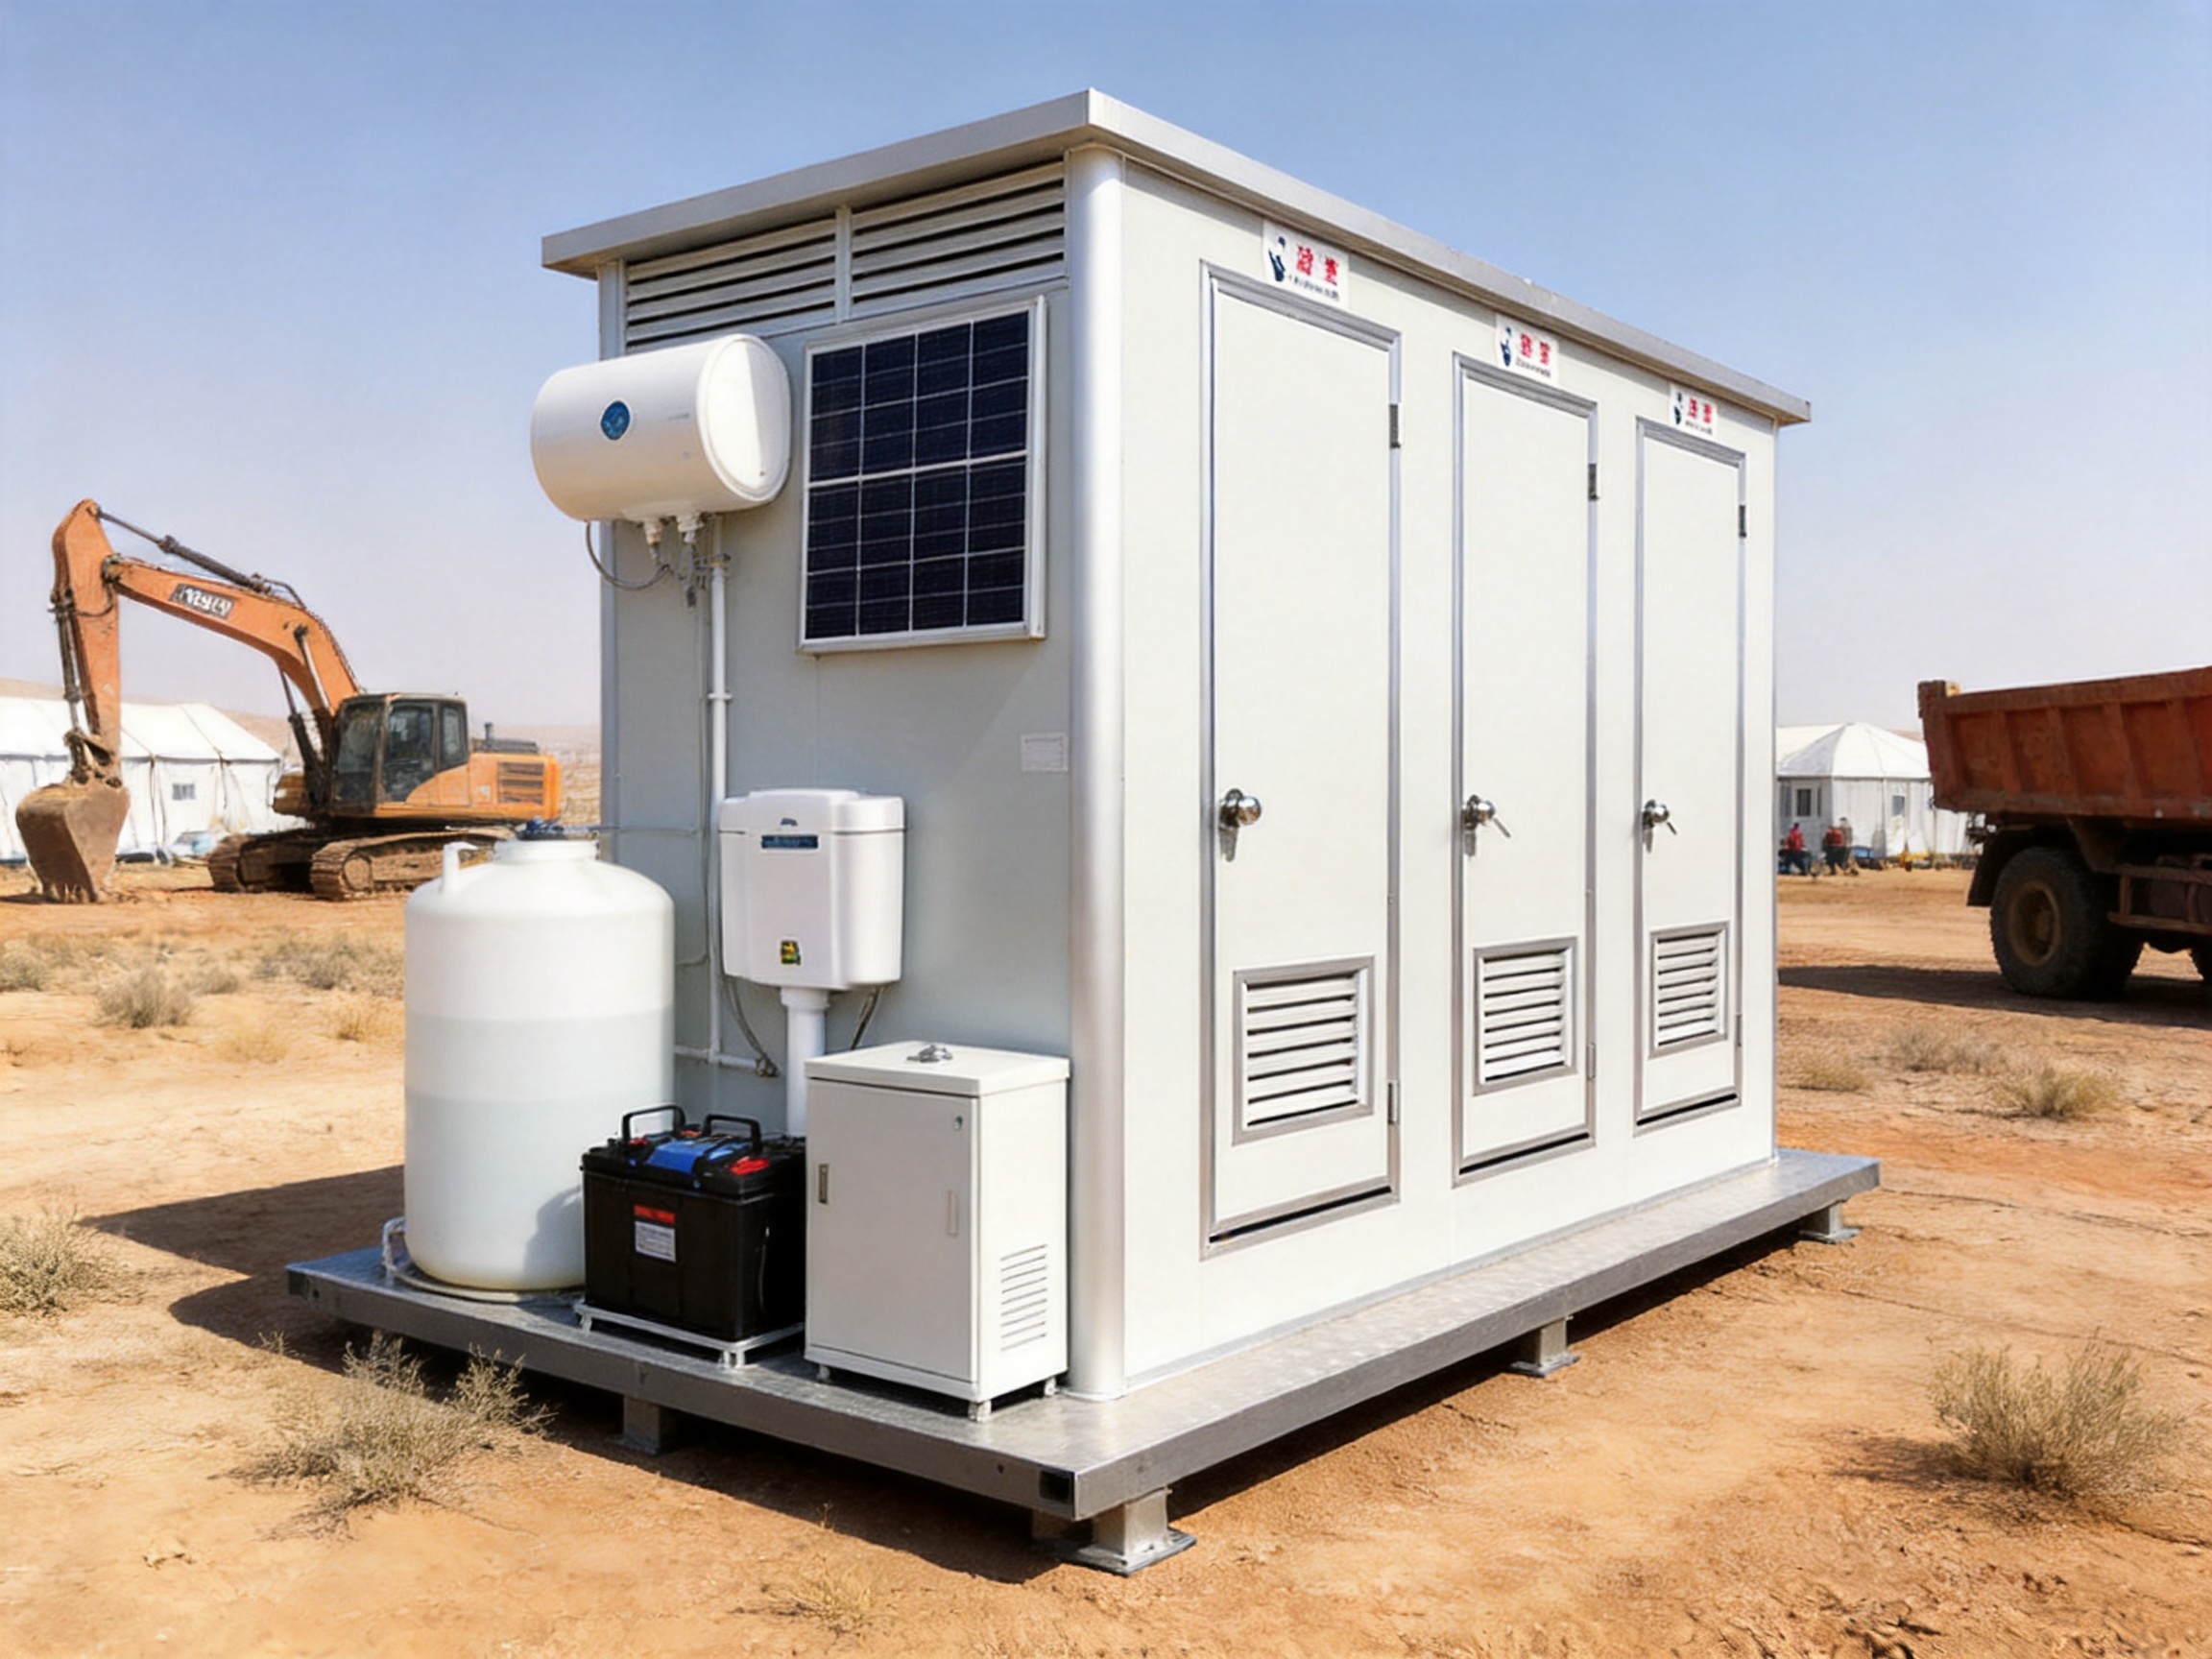
The cabin can be coordinated with grid electricity, generator power, battery systems, or solar panels. Enhanced configurations may support solar compatibility and automated energy management. Off-grid energy planning should account for water heaters and treatment equipment, which may consume more power than lighting and ventilation.
Control and Monitoring
Smart control systems may be used to monitor pumps, treatment stages, water levels, temperature, alarms, and maintenance conditions. Remote monitoring can help operators identify abnormal operation before it causes service interruption. The level of automation should be selected according to the project’s technical skills, communication availability, and maintenance resources.
Installation, Operation, and Maintenance
Even a factory-built cabin requires suitable site preparation. The installation area should be stable, accessible for transport, adequately drained, and capable of supporting the unit’s weight. The site may require a level platform, foundation blocks, utility connection points, water storage, power supply, and treated-water or residual-waste arrangements.
Transportation planning is important because the standard cabin is a complete module. The route should be checked for road width, bridge limits, overhead obstacles, turning radius, and unloading space. Proper lifting and positioning procedures help protect the structure and reduce installation risk.
After placement, installers should verify the level of the cabin, inspect external connections, test the water supply, check drainage, confirm electrical protection, start the ventilation system, and commission the treatment equipment. Local authorities may require inspection or approval before public operation.
Daily operation should include basic housekeeping, surface cleaning, checking water availability, observing drainage, and monitoring treatment alarms. Operators should avoid introducing unsuitable chemicals or solid materials into the drainage system because these can damage biological treatment components, block pipes, or reduce recycling performance.
Routine maintenance may include cleaning filters, inspecting pumps, checking pipe joints, servicing the water heater, testing electrical components, inspecting seals, cleaning ventilation fans, and removing accumulated solids. Enhanced systems with membranes, ozone equipment, or automated controls may require specialist maintenance at defined intervals.
Winter operation requires additional planning in cold climates. Exposed pipes, treatment tanks, and water lines may need insulation or anti-freezing measures. If the cabin will be shut down during freezing weather, the water system should be drained according to the manufacturer’s procedures.
Long-term performance depends on a combination of product quality and responsible operation. A durable structure cannot compensate for neglected maintenance, and advanced treatment equipment cannot perform correctly without suitable water management. Training operators and keeping service records are therefore essential parts of project planning.
Quality Assurance and Supplier Evaluation
Buyers should evaluate more than appearance when selecting a prefabricated mobile shower cabin. Important questions include how the steel frame is manufactured, what corrosion protection is used, how panels are sealed, how treatment capacity is calculated, whether electrical systems are appropriate for wet areas, and how the supplier supports installation and maintenance.
Manufacturing equipment is another important consideration. Automatic cold-bending equipment, automatic coating lines, stamping profile production systems, and standardized molds indicate that the supplier has developed repeatable production capabilities. These systems can improve dimensional accuracy, surface consistency, and production efficiency.
Quality documentation should cover material specifications, structural drawings, equipment lists, electrical diagrams, treatment descriptions, inspection records, operating instructions, and maintenance recommendations. For international projects, the buyer may also require documents related to local building, electrical, environmental, and sanitation requirements.
Buyers should request clarification regarding the difference between standard and enhanced treatment packages. Terms such as “water recycling” can refer to different levels of filtration and reuse. The purchaser should confirm the treatment stages, expected water quality, recovery rate, residual waste, power demand, maintenance frequency, and permitted reuse applications.
For projects serving the public, accessibility and safety should be addressed at the design stage. Door widths, floor gradients, handrails, lighting, ventilation, anti-slip surfaces, emergency access, and electrical protection may all be subject to local rules. Custom design can help the cabin meet these requirements more effectively.
Frequently Asked Questions
Q1: What is a prefabricated mobile shower cabin?
A prefabricated mobile shower cabin is a factory-built sanitation module that combines a structural enclosure with shower facilities, water supply equipment, drainage, electrical systems, ventilation, and optional wastewater treatment. It is delivered as a largely completed unit and can be installed in temporary, remote, or changing locations.
Q2: Does the cabin require a municipal sewer connection?
No, the integrated sewage treatment system is designed to reduce dependence on municipal sewer networks. However, the exact degree of independence depends on the selected treatment package, water source, power supply, local regulations, and wastewater operating conditions. A project-specific technical review should confirm the final arrangement.
Q3: Can treated water be reused?
Yes, treated greywater can be recycled for secondary purposes such as toilet flushing when the system is correctly designed, operated, and approved for that use. Enhanced systems may include biological treatment, membrane filtration, ozone purification, and automated controls to achieve higher reuse performance.
Q4: How much water can the recycling system save?
Water savings depend on the number of users, shower duration, treatment efficiency, cleaning requirements, climate, and reuse application. Enhanced systems may achieve recovery rates exceeding 80 percent of input water under suitable operating conditions. Actual performance should be confirmed through project-specific calculations and testing.
Q5: Can the unit be used in desert or mining areas?
Yes, the self-contained design is particularly suitable for remote fields, desert mining camps, energy projects, and other areas without reliable municipal infrastructure. The project must still provide an appropriate water source, power solution, access route, site platform, and maintenance plan.
Q6: Can toilets be installed in the same cabin?
Yes, the internal configuration can be customized to combine showers with western flush toilets, squatting pans, hand-washing stations, and changing areas. The treatment capacity and internal layout should be adjusted according to the number and type of fixtures.
Q7: Can the cabin be customized in size and color?
Yes, custom sizes, exterior colors, and internal configurations are supported. Customization may also include fixture combinations, accessible layouts, insulation specifications, treatment technologies, energy systems, and monitoring functions.
Q8: How long is the production cycle?
The standard production cycle is approximately 15 to 20 working days. More complex commercial or multi-function configurations may require a longer period, particularly when they involve custom dimensions, advanced treatment, special materials, or additional design approval.
Q9: What is the expected service life?
Under normal operating conditions and with suitable maintenance, the design service life may reach approximately 15 to 20 years. Service life is affected by climate, corrosion exposure, transportation frequency, user volume, maintenance quality, and the protection of mechanical and electrical components.
Q10: Is the cabin suitable for public use?
Yes, it can be configured for public parks, event venues, schools, gymnasiums, eco-resorts, transportation facilities, and other high-traffic locations. Public-use projects should select durable surfaces, sufficient ventilation, suitable treatment capacity, accessible features, and a clear cleaning and maintenance program.
Q11: Can the cabin operate with solar energy?
Solar compatibility can be incorporated into enhanced configurations. The solar system must be sized according to the energy demand of lighting, pumps, controls, ventilation, and water heating. Battery storage or a backup generator may be necessary when the cabin operates continuously or during periods of limited sunlight.
Q12: What should buyers ask a manufacturer before ordering?
Buyers should ask about structural materials, corrosion protection, panel specifications, treatment stages, water recovery expectations, power demand, maintenance requirements, transport dimensions, installation conditions, documentation, warranty coverage, and after-sales support. They should also provide accurate information about user numbers, climate, site access, and applicable regulations.
Conclusion
The prefabricated mobile shower cabin provides a practical response to the growing need for flexible, hygienic, and environmentally responsible sanitation infrastructure. Its main value comes from the integration of several functions within one relocatable module: showering, water heating, ventilation, lighting, drainage, wastewater treatment, and optional water recycling.
Compared with conventional permanent construction, the cabin can reduce site work, shorten deployment time, and support relocation. Compared with basic temporary enclosures, it offers stronger structural performance, more complete utility integration, improved environmental control, and greater customization potential. The closed-loop recycling system is especially valuable in water-scarce and remote regions where sewage disposal and freshwater supply are significant challenges.
Suzhou Shengtu Integrated Housing Co., Ltd. supports this product category through experience in modular housing, steel structures, color steel houses, packaged container buildings, and integrated construction systems. Its production resources include automatic cold-bending forming equipment, automatic coating lines, stamping profile production systems, and standardized manufacturing procedures. These capabilities provide a foundation for consistent structural quality, efficient production, and customized project delivery.
For users planning a construction camp, mining facility, disaster relief operation, public event, tourism project, or other remote development, the most suitable cabin configuration should be selected through a complete assessment of water, power, wastewater, occupancy, climate, transport, and maintenance requirements. With the correct design and responsible operation, the prefabricated mobile shower cabin can provide a durable, reusable, and resource-efficient sanitation solution for many demanding environments.
References
1. Product technical information for ST-PSC prefabricated mobile shower cabin, including standard dimensions, treatment functions, customization options, and production cycle.
2. Company information and manufacturing capability profile of Suzhou Shengtu Integrated Housing Co., Ltd.
3. General principles of modular and prefabricated building production, including factory assembly, steel frame fabrication, insulated panel installation, and quality inspection.
4. General engineering practices for decentralized wastewater treatment, greywater recycling, filtration, biological treatment, membrane treatment, and disinfection.
5. General guidance for sanitation facilities in construction camps, remote industrial sites, temporary settlements, public events, and emergency response operations.
6. General principles of water conservation, wastewater reuse, environmental protection, and off-grid utility planning.
7. General guidance for the design, operation, and maintenance of portable and prefabricated sanitary facilities.
8. General considerations for corrosion protection, thermal insulation, ventilation, wet-area electrical safety, and durable exterior enclosure systems.
Product: Prefabricated Mobile Shower Cabin

 View All

Get In Touch
If you have any questions or suggestions, please leave us a message.
Copyright © Suzhou Shengtu Integrated Housing Co., Ltd. All Rights Reserved
PrivacyCustom Modular Container House Manufacturers
