 en
 English
 русский
 Français
 عربى


Double Wing Expandable Container House: A Complete Guide to Flexible, Rapid-Deployment Modular Buildings
Content
- What Is a Double Wing Expandable Container House?
- Why the Dual-Wing Design Matters
- Core Product Advantages
- Structural and Material Configuration
- Manufacturing Process and Quality Strengths
- Advanced and Enhanced Configurations for Severe Conditions
- Comparison with Other Temporary Building Solutions
- Applications Across Multiple Industries
- Customization Options
- Transport, Installation, and Site Planning
- Manufacturing Capacity and Supplier Strengths
- How to Select the Correct Model
- Operation and Maintenance Recommendations
- Frequently Asked Questions
- How much space does a double wing expandable container house provide?
- How quickly can the house be installed?
- Does the unit require a foundation?
- Can the building be used in cold regions?
- Can the product be used in coastal areas?
- Can the interior be customized?
- Are custom sizes and colors available?
- How long does production take?
- How many times can the unit be relocated?
- Is the product suitable for permanent use?
- What makes the double wing design different from a normal container?
- Conclusion
- References
- Product: Double Wing Expandable Container House
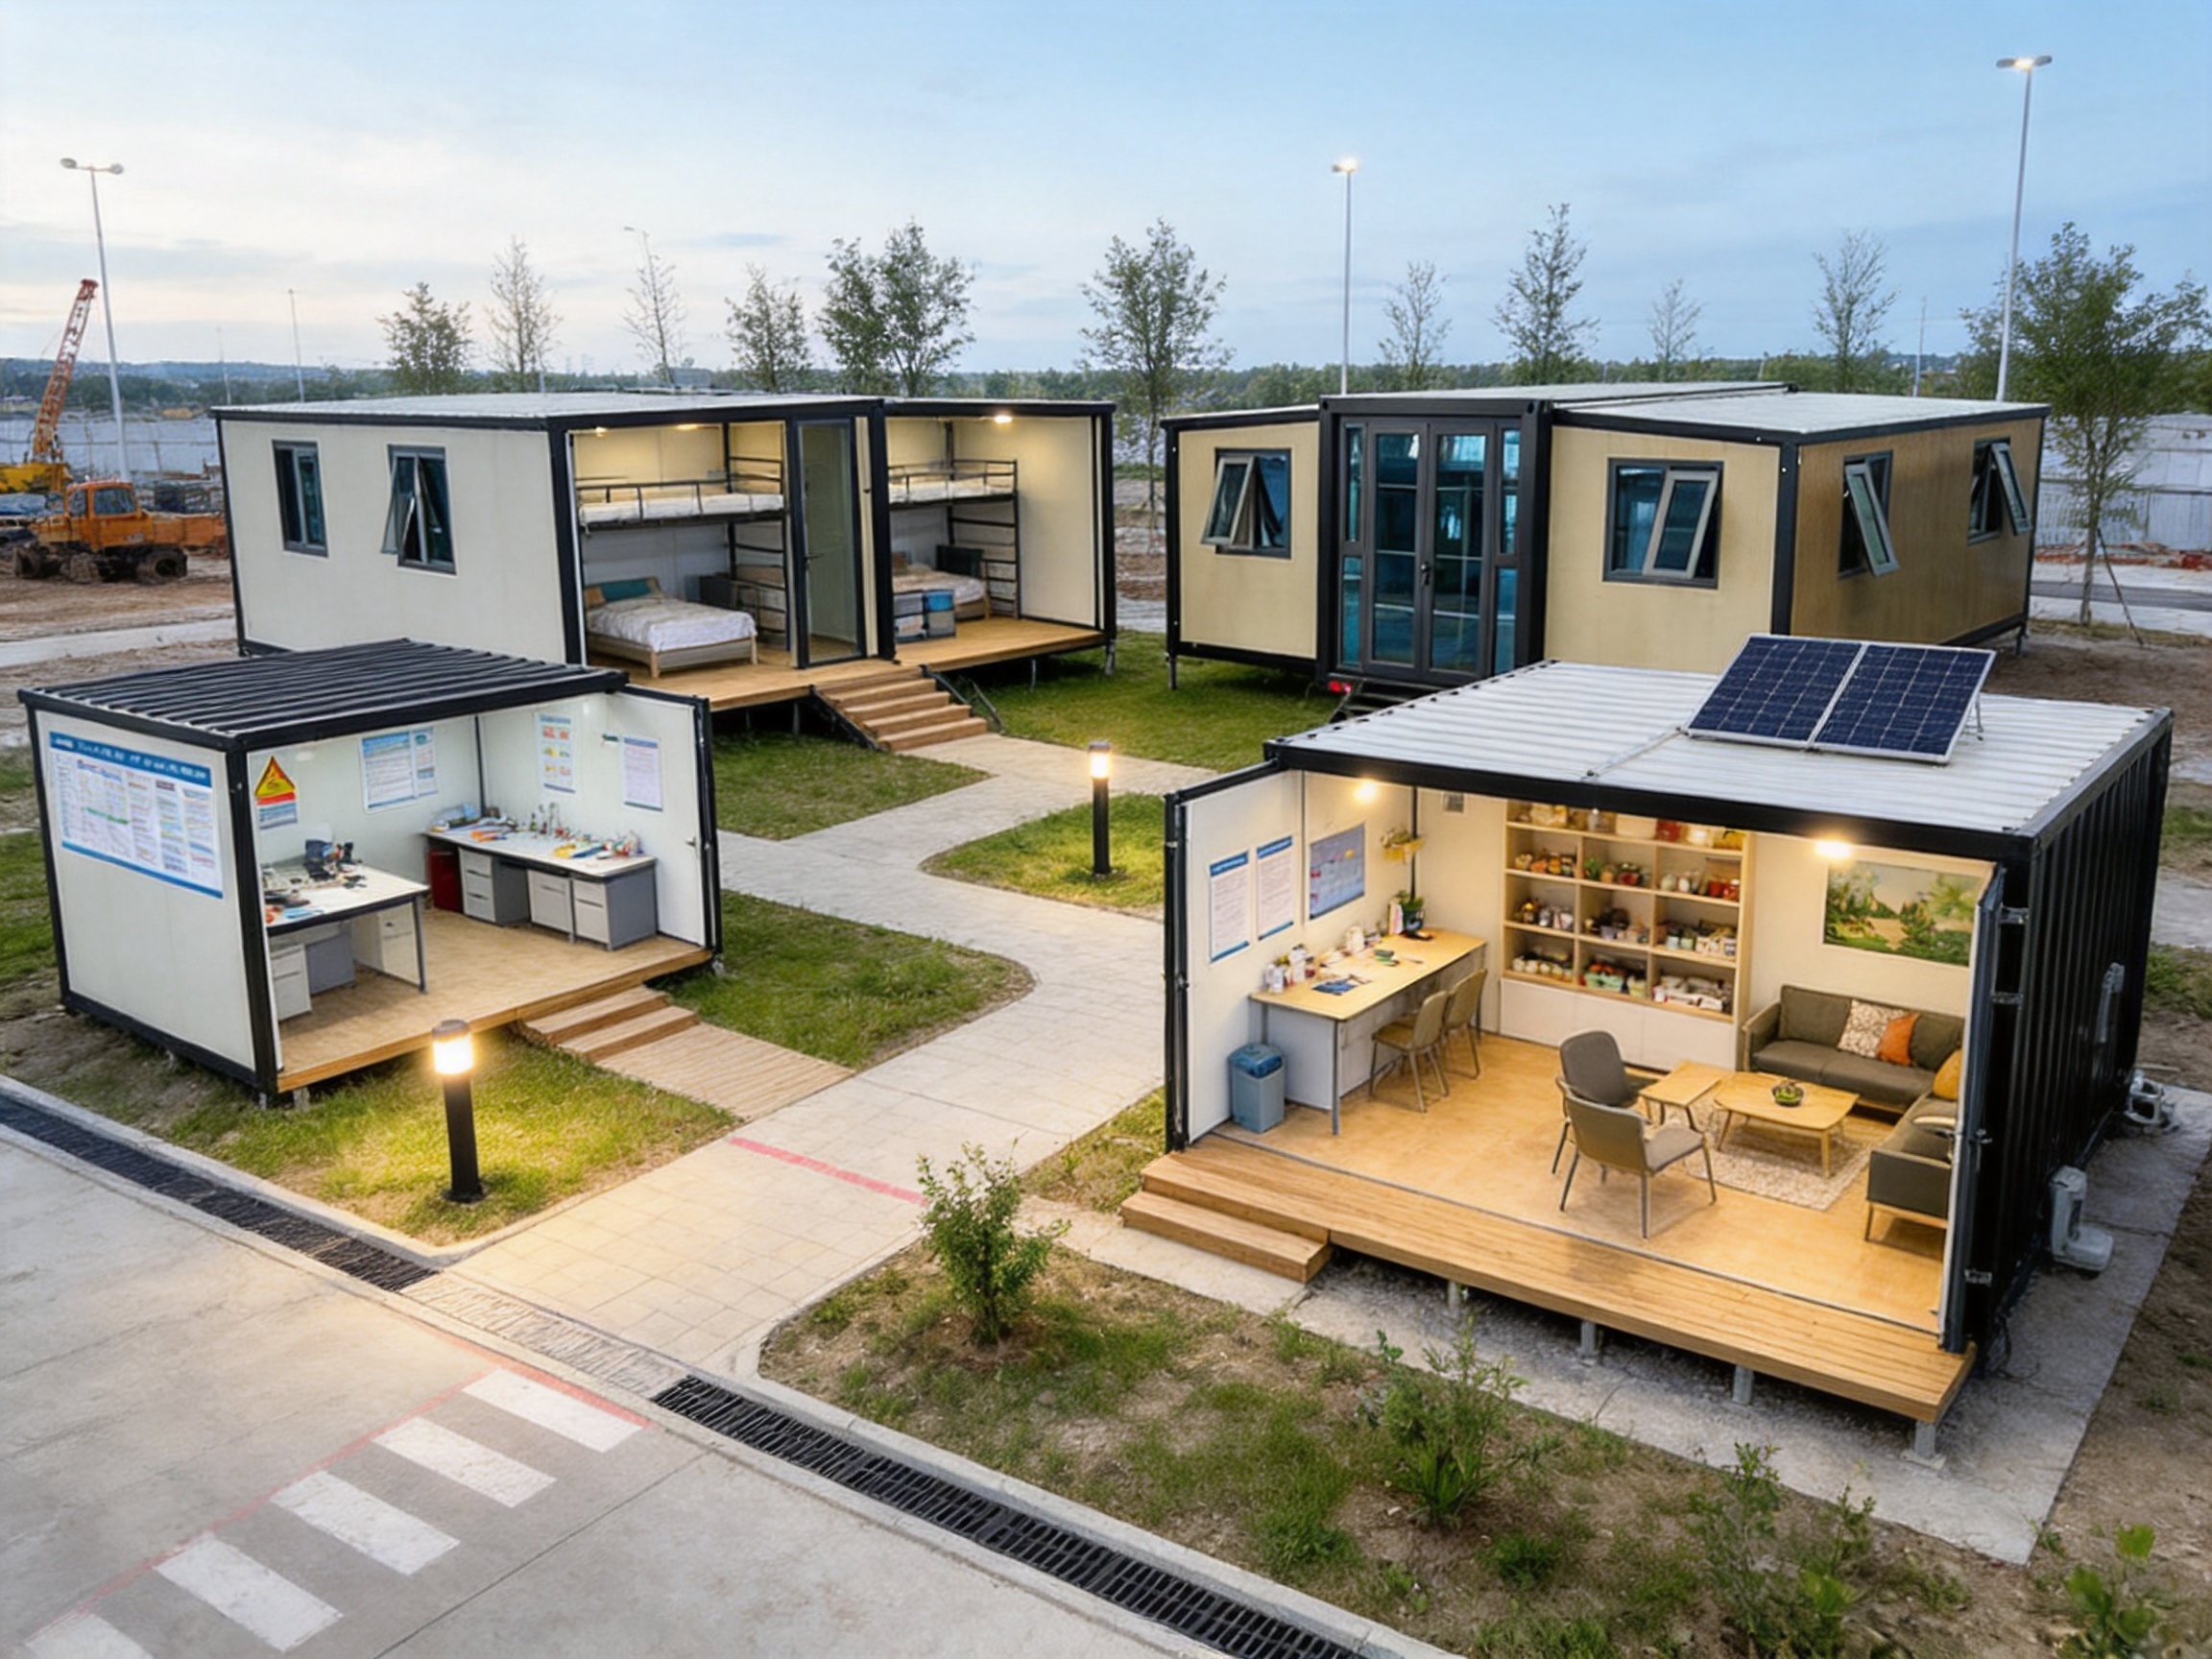
Double wing expandable container houses are redefining the way temporary and semi-permanent buildings are designed, transported, installed, and used. Combining the compact dimensions of a standard container module with a foldable dual-wing structure, this type of building provides an efficient answer to the growing demand for mobile accommodation, construction facilities, emergency shelters, commercial spaces, and remote project buildings.
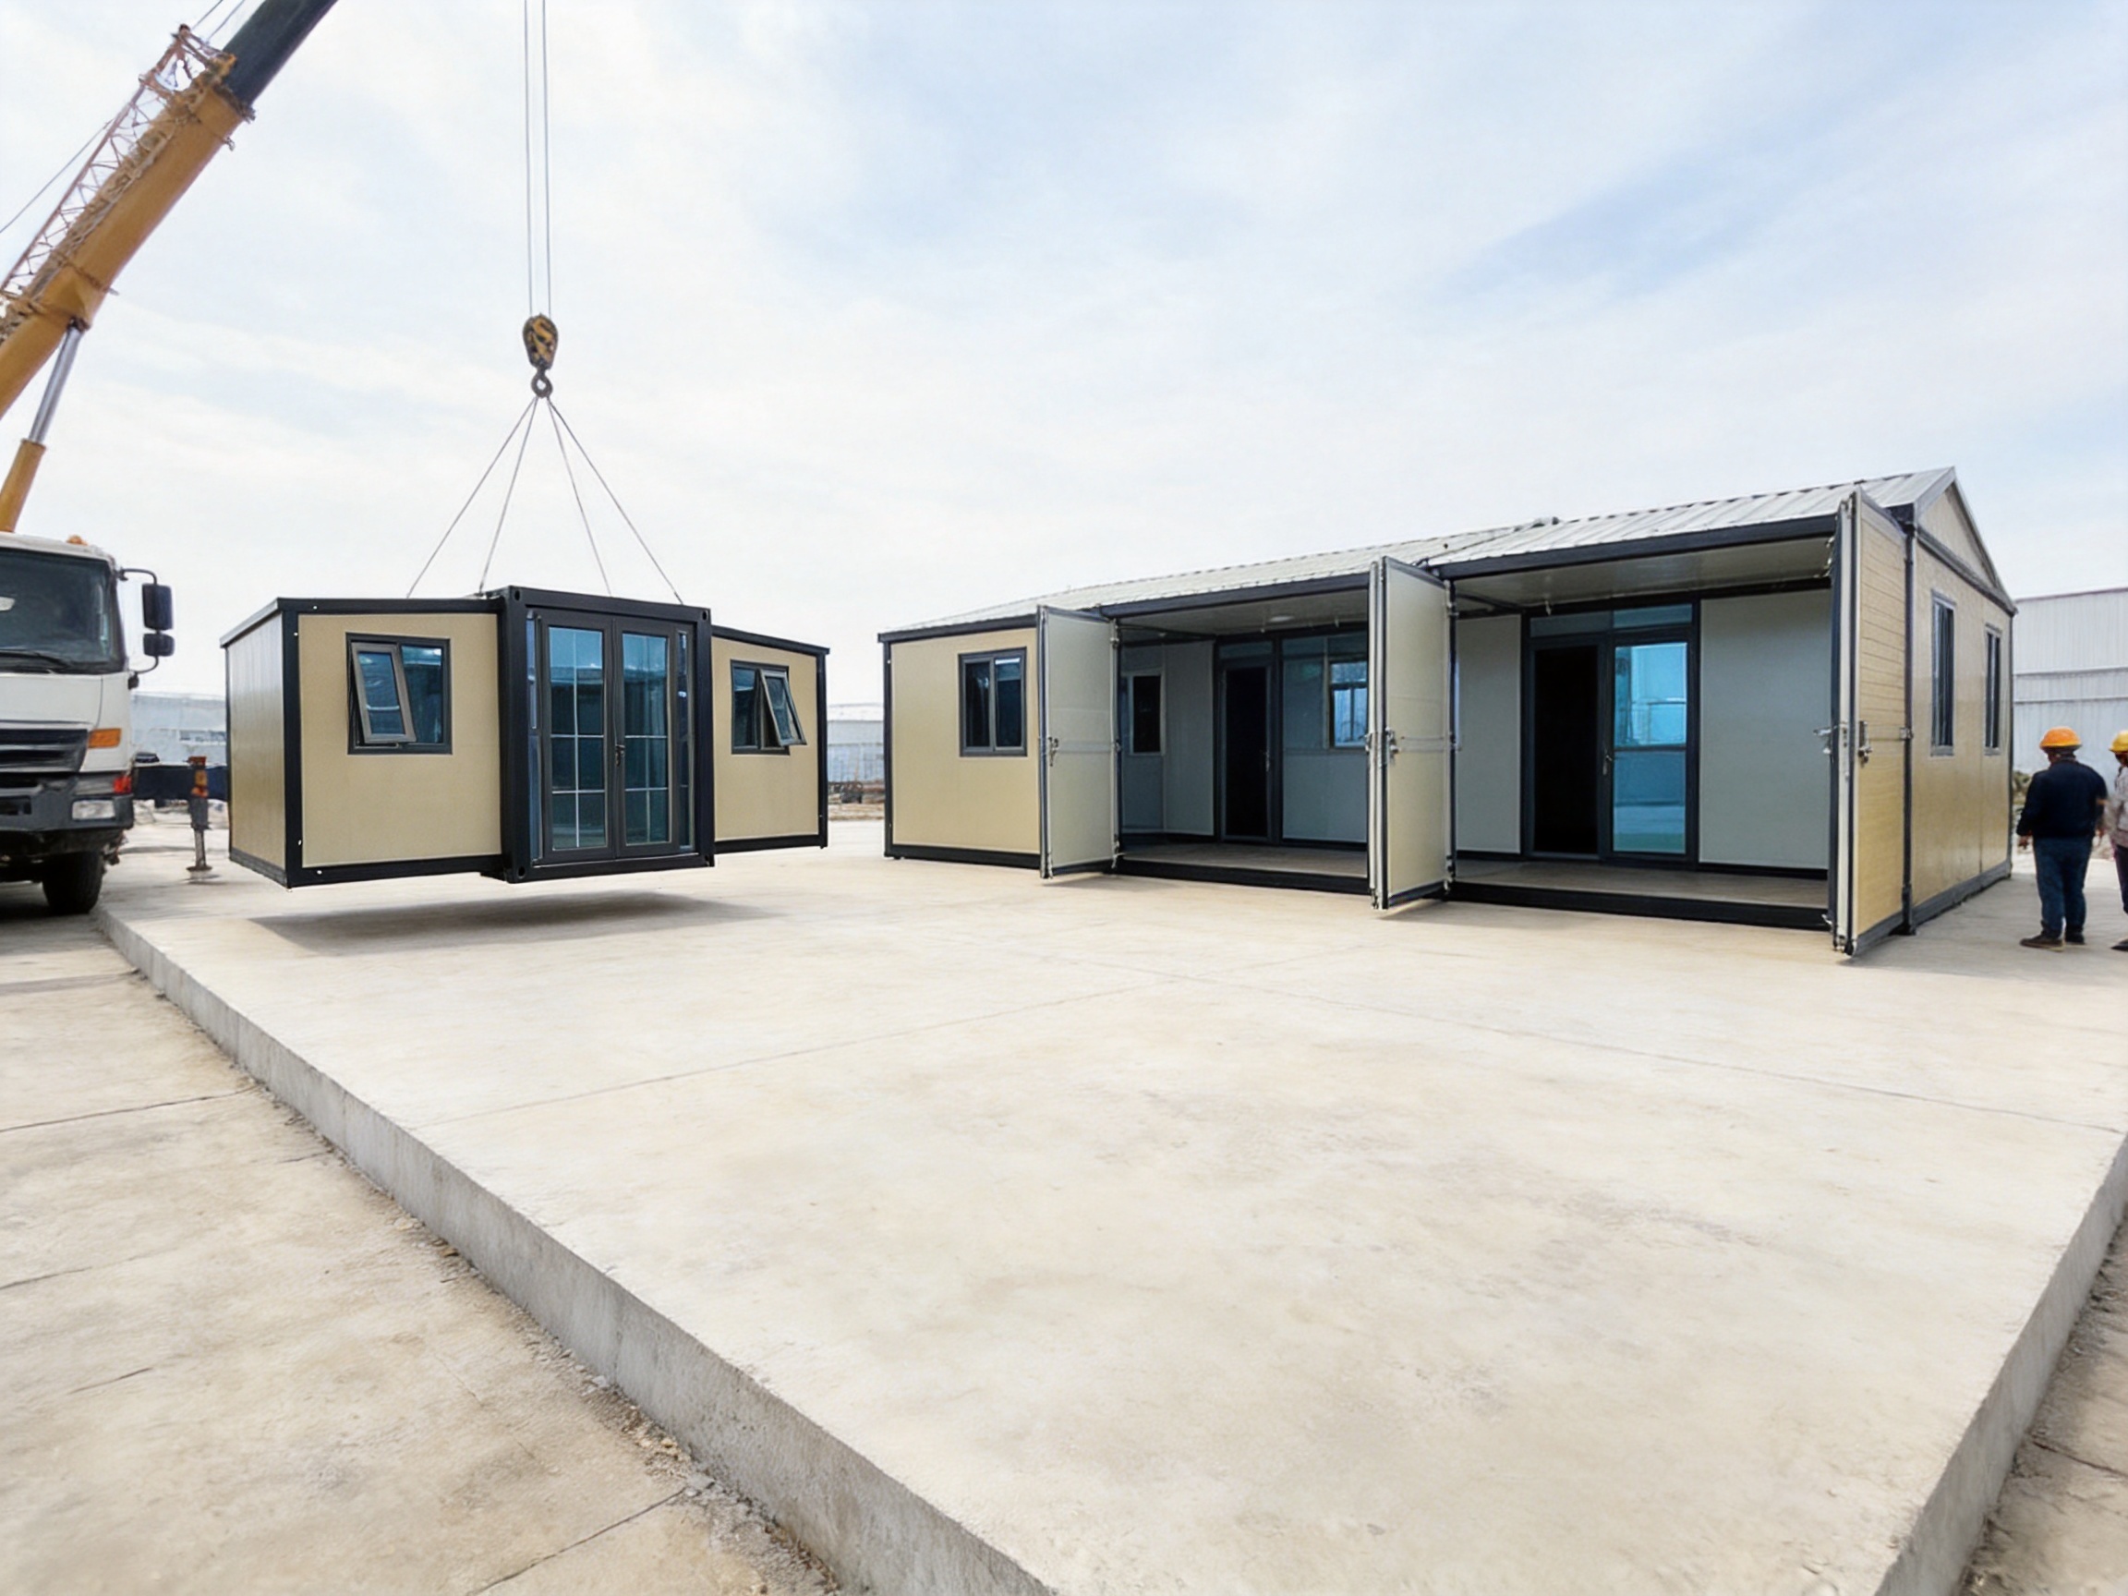
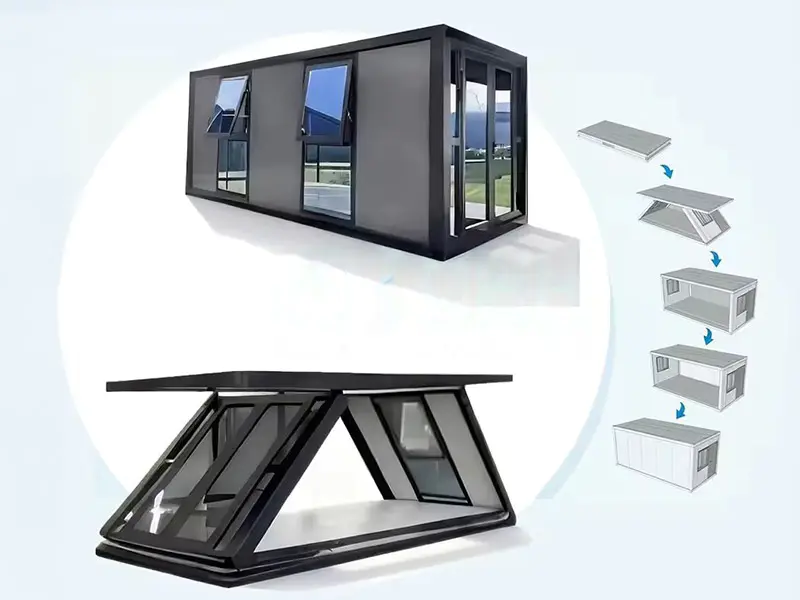
In its folded condition, the unit is compact enough for efficient transportation by truck or shipping container. Once delivered to the project site, both side wings unfold and extend outward, creating a much larger interior footprint. This transformation allows one compact transport module to become a spacious building suitable for offices, dormitories, accommodation units, medical rooms, retail spaces, exhibition halls, and other applications.
Compared with conventional temporary buildings, the double wing expandable container house offers a practical combination of mobility, structural strength, fast installation, space efficiency, and customization. Compared with ordinary flat pack container houses, it provides a larger expanded floor area without requiring a proportional increase in shipping volume. Compared with traditional construction, it reduces site work, shortens project schedules, and allows the building to be relocated or reused when project requirements change.
This article explains the construction concept, technical features, manufacturing process, application advantages, customization options, logistics benefits, and selection considerations associated with modern double wing expandable container houses.
What Is a Double Wing Expandable Container House?
A double wing expandable container house is a prefabricated modular building based on a standard container-style structural frame. Its central body functions as the primary transport module, while two side sections are connected through reinforced hinges and folding mechanisms. During transportation, these sections remain folded against the central body. During installation, they are unfolded and secured to create an expanded interior space.
The dual-wing design distinguishes this product from single-wing expandable units. A single-wing model generally extends in one direction, while a double-wing model opens on both sides. This arrangement improves space utilization and creates a more balanced structural layout. It can also support multiple rooms, wider circulation areas, larger communal spaces, and more flexible interior configurations.
A typical 20-foot double wing expandable container house measures approximately 5.9 meters long, 2.2 meters wide, and 2.48 meters high in its folded state. After deployment, the width can expand to approximately 6.3 meters, creating a total floor area of about 37 square meters. The exact dimensions can be adjusted according to design requirements, transportation restrictions, local regulations, and intended use.
The house is normally manufactured in a factory-controlled environment. The steel frame, wall panels, roof components, doors, windows, electrical wiring, flooring, and selected plumbing systems may be prepared before shipment. This factory-based approach reduces the amount of work required at the destination and helps maintain consistent quality across different units.
Although the product is often categorized as a temporary building, its service life and performance can support long-term applications when it is correctly designed, installed, maintained, and protected from unsuitable site conditions. Galvanized steel frames, insulated sandwich panels, weather-resistant coatings, and proper foundation support contribute to reliable performance in a wide range of climates.
Why the Dual-Wing Design Matters
The main advantage of the dual-wing configuration is the relationship between transport efficiency and usable space. Conventional buildings normally require a large transport volume if they are delivered substantially complete. Smaller modules are easier to ship but may provide insufficient space. The double wing expandable system addresses this conflict by compressing the building for transportation and expanding it only after arrival.
When folded, the house occupies a compact footprint that can be handled using standard trucks, cranes, and common loading equipment. When expanded, both wings contribute to the usable floor area. This can increase the effective space by approximately three times compared with the folded footprint, depending on the model and the areas occupied by walls, partitions, and equipment.
The design also supports more practical interior planning. A central corridor, open-plan office, dormitory, meeting room, clinic, kitchen, bathroom, or reception area can be arranged across the expanded width. The two wings can be assigned different functions, such as sleeping rooms on one side and living or service areas on the other side.
For commercial projects, the wide expanded profile provides more frontage for doors, windows, displays, counters, and branding elements. For accommodation projects, it makes it easier to create separate sleeping, living, cooking, and bathing zones. For construction sites, the same structure can function as a project office, meeting room, storage area, or worker facility.
The dual-wing structure also improves the visual balance of the building. Both sides expand symmetrically, which can simplify foundation planning and produce a stable appearance after installation. Heavy-duty hinges, locking components, roof connections, and floor supports are selected to help the unit operate repeatedly during transportation, deployment, and relocation.
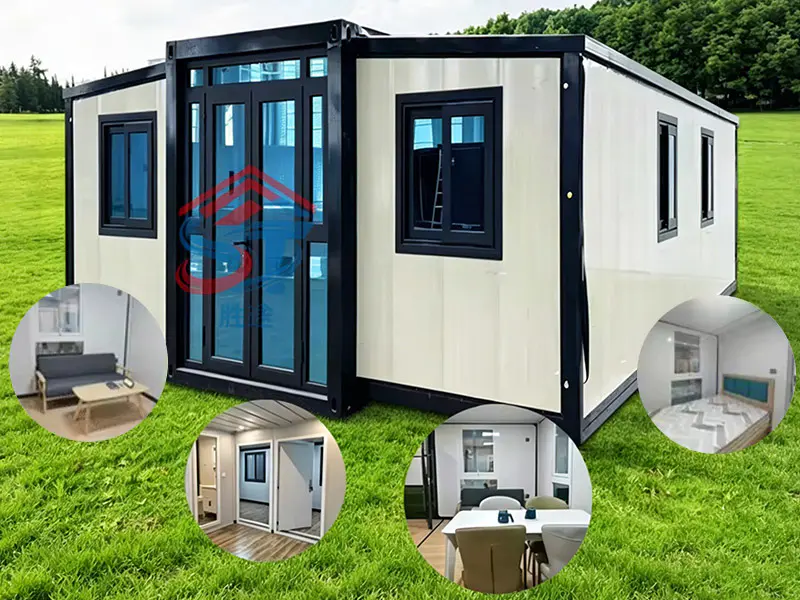
Double Wing Expandable Container House
Core Product Advantages
Maximum Space from a Compact Transport Module
The most visible benefit of a double wing expandable container house is its ability to deliver a spacious interior without requiring a large transport package. The folded structure can be moved using standard logistics equipment, while the expanded structure offers significantly more floor space for daily use.
This advantage is particularly important when transportation costs are calculated according to container volume, truck capacity, or shipping space. A buyer can transport a compact unit and obtain a building with a much larger usable area at the destination. The result is a more efficient cost per square meter than transporting a fully assembled conventional building of the same size.
Rapid Installation
Expandable container houses are designed for fast deployment. After the unit is positioned on an appropriate foundation, the central body and side wings can be unfolded, aligned, fixed, and connected. A small installation team can normally complete the primary deployment within a short period, depending on site conditions, model size, utilities, interior finish requirements, and local inspection procedures.
The process requires substantially less civil work than traditional masonry or steel-frame construction. Site preparation generally focuses on leveling, drainage, access, and foundation support rather than deep excavation and lengthy structural construction. This makes the system suitable for projects with tight schedules, urgent accommodation needs, and changing site conditions.
Reduced Construction Complexity
Many components can be produced and fitted at the factory before shipping. Factory production allows the manufacturer to install wall panels, windows, doors, floors, electrical conduits, lighting points, plumbing lines, sanitary fixtures, and interior finishes under controlled conditions.
Reducing the amount of site work can lower the risk of weather-related delays, material loss, inconsistent workmanship, and coordination problems among different subcontractors. It also simplifies project management for buyers who need to deploy multiple units in remote areas.
Strong Steel Structure
The primary frame is manufactured from high-strength steel sections, commonly including galvanized square tubes and other formed steel profiles. The frame carries the main structural loads and provides the connection points for the roof, floor, wall panels, hinges, lifting components, and transport restraints.
Galvanization helps protect the steel against corrosion. When combined with suitable coatings, drainage details, sealed joints, and regular maintenance, the frame can support a long service life. Standard products may achieve a design service life of approximately 15 to 20 years under normal conditions, while enhanced configurations may be designed for longer service in demanding environments.
Insulation and Indoor Comfort
The wall and roof systems can use insulated sandwich panels made with EPS, rock wool, or polyurethane cores. The selected panel material affects thermal performance, fire behavior, acoustic performance, moisture resistance, weight, and project cost.
EPS panels are often selected for cost-effective general applications. Rock wool panels can provide improved fire performance and acoustic properties. Polyurethane panels offer strong thermal insulation with relatively low thermal conductivity and are particularly useful in cold regions or buildings where energy efficiency is a major consideration.
Panel thickness can be customized. Standard wall thicknesses may range from 50 millimeters to 75 millimeters, while enhanced cold-climate projects may specify 75-millimeter or 100-millimeter insulation. The final selection should consider the local climate, heating and cooling systems, occupancy level, condensation control, fire regulations, and energy requirements.
Mobility and Reusability
A double wing expandable container house can be dismantled, folded, transported, and installed at another site when project needs change. This makes it suitable for construction contractors, event organizers, relief agencies, resource companies, and businesses operating in seasonal locations.
Unlike many site-built temporary structures, the unit does not necessarily become waste when a project ends. It can be relocated or reconfigured, extending the value of the original investment. Repeated relocation should be carried out according to the manufacturer’s instructions, with special attention to hinge inspection, lifting points, panel protection, utility disconnection, and transport locking.
Structural and Material Configuration
Reinforced Steel Frame
The frame is the foundation of the entire expandable system. It must withstand the loads generated during transportation, folding, unfolding, occupancy, wind, snow where applicable, and the operation of the wings. The central frame, side frames, roof frame, and floor frame must work together as a coordinated system.
Precision cutting, forming, welding, and assembly are important because small dimensional errors can affect hinge alignment, panel fitting, roof sealing, and the ability of the wings to close correctly. Automated and semi-automated equipment helps maintain repeatability across production batches.
Steel components may receive hot-dip galvanization or other corrosion-protection treatments. In areas with high humidity, coastal exposure, or aggressive industrial conditions, buyers may request additional coating systems, stainless or treated hardware, sealed fasteners, and stronger moisture-control details.
Expansion Hinges and Folding Hardware
The hinges are among the most important components in a double wing expandable house. They must carry the weight of the folding wall, floor, roof, and attached finishes while allowing controlled movement during deployment. Heavy-duty hinges and locking systems are therefore selected according to the unit size, panel weight, frequency of relocation, and environmental exposure.
Proper hinge installation requires accurate positioning and secure welding or bolting. After assembly, the folding action should be checked to confirm that the wings move smoothly and that the locking components engage correctly. Regular inspection is recommended, especially after long-distance transport or repeated relocation.
Insulated Sandwich Panels
Sandwich panels generally consist of two protective metal sheets with an insulating core between them. The external steel sheet can be finished in different colors, while the internal surface may be selected for ease of cleaning, appearance, fire performance, and resistance to daily wear.
Panel joints require careful treatment because they influence thermal bridging, water resistance, air leakage, and interior comfort. Sealants, flashing, corner trims, roof overlaps, and door and window connections should be installed according to the approved technical drawings.
Roof and Waterproofing System
The roof must protect the interior from rain, solar radiation, wind-driven moisture, and temperature fluctuations. Roof panels, edge flashing, gutters, drainage outlets, and connection joints should be designed as a complete waterproofing system rather than as separate components.
For regions with heavy rainfall, snow, or strong wind, the roof slope, drainage capacity, panel thickness, support spacing, and fixing method may need to be upgraded. The installation foundation should also keep the building above standing water and allow adequate drainage around the perimeter.
Doors, Windows, and Interior Components
Doors and windows can be customized according to climate, security, ventilation, daylight, and intended use. Large windows are popular in commercial spaces, exhibition rooms, offices, and resort cabins because they provide natural light and improve visual openness. Smaller or reinforced windows may be preferable for storage buildings, remote camps, and high-security locations.
Interior components may include vinyl flooring, ceiling panels, partition walls, lighting, switches, sockets, cabinets, sanitary fixtures, kitchen units, shower rooms, and air-conditioning points. The level of factory completion depends on the project specification and destination-country requirements.
Manufacturing Process and Quality Strengths
A reliable expandable container house depends not only on its visible design but also on the manufacturing discipline behind it. Consistent dimensions, accurate welding, correct coating, dependable folding hardware, and careful inspection all influence the finished building’s performance.
Design and Engineering Review
Production begins with reviewing the customer’s intended use, target dimensions, transport limits, climate conditions, interior layout, utility requirements, and applicable standards. Engineers develop structural drawings, panel layouts, hinge positions, roof details, electrical plans, plumbing routes, and installation instructions.
For custom projects, the engineering review should confirm how the wings will be supported after deployment, how furniture and equipment will be arranged, where doors and windows will be installed, and how the building will connect to external water, drainage, power, and communication systems.
Automatic Cold-Bending Forming Equipment
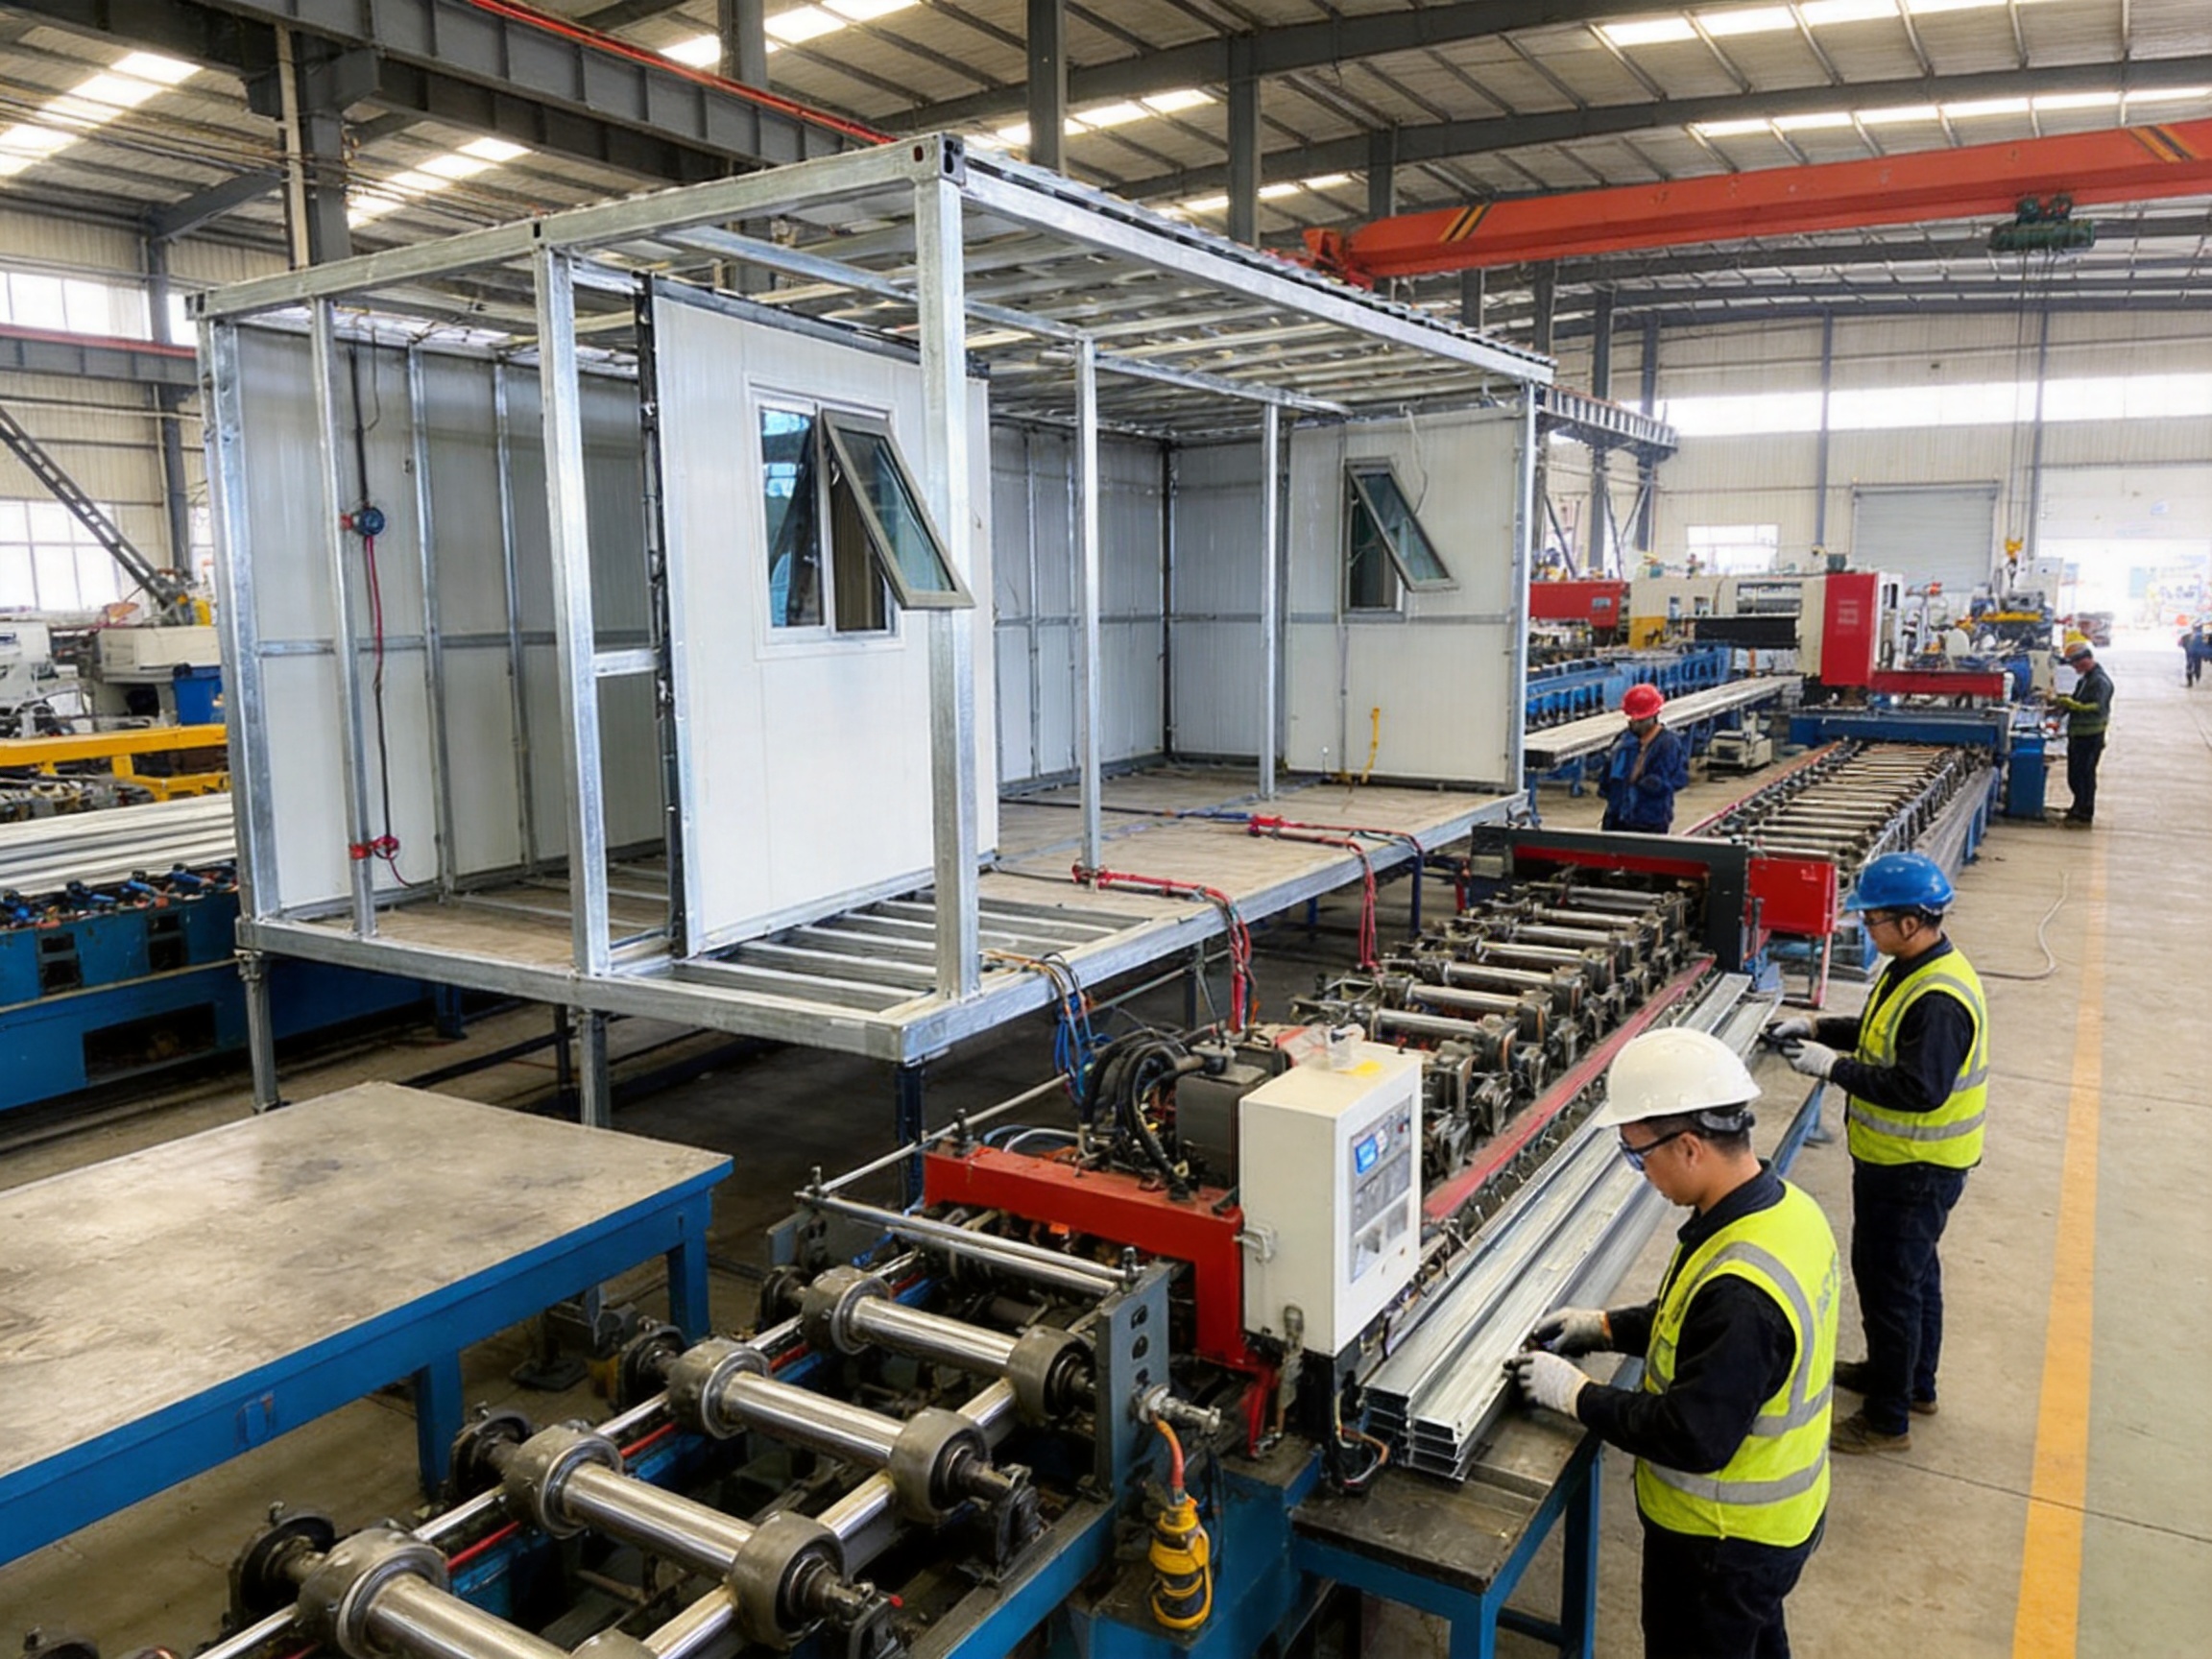
Fully automatic cold-bending forming equipment is used to manufacture consistent steel profiles. This type of equipment forms metal coils or sheets into precise sections with repeatable dimensions. Accurate profiles improve frame assembly, panel fitting, structural alignment, and the overall appearance of the finished unit.
Automated forming also supports efficient production of different profiles for columns, beams, wall studs, roof members, floor frames, edge trims, and connection components. Consistency at this stage helps reduce errors during welding and final assembly.
Steel Cutting, Welding, and Frame Assembly
Steel members are cut according to production drawings and prepared for assembly. Welding fixtures can be used to hold components in the correct position while joints are completed. This helps control squareness, diagonal measurements, and the alignment of folding sections.
After welding, the frame is checked for dimensional accuracy, weld quality, surface defects, and the correct installation of hinge plates, lifting points, locking parts, and utility openings. Any correction required at this stage is easier to complete before panels and finishes are applied.
Automatic Coating Lines
Automatic coating lines help provide a more uniform surface finish than inconsistent manual application. A controlled coating process can improve color consistency, adhesion, coverage, and resistance to weathering. The coating specification may be selected according to ordinary inland conditions, high-humidity regions, coastal exposure, or special aesthetic requirements.
Color selection is not limited to a single standard finish. Buyers can request custom colors for corporate identity, resort design, event branding, residential developments, or integration with surrounding architecture. Final color availability depends on the coating system, production quantity, and technical requirements.
Stamping Profile Production Systems
Stamping equipment supports the production of shaped steel and metal components used for structural connections, trims, brackets, reinforcement plates, and other modular parts. Accurate stamping improves interchangeability and reduces variation between units.
Panel and Component Installation
After the frame is completed and protected, insulation panels, doors, windows, floors, ceilings, wiring, and other components are installed. Factory workers can complete these tasks in a controlled environment, avoiding rain, mud, excessive dust, and site congestion.
Electrical and plumbing systems are inspected before shipment. Where permitted by the project scope, wiring and pipes may be pre-installed, leaving only final external connections for the installation team. This approach can significantly shorten the time between delivery and occupancy.
Inspection and Packing
Before packing, the unit is checked for folding movement, dimensional compliance, connection strength, panel installation, door and window operation, surface quality, electrical continuity, and general finish. The unit is then folded and secured for transport.
Protective packing should shield exposed corners, windows, decorative surfaces, hinges, and utility connections. Transport locks and lifting points must be clearly identified so that logistics and installation teams can handle the unit safely.
Advanced and Enhanced Configurations for Severe Conditions
Standard configurations are suitable for many construction sites, accommodation projects, offices, and commercial applications. However, certain projects require additional protection against cold, heat, wind, moisture, corrosion, seismic activity, or intensive use. Enhanced double wing expandable container houses can incorporate targeted upgrades without losing the fundamental advantages of rapid deployment and compact transport.
Cold-Climate Upgrades
Cold-region projects may use thicker insulation, polyurethane foam panels, improved sealing, insulated floors, upgraded doors and windows, and integrated electric heating. A properly designed thermal envelope helps maintain comfortable indoor temperatures and reduces heating energy consumption.
Cold-climate engineering should also consider condensation. Warm interior air can create moisture within poorly sealed wall or roof assemblies when it meets cold surfaces. Vapor-control layers, moisture barriers, thermal bridge reduction, and controlled ventilation help reduce condensation risks.
Hot and Tropical Climate Upgrades
In hot climates, the design may include reflective exterior coatings, roof insulation, larger ventilation openings, shading structures, air-conditioning provisions, and low-solar-gain glazing. Roof color and surface treatment can affect solar heat absorption, while cross-ventilation can improve comfort when mechanical cooling is not operating.
High-humidity locations require close attention to corrosion protection, drainage, sealants, ventilation, and mold prevention. Interior materials should be selected for frequent cleaning and resistance to moisture exposure.
Coastal and High-Moisture Environments
Coastal areas can expose steel and hardware to salt-laden air. Enhanced configurations may use stronger galvanization, additional protective coatings, treated fasteners, anti-corrosion hinges, and improved sealing. Regular washing and inspection are important because salt deposits can accelerate corrosion even when the initial coating is strong.
High-Wind and Seismic Applications
Buildings in high-wind or seismic regions require engineering based on local codes and site conditions. Reinforced frames, stronger connections, additional bracing, anchoring systems, and upgraded hinges may be specified. The stated wind or seismic performance of a unit should not be treated as universal; the final rating depends on engineering calculations, foundation design, installation quality, and local approval requirements.
Anchoring is particularly important. An expandable building may be lightweight compared with a permanent concrete structure, so the connection between the building and its foundation must be designed to resist uplift, sliding, overturning, and repeated environmental loads.
Comparison with Other Temporary Building Solutions
Feature |
Double Wing Expandable Container House |
Standard Flat Pack Container House |
Traditional Site Construction |
Transport condition |
Folded compact module |
Disassembled or flat-packed panels |
Loose materials and equipment |
Deployment speed |
Very fast after foundation preparation |
Fast, but requires more assembly |
Usually slow |
Expanded interior space |
Large compared with folded footprint |
Determined by assembled modules |
Flexible but costly to build |
Relocation capability |
High |
Moderate to high |
Low |
Factory completion |
High, with utilities and finishes available |
Moderate to high |
Low |
Customization |
Layouts, sizes, colors, finishes, and utilities |
Layouts and finishes |
Very high but expensive |
Site civil work |
Limited foundation and utility preparation |
Moderate |
Extensive |
Typical project advantage |
Maximum space with rapid deployment |
Modular assembly and scalability |
Permanent construction flexibility |
The double wing expandable model is not intended to replace every type of building. Permanent projects with highly specialized structural requirements may still favor conventional construction. However, when a project values speed, relocation, transport efficiency, and a large usable footprint, the expandable model offers a strong competitive position.
Compared with a basic flat pack unit, the expandable model generally reduces the amount of assembly required on-site. Compared with a conventional container, it provides more interior width and better spatial flexibility. Compared with a traditional building, it can reduce construction duration and allow the investment to be reused at another location.
Applications Across Multiple Industries
Construction Site Offices
Construction companies can use double wing expandable container houses as project offices, meeting rooms, document rooms, staff accommodation, dining facilities, and security rooms. The units can arrive before permanent site buildings are complete and can later be relocated to another project.
Large windows, internal partitions, office wiring, air-conditioning provisions, and meeting-room layouts can be incorporated during manufacturing. Separate units can also be arranged to create administrative zones, worker facilities, storage spaces, and visitor reception areas.
Worker Accommodation
The spacious expanded layout can support dormitory beds, lockers, washrooms, kitchens, and communal areas. Multiple units can be arranged around a shared courtyard or connected through covered walkways. Interior layouts may include one-bedroom, one-living-room, one-kitchen, and one-bathroom configurations, as well as larger multi-room designs.
Disaster Relief and Emergency Response
Emergency organizations require buildings that can be transported rapidly and made operational with limited site work. Expandable container houses can serve as temporary medical stations, accommodation shelters, registration centers, command rooms, storage units, and sanitation facilities.
Enhanced insulation, heating, air-conditioning, moisture protection, and pre-installed utilities can be specified for difficult environments. The compact folded format supports efficient delivery to remote or damaged areas, while the expanded interior provides useful space for medical staff, supplies, and affected communities.
Oil, Gas, Mining, and Remote Projects
Resource projects often operate far from established buildings and infrastructure. Portable expandable units can be used for site offices, control rooms, equipment rooms, accommodation, dining areas, laboratories, and safety facilities.
Remote-site specifications may include reinforced structures, upgraded corrosion protection, generator connections, water tanks, independent sanitation, enhanced thermal insulation, and special lifting or transport provisions.
Commercial Retail and Pop-Up Stores
Retailers can use customized units for temporary stores, ticket offices, food-service points, product displays, and event sales. The expanded frontage offers space for counters, shelving, signage, lighting, and customer circulation.
Because the unit can be relocated, businesses can follow seasonal demand, festivals, construction developments, tourism cycles, and special events. Exterior cladding, custom colors, glazing, awnings, and service counters can help create a distinctive commercial appearance.
Exhibition Halls and Event Facilities
Expandable units can function as temporary exhibition rooms, information centers, registration buildings, product demonstration spaces, and hospitality lounges. Several units may be combined to form larger temporary venues, subject to appropriate structural, fire-safety, and accessibility planning.
Eco-Resort and Tourism Accommodation
Tourism operators can deploy modular cabins in locations where conventional construction would be slow, expensive, or disruptive. Large windows, exterior decks, bathroom facilities, insulated walls, attractive finishes, and custom interior layouts can transform the basic modular structure into comfortable accommodation.
The mobility of the units also allows resort operators to adjust the number and location of cabins as demand changes. Proper site planning should consider landscape protection, drainage, access roads, waste treatment, fire separation, and local permits.
Customization Options
Customization is one of the most important strengths of the product. A standard model provides a proven structural and manufacturing platform, while custom engineering adapts that platform to the project’s practical and aesthetic requirements.
Size and Configuration
Available configurations can include 20-foot, 30-foot, and 40-foot models, along with non-standard customized sizes where transport, structural, and production conditions allow. The folded and expanded dimensions must be reviewed together because the final width, length, height, and weight affect shipping, foundations, site access, and installation equipment.
Interior Layout
Interior arrangements may include open-plan offices, dormitories, bedrooms, living rooms, kitchens, bathrooms, shower rooms, dining areas, reception zones, storage rooms, clinics, classrooms, and control rooms. Partitions can be arranged to separate private and shared spaces or to create a functional workflow for commercial and industrial users.
Exterior Appearance
Customers can request different exterior colors, metal cladding, composite panels, decorative trims, doors, windows, awnings, signs, and façade treatments. Custom appearance is valuable for retail stores, resorts, branded offices, public facilities, and exhibition buildings.
Electrical and Plumbing Systems
Electrical layouts can be designed around local voltage requirements, lighting levels, equipment loads, air-conditioning, heating, data points, security systems, and emergency equipment. Plumbing arrangements may include water supply, drainage, hot-water systems, kitchens, washbasins, toilets, showers, and external connection points.
Utility specifications should be confirmed early. International projects may require different electrical standards, sockets, protective devices, pipe sizes, fire systems, and inspection documentation. Early coordination avoids changes after production has begun.
Insulation and Climate Adaptation
Insulation material and thickness can be selected according to local weather conditions. Buyers may request standard EPS or rock wool panels for moderate climates, or thicker polyurethane systems for cold regions and energy-sensitive applications.
Additional options may include reflective roof coatings, moisture barriers, vapor-control layers, thermal-break details, heating, air-conditioning, ventilation, and specialized doors and windows.
Transport, Installation, and Site Planning
Transport planning should begin before production. The buyer should confirm the destination port, inland route, road width, bridge limits, loading restrictions, unloading equipment, site access, and available storage area. A folded unit may be compact, but its weight and lifting requirements must still be considered.
When a standard 40-foot high-cube shipping container is used for international logistics, transport density may be improved depending on the model and packing arrangement. Some configurations can allow two 20-foot units or one larger unit to be shipped in a suitable container, subject to actual folded dimensions, weight, and loading approval.
The receiving site should be level, stable, accessible, and properly drained. Foundations may consist of concrete pads, strip foundations, piers, steel supports, or other systems selected by the project engineer. The foundation must distribute the building load and keep the structure clear of surface water.
Installation commonly includes unloading, positioning, leveling, unfolding the wings, securing the structure, installing roof and wall connections, connecting utilities, checking doors and windows, and completing internal or external finishing work. The manufacturer’s installation manual should be followed carefully, particularly for hinge operation, anchoring, lifting, and waterproofing.
After deployment, the building should be inspected before occupation. The inspection should verify floor level, structural anchoring, roof drainage, external seals, electrical protection, plumbing connections, ventilation, fire-safety equipment, and the correct operation of all doors and windows.
Manufacturing Capacity and Supplier Strengths
A capable supplier provides more than a finished shell. The supplier should offer product design, structural coordination, production management, quality control, packing, logistics support, installation guidance, and after-sales assistance.
Suzhou Shengtu Integrated Housing Co., Ltd. specializes in prefabricated modular houses, packaged modular houses, integrated houses, steel structure projects, and color steel sheet houses. The company has experience in domestic projects and is developing overseas business capabilities for international customers.
Its production facility includes fully automatic cold-bending forming equipment, automatic coating lines, stamping profile production systems, and supporting manufacturing equipment. These resources support standardized production of steel profiles, structural components, panels, and modular building parts.
The company’s mold-based and standardized production approach helps improve consistency between units. This is especially important for expandable buildings because repeated dimensions affect the folding mechanism, panel joints, transport locks, roof connections, and installation sequence.
Quality monitoring is organized according to national standards and technical specifications. The production process includes design review, steel component preparation, frame assembly, surface treatment, panel installation, utility integration, functional inspection, and packing. A defined production system helps reduce variation and supports a typical lead time of approximately 10 to 15 working days for standard orders, subject to quantity, customization, material availability, and approval requirements.
The company’s broader product experience in construction, railways, highways, water conservancy, power, mining, tourism, and military camping gives it insight into the varied requirements of temporary and semi-permanent facilities. This application experience can help customers select a suitable structure, insulation system, interior layout, and utility configuration.
How to Select the Correct Model
Buyers should begin with the intended use rather than selecting a model solely by price. A construction-site office, emergency clinic, worker dormitory, retail kiosk, resort cabin, and remote control room may all require different structural and interior specifications.
The first consideration is the required floor area. The buyer should estimate the number of occupants, furniture, equipment, circulation zones, storage needs, sanitary facilities, and future expansion plans. The folded and expanded dimensions should then be checked against the available site and transport route.
The second consideration is climate. Moderate climates may be served by standard insulation and corrosion protection. Cold, hot, humid, coastal, high-wind, or seismic locations may require enhanced systems. The local building code and engineering approval process should determine the final specification.
The third consideration is the desired completion level. Some buyers need only the structural shell and panels, while others require a turnkey building with electrical wiring, plumbing, bathrooms, kitchen equipment, lighting, flooring, furniture, heating, and air-conditioning.
The fourth consideration is relocation frequency. A unit intended for one installation may use a different hardware and finish specification from a unit expected to be folded and transported several times. Repeated mobility requires careful attention to hinges, locking systems, lifting points, panel joints, and service connections.
The fifth consideration is local compliance. Buyers should verify fire performance, electrical standards, structural calculations, accessibility, sanitation, energy efficiency, wind loading, seismic requirements, and permit procedures before placing a final order.
Operation and Maintenance Recommendations
Routine maintenance helps preserve the structural and weather-resistant performance of an expandable container house. The exterior should be inspected periodically for scratches, corrosion, loose fasteners, damaged sealants, blocked drainage, and panel deformation.
Hinges and folding mechanisms should be checked after deployment and after transportation. Moving components should be maintained according to the manufacturer’s instructions. Any abnormal resistance, misalignment, cracking, or unusual noise should be investigated before the unit is folded or relocated.
Roof drainage should remain clear of leaves, dirt, and debris. Water should not be allowed to remain around the foundation or collect against wall panels. Interior spaces should be ventilated, especially in humid climates or when the building is unoccupied for extended periods.
Electrical and plumbing systems should be inspected by qualified personnel. Leaking pipes, overloaded circuits, damaged cables, failed protective devices, and unauthorized modifications can reduce safety and shorten service life.
For coastal or industrial locations, more frequent cleaning and corrosion inspection may be required. Enhanced coatings can delay corrosion, but they do not eliminate the need for maintenance. Prompt repair of damaged protective surfaces helps prevent small defects from becoming larger structural problems.
Frequently Asked Questions
How much space does a double wing expandable container house provide?
A typical 20-foot model may measure approximately 5.9 meters by 2.2 meters by 2.48 meters when folded and approximately 5.9 meters by 6.3 meters by 2.48 meters after full expansion. This provides roughly 37 square meters of usable floor area, although the final net interior area depends on wall thickness, partitions, bathrooms, cabinets, and equipment.
How quickly can the house be installed?
The main structure can generally be unfolded and secured within hours after the foundation and access conditions are ready. The complete project duration depends on the number of units, utility connections, interior finishes, local inspections, furniture, landscaping, and site preparation.
Does the unit require a foundation?
Yes. A stable, level, and adequately drained foundation or support system is required. The appropriate foundation type depends on soil conditions, building weight, local regulations, wind loads, seismic requirements, and the expected duration of use.
Can the building be used in cold regions?
Yes. Cold-region models can use thicker insulation, polyurethane panels, improved seals, insulated floors, moisture-control layers, and electric heating. The complete thermal design should be matched to the local minimum temperature and energy requirements.
Can the product be used in coastal areas?
Yes, but coastal projects should specify suitable corrosion protection. Options may include enhanced galvanization, protective coatings, anti-corrosion hardware, improved sealants, and a regular cleaning and inspection program.
Can the interior be customized?
Yes. The interior can be arranged as an office, dormitory, bedroom, living room, kitchen, bathroom, clinic, retail space, exhibition room, dining area, or other functional layout. Electrical, plumbing, lighting, heating, cooling, flooring, partitions, and furniture can be coordinated with the design.
Are custom sizes and colors available?
Custom sizes and colors are supported, subject to structural review, transport limitations, production feasibility, and order quantity. The folded dimensions must always be checked against the intended shipping method and the access conditions at the destination.
How long does production take?
Standard orders commonly require approximately 10 to 15 working days. The actual lead time depends on the quantity, customization level, selected materials, production schedule, inspection requirements, and shipping preparation.
How many times can the unit be relocated?
There is no universal number because relocation frequency depends on handling methods, transport distance, site conditions, folding quality, and maintenance. The unit should be moved according to the manufacturer’s procedures, with careful inspection of hinges, locks, panels, lifting points, and utility systems after each relocation.
Is the product suitable for permanent use?
The product is suitable for temporary and semi-permanent applications, and it may support long-term use when correctly engineered, installed, maintained, and approved for the location. Buyers should confirm local building regulations and the required design life before using it as a long-term facility.
What makes the double wing design different from a normal container?
A normal container offers a narrow fixed interior width. A double wing expandable container house folds into a compact transport module but opens on both sides after arrival, creating a much wider and more flexible interior. This produces better space efficiency without requiring the entire expanded building to be shipped as a large volume.
Conclusion
The double wing expandable container house is a practical modular building solution for projects that require compact transportation, rapid deployment, generous interior space, strong structural performance, and flexible future use. Its dual-wing mechanism provides a clear advantage over fixed-width container buildings by expanding the usable area on both sides of the central module.
Its competitive strengths include efficient logistics, reduced site construction, factory-installed components, galvanized steel framing, insulated sandwich panels, customizable layouts, flexible exterior finishes, and suitability for relocation. Standard models can serve construction sites, accommodation projects, offices, and general temporary facilities, while enhanced configurations can address cold climates, coastal exposure, high humidity, strong winds, seismic conditions, and emergency response requirements.
The manufacturing process is equally important. Automatic cold-bending forming equipment, stamping systems, automatic coating lines, controlled frame assembly, standardized molds, and quality monitoring contribute to reliable dimensions and consistent performance. A supplier with experience in modular housing, steel structures, packaged buildings, and multiple application sectors can provide more effective support from design through installation.
For the best result, every project should be evaluated according to floor area, climate, transport route, foundation conditions, local codes, utility requirements, expected relocation frequency, and desired completion level. When these factors are properly coordinated, the double wing expandable container house becomes more than a temporary shelter. It becomes a reusable, adaptable, and efficient building platform for changing project demands.
References
1. Modular Construction Principles: Prefabrication, Transport, Assembly, and Reuse.
2. Steel Structure Engineering Practice for Temporary and Relocatable Buildings.
3. Insulated Sandwich Panel Applications in Industrial and Modular Architecture.
4. Guidelines for Corrosion Protection of Galvanized Steel Components.
5. Construction Site Accommodation and Temporary Facility Planning Practices.
6. Emergency Shelter Design and Rapid-Deployment Building Systems.
7. General Principles of Building Envelope Thermal Performance and Moisture Control.
8. Quality Control Procedures for Prefabricated Modular Housing Production.
Product: Double Wing Expandable Container House

 View All

Get In Touch
If you have any questions or suggestions, please leave us a message.
Copyright © Suzhou Shengtu Integrated Housing Co., Ltd. All Rights Reserved
PrivacyCustom Modular Container House Manufacturers
