 en
 English
 русский
 Français
 عربى


Prefabricated Mobile Shower Cabin: Off-Grid Sanitation with Integrated Water Recycling
Content
- What Is a Prefabricated Mobile Shower Cabin?
- Core Advantages of the ST-PSC Mobile Shower Cabin
- Product Structure and Main Components
- How the Integrated Water Treatment System Works
- Advantages over Conventional Temporary Shower Facilities
- Manufacturing Strengths of Suzhou Shengtu Integrated Housing Co., Ltd.
- Applications in Different Industries
- Customization Options
- Installation, Operation, and Maintenance
- How to Select the Correct Configuration
- Frequently Asked Questions
- Q1: What is the standard size of the mobile shower cabin?
- Q2: Can the cabin operate without a municipal sewer connection?
- Q3: Can treated water be used for drinking?
- Q4: Can toilets be installed in the shower cabin?
- Q5: How long does production take?
- Q6: Is the cabin suitable for cold climates?
- Q7: How does the cabin compare with a portable toilet?
- Q8: Can the unit be relocated after installation?
- Q9: What type of maintenance does the treatment system require?
- Q10: Can the cabin use solar power?
- Q11: What should buyers confirm before placing an order?
- Why Factory Manufacturing Matters
- Conclusion
- References
- Product: Prefabricated Mobile Shower Cabin
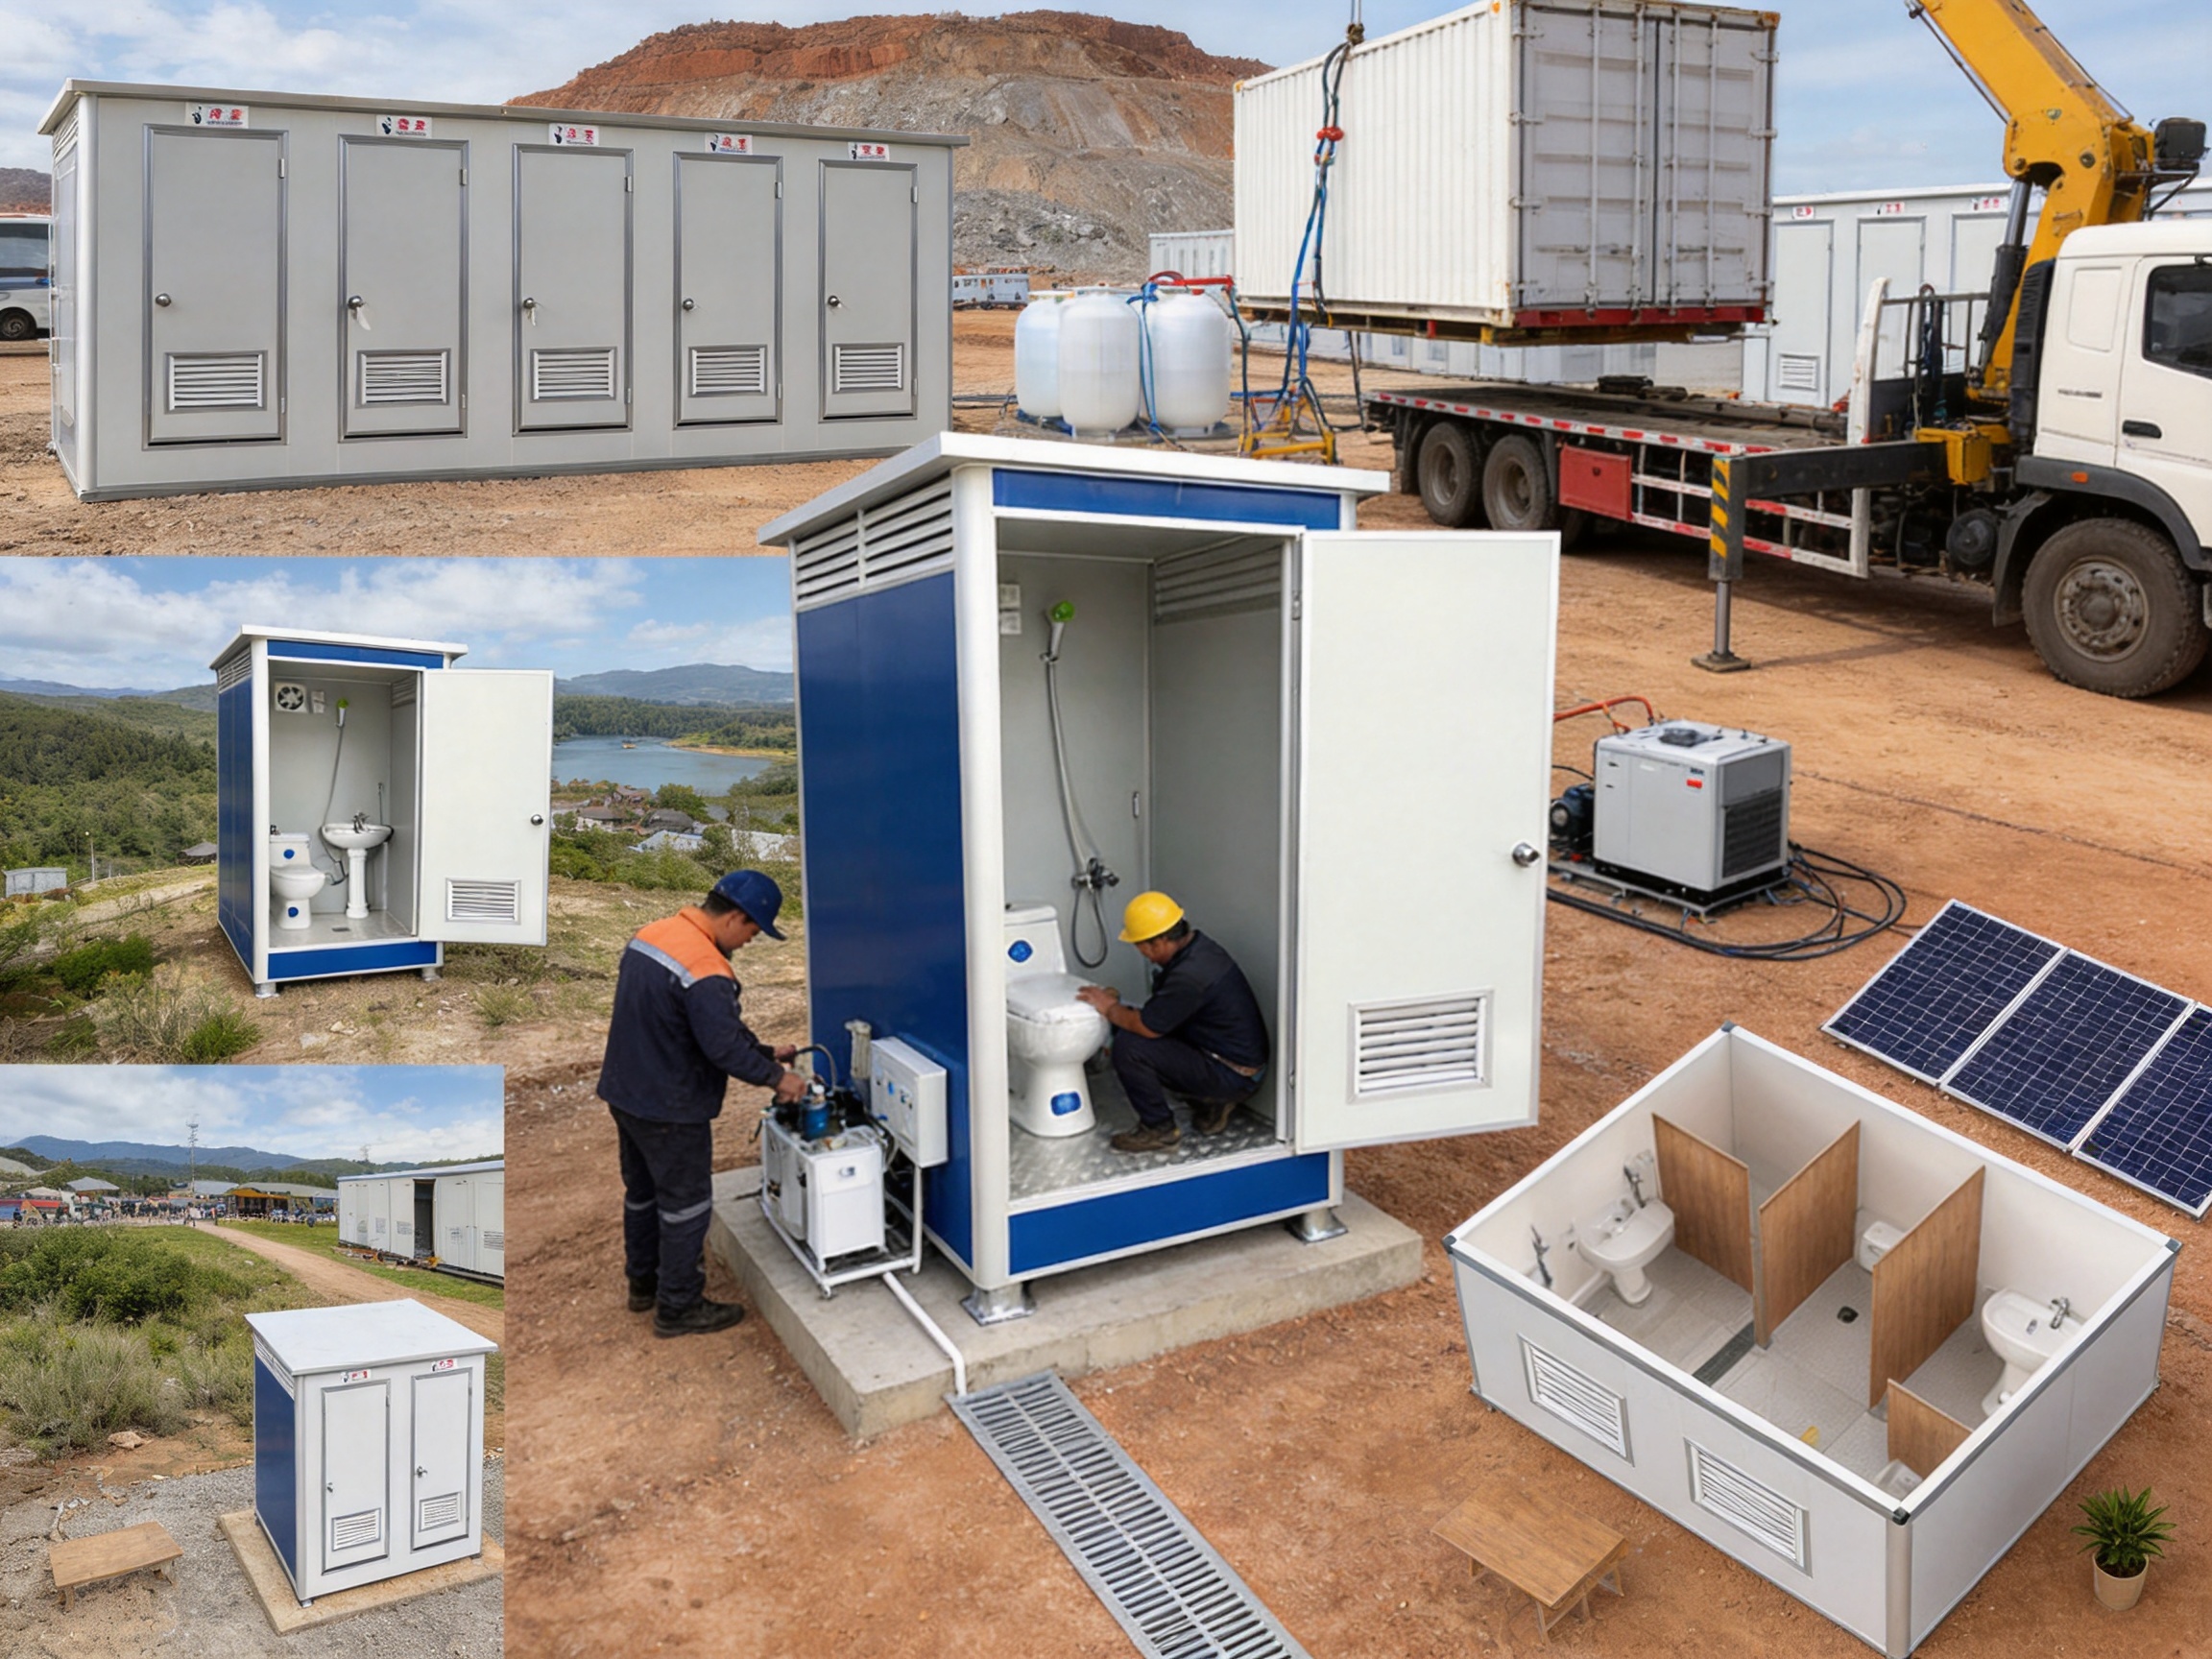
Access to safe, reliable, and hygienic shower facilities is essential on construction sites, mining camps, disaster-response projects, remote tourism destinations, military training areas, temporary settlements, and other locations without dependable municipal infrastructure. Conventional bathrooms and shower buildings often require extensive civil works, underground drainage, permanent water connections, and long construction schedules. These requirements can make them costly and impractical for temporary or remote projects.
The prefabricated mobile shower cabin provides a practical alternative. It combines a factory-built enclosure, shower equipment, water supply components, electrical systems, ventilation, and an integrated sewage treatment system in one movable module. Instead of depending entirely on external sewer networks, the cabin can process wastewater on site and recycle treated greywater for secondary applications. This approach reduces installation complexity, limits sewage discharge problems, and supports more responsible water use.
The ST-PSC prefabricated mobile shower cabin is designed as a self-contained sanitation solution for projects that require rapid deployment and dependable operation. Its standard dimensions are approximately 4.8 × 1.2 × 2.4 meters, while custom sizes, colors, and internal layouts can be produced according to project requirements. The cabin can be configured as a dedicated shower unit or adapted to include toilets, hand-washing stations, changing areas, and other hygiene facilities.
Manufactured by Suzhou Shengtu Integrated Housing Co., Ltd., the product benefits from a complete modular-house production system, automated cold-bending forming equipment, automatic coating lines, stamping profile production systems, and organized quality-control procedures. These capabilities allow the company to manufacture both standardized and customized units with controlled dimensions, consistent components, and efficient production lead times.
What Is a Prefabricated Mobile Shower Cabin?
A prefabricated mobile shower cabin is a factory-assembled sanitation module intended for delivery to a project site with minimal installation work. The cabin normally includes a structural frame, insulated wall and roof panels, shower fixtures, water-heating equipment, wastewater piping, lighting, ventilation, and electrical controls. Depending on the selected configuration, it may also contain a sewage treatment system and greywater recycling equipment.
Unlike a traditional bathroom constructed on site, the cabin is manufactured under controlled factory conditions. Structural members are cut, formed, coated, assembled, and inspected before shipment. Internal equipment can be installed and tested in advance, reducing the amount of field labor required after delivery. Once positioned on a suitable foundation, the unit can be connected to the required utilities or operated through its self-contained systems.
The cabin is particularly useful where a permanent building would be excessive or where construction access is limited. It can be transported to a remote site, placed near a work camp, used for a defined project period, and relocated when site requirements change. This mobility gives project owners greater flexibility than fixed masonry or concrete facilities.
Although the product is commonly described as a shower cabin, its modular design supports multiple sanitation layouts. A basic unit may contain one or more showers and a washbasin. A larger custom module may integrate western-style toilets, squat pans, hand-washing stations, changing rooms, storage areas, or accessible facilities. The internal arrangement can be adjusted according to the expected number of users, local building requirements, and available site area.
Core Advantages of the ST-PSC Mobile Shower Cabin
Integrated Sewage Treatment
The most significant advantage of the cabin is its integrated sewage treatment system. Temporary facilities frequently face difficulties when wastewater must be stored, transported, or discharged through improvised drainage arrangements. Such methods may increase operating costs and create odor, hygiene, or environmental risks.
The integrated system is designed to process wastewater within the unit. Depending on the selected system configuration, treatment may include sewage crushing, pumping, biological processing, sedimentation, filtration, membrane treatment, or disinfection. The precise treatment sequence can be selected according to the project’s expected wastewater volume, local requirements, and intended reuse application.
By integrating treatment equipment into the cabin, the product reduces dependence on complex underground plumbing. This is especially valuable at temporary construction sites, emergency camps, remote mining areas, and locations where excavation is difficult or prohibited. The result is a more complete sanitation package that addresses both user facilities and wastewater management.
Closed-Loop Water Recycling
The cabin can be equipped with a closed-loop water recycling system that filters and reuses treated greywater for secondary purposes. For example, recycled water may be directed to toilet flushing or other non-potable applications when the treatment configuration and local regulations permit.
Water recycling can reduce the amount of fresh water required during daily operation. This benefit is particularly important in arid regions, desert work camps, ecological areas, and disaster zones where water delivery is expensive or unreliable. Reducing fresh-water consumption also lowers the frequency of supply transport and may reduce the size of storage tanks required for the project.
Enhanced configurations can use multiple treatment stages to improve the quality of recycled water. Biological treatment helps reduce organic pollutants, while filtration and membrane processes can further remove suspended solids and other contaminants. Ozone or other disinfection methods may be incorporated for odor control and pathogen reduction. The final system must always be operated according to applicable regulations and the approved reuse purpose.
Rapid Deployment
Because the cabin is prefabricated and pre-assembled, it can be delivered to the project site ready for positioning, connection, and commissioning. This is faster than building a conventional shower block from foundations, masonry, roofing, plumbing, and interior finishes.
Factory assembly also reduces the number of specialized trades required on site. Project teams may avoid prolonged wet construction, extensive material storage, and complicated coordination between separate contractors. A shorter installation period can help reduce project interruption and allow workers or visitors to access the facility sooner.
The standard production cycle is approximately 15 to 20 working days, depending on the configuration, order quantity, customization level, and equipment requirements. More complex commercial or multi-function designs may require additional engineering and production time.
Operation in Remote and Off-Grid Areas
The self-contained design makes the mobile shower cabin suitable for areas without municipal sewerage or water networks. It can serve remote fields, mining camps, construction projects, temporary accommodation areas, emergency shelters, outdoor events, and other locations where conventional infrastructure is unavailable.
Off-grid operation does not mean that every installation requires no external connection. The exact utility requirements depend on the selected model. Some projects may provide fresh water, electricity, and wastewater discharge connections, while others may use storage tanks, generators, solar power, or a more extensive onboard treatment system. The principal advantage is that the cabin can be engineered to reduce reliance on permanent public networks.
Durable and Weather-Resistant Construction
The structural frame is manufactured from high-strength steel with anti-rust treatment. Galvanized or otherwise protected steel components help resist corrosion and provide a stable framework for transportation and long-term outdoor use. High-density insulated sandwich panels provide thermal insulation, weather protection, and sound reduction.
These features are important because mobile sanitation units may be exposed to rain, sunlight, wind, temperature changes, dust, humidity, and frequent public use. A durable enclosure protects the plumbing and electrical systems while improving user comfort. Insulated panels can also reduce heat transfer and help the interior remain more stable in both hot and cold climates.
Surface finishes and panel colors can be selected for different project environments. Light-colored finishes may be suitable for hot climates, while customized exterior colors can help the cabin match an existing facility, corporate identity, public park, resort, or event site.
Flexible Interior Configurations
Different projects have different space, capacity, and accessibility requirements. The cabin can therefore be customized with alternative internal layouts. Options may include single or multiple showers, washbasins, western flush toilets, squat pans, changing benches, storage areas, hand-washing stations, and accessible facilities.
Customization may also include door positions, partition arrangements, internal finishes, lighting, ventilation, water heaters, plumbing connections, and equipment access panels. The manufacturer can work with project owners to develop a layout that meets regional engineering codes and practical operating requirements.
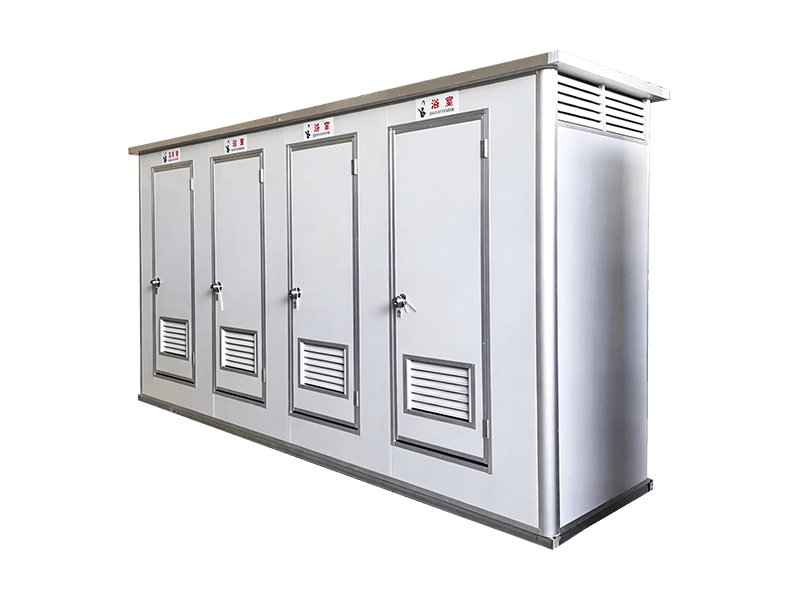
Prefabricated Mobile Shower Cabin
Product Structure and Main Components
Steel Structural Frame
The frame carries the main structural loads and provides the dimensional stability of the cabin. Precision-formed steel profiles are assembled into a rigid modular structure. Anti-corrosion treatment helps protect the frame from moisture and outdoor exposure.
A controlled production process is important because accurate frame dimensions influence the installation of wall panels, doors, windows, equipment, and plumbing. Inconsistent profiles or inaccurate welding can create gaps, distortion, or alignment problems. Automated forming and systematic inspection help reduce these risks.
Insulated Wall and Roof Panels
Insulated sandwich panels form the cabin envelope. Their layered construction normally combines external and internal facing materials with an insulating core. The panels help protect users from outdoor weather and can reduce heat transfer through the walls and roof.
For shower facilities, panel selection must also consider moisture exposure, cleaning requirements, fire performance, and durability. Interior surfaces should be easy to clean and resistant to the routine use of detergents and disinfectants. The joints between panels should be properly sealed to reduce water penetration and improve overall hygiene.
Plumbing and Water Supply Equipment
The plumbing system distributes water to showers, washbasins, toilets, and other fixtures. Water heaters can be installed to provide warm water for user comfort, especially in cold climates, worker accommodation areas, and facilities that operate throughout the year.
The plumbing design can be adjusted according to water pressure, storage capacity, expected occupancy, and treatment-system arrangement. Access points should be provided for maintenance, inspection, filter replacement, and cleaning. Separating service areas from user areas can make routine maintenance easier and reduce disruption.
Ventilation and Moisture Control
Showering produces high levels of humidity. Without effective ventilation, condensation can accumulate on ceilings, walls, electrical components, and fixtures. The cabin can include exhaust fans and air circulation equipment to remove humid air and improve indoor comfort.
Proper ventilation also helps reduce odor and supports the drying of interior surfaces. Airflow design should consider the number of showers, operating hours, local climate, and the location of air intake and exhaust openings. Waterproof switches and suitable electrical protection are essential in wet areas.
Lighting and Electrical Safety
Energy-efficient LED lighting provides clear illumination while limiting electricity consumption. Waterproof switches, protected fixtures, grounding, and appropriate circuit protection are important for safe operation in a damp environment.
Electrical arrangements may be adapted for local voltage and frequency requirements. Projects in remote regions can also consider generator power, battery storage, or solar-panel compatibility. Enhanced units may be designed for integration with renewable-energy systems where site conditions make solar power practical.
Wastewater Treatment Equipment
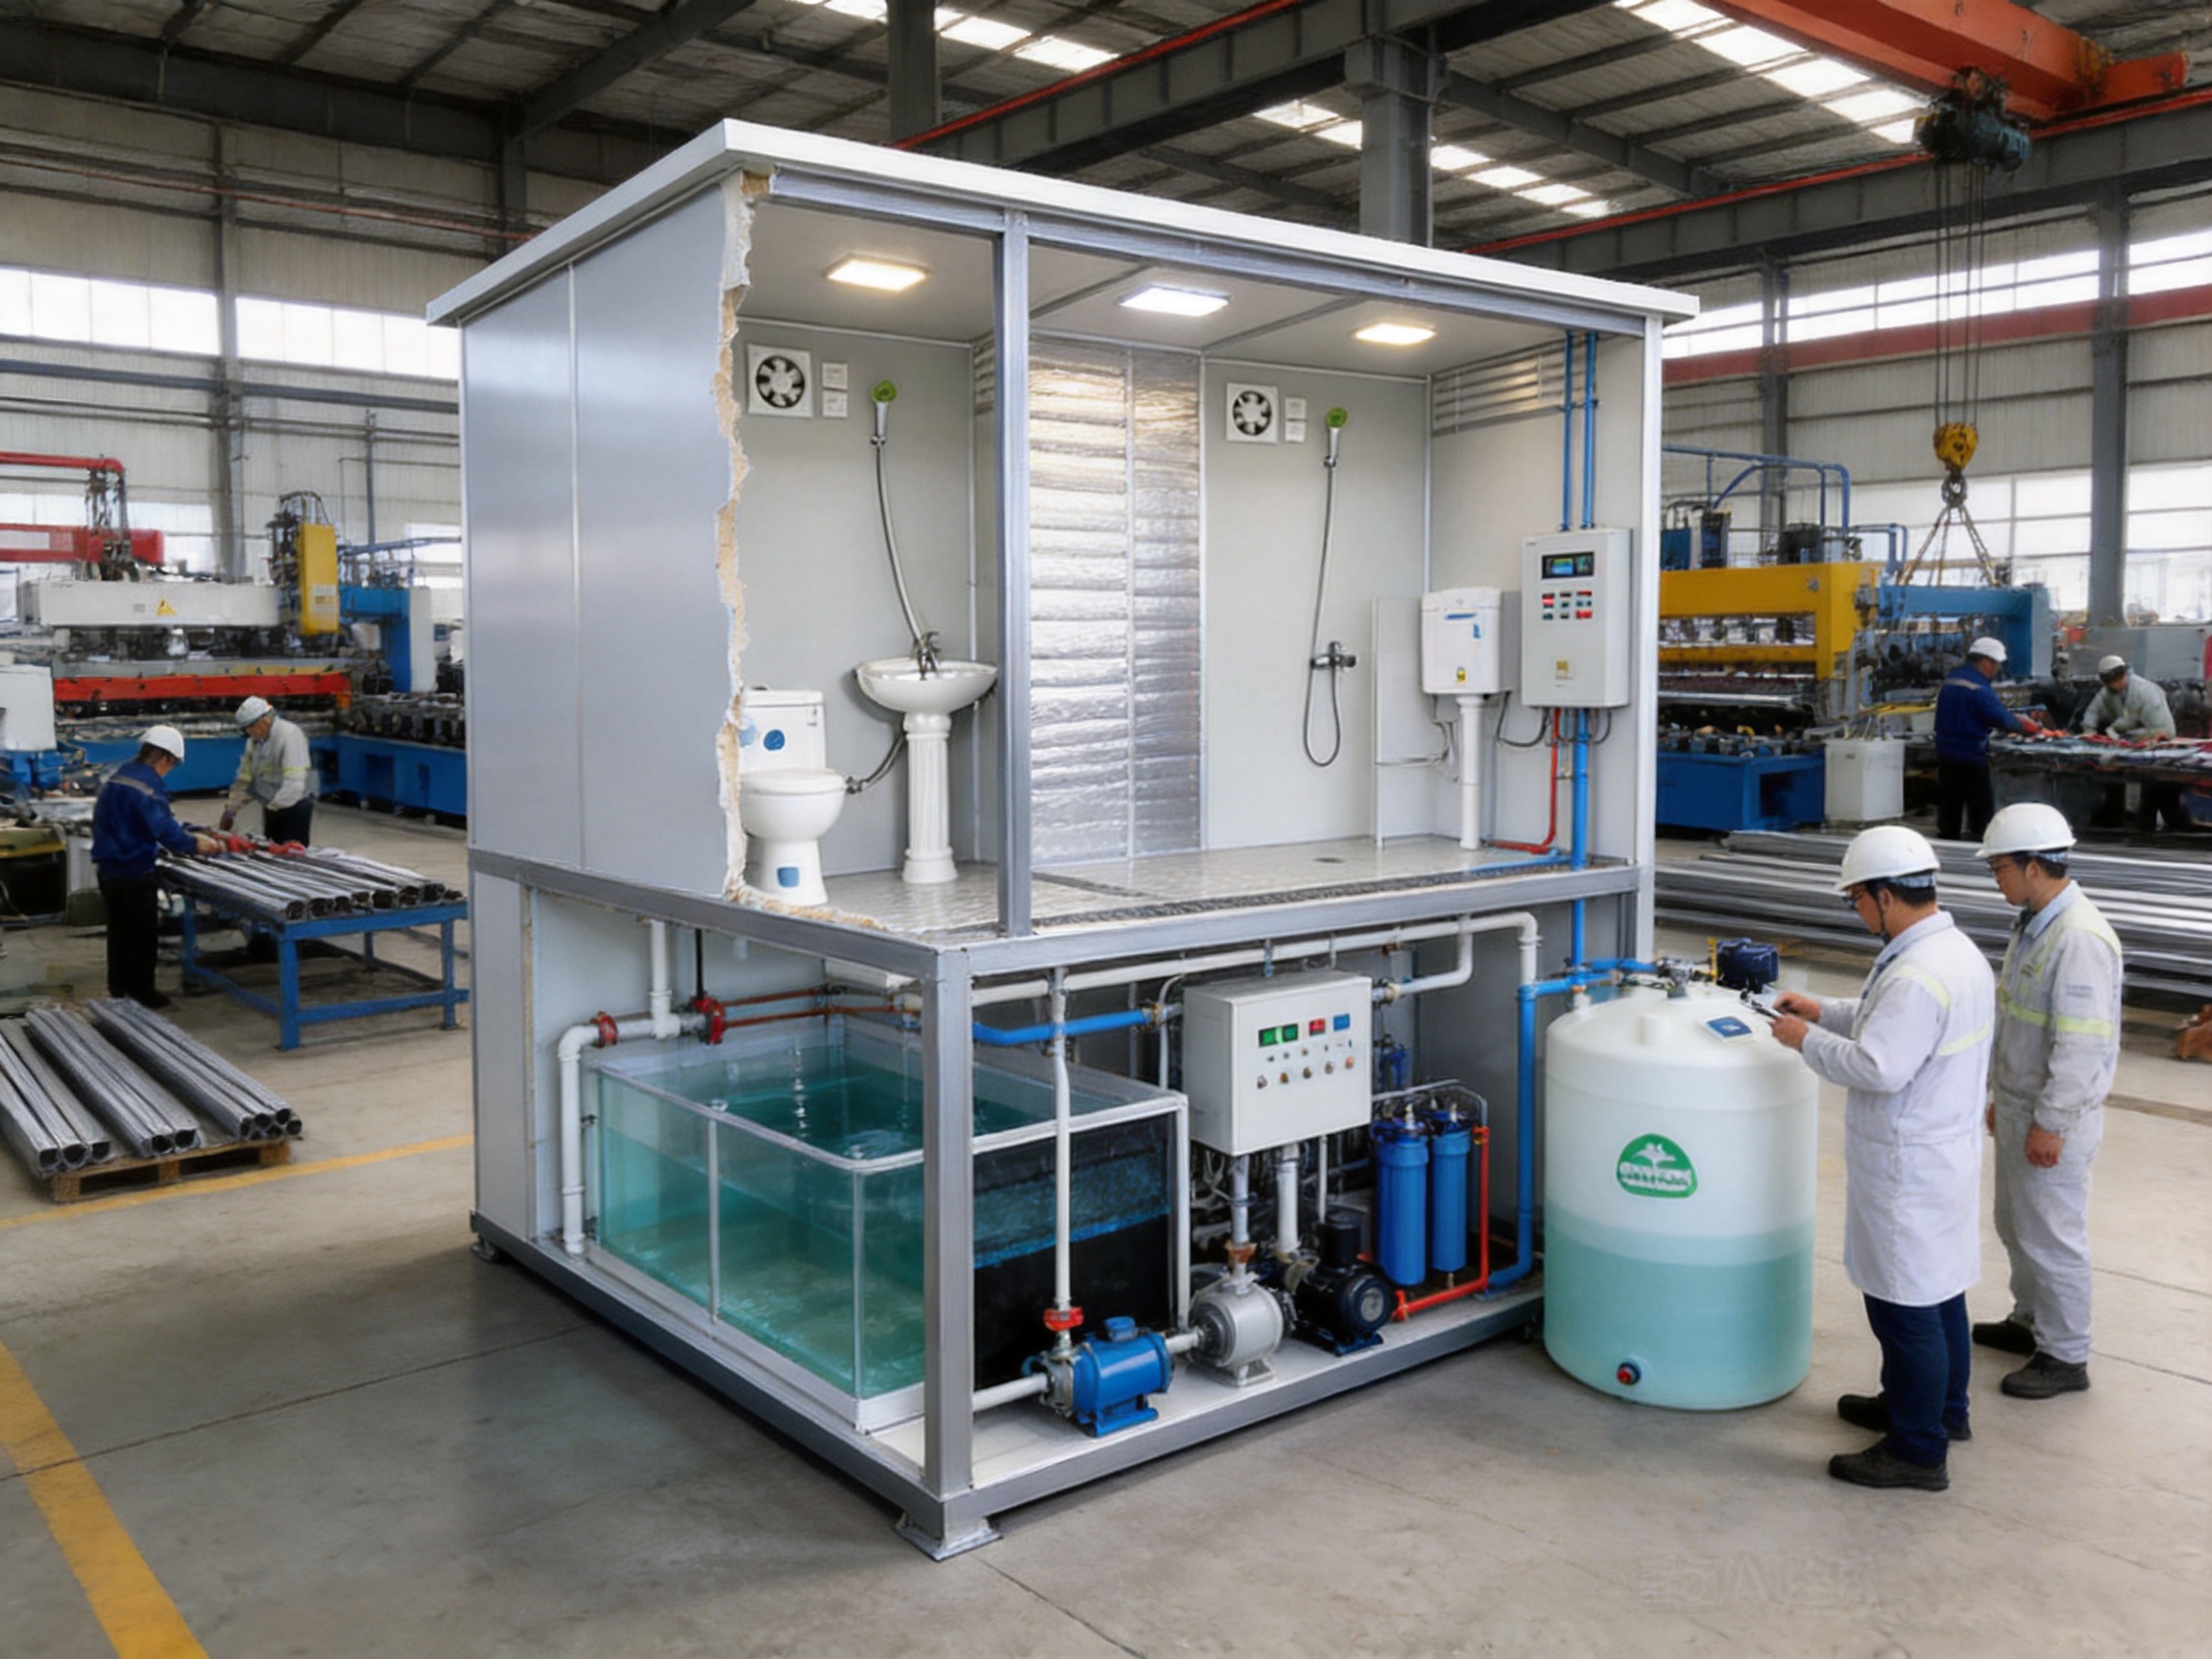
The treatment system is selected according to the cabin’s capacity and intended use. A standard system may process shower greywater and other routine wastewater. An enhanced system may include crushing pumps, biological treatment, membrane filtration, ozone purification, automated controls, and remote monitoring.
The treatment equipment should be positioned so that operators can access pumps, filters, control panels, and inspection points. Clear maintenance procedures are necessary to preserve treatment performance. Although automation reduces routine labor, operators still need to inspect the system, remove accumulated solids, replace consumables, and respond to alarms.
How the Integrated Water Treatment System Works
The precise process varies by model, but an integrated wastewater system generally follows several stages. First, wastewater flows from showers, basins, or toilets into a collection area. Coarse solids may be separated, crushed, or pumped so that they do not obstruct downstream equipment.
Next, biological treatment can be used to reduce organic matter. Microorganisms break down pollutants under controlled conditions. The system may then use sedimentation or separation to remove suspended solids. Additional filtration can improve water clarity and protect later treatment stages.
Enhanced models may incorporate membrane filtration. Membranes provide a physical barrier that can remove fine particles and certain microorganisms. Ozone or another disinfection process may then be used to reduce odor and improve the hygienic quality of water intended for approved secondary uses.
After treatment, a portion of the water may be stored for reuse. Recycled water can be directed to toilet flushing or another non-potable application where permitted. Water that cannot be reused may be discharged or removed according to the project’s environmental plan.
Operators should distinguish clearly between potable and non-potable water. Treated greywater must not be used for drinking, cooking, personal washing, or any other application unless the entire system is specifically designed, certified, and approved for that purpose. Appropriate labels, separate pipework, and backflow protection are important parts of responsible system management.
Advantages over Conventional Temporary Shower Facilities
Lower Site Infrastructure Requirements
Conventional temporary shower buildings often require foundations, drainage trenches, water lines, sewer connections, electrical conduits, interior construction, and separate wastewater equipment. The prefabricated cabin integrates many of these functions into one factory-built module. This can reduce excavation, shorten preparation time, and simplify project coordination.
Greater Mobility
A permanent shower building is difficult and expensive to relocate. By contrast, a mobile cabin can be moved when a construction phase ends, when a mining camp expands, or when an event changes location. This makes the initial investment more adaptable across multiple projects.
Improved Quality Consistency
Site-built facilities are influenced by weather, labor availability, local workmanship, and the coordination of several subcontractors. Factory manufacturing provides a more controlled environment for steel forming, panel installation, coating, equipment integration, and inspection.
Standardized production does not eliminate the need for quality checks, but it makes it easier to repeat proven procedures. Dimensions, component specifications, assembly steps, and testing records can be managed systematically before the unit leaves the factory.
Better Environmental Performance
A facility that treats and reuses greywater can reduce fresh-water demand and limit untreated sewage discharge. The environmental value is especially relevant in areas with limited water resources or sensitive ecosystems. Efficient LED lighting, insulated panels, and optional solar compatibility may further reduce operating impacts.
More Complete Project Support
Suppliers with experience in modular construction can support the project beyond the physical cabin. They can assist with layout planning, capacity selection, utility coordination, transport preparation, installation guidance, and customization. A manufacturer that controls the structural, panel, and equipment integration processes can reduce the communication gaps that sometimes occur when separate suppliers provide unrelated components.
Evaluation Item | Prefabricated Mobile Shower Cabin | Conventional Temporary Shower Building |
Construction Method | Factory-prefabricated and pre-assembled | Primarily built on site |
Deployment Speed | Rapid positioning and connection after delivery | Requires multiple construction stages |
Mobility | Can be relocated between project areas | Usually fixed in one location |
Wastewater Management | Integrated treatment and optional recycling | Usually depends on external drainage |
Customization | Sizes, colors, fixtures, and layouts can be adjusted | Customization occurs during construction |
Quality Control | Factory inspection and repeatable procedures | Strongly dependent on site conditions and contractors |
Standard Production Cycle | Approximately 15–20 working days | Varies according to civil works and site conditions |
Manufacturing Strengths of Suzhou Shengtu Integrated Housing Co., Ltd.
The performance of a prefabricated mobile shower cabin depends not only on its design but also on the manufacturer’s ability to produce accurate, durable, and properly integrated modules. Suzhou Shengtu Integrated Housing Co., Ltd. specializes in prefabricated modular houses, packaged modular houses, integrated houses, steel structure projects, and color steel sheet houses. This product background provides a useful foundation for manufacturing mobile sanitation cabins.
Complete Modular-House Production Line
The company operates a complete production line for modular housing products. Its equipment includes fully automatic cold-bending forming machinery, automatic coating lines, stamping profile production systems, and supporting facilities. These systems enable the company to manufacture structural profiles and related components in a more organized and repeatable manner.
A complete production line offers several advantages. It allows the manufacturer to coordinate steel profiles, panels, coatings, and module assembly more effectively. It also reduces dependence on unrelated outside suppliers for key structural components. Better coordination can improve lead-time control and simplify quality monitoring.
Automatic Cold-Bending Forming
Cold-bending forming equipment produces steel profiles with consistent shapes and dimensions. Accurate profiles are important for frame assembly because they influence the alignment of columns, beams, door openings, panel supports, and equipment mounting points.
Automation also supports repeatability for standard orders. When the same profile is required across multiple cabins, controlled forming parameters can help maintain consistent results. The process is suitable for producing lightweight structural elements while preserving the strength needed for modular applications.
Automatic Coating Lines
Steel used in outdoor cabins requires protection against rust and environmental exposure. Automatic coating equipment helps create a more uniform finish than irregular manual application. A controlled coating line can improve surface preparation, coating consistency, appearance, and production efficiency.
Proper coating performance also depends on material selection, surface preparation, film thickness, curing conditions, inspection, and the environment in which the cabin will be used. For coastal, humid, industrial, or chemically aggressive locations, the coating specification should be reviewed during the design stage.
Stamping Profile Production
Stamping profile production systems support the manufacture of formed components used in modular structures and enclosure assemblies. Consistent stamped parts can improve fit and reduce the need for extensive adjustment during installation.
When profiles and connection components are produced according to controlled specifications, the factory can create more standardized assembly procedures. This contributes to stable product quality and helps workers complete inspections using repeatable criteria.
Standardized, Mold-Based Production
The company uses standardized and mold-based production methods to improve consistency and product safety. Standardization is particularly valuable for recurring components such as panel interfaces, doors, service openings, roof elements, and internal partitions.
At the same time, modular production can accommodate customization. Standard structural and service components may be combined with different internal layouts, exterior colors, fixture arrangements, and treatment systems. This approach allows the manufacturer to offer tailored solutions without treating every project as an entirely new product.
Quality Monitoring and Technical Compliance
Quality monitoring should cover incoming materials, steel processing, welding or connection work, coating, panel installation, plumbing, electrical systems, equipment integration, and final inspection. The company states that its design, production, and installation work follows national standards and technical specifications.
For international projects, buyers should confirm the specific standards and certifications required in the destination country. These may include structural requirements, electrical rules, fire performance, sanitation regulations, water treatment standards, and accessibility provisions. Project-specific documentation should be reviewed before production begins.
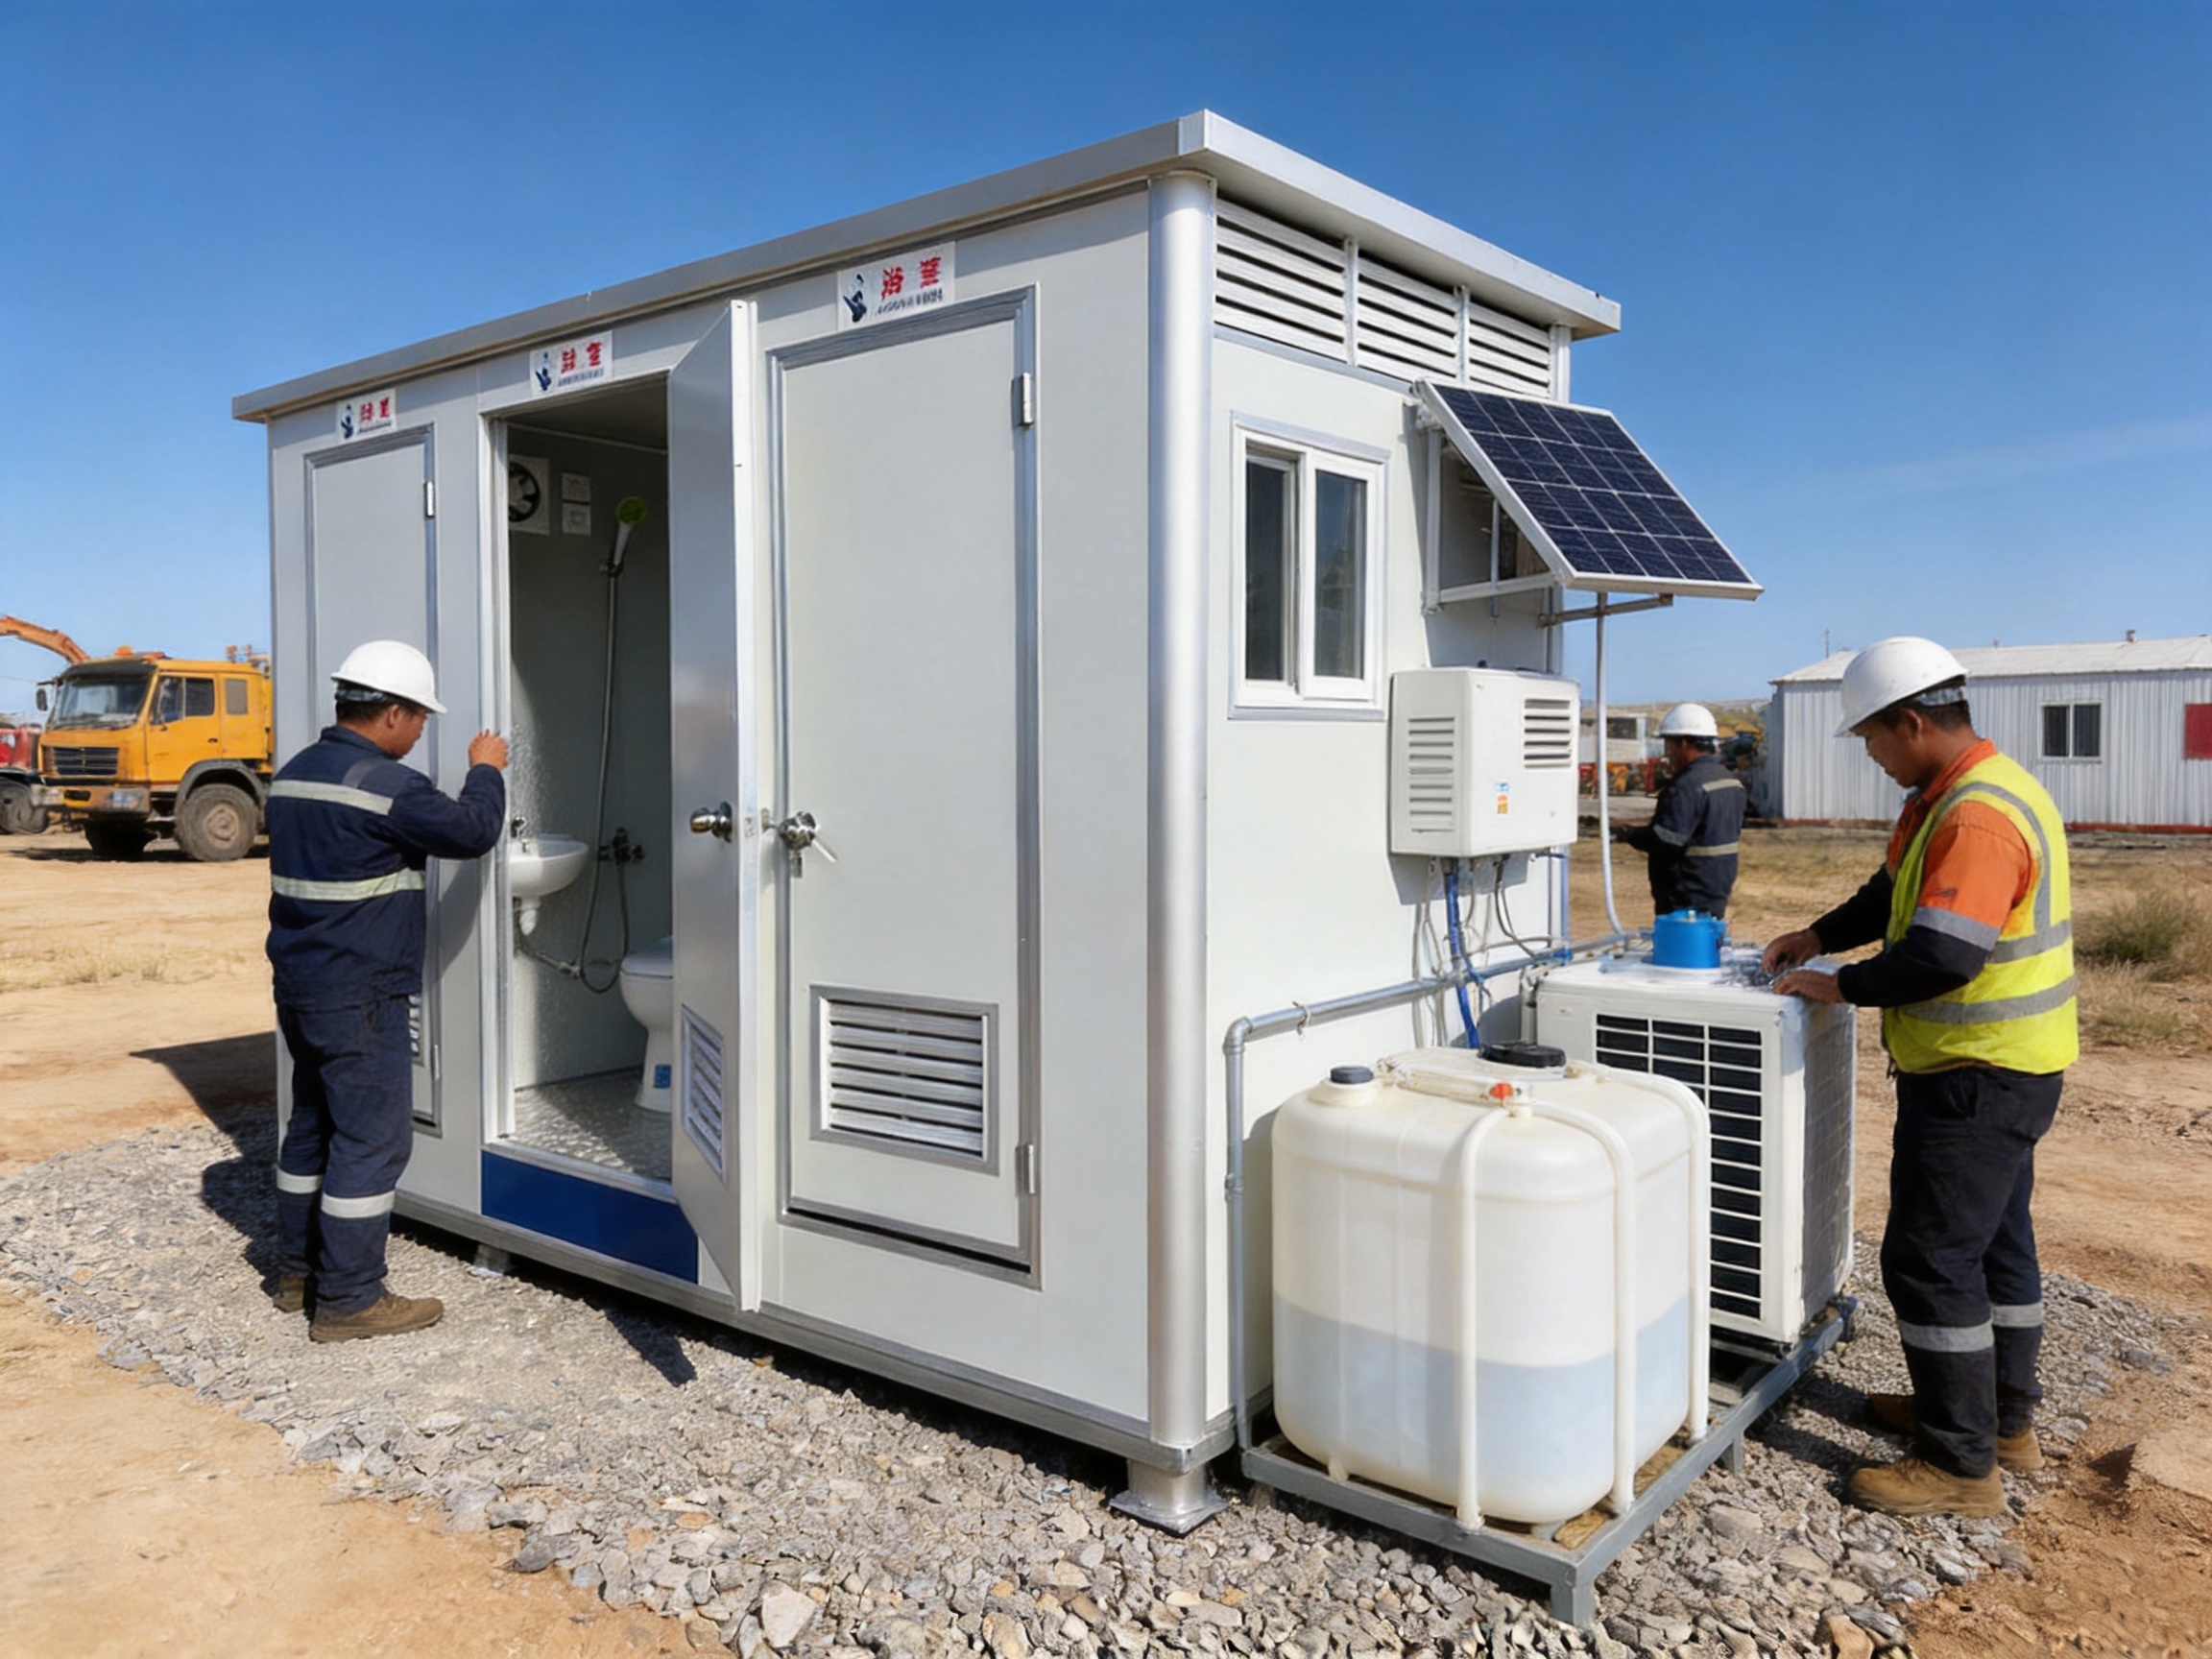
Applications in Different Industries
Construction Sites
Construction projects often need temporary welfare facilities before permanent buildings are completed. A mobile shower cabin can serve workers during foundation, infrastructure, building, road, and industrial construction phases. Once the project advances or the workforce changes, the unit can be relocated or reused elsewhere.
Mining and Energy Projects
Mining, drilling, renewable-energy, and utility projects may be located far from towns and public infrastructure. Workers may remain on site for extended periods, creating a need for reliable sanitation. The cabin’s insulated enclosure, water-heating equipment, and wastewater treatment system make it suitable for remote camps and field operations.
Disaster Relief and Emergency Response
After floods, earthquakes, storms, fires, or other emergencies, normal sanitation systems may be damaged or overloaded. Mobile cabins can provide showers and washing facilities while permanent services are restored. Their factory assembly and transportability support rapid deployment, although logistics planning is still required to provide water, electricity, foundations, and maintenance support.
Public Events and Outdoor Activities
Festivals, sports events, exhibitions, campsites, and temporary public gatherings may require additional washing facilities for a limited period. A mobile cabin can be positioned near event areas and removed after the event. Custom colors and exterior finishes can help the unit match the surrounding site or event identity.
Eco-Resorts and Remote Tourism
Remote resorts and outdoor tourism facilities may wish to provide modern hygiene services without constructing extensive sewer infrastructure. A water-recycling cabin can support sustainability goals while preserving flexibility during the early stages of site development.
Military and Field Operations
Military camps, training areas, and field operations require robust, transportable facilities that can operate under demanding conditions. The cabin can be configured for showers, toilets, washing stations, and changing areas. Structural durability, protected electrical components, and simplified wastewater management are valuable in temporary field environments.
Customization Options
Customization begins with the overall dimensions. The standard model measures approximately 4.8 × 1.2 × 2.4 meters, but non-standard sizes can be considered when the project has special site limitations or capacity requirements. Dimensional changes should be reviewed together with transportation restrictions, structural design, equipment space, and treatment capacity.
Exterior colors can be selected according to a project’s visual requirements. Custom finishes may be useful for public facilities, branded event sites, resorts, schools, parks, or projects that need the cabin to blend with existing buildings.
Interior layouts can combine different functions. A project may choose a shower-only arrangement, a shower and toilet combination, a larger multi-shower module, or a family-oriented layout with changing facilities. Accessible layouts can also be developed with suitable door widths, circulation areas, grab bars, fixture heights, and floor transitions, subject to local codes.
Equipment customization may include water heaters, ventilation fans, LED lighting, waterproof switches, pumps, filtration systems, membrane units, ozone equipment, automated control panels, solar compatibility, and remote monitoring. The correct selection depends on operating hours, user numbers, climate, water availability, energy supply, maintenance skills, and environmental requirements.
Installation, Operation, and Maintenance
Site Preparation
The site should provide a stable, level foundation capable of supporting the cabin and its operating loads. Foundation options depend on ground conditions, transport requirements, local regulations, and whether the unit will remain in place temporarily or permanently.
Access for delivery vehicles and lifting equipment should be checked before shipment. The project team should also confirm clearance around doors, service panels, ventilation openings, and treatment equipment. Adequate space makes future inspection and maintenance safer and more efficient.
Utility Connections
Before installation, the project should identify the required water, electricity, drainage, and communication connections. Even a self-contained system may require an initial water supply, power source, or tank connection. Enhanced off-grid configurations may use generators, batteries, solar panels, or storage tanks.
Connection points should be clearly identified in the technical drawings. Electrical systems must match local voltage and safety requirements. Water and wastewater lines should be protected against freezing, physical damage, and unauthorized access where necessary.
Routine Operation
Operators should establish a daily or weekly inspection routine. Typical checks include water pressure, hot-water performance, pump operation, ventilation, lighting, leaks, unusual odors, control-panel alarms, and the condition of shower and toilet fixtures.
The treatment system requires particular attention. Filters, screens, pumps, membranes, biological components, and disinfection equipment should be maintained according to the supplier’s instructions. Accumulated solids must be removed safely, and used treatment materials must be handled in accordance with local waste regulations.
Hygiene Management
High-traffic facilities should use a cleaning schedule based on the number of users and operating hours. Floors, walls, drains, shower heads, basins, handles, and touch points should be cleaned with suitable products. Aggressive chemicals should not be used unless they are compatible with the panels, seals, pipes, treatment equipment, and fixtures.
Good ventilation, prompt removal of standing water, and regular inspection of seals help reduce mold and odor. Clear user instructions can also prevent misuse, such as placing solid waste into shower drains or introducing unsuitable chemicals into the treatment system.
How to Select the Correct Configuration
The first consideration is the expected number of users. A facility serving a small remote team may require a single shower arrangement, while a large construction camp or public event may need multiple cabins or a multi-shower configuration. Peak demand is more important than average demand when sizing facilities.
The second consideration is the water and wastewater strategy. Projects with reliable water and sewer connections may choose a standard treatment configuration. Sites with limited water supply or no sewer network may benefit from enhanced recycling, storage, and treatment systems.
Climate and environmental conditions should also be evaluated. Cold regions may need improved insulation, freeze protection, and reliable water heating. Hot and humid regions may require stronger ventilation and corrosion protection. Coastal locations may require enhanced anti-corrosion specifications.
Transport and access conditions affect the final dimensions and lifting arrangements. The selected cabin must be compatible with roads, bridges, cranes, forklifts, and the available installation area. A custom size is only practical if it can be delivered safely and economically.
Finally, the buyer should review maintenance capacity. Automated controls and remote monitoring can reduce routine labor, but every system requires inspection and servicing. The project should ensure that operators receive documentation, spare parts information, cleaning guidance, and emergency procedures.
Frequently Asked Questions
Q1: What is the standard size of the mobile shower cabin?
The standard size is approximately 4.8 × 1.2 × 2.4 meters. Custom sizes can be discussed according to the site area, user capacity, transport restrictions, fixture arrangement, and treatment-system requirements.
Q2: Can the cabin operate without a municipal sewer connection?
Yes. The cabin is designed to support off-grid applications through its integrated wastewater treatment system. The exact degree of self-sufficiency depends on the selected configuration. Water storage, electricity, and treated-water management still need to be planned for the specific project.
Q3: Can treated water be used for drinking?
The recycled water system is intended for approved secondary uses, such as toilet flushing, rather than drinking or food preparation. Reuse must follow the treatment specification and local regulations. Potable and non-potable water systems should remain clearly separated.
Q4: Can toilets be installed in the shower cabin?
Yes. The internal layout can be customized to combine showers with western flush toilets, squat pans, hand-washing stations, and changing areas. The final arrangement depends on the available space, local codes, user requirements, and wastewater-treatment capacity.
Q5: How long does production take?
Standard orders generally require approximately 15 to 20 working days. Custom commercial or multi-function units may require a longer production period because of additional engineering, equipment integration, and inspection requirements.
Q6: Is the cabin suitable for cold climates?
Yes, provided that the design includes suitable insulation, water-heating capacity, pipe protection, freeze prevention, and operating procedures. The final specification should be based on the lowest expected temperature and the planned operating schedule.
Q7: How does the cabin compare with a portable toilet?
A portable toilet normally provides a basic toilet function, while the prefabricated mobile shower cabin is a broader hygiene facility. It can include showers, hot water, washing stations, ventilation, lighting, wastewater treatment, and greywater recycling. It is therefore more suitable for projects requiring regular bathing and washing services.
Q8: Can the unit be relocated after installation?
Yes. Relocation is one of the main benefits of the modular design. Before moving the unit, all water, electrical, wastewater, and communication connections must be safely disconnected, and the cabin must be prepared for lifting or transport according to the supplier’s instructions.
Q9: What type of maintenance does the treatment system require?
Maintenance may include checking pumps, cleaning screens, replacing filters, inspecting membranes, removing accumulated solids, checking disinfection equipment, and reviewing control-panel alarms. The exact schedule depends on the treatment technology, water quality, number of users, and operating hours.
Q10: Can the cabin use solar power?
Solar compatibility can be considered, particularly for enhanced off-grid configurations. Solar panels, batteries, water-heating equipment, pumps, lighting, and control systems must be sized according to the local solar resource and the cabin’s daily energy demand.
Q11: What should buyers confirm before placing an order?
Buyers should confirm dimensions, user capacity, internal layout, water source, electrical supply, wastewater destination, treatment objectives, climate conditions, transport route, foundation requirements, local compliance standards, maintenance arrangements, and required documentation.
Why Factory Manufacturing Matters
The value of a prefabricated mobile shower cabin comes from the integration of structure, enclosure, plumbing, electrical systems, water heating, ventilation, and wastewater treatment. If these elements are supplied separately and assembled without adequate coordination, the project may face leakage, alignment problems, delayed commissioning, or unclear maintenance responsibilities.
A specialized factory can coordinate these elements through drawings, production procedures, inspection stages, and pre-delivery testing. The use of automatic forming, coating, and profile-production equipment further supports repeatable manufacturing. This is especially important when multiple cabins are ordered for a large project and the units need to have consistent dimensions and performance.
Suzhou Shengtu Integrated Housing Co., Ltd. brings experience from modular houses, packaged container houses, steel structures, and color steel sheet buildings to the mobile shower cabin sector. Its production capabilities support standard products as well as customized solutions. The company’s background in government-related domestic projects and its expansion toward overseas markets provide experience with organized project execution and product documentation.
For international buyers, the supplier-selection process should include technical drawings, material specifications, equipment lists, quality-control procedures, factory inspection options, packing details, installation instructions, and after-sales support. Clear documentation helps ensure that the delivered cabin matches the approved design.
Conclusion
The prefabricated mobile shower cabin is a practical sanitation solution for projects that require speed, mobility, durability, and reduced dependence on public infrastructure. Its integrated sewage treatment system addresses one of the most difficult challenges associated with temporary bathrooms: how to manage wastewater safely when conventional drainage is unavailable.
The addition of closed-loop water recycling improves resource efficiency by allowing treated greywater to be reused for approved secondary purposes. Insulated sandwich panels, a protected steel frame, ventilation, LED lighting, water heating, and flexible internal layouts make the unit suitable for a wide range of climates and applications.
Compared with conventional site-built shower facilities, the cabin offers factory-controlled production, faster deployment, easier relocation, reduced site construction, and integrated equipment coordination. Its advantages are strengthened by the manufacturer’s cold-bending forming equipment, automatic coating lines, stamping profile production systems, standardized production procedures, and modular-house manufacturing experience.
Standard units are suitable for general construction, field, and temporary accommodation requirements. Enhanced treatment models are better suited to long-term remote operations and water-sensitive locations. Custom commercial units can combine showers, toilets, washing facilities, accessibility features, and project-specific finishes.
With appropriate site planning, utility coordination, operation, and maintenance, the ST-PSC prefabricated mobile shower cabin can provide a dependable hygiene facility for construction, mining, disaster relief, tourism, events, public services, and other off-grid applications.
References
1. Product information for the ST-PSC Prefabricated Mobile Shower Cabin, including dimensions, production cycle, treatment-system features, and customization options.
2. Suzhou Shengtu Integrated Housing Co., Ltd. company information concerning modular-house production, steel structures, packaged container houses, equipment, and quality management.
3. General engineering principles for prefabricated modular buildings, insulated sandwich panels, galvanized steel structures, and factory-controlled construction.
4. General wastewater-treatment principles concerning screening, pumping, biological treatment, filtration, membrane separation, disinfection, and greywater reuse.
5. General occupational hygiene and sanitation practices for construction sites, remote camps, emergency facilities, public events, and temporary accommodation areas.
Product: Prefabricated Mobile Shower Cabin

 View All

Get In Touch
If you have any questions or suggestions, please leave us a message.
Copyright © Suzhou Shengtu Integrated Housing Co., Ltd. All Rights Reserved
PrivacyCustom Modular Container House Manufacturers
