 en
 English
 русский
 Français
 عربى


X-Type Foldable Shipping Container House: Rapid Deployment, Modular Flexibility, and Advanced Manufacturing
Content
- What Is an X-Type Foldable Shipping Container House?
- Innovative Waist-Folding Structure
- Structural Design and Material Configuration
- Rapid Assembly and Project Efficiency
- Customization for Different Applications
- Standard, Enhanced, and Commercial Configurations
- Advanced Manufacturing Processes
- Quality Assurance and Engineering Support
- Environmental Performance and Long-Term Value
- Installation Planning and Safety Considerations
- Why Manufacturing Strength Matters to Buyers
- Project Selection Guide
- Frequently Asked Questions
- How fast can an X-Type Foldable Shipping Container House be installed?
- How many units can be transported together?
- Can the dimensions and colors be customized?
- What insulation materials are available?
- Is the structure suitable for cold or hot climates?
- Can multiple units be connected?
- Can the units be stacked?
- What is the expected service life?
- What maintenance is required?
- What information should be provided when requesting a quotation?
- What is the normal production lead time?
- Conclusion
- References
- Product: X-Type Foldable Shipping Container House
The X-Type Foldable Shipping Container House is a modern prefabricated building solution designed for projects that require rapid deployment, efficient transportation, structural reliability, and flexible space planning. By combining a waist-folding structure with modular container-house construction, this product addresses several limitations commonly associated with conventional temporary buildings, traditional site cabins, and standard flat-pack structures.
Unlike fixed buildings that require long construction periods and substantial on-site labor, the X-Type Foldable Shipping Container House is manufactured largely in a controlled factory environment. The finished module can be transported in a compact folded condition and unfolded at the destination with crane assistance. The basic on-site deployment process can be completed in approximately five minutes, depending on site conditions, lifting arrangements, utilities, and finishing requirements.
The product is suitable for construction-site offices, worker accommodation, emergency facilities, temporary classrooms, field clinics, mining camps, tourism projects, event venues, retail units, and commercial accommodation. Multiple units can be stacked, joined, or arranged in different configurations to create larger compounds and functional layouts.
Its most important competitive advantages include an innovative X-type waist-folding mechanism, a high degree of modular flexibility, reduced transportation volume, factory pre-installation, rapid assembly, customizable dimensions and colors, and the use of galvanized steel framing with insulated sandwich panels. These features make the product particularly valuable for users who need dependable buildings that can be delivered quickly and relocated efficiently.
X-Type Foldable Shipping Container House
What Is an X-Type Foldable Shipping Container House?
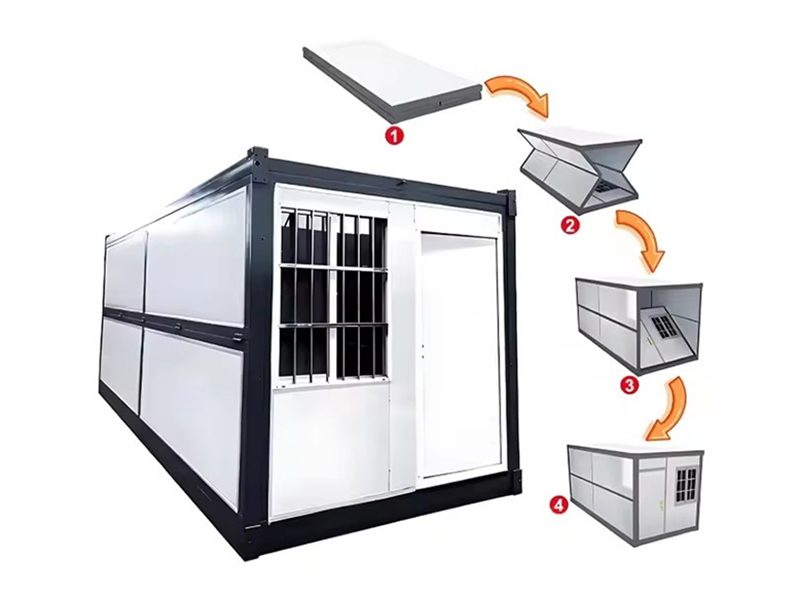
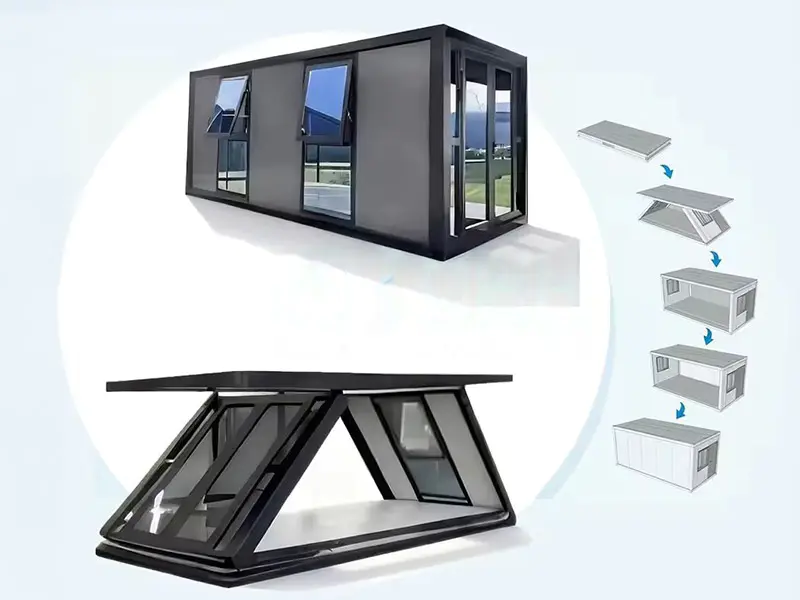
An X-Type Foldable Shipping Container House is a prefabricated modular building that uses a folding structural system to reduce its volume during transportation and storage. The side-wall folding action is supported by an X-shaped scissor-hinge mechanism. When the unit is unfolded, the frame forms a stable enclosed building with the appearance and functional characteristics of a conventional container house. When folded, its height is significantly reduced, allowing several units to be transported together.
The standard expanded model measures approximately 5.8 meters long, 2.48 meters wide, and 2.5 meters high. This format is generally associated with a 20-foot modular building layout and provides approximately 14.4 square meters of interior floor area. Custom dimensions can be developed for projects requiring different room sizes, wider modules, special layouts, or larger integrated spaces.
The folding structure is not simply a space-saving feature. It is also a logistics and deployment system. Conventional temporary buildings may require individual transportation as complete-height units or extensive disassembly before relocation. The X-Type design allows the building to be compressed before shipping, stored more efficiently, and unfolded again at a new destination. This can reduce handling complexity and improve the economics of projects involving multiple units or repeated relocation.
In the folded state, the height is approximately 390 to 420 millimeters, or about one-eighth of the expanded height. Depending on the transport method, configuration, and applicable loading limitations, approximately five to six units may fit into a standard 20-foot shipping container, while approximately ten to twelve units may fit into a 40-foot high-cube container. Actual loading quantities must be confirmed through a project-specific packing plan.
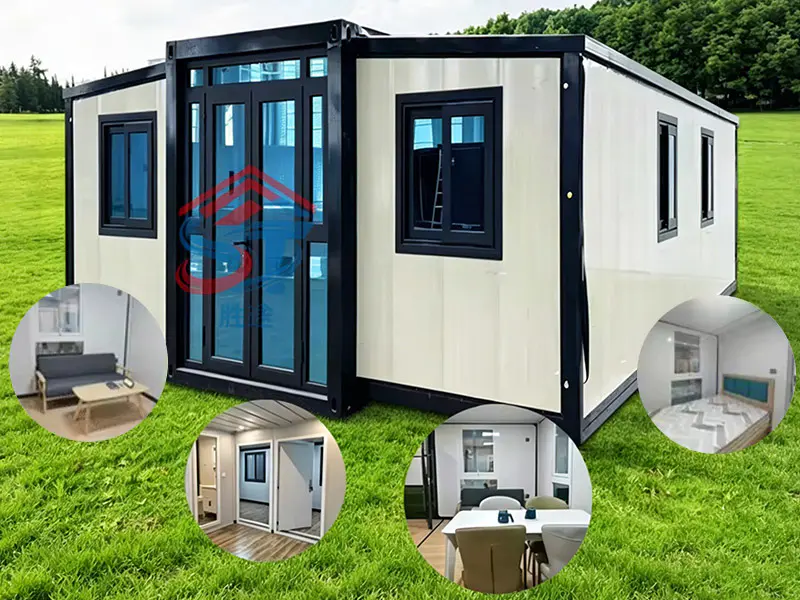
The structure is delivered with major building components integrated into the factory assembly. Depending on the selected configuration, doors, windows, flooring, lighting, wall panels, electrical components, and plumbing systems may be pre-installed. This reduces the amount of work required on site and enables the building to become operational soon after positioning and service connection.
Innovative Waist-Folding Structure
The defining feature of the product is its waist-folding structure. The side walls are connected through reinforced hinges and folding supports that enable the unit to collapse and expand in a controlled movement. From the side, the folding mechanism resembles the letter X, which gives the product its name.
This mechanism provides a practical alternative to conventional flat-pack systems. Many flat-pack buildings require the assembly of separate wall panels, roof panels, frames, and interior components on site. The X-Type Foldable Shipping Container House is designed to arrive in a more integrated condition, allowing the main structural form to be created by unfolding and positioning the unit rather than assembling every major component from individual parts.
The folding system is engineered to support repeated handling and relocation. Enhanced configurations may be tested for up to 1,000 folding and unfolding cycles without structural deformation. This feature is particularly important for construction contractors, emergency response organizations, rental companies, military or field-service operators, and businesses that move facilities between seasonal or short-term projects.
A controlled folding system also protects the building components during transportation. The roof, walls, frame, and floor remain coordinated as a modular assembly, helping reduce the risk of mismatched components during reinstallation. Proper lifting procedures, level ground, suitable crane capacity, and adherence to the installation manual remain essential for safe deployment.
Advantages of the X-Type Folding Mechanism
The first advantage is transport efficiency. A folded module occupies far less vertical space than an expanded building. This permits higher-density shipment and reduces the number of separate transport operations required for a multi-unit project.
The second advantage is deployment speed. The basic unfolding and positioning process can be completed in approximately five minutes with crane assistance. Although site preparation, utility connections, anchoring, interior checks, and local compliance inspections may require additional time, the structural deployment itself is exceptionally rapid compared with conventional construction.
The third advantage is relocation capability. A building can be folded and transported to another location when a project ends or operational needs change. This supports circular use and can improve the return on investment of temporary facilities.
The fourth advantage is storage efficiency. Contractors and rental operators can store more units in a limited area. This is valuable when buildings are purchased in advance for emergency response, seasonal accommodation, construction projects, or future expansion.
The fifth advantage is modular expansion. Individual units can be installed separately or combined into larger layouts. Side-by-side, L-shaped, U-shaped, and multi-module arrangements can support offices, dormitories, classrooms, clinics, commercial areas, and accommodation complexes.
Structural Design and Material Configuration
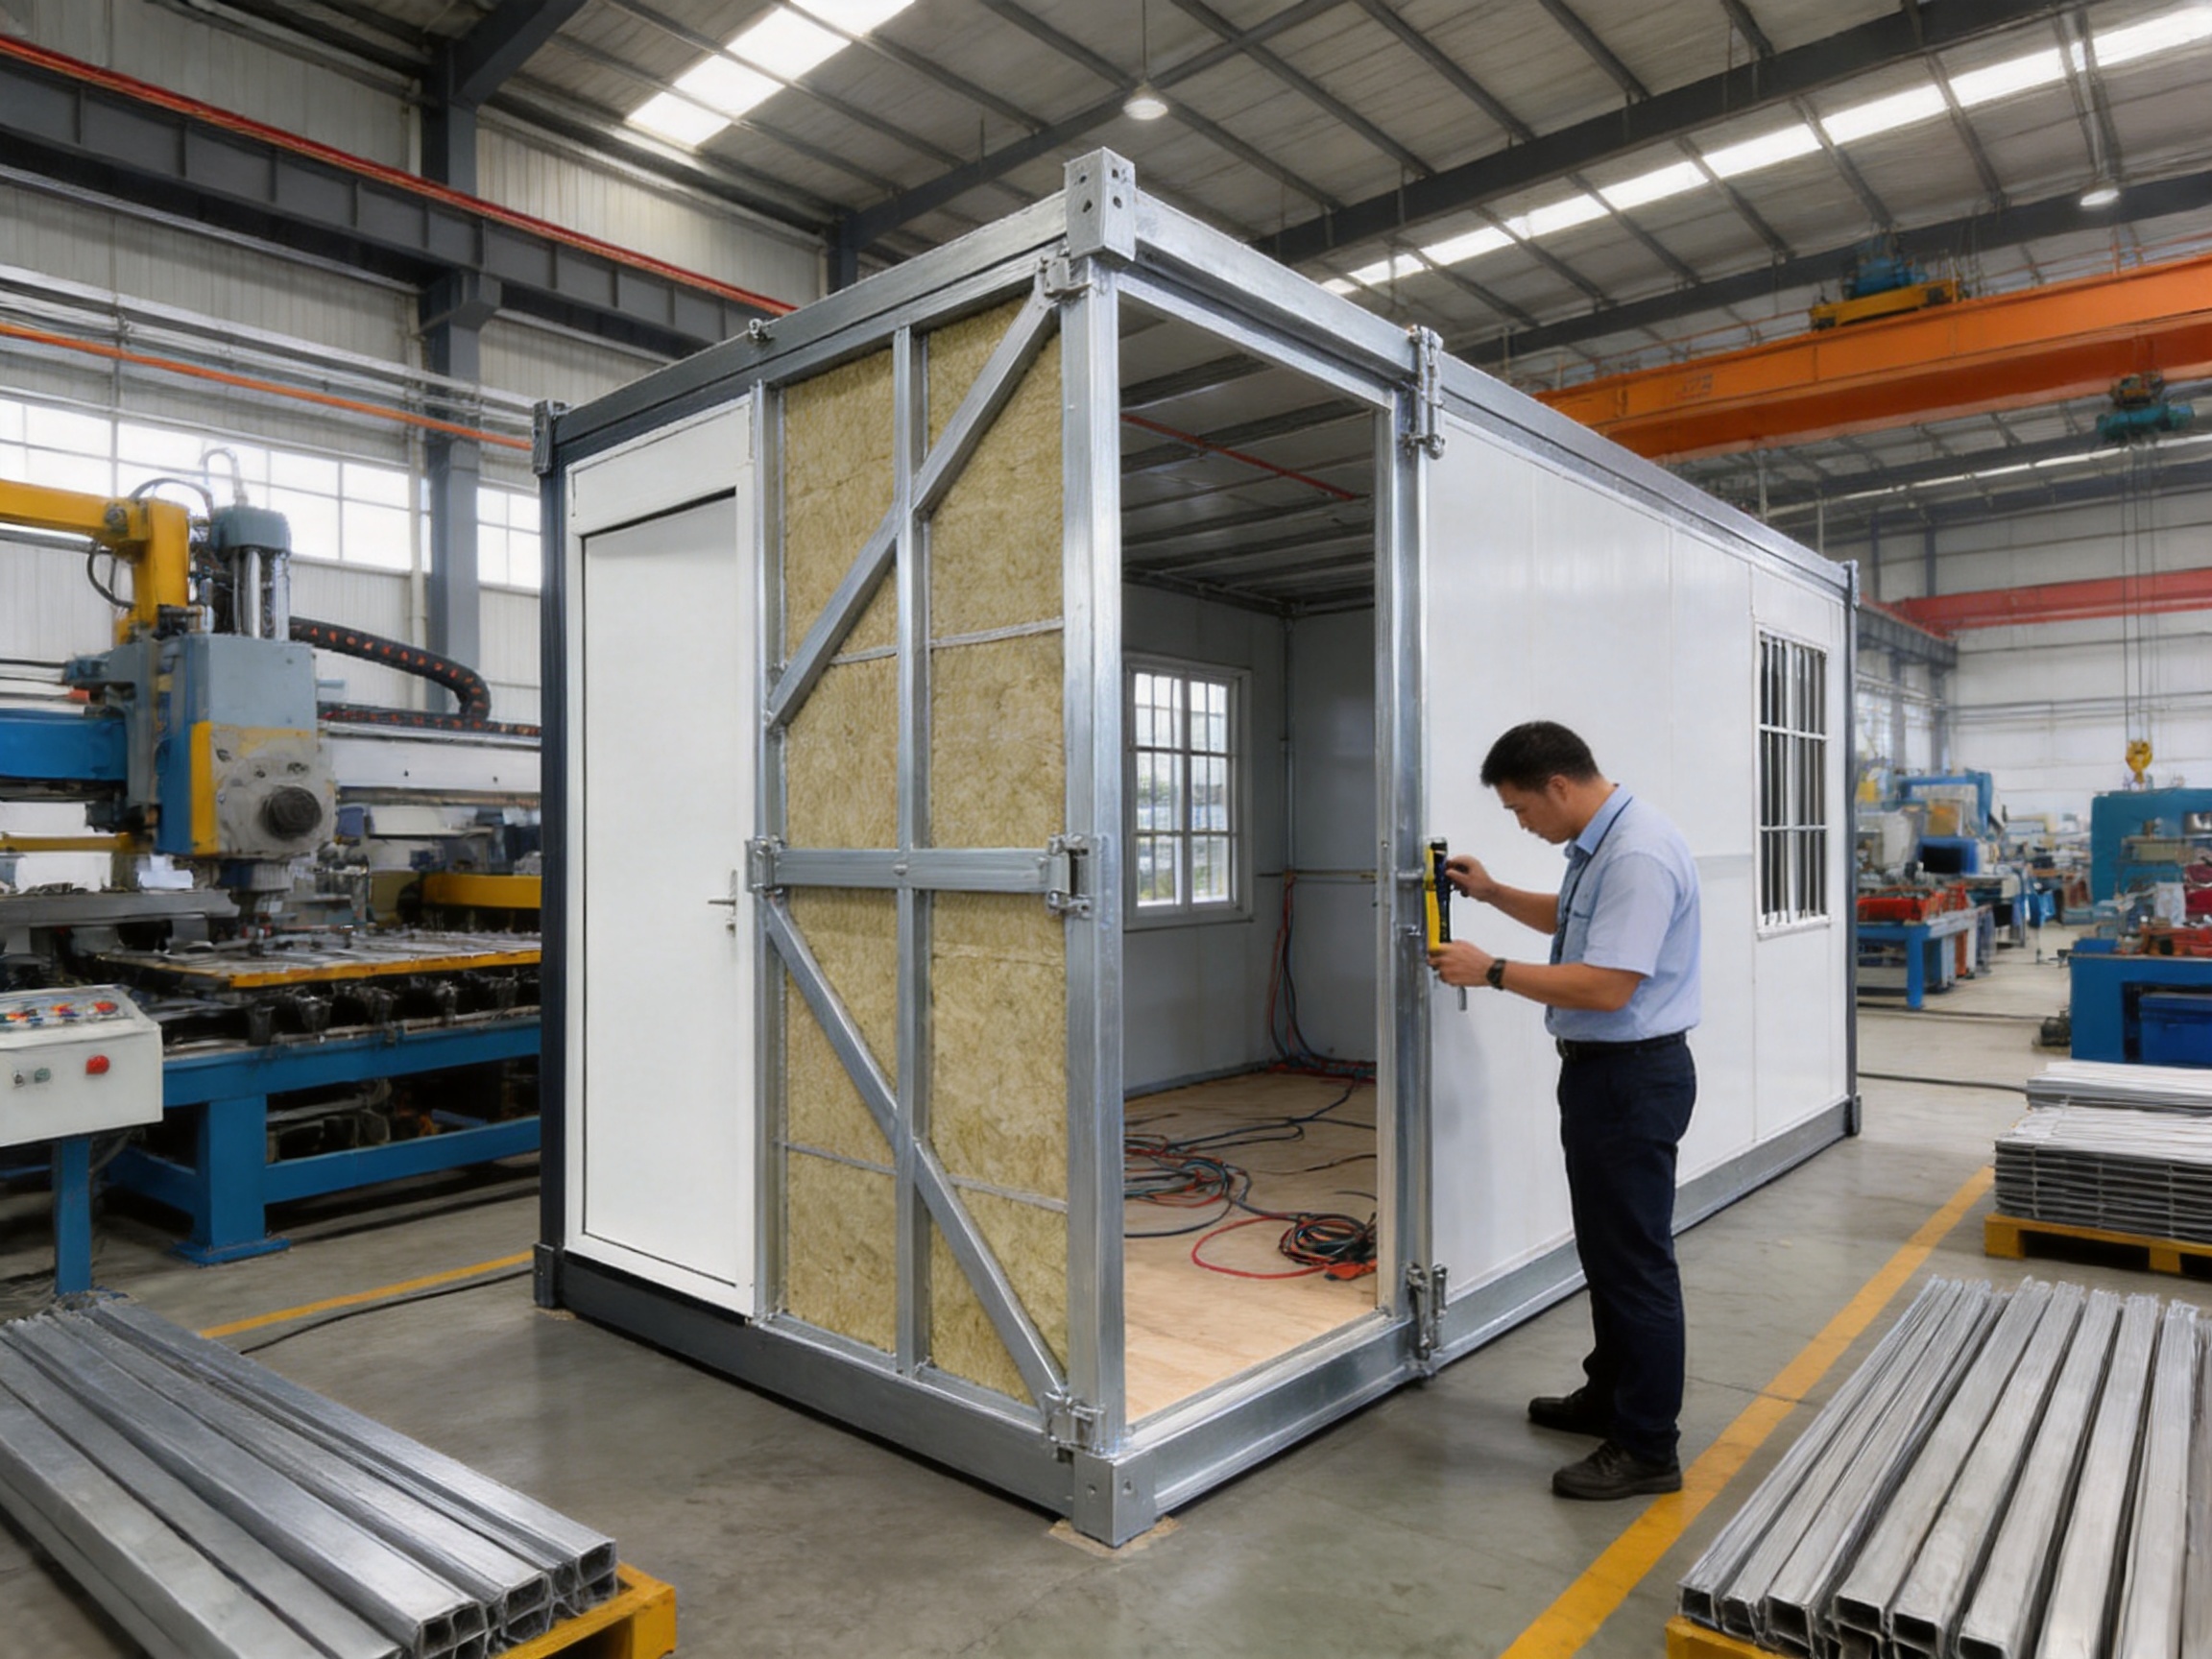
The standard structure uses a high-strength Q235B galvanized steel frame. The main columns are specified at approximately 210 by 150 by 3.0 millimeters. The steel framework provides the primary load-bearing system and supports the roof, walls, doors, windows, floor, and folding hardware.
Galvanization improves resistance to corrosion and helps protect the frame in outdoor environments. Under normal operating conditions and with suitable maintenance, the standard product is designed for a service life of approximately 15 to 20 years. Actual service life depends on climate, exposure to salt or chemicals, maintenance quality, usage intensity, installation quality, and compliance with local engineering requirements.
The wall system uses insulated sandwich panels. Available core materials may include rock wool, EPS foam, glass wool, or polyurethane, depending on the required thermal, acoustic, fire, and budget performance. Panel thickness options generally range from 50 to 75 millimeters.
For projects with stricter fire-safety requirements, non-combustible rock wool or glass wool cores may be selected. These materials can contribute to an A-grade fire performance configuration when the complete wall system, panel construction, joints, and related components meet the applicable testing and certification requirements.
The external surfaces of the wall panels use color-coated steel sheets. These sheets provide weather protection, surface rigidity, and a clean architectural appearance. A range of colors can be offered to suit corporate identity, project zoning, local architectural preferences, or environmental requirements.
Flooring systems can be selected according to the intended application. A site office may require a durable, easy-to-clean finish, while accommodation, retail, medical, or hospitality applications may require upgraded decorative flooring. The flooring design should also consider moisture protection, load capacity, thermal comfort, and cleaning requirements.
Windows and doors may be installed in the factory according to the selected layout. The use of factory-fitted openings improves dimensional consistency and reduces the amount of cutting or modification required on site. Large windows can be incorporated into commercial and hospitality versions to improve daylight, visibility, and user experience.
Standard Technical Characteristics
| Item | Standard Configuration |
| Product type | X-Type Foldable Shipping Container House |
| Expanded dimensions | Approximately 5.8 x 2.48 x 2.5 meters |
| Approximate usable area | Approximately 14.4 square meters |
| Primary frame | Q235B galvanized steel |
| Main column section | Approximately 210 x 150 x 3.0 millimeters |
| Folded height | Approximately 390 to 420 millimeters |
| Wall panel thickness | Approximately 50 to 75 millimeters |
| Insulation options | Rock wool, EPS, glass wool, or polyurethane |
| Factory pre-installation | Up to approximately 90 percent, depending on configuration |
| Standard production lead time | Approximately 10 to 15 working days |
| Customization | Dimensions, colors, layouts, doors, windows, and systems |
Technical specifications should be reviewed against the intended country, climate, occupancy type, and building regulations. Wind, snow, seismic, fire, electrical, plumbing, and foundation requirements can vary substantially between locations. A qualified engineer or local project consultant should verify the final design before production and installation.
Rapid Assembly and Project Efficiency
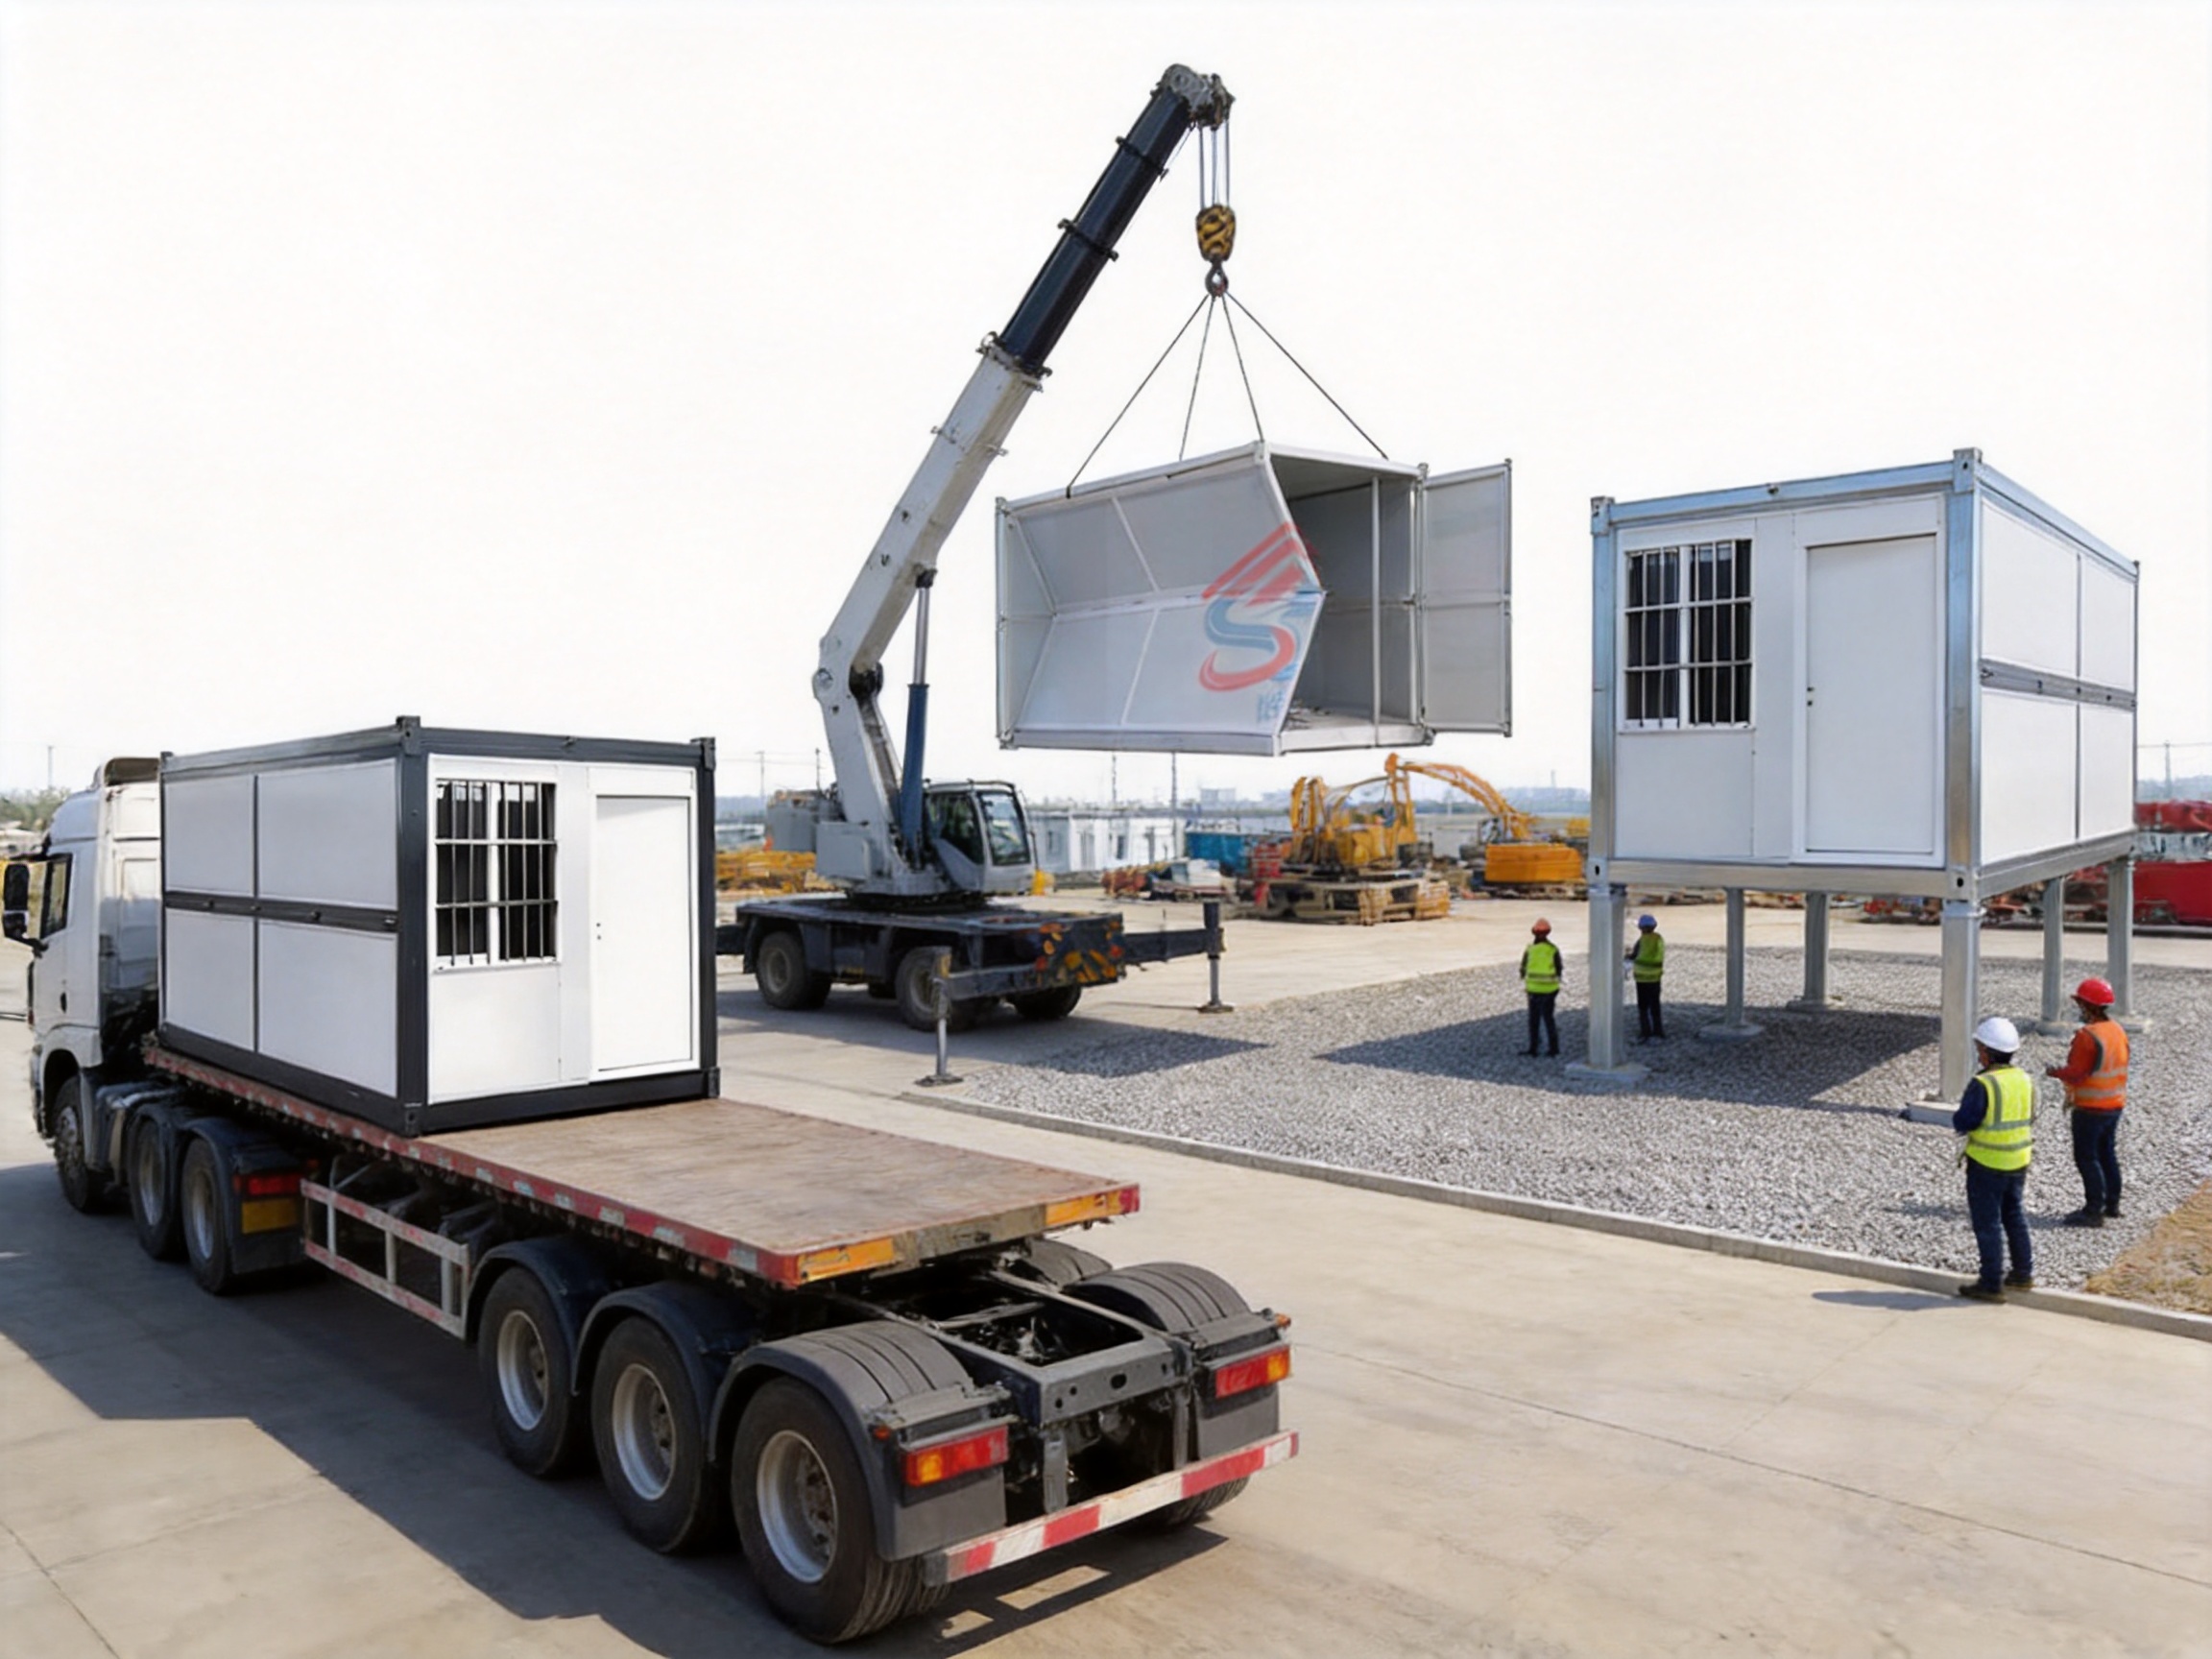
The product is designed around a three-stage deployment concept: transportation, unfolding, and positioning. The unit arrives at the prepared site in a compact condition. A crane then lifts and unfolds the building, after which it is positioned on the foundation or support system. The final project may require anchoring, utility connections, sealing, interior inspection, and external finishing.
The approximately five-minute structural assembly time is one of the product’s strongest competitive advantages. Traditional site-built temporary structures often require multiple trades, extensive material handling, and several days or weeks of work. Standard flat-pack buildings may be faster than conventional construction, but they still require considerable panel and frame assembly. The X-Type system reduces these tasks by integrating a large proportion of the building at the factory.
Factory pre-installation can reach approximately 90 percent depending on the selected design. This may include doors, windows, lighting, flooring, wall panels, and selected electrical or plumbing components. The higher the pre-installation level, the less labor is required on site. This is particularly beneficial in remote locations where skilled labor, tools, and weather-protected work areas may be limited.
Faster deployment also reduces the time before a project can begin operations. On a construction site, an office or dormitory can become available sooner. In an emergency response project, a clinic, command room, or temporary accommodation facility can be established quickly. For commercial operators, a seasonal retail or hospitality unit can be installed within a shorter preparation window.
However, rapid structural deployment does not eliminate the need for proper planning. The site should be cleared, leveled, and prepared before delivery. Crane access, ground bearing capacity, lifting points, foundation dimensions, drainage, power supply, water supply, and waste management should be confirmed in advance. Effective project preparation ensures that the product’s fast assembly capability translates into genuine project savings.
Comparison with Conventional Temporary Buildings
| Evaluation factor | X-Type Foldable House | Traditional Site-Built Facility | Conventional Flat-Pack Unit |
| Structural deployment | Approximately five minutes with crane assistance | Usually requires extended on-site construction | Requires panel and frame assembly |
| Transport condition | Highly compressed folded form | Materials or complete modules | Disassembled panels and components |
| Factory completion | High pre-installation level | Low factory completion | Varies by supplier |
| Relocation potential | Designed for folding and relocation | Usually difficult and costly | Possible but labor-intensive |
| Layout flexibility | Stacking and splicing combinations | Requires new construction work | Modular, but assembly is required |
| Labor demand at site | Relatively low | Relatively high | Moderate to high |
| Best use case | Rapid, relocatable, modular facilities | Permanent or highly customized construction | Temporary modular projects |
The comparison shows why the X-Type design is attractive for projects where time, logistics, and relocation matter. It is not intended to replace every form of permanent construction. Instead, it provides a highly efficient option for temporary, semi-permanent, mobile, or rapidly deployable buildings.
Customization for Different Applications
One of the principal strengths of the product is its modular adaptability. The standard 5.8 by 2.48 by 2.5 meter model provides a practical starting point, but dimensions, colors, openings, internal layouts, insulation, electrical systems, plumbing systems, and exterior finishes can be adjusted according to project requirements.
Construction Sites and Worker Accommodation
Construction companies can use X-Type Foldable Shipping Container Houses as site offices, meeting rooms, security rooms, storage areas, changing rooms, kitchens, dining spaces, and worker dormitories. Units can be arranged into separate functional zones or combined into larger compounds.
The fast assembly process is useful when construction schedules are compressed. A project office can be installed before permanent site buildings are completed, while dormitory units can be moved to the next project after the current development reaches completion. Insulated walls help improve interior comfort in both hot and cold climates.
Emergency Response and Medical Facilities
Emergency organizations require buildings that can be transported, installed, and operated quickly. The X-Type design is suitable for temporary command centers, medical examination rooms, treatment spaces, pharmacies, accommodation, equipment storage, and support facilities.
Medical applications may require special interior finishes, improved ventilation, hand-washing facilities, electrical redundancy, temperature control, and strict hygiene systems. These requirements can be incorporated during factory production when the project specifications are provided in advance.
Mining, Oil, Gas, and Remote Projects
Remote industrial operations often face difficult logistics, limited local labor, and challenging weather conditions. Foldable units reduce the volume of materials that must be transported to remote locations. Enhanced versions can include higher insulation levels, reinforced frames, corrosion-resistant hardware, solar panel brackets, water tanks, and other off-grid features.
For mining camps, oil and gas exploration sites, and infrastructure projects, the buildings can serve as control rooms, offices, accommodation, equipment rooms, dining areas, and welfare facilities. The modular approach also allows the camp to expand or contract as the workforce and project stage change.
Tourism, Hospitality, and Accommodation
Commercial and hospitality users can customize the unit with larger windows, upgraded interior finishes, bedrooms, bathrooms, kitchens, service counters, and decorative exterior treatments. Several modules can be arranged into small resort compounds, boutique accommodation areas, temporary event hotels, or seasonal tourist facilities.
The mobility of the building is a major benefit for tourism operators. A business may test a new location without committing to conventional permanent construction. Units can also be relocated according to seasonal demand, changing land-use arrangements, or new commercial opportunities.
Retail, Events, and Exhibition Spaces
Retailers and event organizers can use customized units as pop-up stores, ticket offices, product displays, cafés, bars, exhibition booths, and promotional spaces. Exterior colors and signage areas can be coordinated with brand requirements, while internal layouts can be adapted for customer flow and service operations.
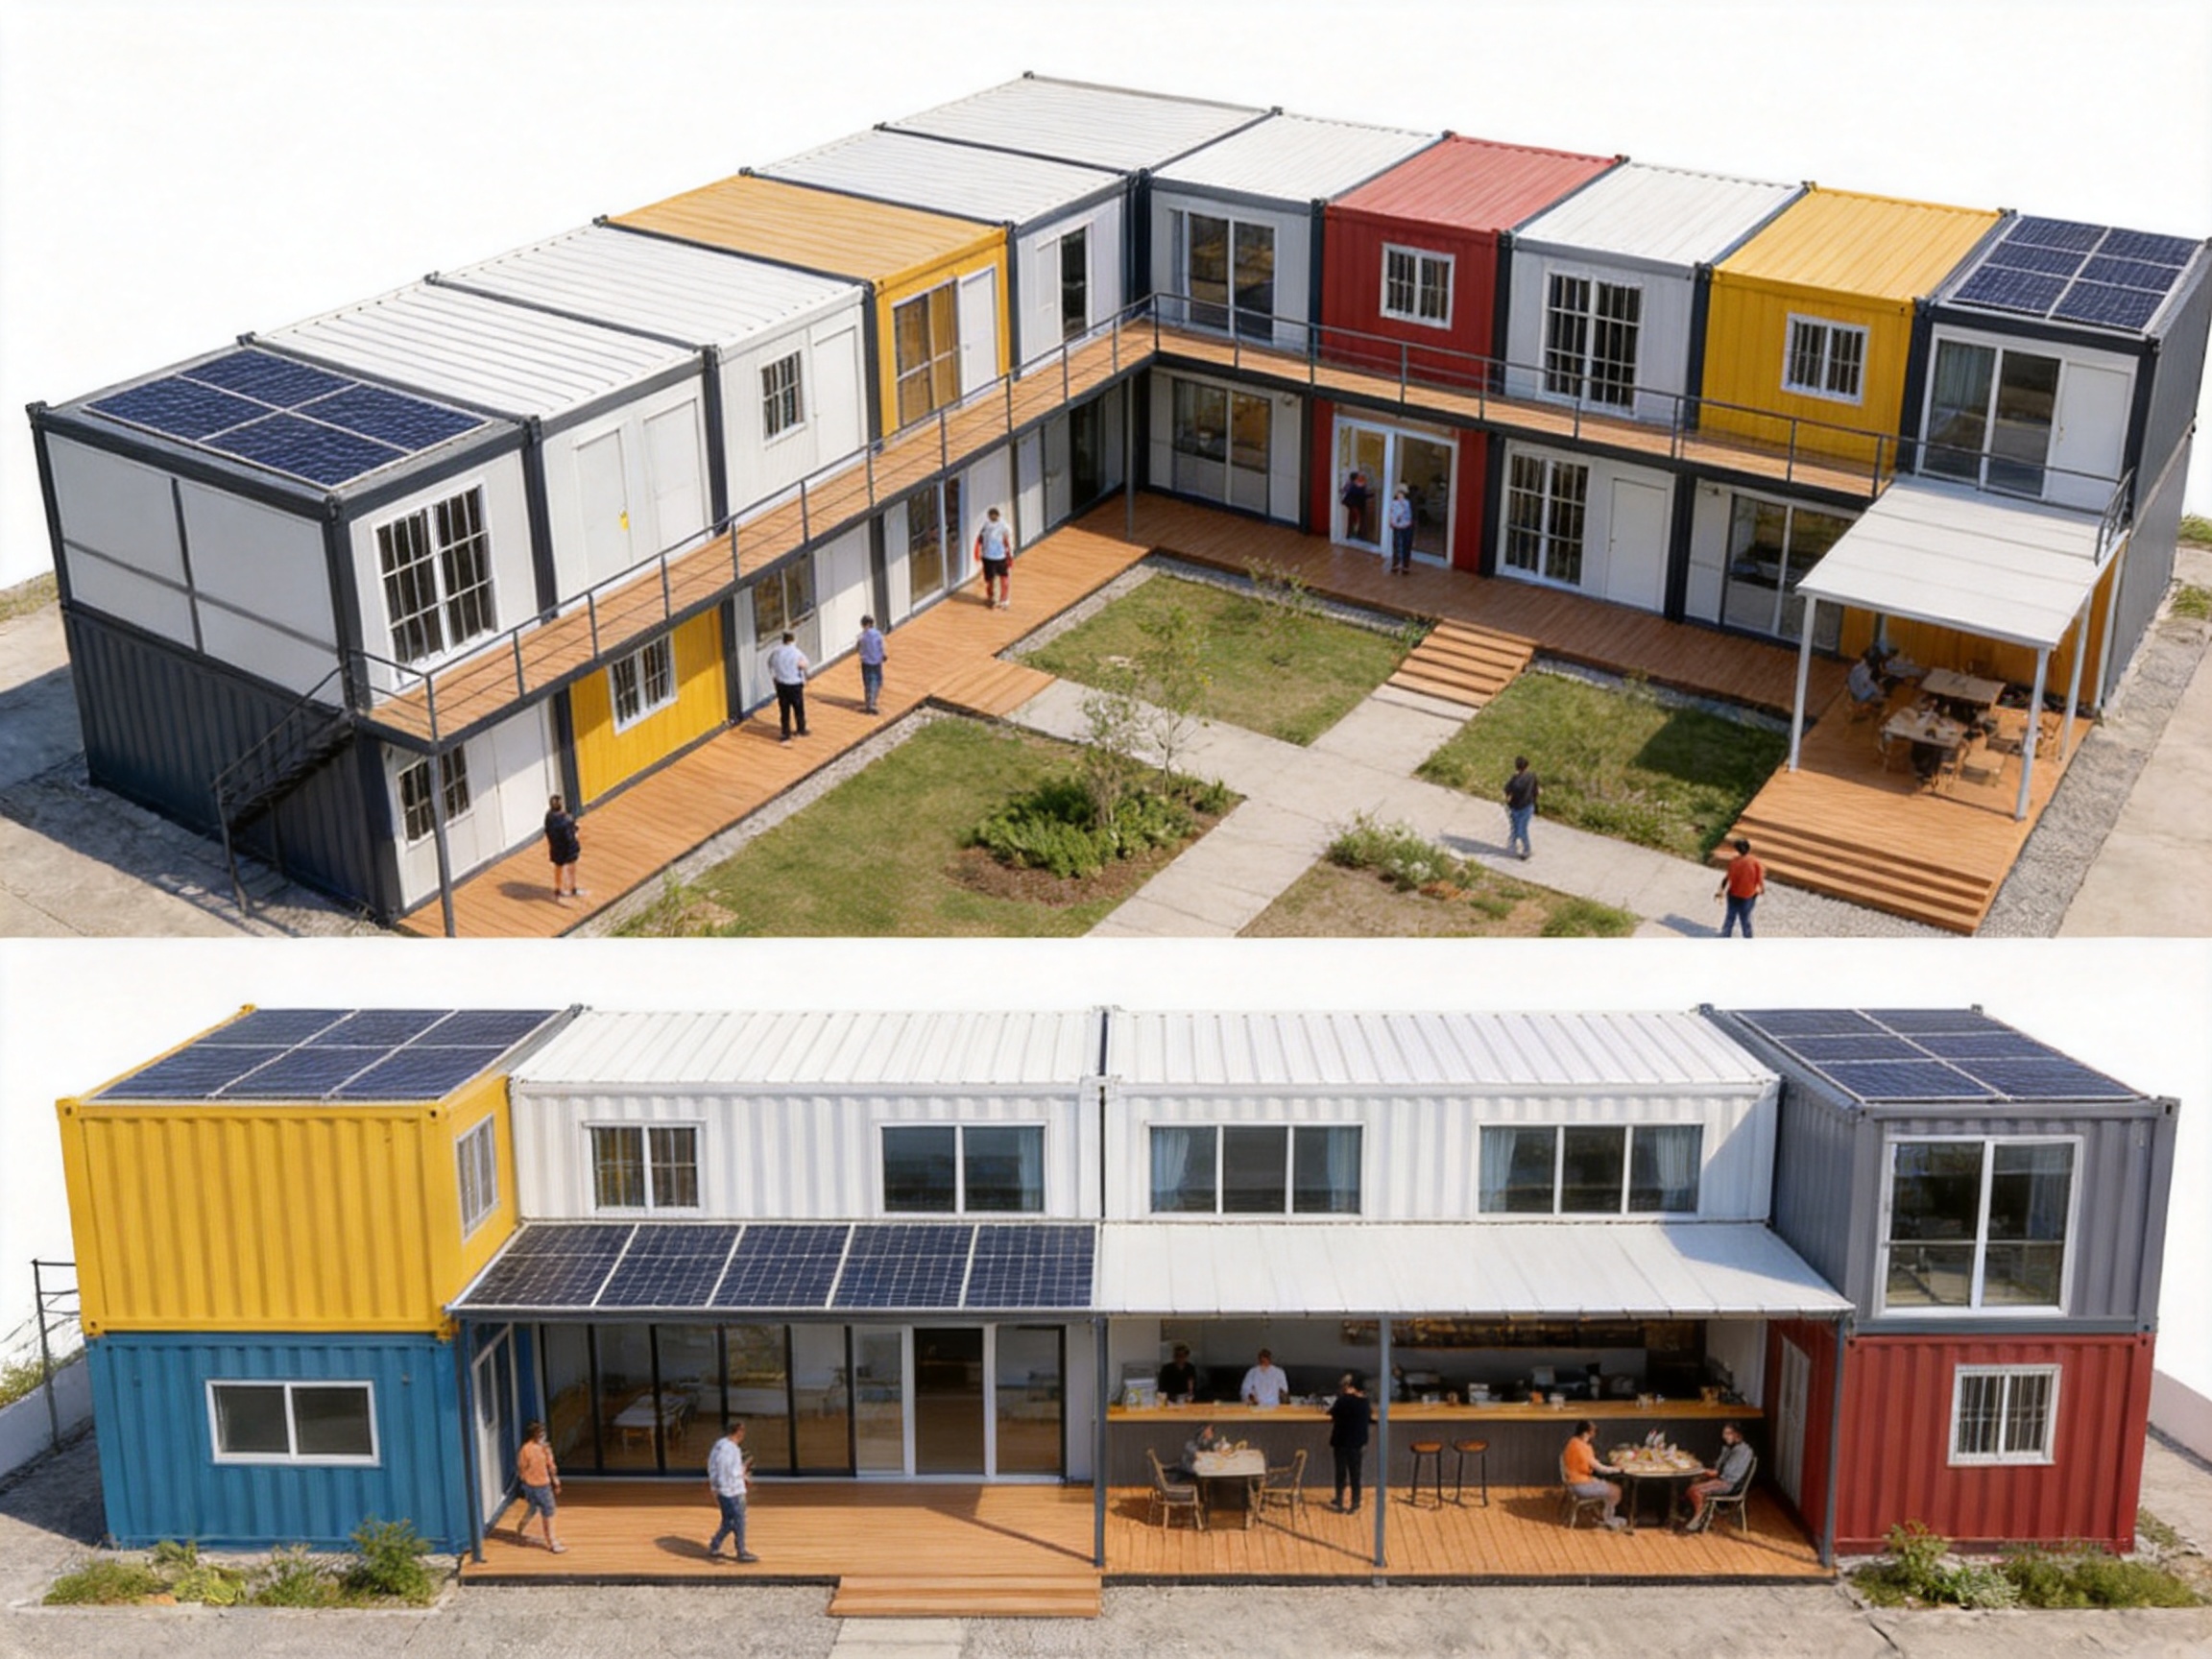
Multiple units can form an L-shaped or U-shaped commercial area with covered external circulation. A project may also combine enclosed modules with decks, canopies, awnings, or temporary outdoor seating, subject to engineering and local approval requirements.
Standard, Enhanced, and Commercial Configurations
The product can be organized into three broad configuration categories: standard foldable, enhanced foldable, and commercial custom. Each category responds to a different balance of cost, environmental performance, customization, and operational requirements.
Standard Foldable Configuration
The standard configuration is intended for general applications such as construction-site offices, worker dormitories, temporary classrooms, storage facilities, and ordinary project accommodation. It uses a galvanized steel frame, insulated sandwich panels, standard folding hardware, and common interior arrangements.
Standard units provide a strong combination of affordability, transport efficiency, rapid assembly, and reliability. They are suitable for projects where environmental conditions are moderate and the main priorities are speed, mobility, and cost control.
Enhanced Foldable Configuration
The enhanced configuration is designed for more demanding climates and operating conditions. It may include 75-millimeter high-density glass wool insulation, reinforced 2.0-millimeter steel framing, 0.3-millimeter galvanized steel sheets, additional anti-corrosion treatment, IP65-rated protection for selected components, and optional off-grid equipment.
Enhanced units may be specified for operating environments ranging from approximately minus 20 degrees Celsius to 50 degrees Celsius, subject to the complete design, heating or cooling equipment, and local engineering verification. They are suitable for coastal locations, cold regions, emergency deployments, high-humidity areas, and remote industrial projects.
Additional features may include solar panel mounting brackets, food-grade water tanks, integrated heating, improved sealing, enhanced waterproofing, and reinforced folding hardware. These upgrades increase the initial cost but may reduce operational risk and maintenance requirements in difficult environments.
Commercial Custom Configuration
Commercial custom units prioritize appearance, user experience, interior functionality, and brand integration. They may include premium hardware, large-format windows, custom façade colors, decorative finishes, specialized lighting, upgraded flooring, pre-installed plumbing, tailored electrical layouts, and one-bedroom, two-bedroom, or open-plan configurations.
Commercial units can be arranged in horizontal or vertical combinations. Stacking up to three layers may be possible when the structural design, foundation, anchoring system, local regulations, and engineering calculations support it. L-shaped and U-shaped layouts can create courtyards, service areas, circulation zones, or semi-enclosed commercial spaces.
| Feature | Standard Foldable | Enhanced Foldable | Commercial Custom |
| Primary purpose | General temporary facilities | Demanding environmental conditions | Retail, hospitality, and commercial use |
| Folding system | X-type waist folding | X-type with reinforced hinges | X-type with premium hardware |
| Insulation | Approximately 50 millimeters | Up to approximately 75 millimeters | 50 to 75 millimeters or as specified |
| Frame | Standard galvanized steel | Reinforced steel configuration | Standard or modified as specified |
| Environmental protection | Standard | Enhanced waterproofing and corrosion protection | Specified according to application |
| Customization | Limited to common options | Moderate technical customization | Extensive architectural customization |
| Typical applications | Offices and dormitories | Remote, coastal, and emergency projects | Retail, resorts, cafés, and accommodation |
Advanced Manufacturing Processes
The performance of a foldable modular building depends heavily on the quality and consistency of its manufacturing process. A reliable production system must control steel dimensions, welding accuracy, coating quality, hinge alignment, panel installation, electrical integration, packaging, and final inspection.
The manufacturer operates a complete modular-house production system that includes fully automatic cold-bending forming equipment, automatic coating lines, stamping profile production systems, and supporting production facilities. These capabilities allow structural profiles and related components to be produced with consistent dimensions and repeatable quality.
Cold-bending forming equipment is used to shape steel profiles accurately and efficiently. Automated forming improves production consistency and reduces variation between batches. Consistent profile dimensions are particularly important for a folding building because the frame, hinges, panels, roof, floor, doors, and windows must align correctly during both folding and unfolding.
Automatic coating lines improve the uniformity of surface treatment. A controlled coating process helps provide a consistent finish and supports resistance to weathering, moisture, and corrosion. The coating specification can be adjusted according to the intended environment, appearance requirements, and customer preferences.
Stamping profile production systems support the manufacture of specialized steel sections and formed components. These systems improve repeatability and reduce reliance on manual fabrication for components that require accurate shapes. Standardized profiles also support efficient inventory management and faster production of repeat orders.
Welding and frame assembly are performed according to controlled production procedures. Correct welding sequence, dimensional inspection, and visual quality checks help maintain structural accuracy. Folding structures require particular attention because uneven geometry can affect movement, alignment, sealing, and long-term performance.
Hinge installation is another critical manufacturing stage. Hinges must be positioned accurately and fixed securely so that the side walls fold smoothly and distribute loads correctly. The folding mechanism may undergo operational checks before the unit is packed to confirm that it opens, closes, and locks as intended.
Insulated wall panels are installed after the main frame is prepared. Panel joints, corner connections, roof transitions, door frames, and window frames must be checked to reduce air leakage and water penetration. Proper panel installation also supports thermal and acoustic performance.
Factory pre-installation is used to complete as many interior and exterior components as possible before shipment. This can include flooring, lighting, doors, windows, electrical wiring, plumbing lines, fixtures, and interior finishes. Completing these elements under factory conditions improves quality control and reduces exposure to weather during construction.
Before shipping, finished units should undergo inspection covering dimensions, frame condition, coating quality, panel installation, hardware, doors, windows, electrical systems, plumbing systems, packaging, and lifting points. Documentation may include drawings, installation instructions, material information, packing lists, inspection records, and maintenance recommendations.
Quality Assurance and Engineering Support
Quality assurance begins with material selection and continues through design, fabrication, assembly, testing, packaging, and delivery. The manufacturer’s production and quality-monitoring procedures are organized according to national standards and technical specifications. This structured approach helps reduce manufacturing variation and supports reliable project delivery.
For international projects, the supplier’s experience with export logistics is also important. Foldable buildings must be protected against impact, moisture, abrasion, and movement during transportation. Correct packaging and loading plans help ensure that components arrive in suitable condition and can be deployed efficiently.
Engineering support is particularly valuable when buyers require custom dimensions, special layouts, stacked configurations, enhanced insulation, off-grid systems, or project-specific wind and seismic performance. The engineering team can assist with configuration planning, installation documentation, technical clarification, and coordination between the factory design and site requirements.
Buyers should request relevant technical documents before placing an order. These may include structural drawings, panel specifications, fire-performance information, electrical diagrams, plumbing layouts, foundation recommendations, lifting instructions, maintenance guidance, and applicable test reports.
Certifications and test documents should be evaluated according to the destination market. Depending on the project, buyers may look for ISO 9001 quality-management certification, CE-related compliance documentation, SGS verification, material certificates, fire-safety reports, and evidence of compliance with local building codes. Certification requirements differ by country, so documentation should be verified against the authority having jurisdiction.
Environmental Performance and Long-Term Value
The foldable design can contribute to lower transportation impacts because more units may be carried in a single shipment. Fewer transport operations can reduce fuel consumption, handling requirements, and logistical complexity. The ability to relocate a building also supports repeated use rather than single-project disposal.
Steel is a recyclable structural material, and modular construction can reduce on-site waste compared with traditional building methods. Factory production enables materials to be measured and processed more accurately, while unused components can be managed through standardized inventory systems.
Insulated sandwich panels help improve thermal performance. Better insulation can reduce heating and cooling demand, although actual energy consumption depends on local climate, building orientation, air leakage, occupancy, equipment efficiency, and user behavior. For extreme climates, thicker insulation and appropriate heating or cooling systems should be selected during design.
Long-term value is also connected to maintainability. Galvanized steel frames, replaceable panels, standardized hardware, and modular electrical or plumbing components can simplify repair. A damaged module may be repaired or upgraded without demolishing an entire permanent building.
Users should establish a maintenance schedule that includes inspection of hinges, bolts, seals, coatings, roof drainage, panel joints, electrical systems, plumbing, and anchoring. Coastal or chemically aggressive environments may require more frequent inspections and additional anti-corrosion protection.
Installation Planning and Safety Considerations
Although the structural unfolding process is rapid, safe installation requires careful preparation. The foundation or support points must be level and capable of carrying the expected loads. The site must provide adequate clearance for truck access, crane positioning, lifting, unfolding, and final placement.
Only suitable lifting equipment and approved lifting points should be used. Crane capacity must account for the unit’s weight, lifting radius, wind conditions, ground stability, and any additional rigging equipment. Workers should remain outside restricted lifting zones and follow an approved lifting plan.
After unfolding, the structure should be checked for correct alignment, locking, anchoring, panel joints, doors, windows, roof drainage, and visible damage. Electrical and plumbing systems should be tested by qualified personnel. If the unit is connected to local utilities, the work should comply with applicable electrical, water, sanitation, and fire regulations.
For multi-story or multi-unit arrangements, engineering review is essential. Stacking, bridging, roof loading, external stairs, balconies, canopies, and connecting corridors can create additional structural and safety requirements. The final arrangement should be approved according to local regulations and project-specific calculations.
Extreme weather conditions should also be considered. The standard product is described as capable of wind resistance up to Beaufort Level 10 to Level 11 and seismic resistance up to Level 8 under specified design conditions. Enhanced versions may provide wind resistance up to Level 10 and seismic resistance up to Level 8. These values should not be treated as universal guarantees; local engineering review and correct anchoring are necessary.
Why Manufacturing Strength Matters to Buyers
Choosing a foldable container house is not only a matter of comparing appearance and price. The long-term performance of the building depends on the supplier’s ability to control design, materials, production, inspection, packaging, and technical support.
A manufacturer with automated forming equipment can produce more consistent structural profiles. A controlled coating line can provide more uniform surface treatment. Dedicated stamping equipment can improve component repeatability. Factory pre-installation can reduce site labor. Organized quality monitoring can reduce the risk of dimensional errors, incomplete components, and inconsistent finishing.
Manufacturing capacity also affects delivery reliability. A supplier with standardized processes and supporting facilities can manage repeat orders more efficiently. This is important for large construction projects, infrastructure programs, emergency stockpiles, tourism developments, and clients who need multiple units over several production batches.
The company behind this product has seven years of domestic trade experience and expanded its overseas business platform in 2026. Its production facility supports prefabricated modular houses, packaged modular houses, integrated houses, steel structures, and color steel sheet buildings. This broader product experience provides useful knowledge for projects that combine foldable units with other types of modular or steel construction.
The company serves applications in construction, railways, highways, water conservancy, power, mining, tourism, and military camping. These sectors often require buildings that are durable, transportable, easy to install, and adaptable to changing site conditions.
Project Selection Guide
Before selecting a configuration, buyers should define the intended use, expected occupancy, project duration, climate, transport route, installation method, and future relocation plan. A unit intended for a mild-climate site office may require a different specification from a coastal medical facility or an arctic accommodation camp.
The first decision is the building function. Office, dormitory, clinic, retail, storage, classroom, kitchen, bathroom, and accommodation uses can require different internal layouts and utility systems.
The second decision is the environmental condition. Temperature range, wind, snow, seismic activity, humidity, salt exposure, rainfall, sunlight, and ground conditions influence the frame, insulation, coating, waterproofing, and anchoring requirements.
The third decision is the transport strategy. Buyers should confirm whether units will be transported by road, sea, rail, or a combination of methods. The folded dimensions and packing quantity should be matched with the selected container or vehicle type.
The fourth decision is the level of factory completion. Higher pre-installation can reduce on-site labor but may require more detailed design approval before production. Buyers should specify electrical points, lighting, sanitary fixtures, doors, windows, flooring, furniture, and equipment requirements as early as possible.
The fifth decision is the future plan. If units may be moved several times, enhanced hinges, protective packaging, durable flooring, and easy-disconnection utility systems may be beneficial. If the building will remain in one location for many years, upgraded insulation, façade treatment, drainage, and maintenance access may provide better long-term value.
Frequently Asked Questions
How fast can an X-Type Foldable Shipping Container House be installed?
The primary unfolding and positioning process can be completed in approximately five minutes with crane assistance. The total project time may be longer because it can include site preparation, foundation work, anchoring, utility connection, internal testing, furniture installation, and local inspection.
How many units can be transported together?
Because the folded height is approximately 390 to 420 millimeters, around five to six units may fit in a standard 20-foot shipping container, while approximately ten to twelve units may fit in a 40-foot high-cube container. The exact quantity depends on the model, packing arrangement, weight restrictions, and shipping regulations.
Can the dimensions and colors be customized?
Yes. Custom dimensions, colors, layouts, doors, windows, insulation thicknesses, interior finishes, and utility systems can be developed according to project requirements. Custom designs should be confirmed before production because changes can affect structural calculations, transport dimensions, lead time, and cost.
What insulation materials are available?
Common options include rock wool, EPS foam, glass wool, and polyurethane. Panel selection should consider thermal conductivity, fire performance, moisture resistance, acoustic requirements, budget, and local regulations. Rock wool and glass wool are often considered for applications with stricter fire-performance requirements.
Is the structure suitable for cold or hot climates?
Enhanced configurations can include thicker insulation, improved sealing, reinforced framing, integrated heating, and other environmental upgrades. The enhanced operating range may be approximately minus 20 degrees Celsius to 50 degrees Celsius, but the final suitability depends on the complete building system, HVAC design, local weather exposure, and engineering verification.
Can multiple units be connected?
Yes. Units can be arranged side by side, in L-shaped or U-shaped layouts, or in other modular combinations. Connecting units may require additional structural, waterproofing, electrical, plumbing, and fire-safety details. These arrangements should be designed and reviewed before installation.
Can the units be stacked?
Commercial custom configurations may be arranged vertically, potentially up to three layers when supported by the structural design, foundation, anchoring system, and local approval requirements. Stacking should never be performed without project-specific engineering confirmation.
What is the expected service life?
Standard units are described as having a design service life of approximately 15 to 20 years under normal operating conditions. Enhanced configurations may provide a service life of 12 years or more in challenging environments, depending on materials, exposure, maintenance, and usage. Regular inspection is essential for achieving the expected service life.
What maintenance is required?
Maintenance should include inspection of the steel frame, galvanized surfaces, hinges, bolts, seals, roof, drainage, wall panels, electrical systems, plumbing, and anchoring. Coastal, humid, industrial, and chemically aggressive environments require more frequent inspection and corrosion control.
What information should be provided when requesting a quotation?
Buyers should provide the intended application, quantity, dimensions, layout, destination country, climate, insulation requirements, doors and windows, electrical and plumbing needs, interior finishes, delivery method, installation conditions, and required certifications. Detailed information helps the manufacturer prepare an accurate technical and commercial proposal.
What is the normal production lead time?
The standard production lead time is approximately 10 to 15 working days. Custom designs, special materials, large quantities, certification requirements, and production scheduling may affect the final delivery period.
Conclusion
The X-Type Foldable Shipping Container House combines the mobility of a temporary building with the efficiency of factory manufacturing and the flexibility of modular construction. Its X-shaped waist-folding mechanism compresses the unit for transportation and storage, while crane-assisted unfolding enables exceptionally rapid structural deployment.
With a standard expanded size of approximately 5.8 by 2.48 by 2.5 meters, insulated sandwich-panel walls, a galvanized Q235B steel frame, factory pre-installation, and support for customized dimensions and colors, the product can serve a wide range of applications. Standard configurations are suitable for general project facilities, enhanced versions address more demanding environmental conditions, and commercial custom units provide greater architectural and functional flexibility.
The product’s advantages over conventional temporary buildings include lower on-site labor requirements, higher transport density, faster assembly, improved relocation potential, and a greater degree of factory completion. Its performance is reinforced by automated cold-bending equipment, automatic coating lines, stamping profile systems, standardized production procedures, quality monitoring, and technical support.
For buyers, the most important step is to match the product configuration with the project environment and intended use. Proper engineering review, site preparation, lifting procedures, anchoring, utility planning, and maintenance will ensure that the building performs safely and efficiently throughout its service life.
References
1. Product technical information for X-Type Foldable Shipping Container House, including standard dimensions, folding mechanism, material options, production lead time, and customization scope.
2. Manufacturer-provided information on modular house production equipment, cold-bending forming, automatic coating, stamping profile production, factory pre-installation, and quality monitoring.
3. General technical guidance for prefabricated modular buildings, insulated sandwich panels, galvanized steel structures, temporary facilities, and relocatable construction systems.
4. General principles of international containerized transport, crane lifting, modular building installation, site preparation, and logistics planning.
5. General engineering considerations for wind resistance, seismic design, corrosion protection, fire performance, thermal insulation, and building-code compliance.
Product: X-Type Foldable Shipping Container House

 View All

Get In Touch
If you have any questions or suggestions, please leave us a message.
Copyright © Suzhou Shengtu Integrated Housing Co., Ltd. All Rights Reserved
PrivacyCustom Modular Container House Manufacturers
