 en
 English
 русский
 Français
 عربى


Luxury Custom-Designed Tiny Container House: A Complete Guide to Premium Modular Living
Content
- What Is a Luxury Custom-Designed Tiny Container House?
- Why Customization Is Important in Premium Modular Construction
- Premium Exterior and Architectural Design
- High-Strength Steel Frame and Structural Reliability
- Thermal Insulation, Waterproofing, and Anti-Corrosion Protection
- Turnkey Interior Finishing
- Smart-Home Integration and Modern Comfort
- Bathroom and Sanitary Facilities
- Mobility, Modularity, and Reusability
- Rapid Deployment and Reduced Site Work
- Manufacturing Process and Production Control
- How the Product Compares with Conventional Construction
- Comparison of Product Solutions
- Applications in Luxury Hospitality
- Applications in Private and Suburban Residential Projects
- Applications in Remote and Temporary Projects
- Environmental and Sustainability Considerations
- Service Life and Maintenance
- Project Development and Customization Procedure
- Important Selection Criteria for Buyers
- Company Manufacturing and Service Strengths
- Quality Advantages Over Lower-Grade Alternatives
- Frequently Asked Questions
- Q1: What can be customized in the luxury tiny container house?
- Q2: Is the product suitable for permanent residential use?
- Q3: How quickly can a unit be installed?
- Q4: Can the house be moved to another location?
- Q5: Can several units be combined?
- Q6: What insulation and weather-protection features are available?
- Q7: Is furniture included?
- Q8: Does the unit include a complete bathroom?
- Q9: Can the product be used in an eco-resort?
- Q10: What should buyers verify before placing an order?
- Conclusion
- References
- Product: Luxury Custom-Designed Tiny Container House
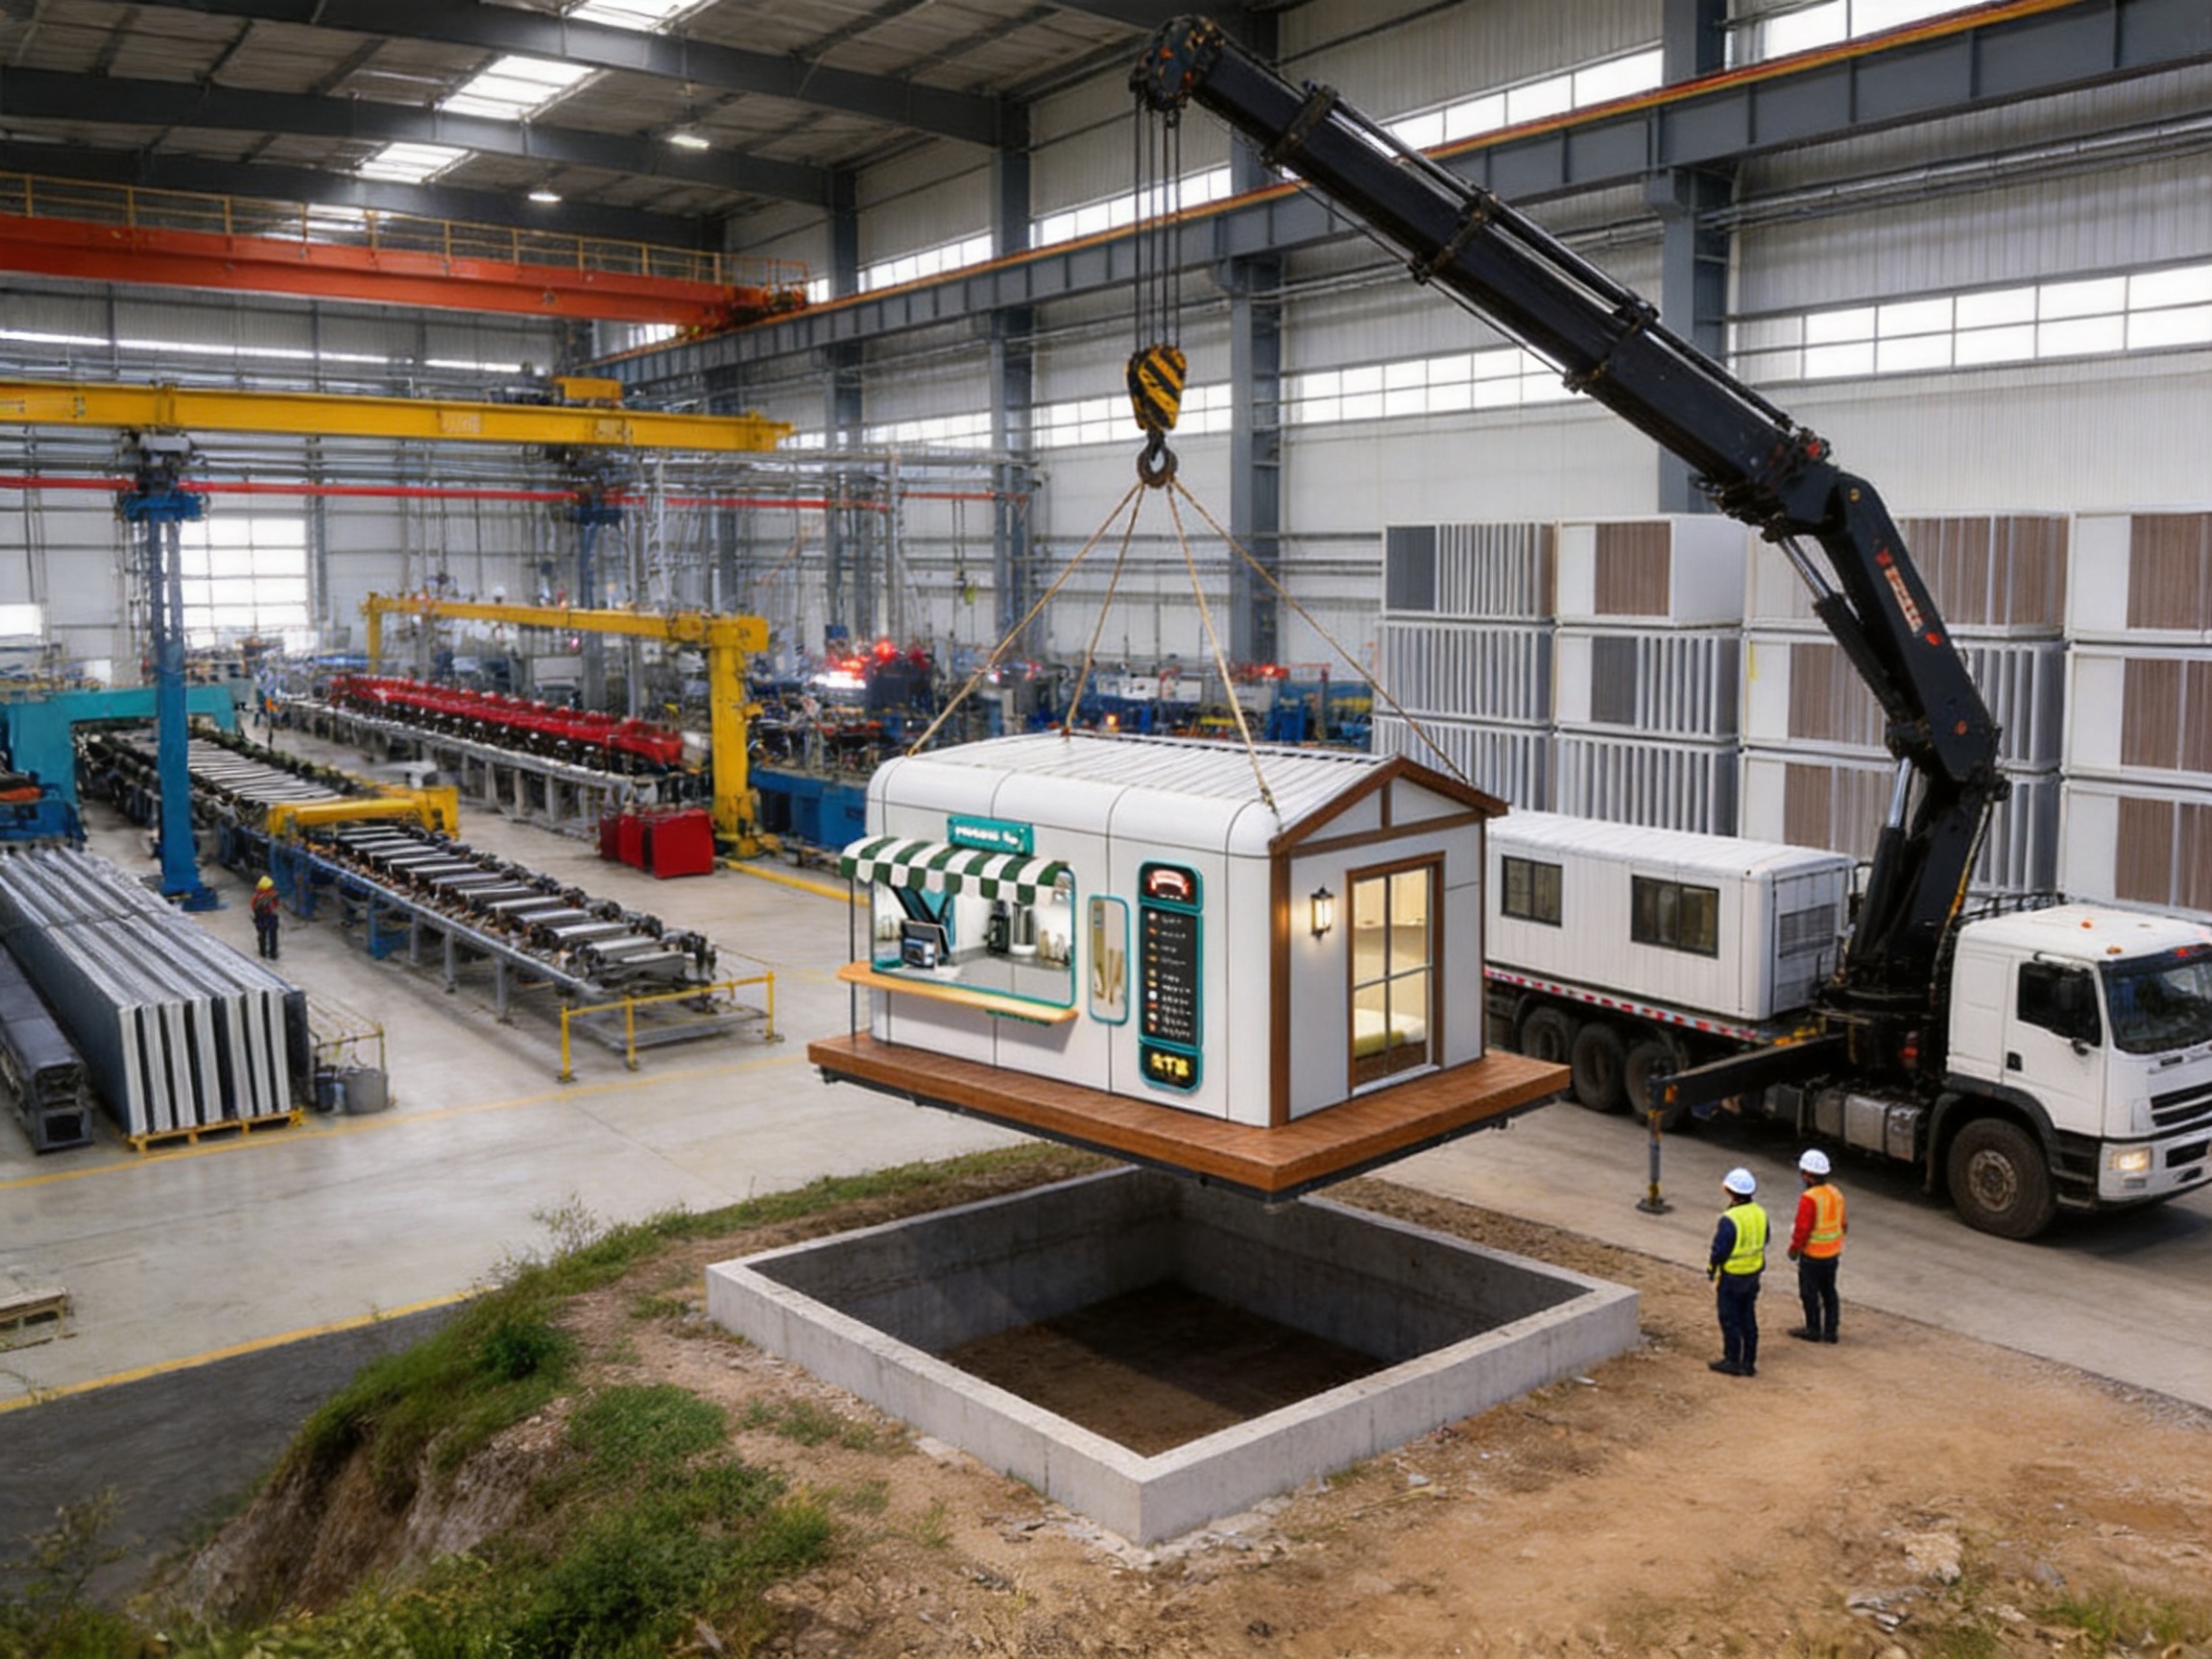
The luxury custom-designed tiny container house represents a new generation of modular architecture. It combines the structural efficiency of a prefabricated steel building with the comfort, visual quality, and personalized functionality expected from a high-end residence or hospitality unit. Rather than treating a container house as a basic temporary shelter, this solution transforms compact modular construction into an elegant, comfortable, and highly adaptable living environment.
Designed for private residences, vacation cabins, upscale glamping resorts, eco-hotels, suburban developments, and other premium projects, the luxury custom-designed tiny container house is developed around the specific needs of each client. Exterior appearance, floor plan, interior finish, smart-home functions, sanitary equipment, heating and cooling systems, furniture, and deployment methods can all be coordinated as part of an integrated project solution.
The product is constructed around a high-strength steel frame and a carefully engineered building envelope. Premium exterior panels, thermal insulation layers, waterproofing systems, and anti-corrosion treatments work together to provide structural stability and protection against demanding outdoor conditions. Inside, the house can be delivered as a turnkey space with finished walls, flooring, sanitary ware, furniture, lighting, intelligent controls, and central air conditioning.
This combination of personalization, manufacturing control, rapid installation, and long-term reusability gives the product several advantages over conventional construction and lower-grade portable buildings. It can be produced in a controlled factory environment, transported efficiently, installed quickly, relocated when necessary, and expanded as project requirements change.
What Is a Luxury Custom-Designed Tiny Container House?
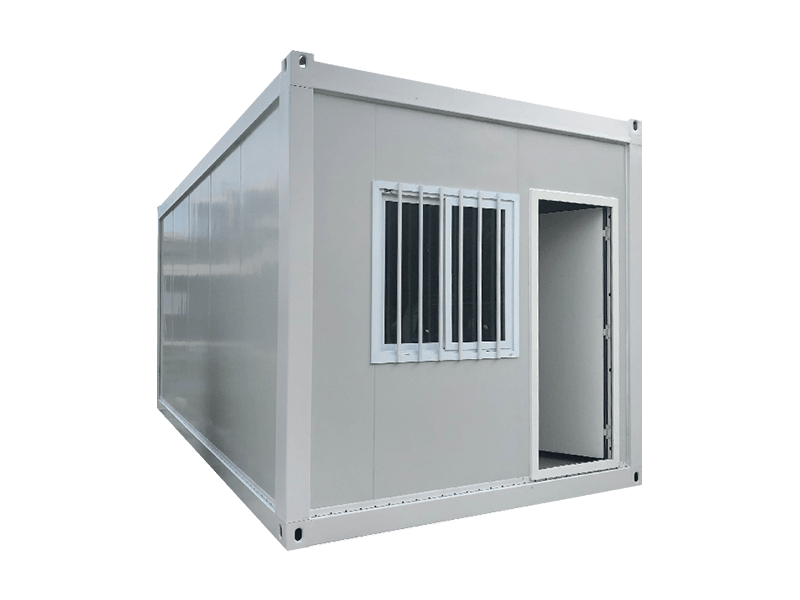
A luxury custom-designed tiny container house is a prefabricated modular building that uses a steel structural frame and factory-produced enclosure systems to create a compact but fully functional living space. Although its dimensions and logistics may be influenced by standard container transportation, the finished building is not limited to a basic shipping-container appearance or a standardized interior.
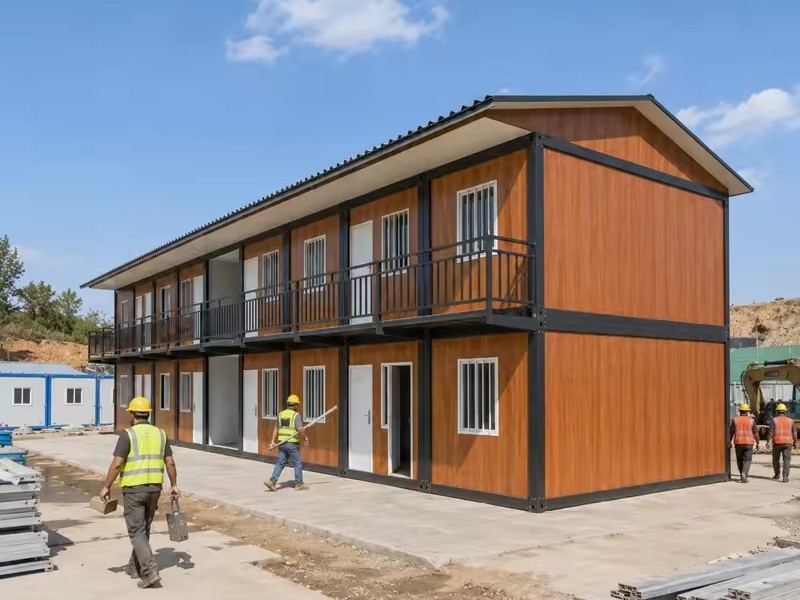
Each unit can be planned as an independent residence, guest room, resort cabin, office, reception unit, staff accommodation, or part of a larger modular complex. Units may be placed individually, arranged side by side, connected through shared decks, or combined into larger floor plans. Depending on project requirements, they may also be stacked or integrated with other modular buildings.
The word “luxury” refers not only to appearance. It also describes the completeness of the solution. A luxury unit is expected to provide good thermal comfort, acoustic performance, weather resistance, interior quality, bathroom functionality, climate control, convenient storage, reliable electrical systems, and a high level of finish. The custom-designed model addresses these requirements through coordinated design and factory integration rather than through basic assembly at the jobsite.
The product is particularly suitable for customers who require a distinctive architectural identity but do not want the long schedule, extensive labor, and unpredictable site conditions associated with traditional construction. It provides a practical balance between a permanent building and a temporary installation, offering mobility without sacrificing comfort or design quality.
Why Customization Is Important in Premium Modular Construction
Standardized modular buildings can be efficient, but they may not satisfy the visual, functional, or commercial objectives of a premium project. A resort developer may require a particular façade style to complement a natural landscape. A private owner may want a larger bedroom, panoramic glazing, or a specific bathroom configuration. A suburban developer may need several units with different layouts that share a consistent architectural language.
Customization allows the building to respond to these differences. The client can participate in decisions regarding external colors, cladding, window systems, roof design, room organization, furniture, lighting, smart-home controls, and outdoor living areas. The design team can then convert these preferences into technical drawings, production information, and installation plans.
This process is more effective when customization is coordinated from the beginning. Structural framing, wall thickness, electrical routes, plumbing locations, air-conditioning equipment, windows, doors, and furniture must work together. A professional manufacturer can evaluate these requirements before fabrication, reducing the risk of late modifications and unnecessary site work.
Compared with adapting a completed conventional building, factory-planned customization makes it possible to achieve a more consistent result. The appearance, interior finish, and technical systems are developed as one integrated product. This is especially valuable when multiple units are required for a resort, hotel, worker accommodation project, or residential development.
Premium Exterior and Architectural Design
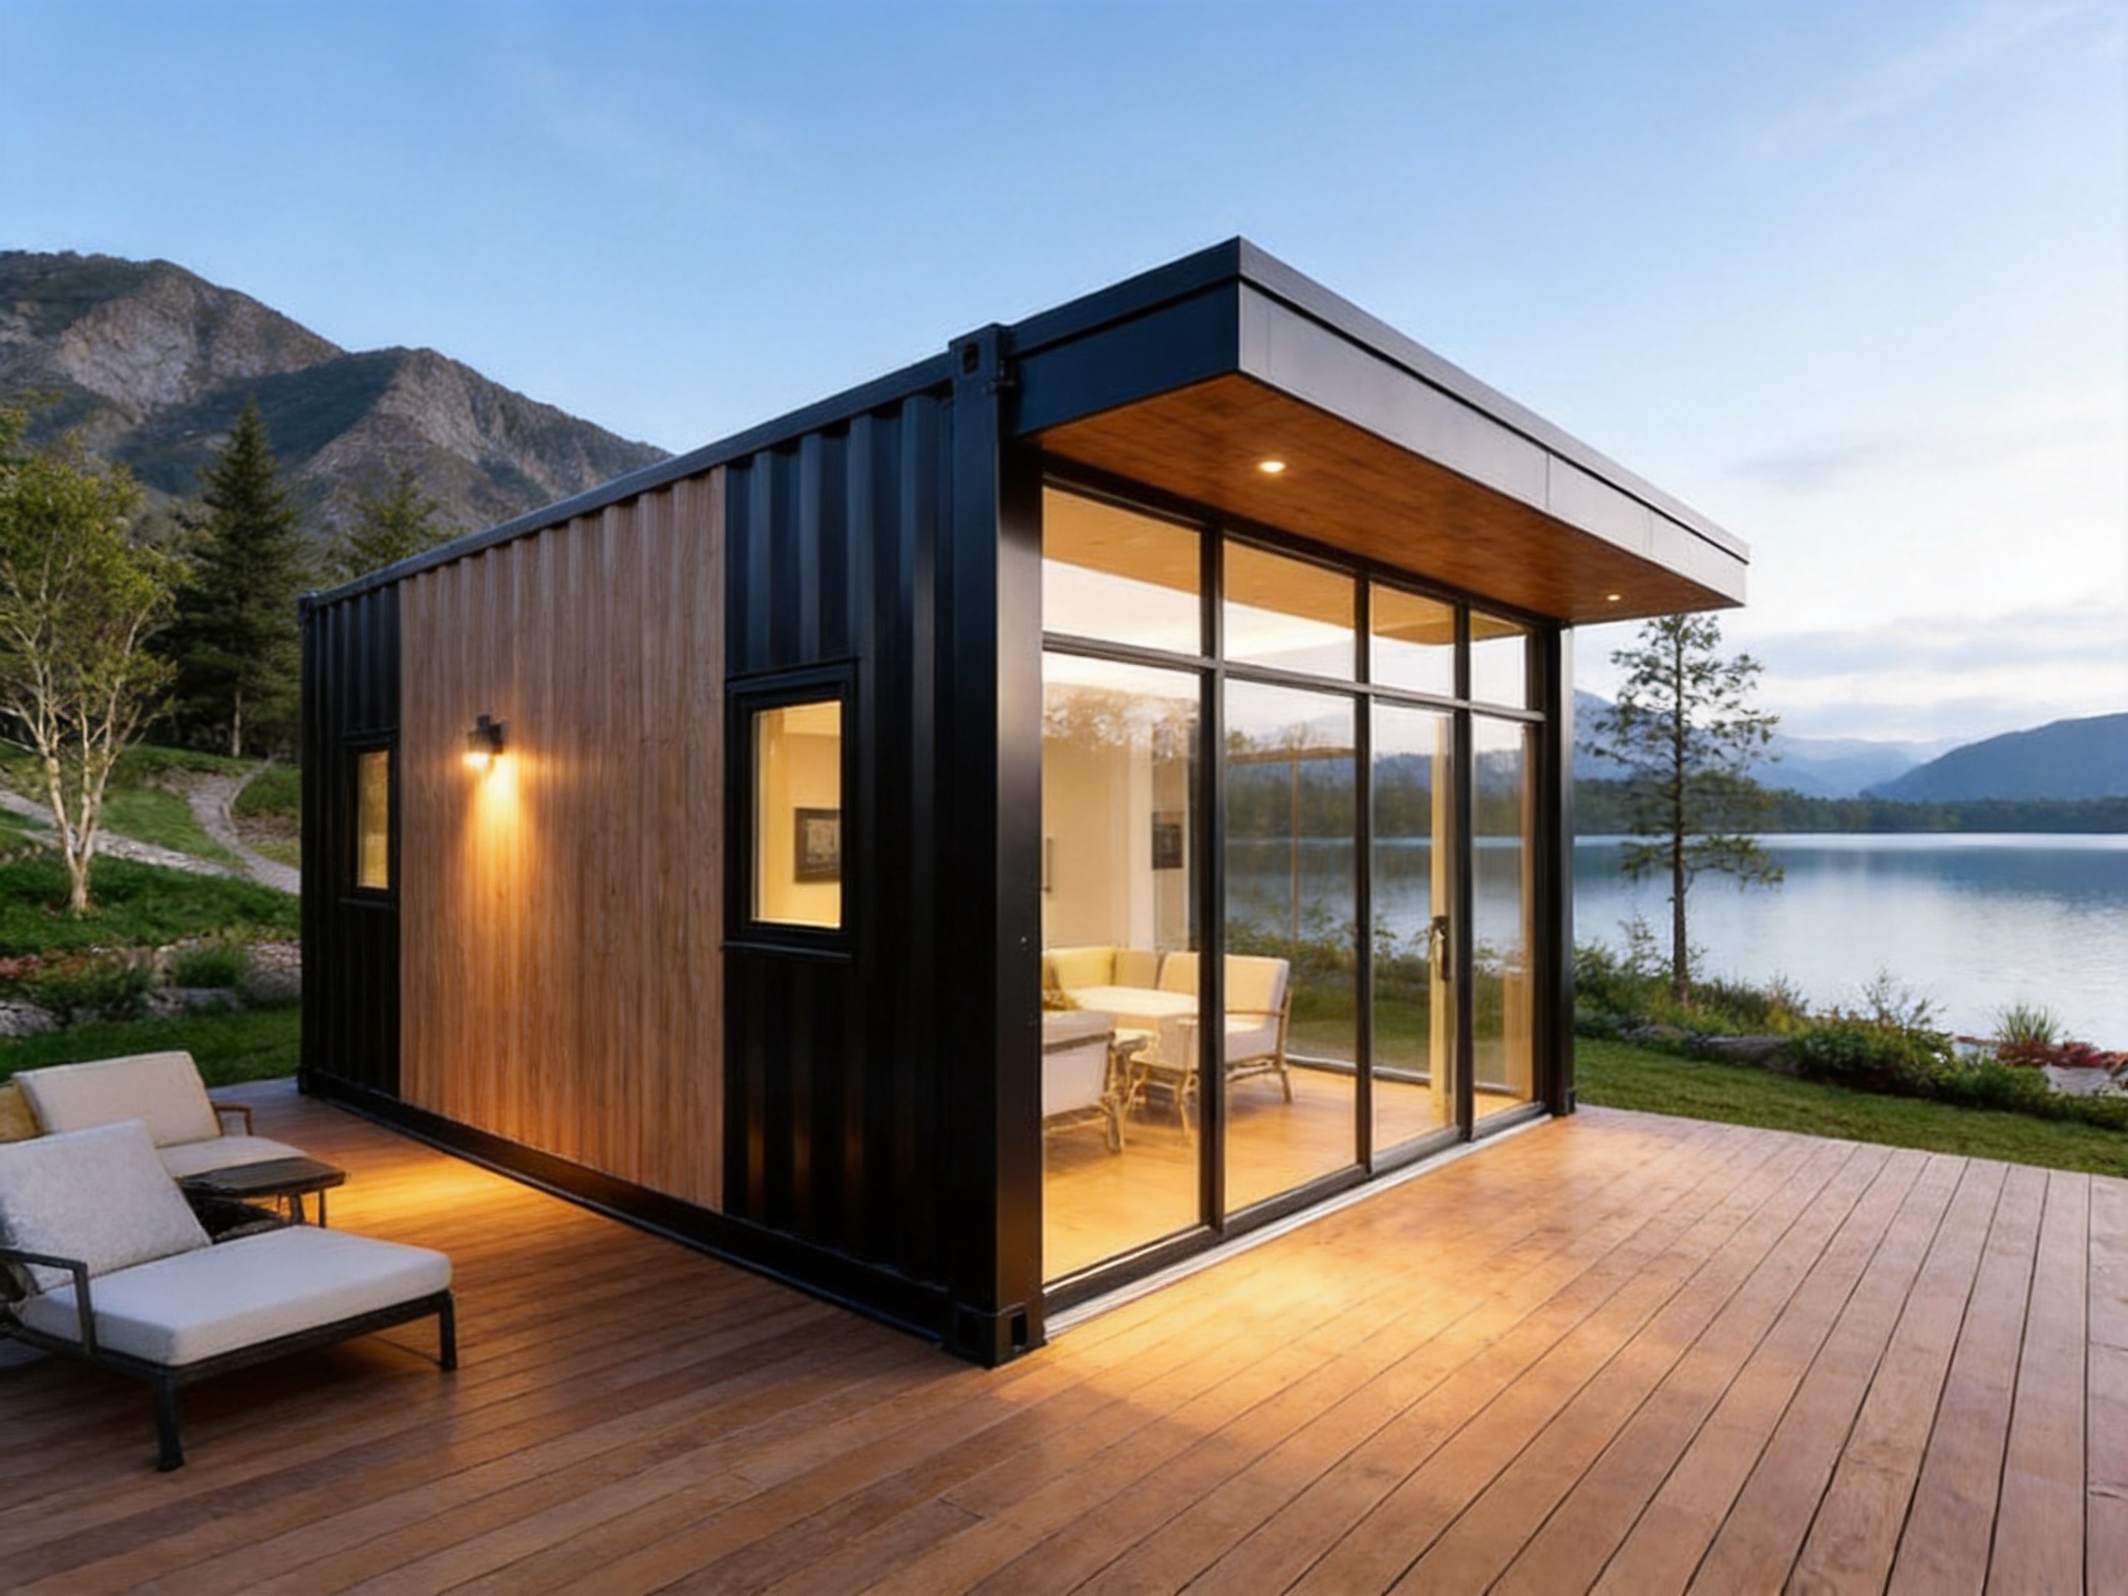
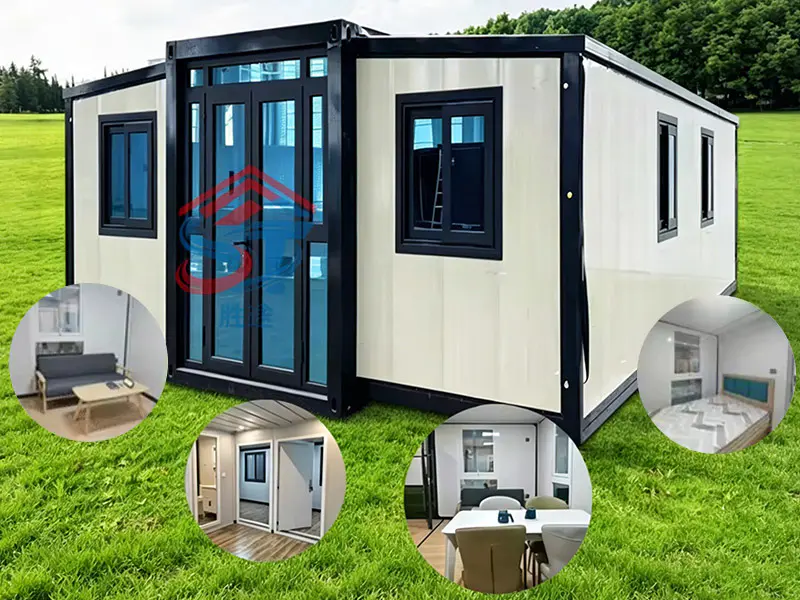
The external appearance of a modular house has a direct effect on its market value and suitability for a particular site. The luxury custom-designed tiny container house can be supplied with several architectural treatments, including wood grain finishes, metallic paint, contemporary panel systems, and glass curtain wall elements. These options allow the building to appear warm and natural, sleek and modern, or visually open and transparent.
Wood grain exterior panels are suitable for forest resorts, countryside retreats, private vacation cabins, and projects that need to blend with natural surroundings. They create a softer visual character than plain industrial surfaces while retaining the practical advantages of prefabricated cladding. Metallic paint and modern panel systems are more appropriate for urban developments, contemporary resorts, offices, and architectural projects with a strong modern identity.
Glass curtain wall sections and panoramic windows can be used to increase daylight and connect the interior with the surrounding landscape. In a mountain, lakeside, coastal, or rural setting, carefully positioned glazing can make a compact room feel significantly larger. At the same time, the window system must be selected with attention to solar exposure, insulation, ventilation, privacy, and local climate conditions.
Architectural customization may also include roof configurations, entrance canopies, decks, terraces, patios, external stairs, shading devices, and integrated outdoor furniture. A deck can extend the usable living area without requiring a larger enclosed footprint. For hospitality projects, an outdoor platform can provide a private viewing area for guests and increase the commercial appeal of each unit.
The steel frame provides a stable foundation for these different exterior treatments. Because the structural system is engineered before the panels and finishes are installed, the external appearance can be changed without compromising the underlying building stability. This gives the product greater design flexibility than simple prefabricated cabins based on a single fixed model.
Exterior Customization Options
- Wood grain exterior panels for natural and resort-style appearances.
- Metallic paint and modern coated surfaces for contemporary architecture.
- Glass curtain wall sections and floor-to-ceiling windows.
- Custom exterior colors, textures, and architectural cladding.
- Different roof forms, overhangs, and rainwater management arrangements.
- Integrated solar panel preparation or green roof solutions where suitable.
- Decks, terraces, patios, balconies, and outdoor living platforms.
- Custom doors, window proportions, shading systems, and privacy screens.
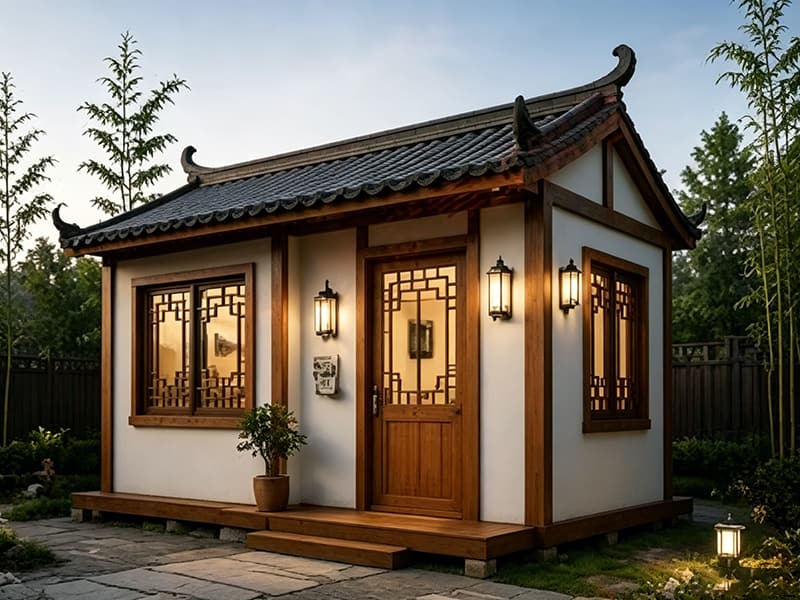
Luxury Custom-Designed Tiny Container House
High-Strength Steel Frame and Structural Reliability
The structural frame is one of the most important differences between a premium modular house and a low-cost temporary building. The luxury custom-designed tiny container house uses a high-strength steel frame engineered to support the building envelope, interior systems, furniture, equipment, and expected environmental loads.
Steel offers several advantages for modular production. It provides a high strength-to-weight ratio, dimensional consistency, resistance to deformation, and compatibility with factory welding and automated forming processes. When the members are cut, shaped, welded, and inspected in a controlled manufacturing environment, the finished frame can achieve a more consistent quality than a structure assembled under variable outdoor conditions.
The frame is designed to work with the building’s wall, roof, and floor systems. Loads are transferred through the structural members and connection points rather than relying only on exterior panels. This creates a stronger and more predictable building system. It also makes the unit suitable for transportation, lifting, positioning, and potential relocation.
Structural reliability depends on more than the choice of steel. Correct member dimensions, welding quality, connection design, corrosion protection, dimensional checks, and final inspection are all important. A professional manufacturing process therefore includes technical drawings, controlled fabrication, quality monitoring, and verification before the unit leaves the factory.
For projects in areas exposed to strong wind, heavy rain, snow, high humidity, or coastal conditions, the structural and envelope specifications should be reviewed against local requirements. Foundation design, anchoring, drainage, fire safety, electrical standards, and other site-specific matters must be confirmed by qualified professionals. The modular concept simplifies construction, but it does not eliminate the need for responsible engineering.
Thermal Insulation, Waterproofing, and Anti-Corrosion Protection
A comfortable luxury house must remain comfortable across changing seasons. Thermal insulation is therefore integrated into the wall, roof, and floor assemblies to reduce heat transfer and support efficient heating and cooling. The specific insulation material and thickness can be selected according to the intended climate, local building requirements, and energy performance goals.
Insulation provides several benefits. It helps maintain indoor temperatures, reduces the workload on air-conditioning equipment, improves energy efficiency, and contributes to a quieter interior. In a compact building, thermal bridging and air leakage must be carefully considered because small weaknesses in the envelope can have a noticeable effect on comfort.
Waterproofing is equally important. The roof, wall joints, windows, doors, plumbing penetrations, and floor connections must be planned to prevent rainwater from entering the building. Factory installation allows these details to be completed under controlled conditions before transportation. Proper site positioning, drainage, flashing, and connection work remain essential after delivery.
Anti-corrosion treatment helps protect the steel frame and metal components from moisture, condensation, salt air, and other environmental factors. Coating systems may include surface preparation, primers, protective paints, galvanized components, or other treatments appropriate to the application. The best solution depends on the destination, exposure level, maintenance plan, and project budget.
The combination of a protected steel frame, insulated building envelope, waterproof detailing, and appropriate surface coatings helps create a durable and weather-resistant modular building. This is a major advantage over rudimentary container conversions that may have limited insulation, exposed thermal bridges, inadequate condensation control, or inconsistent waterproofing.
Turnkey Interior Finishing
One of the strongest features of the product is its turnkey interior. Instead of receiving only a structural shell, the customer can receive a completed living environment that is ready for final utility connections and occupancy after installation. This reduces the need for secondary decoration and shortens the period of disruption at the jobsite.
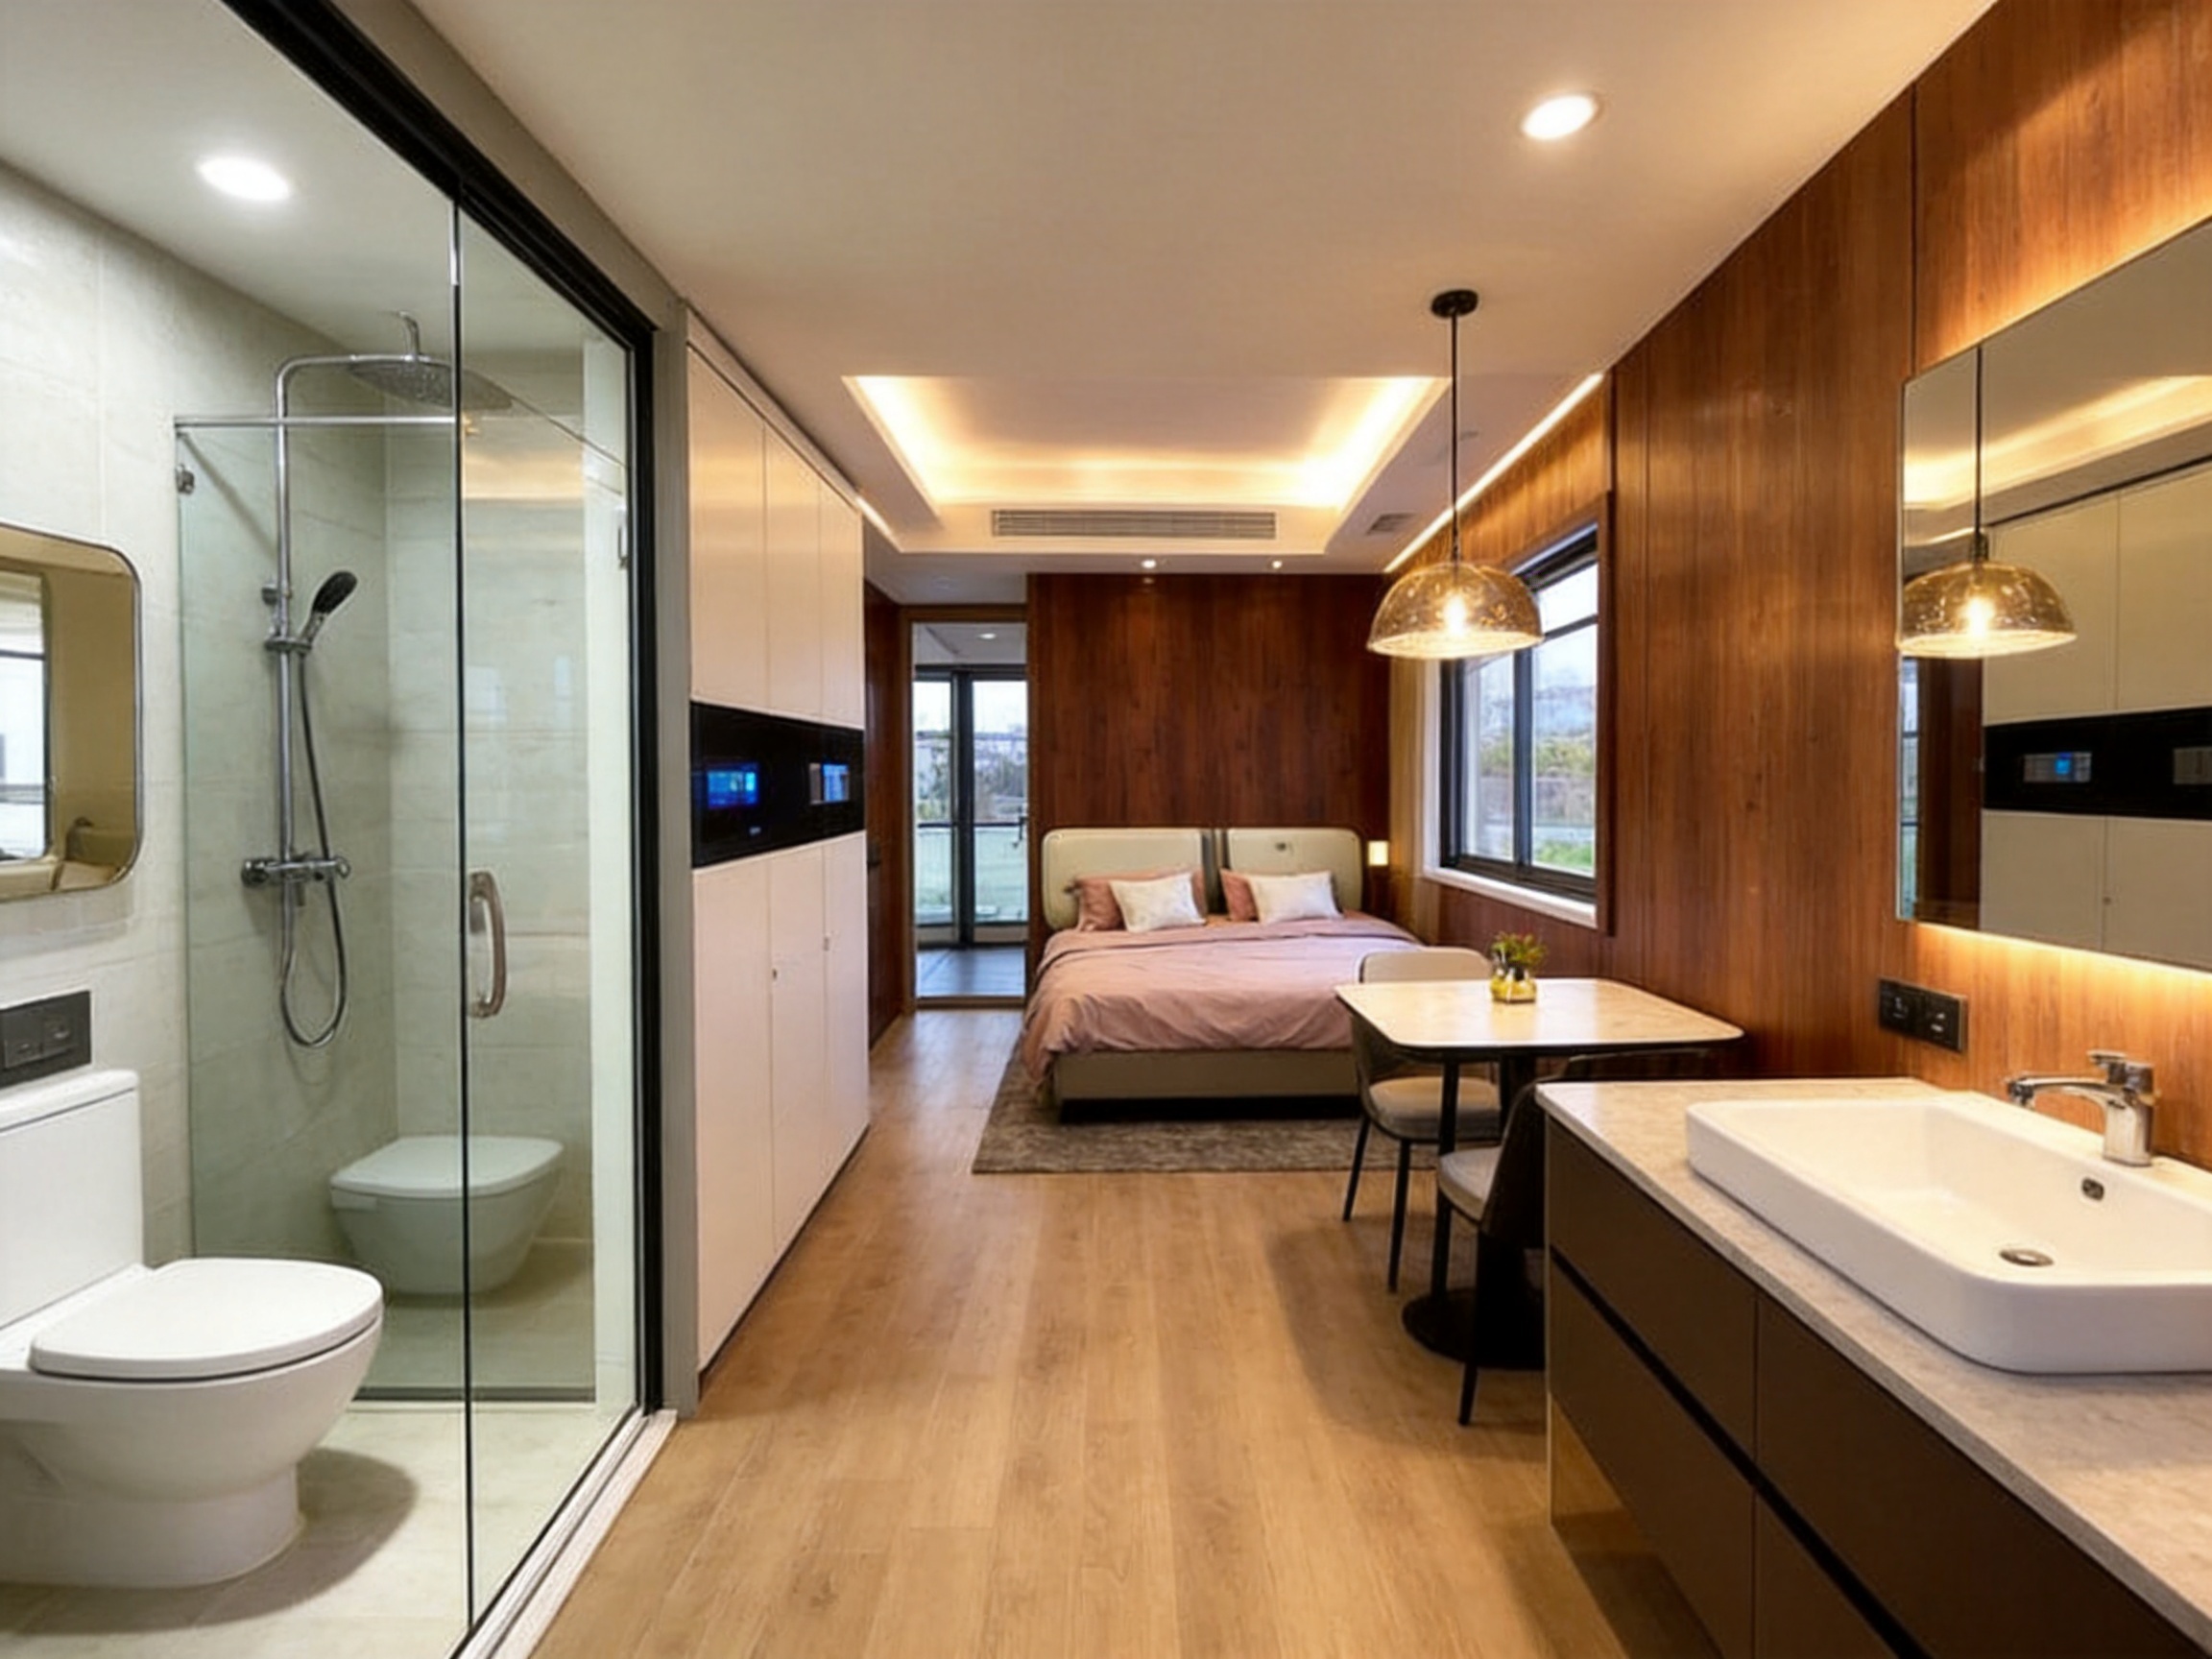
The interior may include finished walls, ceilings, floors, internal doors, lighting, electrical sockets, kitchen or pantry elements, storage cabinets, bathroom fixtures, furniture, and decorative details. The exact configuration depends on the intended use. A private residence may prioritize storage and long-term comfort, while a resort unit may focus on guest circulation, visual presentation, durability, and easy maintenance.
Compact spaces require careful planning. Built-in cabinets, under-bed storage, wall-mounted equipment, foldable tables, sliding doors, and multifunctional furniture can increase usable space without making the interior feel crowded. The design team can coordinate furniture dimensions with electrical outlets, lighting locations, windows, and air-conditioning equipment.
High-quality interior finishing also depends on installation precision. Uneven joints, poorly aligned panels, exposed wiring, inadequate sealing, and low-grade fixtures can reduce the perceived value of a small building. Factory-based finishing allows the manufacturer to work with stable tools, organized production stations, and repeatable installation procedures.
The finished interior can be developed in a range of styles. Options may include minimalist modern, warm natural, contemporary luxury, hospitality-inspired, industrial, or customized brand-focused themes. Materials should be chosen not only for appearance but also for cleanability, moisture resistance, wear resistance, fire performance, and replacement availability.
Typical Interior Features
- Finished floors, walls, ceilings, and internal doors.
- Custom cabinetry and integrated storage systems.
- Space-saving furniture and coordinated interior layouts.
- Decorative lighting and practical task lighting.
- Complete bathroom facilities with sanitary ware and fittings.
- Kitchen or pantry facilities where required by the project.
- Sound insulation and thermal preservation measures.
- Central air conditioning or other climate-control solutions.
- Smart-home control for lighting, security, climate, and selected appliances.
- Optional soft furnishings, curtains, beds, sofas, tables, and accessories.
Smart-Home Integration and Modern Comfort
Smart-home integration changes the way a compact modular house is used and managed. The system can be designed to control lighting, air conditioning, security equipment, curtains, access systems, entertainment devices, and selected appliances. Centralized controls make the house more convenient for private users and more manageable for hospitality operators.
In a resort or hotel environment, intelligent controls can support energy management by adjusting climate systems according to occupancy. Lighting scenes can be programmed for arrival, relaxation, sleep, or departure. Smart locks and access systems can simplify guest management while reducing the need for physical keys. Sensors may also provide information about temperature, humidity, doors, windows, or water leakage.
For private residences, smart controls can improve convenience and security. Residents may adjust the temperature before arriving, control lighting from a central panel, or monitor selected systems remotely. The level of automation can be adapted to the customer’s preference. Some projects may need a simple, reliable control panel, while others may require a more comprehensive connected-home system.
Smart technology should be integrated carefully rather than added as an afterthought. Electrical capacity, network access, equipment locations, maintenance requirements, and user training should be considered during the design phase. A well-designed system remains easy to operate even if individual smart features need servicing or replacement later.
Bathroom and Sanitary Facilities
A premium tiny house must provide a bathroom that is both attractive and functional. The product can include complete sanitary ware such as toilets, washbasins, showers, faucets, mirrors, storage units, ventilation, water heaters, and related plumbing systems. The arrangement can be modified according to the available footprint and the expected number of occupants.
Efficient bathroom planning is especially important in compact buildings. Wall-mounted fixtures, corner showers, sliding doors, recessed shelves, and integrated storage can improve movement and reduce wasted space. Large mirrors, carefully selected lighting, and coordinated finishes can make the bathroom feel more open without increasing its physical dimensions.
Materials must be selected for moisture resistance, easy cleaning, and long-term durability. Waterproof wall and floor details, sealed joints, correct drainage slopes, and adequate ventilation are essential. In hospitality applications, fixtures should also be selected for frequent use and straightforward replacement.
Water-saving faucets, dual-flush toilets, efficient shower systems, and energy-conscious water heating can reduce operating costs and support environmentally responsible development. These features are particularly valuable for eco-resorts, off-grid cabins, and projects where water and energy resources must be managed carefully.
Mobility, Modularity, and Reusability
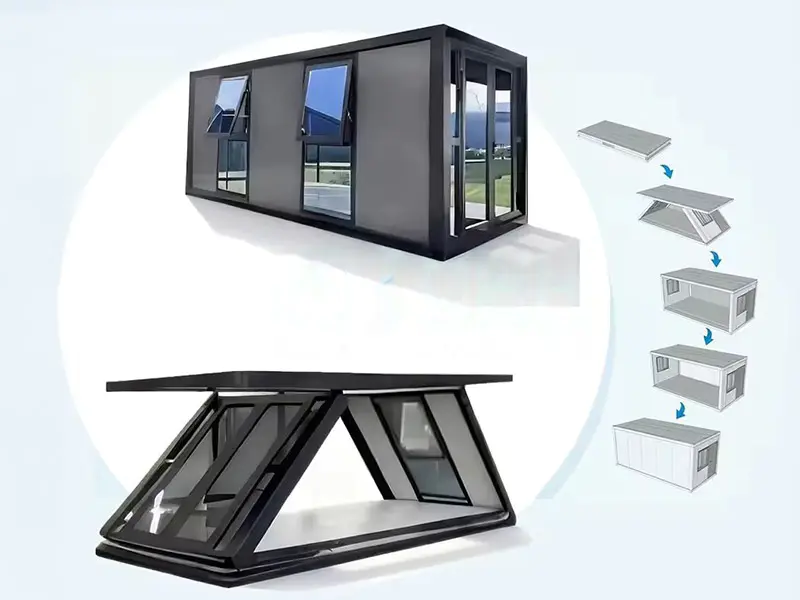
Traditional buildings are often difficult and expensive to move after construction. A modular steel house is designed differently. Its unitized structure allows it to be transported, lifted, installed, relocated, or combined with other modules. This provides flexibility for owners whose land use, business model, or project requirements may change over time.
Relocation can be useful for seasonal tourism projects, temporary accommodation, construction camps, event facilities, and land parcels with changing development plans. Instead of demolishing a building when a site is no longer suitable, the owner may be able to transport the unit to another prepared location, subject to structural, legal, and logistical assessment.
Modularity also supports phased development. A resort can begin with several units and add more as occupancy increases. A residential project can use different combinations of bedrooms, living areas, kitchens, and service modules. A business can add offices or staff facilities without redesigning the entire site.
Multiple units may be placed side by side to create larger areas, connected by shared corridors or decks, or arranged around courtyards and landscaped spaces. This makes the product suitable not only for individual tiny houses but also for complete hospitality communities and planned modular developments.
Reusability contributes to long-term value. A building that can be redeployed has more potential uses than a fixed structure designed for one location only. It can also reduce demolition waste and minimize the environmental impact associated with repeated conventional construction.
Rapid Deployment and Reduced Site Work
Factory production significantly changes the construction schedule. Much of the structural fabrication, panel installation, interior finishing, bathroom assembly, and system integration is completed before the unit reaches the project site. Site work is therefore concentrated on foundation preparation, transportation, lifting, connection, testing, landscaping, and final commissioning.
For a suitable site, installation may require only a crane or other lifting equipment, prepared support points, and utility connections. The exact duration depends on the number of units, foundation method, road access, weather, local approvals, and the complexity of the project. Nevertheless, the overall process can be substantially faster than conventional building construction.
Reduced site work offers several advantages. It limits noise, dust, waste, and disruption to neighboring properties. It also reduces the number of skilled trades required to remain on site for a long period. For remote locations, shorter installation time may reduce accommodation, transportation, and supervision costs.
Efficient logistics are another advantage. Standardized transport dimensions can simplify shipping and inland delivery, while modular lifting points and reinforced frames help protect the unit during handling. Before transportation, the delivery route should be reviewed for road width, bridge limits, turning space, overhead lines, and crane access.
A complete project plan should identify which activities are performed at the factory and which are completed locally. It should also define the responsibility for foundation work, utility connections, permits, customs clearance, unloading, lifting, installation, inspection, and commissioning. Clear coordination reduces delays and helps ensure that the finished building performs as intended.
Manufacturing Process and Production Control
The strength of a premium modular product depends heavily on the manufacturer’s production capabilities. Suzhou Shengtu Integrated Housing Co., Ltd. operates a complete modular house production line supported by specialized equipment for cold-bending forming, automatic coating, profile stamping, structural fabrication, panel installation, and interior assembly.
Fully automatic cold-bending forming equipment helps produce consistent steel profiles with repeatable dimensions. Consistency is important because structural members must fit accurately during frame assembly. Accurate profiles can improve production efficiency, reduce adjustment work, and support better alignment of panels, doors, windows, and interior systems.
Automatic coating lines provide a more controlled method of applying protective and decorative finishes. Coating quality depends on surface preparation, material compatibility, application thickness, drying conditions, and inspection. A dedicated production line helps reduce variation and supports a more uniform appearance across individual units and larger project batches.
Stamping profile production systems allow the manufacturer to produce supporting components and shaped sections suited to modular building construction. In-house or closely coordinated profile production can shorten procurement cycles and improve compatibility between structural components, enclosure systems, and finishing elements.
The manufacturing process normally begins with design confirmation and technical review. The client’s requirements are translated into drawings, material schedules, system layouts, and production instructions. Structural members are then formed or cut, assembled, welded, inspected, and protected. Floor, wall, and roof systems are installed before interior finishing and equipment integration.
Quality checks are performed throughout the process rather than only at the end. Important checkpoints may include dimensional verification, weld inspection, coating inspection, panel alignment, waterproofing details, electrical testing, plumbing testing, door and window operation, and final visual inspection. This approach helps identify problems while they are still accessible in the factory.
Standardized, mold-based production supports reliable quality and safer repetition. It does not mean that every project must look identical. Instead, a controlled production platform provides a stable technical foundation while still allowing variation in layout, façade treatment, interior design, and equipment selection.
Key Manufacturing Strengths
- Complete modular house production capability.
- Fully automatic cold-bending forming equipment for consistent steel profiles.
- Automatic coating lines for protective and decorative finishes.
- Stamping profile production systems and supporting fabrication equipment.
- Factory-based welding, panel installation, interior finishing, and inspection.
- Standardized production procedures designed to support repeatable quality.
- Design, production, and installation coordination under one project system.
- Experience with government, infrastructure, construction, tourism, and accommodation applications.
- Product development based on national standards and technical specifications.
How the Product Compares with Conventional Construction
Conventional construction can provide excellent results, but it often requires a long sequence of site-based activities. Foundations, structural work, walls, roofing, windows, utilities, interior finishes, and landscaping may be completed by different contractors over many months. Delays in one stage can affect every later stage.
The luxury custom-designed tiny container house moves a large part of this work into the factory. This improves schedule control because production can continue in an organized environment while site preparation takes place separately. It also reduces exposure to rain, wind, poor site storage, labor shortages, and inconsistent workmanship.
Another difference is the level of mobility. A conventional building is usually designed for one permanent location. A modular house can potentially be relocated or reconfigured, giving owners greater flexibility. This may be particularly valuable for land leased on a limited-term basis or for tourism projects that may expand to new locations.
Compared with basic portable cabins, the luxury product offers more complete insulation, stronger architectural identity, better interior finishing, integrated bathrooms, smart-home features, central air conditioning, and higher customization potential. The purpose is not merely to provide shelter but to create a comfortable and commercially attractive building.
Modular construction may also reduce site waste. Materials are measured and processed in a factory, where offcuts and packaging can be managed more efficiently than on a dispersed construction site. The environmental outcome still depends on material selection, transportation distance, energy use, maintenance, and end-of-life management, but factory production creates opportunities for better control.
Comparison of Product Solutions
| Category | Luxury Custom-Designed Tiny Container House | Basic Portable Cabin | Traditional Site-Built House |
| Design flexibility | High; exterior, layout, interior, systems, and furniture can be customized | Usually limited to standard models and finishes | High, but design changes may increase time and cost |
| Production environment | Controlled factory fabrication and interior assembly | Factory or workshop production with simpler systems | Mostly exposed to site conditions |
| Deployment speed | Rapid installation after foundation and utility preparation | Rapid installation for basic applications | Generally longer due to sequential site work |
| Interior delivery | Turnkey finishing, sanitary ware, climate control, and optional smart systems | May require additional finishing or equipment | Can be fully finished but requires extensive site coordination |
| Mobility | Designed for transport, relocation, combination, and expansion | Generally movable but may have limited durability or comfort | Normally fixed in one location |
| Structural system | High-strength steel modular frame | May use a lighter or simpler frame | Varies according to construction method |
| Typical applications | Luxury resorts, eco-hotels, residences, vacation cabins, and premium developments | Temporary offices, basic accommodation, and site facilities | Permanent residential and commercial buildings |
Applications in Luxury Hospitality
Upscale glamping resorts are one of the most natural applications for this product. Guests increasingly expect private bathrooms, attractive interiors, climate control, comfortable beds, good lighting, and memorable architecture even when staying in a natural environment. A custom-designed modular house can provide these features while preserving the flexibility required by a developing resort.
Eco-hotels can use the units as independent guest rooms, suites, reception buildings, restaurants, wellness cabins, or staff facilities. The units can be arranged to respond to the landscape, protect mature trees, and minimize extensive excavation. Exterior finishes and decks can be selected to complement local scenery and create a coherent brand experience.
Vacation cabin developments benefit from the balance between privacy and efficient construction. Each cabin can include a bedroom, bathroom, living area, kitchenette, and private outdoor platform. Different layouts can be produced for couples, families, accessible accommodation, or premium suites while retaining a consistent external design.
For hospitality operators, factory completion may improve opening schedules. Instead of coordinating many interior trades at the resort site, the operator can receive finished units and focus on foundations, utilities, landscaping, furnishings, and guest services. Reusable construction also supports future relocation or seasonal expansion.
Applications in Private and Suburban Residential Projects
As a private residence, the luxury custom-designed tiny container house can function as a compact primary home, guesthouse, garden studio, home office, poolside room, or independent living unit. Its small footprint makes it suitable for sites where a large conventional structure would be impractical or too expensive.
For suburban developments, several units can be arranged to create a modern community with shared landscaping, parking, gardens, and recreational spaces. Different modules can serve as residences, offices, retail kiosks, or community facilities. The standardized structural platform supports efficient development while customized façades maintain visual variety.
The product can also provide additional accommodation for multigenerational families. A separate unit may offer privacy to older relatives, adult children, or visiting guests while remaining close to the main house. Because the unit is manufactured independently, it can be installed with less disruption than a major extension.
Local planning rules, land-use permissions, foundations, utility connections, fire separation, accessibility, and energy regulations must be reviewed before residential installation. The modular nature of the building does not automatically determine its legal classification. Compliance should be confirmed with the relevant authorities and qualified professionals.
Applications in Remote and Temporary Projects
The product is also suitable for remote accommodation where transporting conventional building materials and organizing long-term site labor would be difficult. Mining, infrastructure, tourism, research, and energy projects may use modular houses for managers, technicians, visitors, or support personnel.
In temporary projects, reusability is a major benefit. Units can be deployed during a project phase and moved when construction, exploration, or infrastructure work advances. Their finished interiors improve living conditions compared with basic site cabins, while their modular construction simplifies logistics.
Remote projects require additional planning for power, water, wastewater, heating, cooling, communication, fire safety, and maintenance. Optional autonomous systems such as solar power, battery storage, water tanks, wastewater treatment, and backup generators may be considered depending on the location. These systems should be engineered as part of the overall project rather than added without coordination.
Environmental and Sustainability Considerations
A modular house can support sustainable development through reduced site disturbance, efficient material use, reusability, and potential energy savings. Factory production can limit on-site waste and reduce the need for repeated construction activities. Relocation can extend the useful life of the building and avoid demolition when site conditions change.
Thermal insulation, efficient air conditioning, LED lighting, water-saving sanitary ware, and smart energy controls can reduce operational consumption. Solar panel integration may be considered for suitable sites, particularly where grid access is limited or renewable energy targets are important.
Sustainability should be assessed across the entire life cycle. Transportation distance, steel production, coating materials, insulation type, replacement cycles, energy use, maintenance, and end-of-life recycling all influence environmental performance. A responsible project evaluates these factors instead of assuming that prefabrication alone guarantees a low environmental impact.
Steel is highly recyclable, and modular components may be recovered or reused at the end of a building’s service period. Proper maintenance is important because corrosion, water damage, and neglected mechanical systems can shorten the useful life of any building. Inspection schedules should include the roof, joints, coatings, drainage, seals, plumbing, electrical equipment, and air-conditioning systems.
Service Life and Maintenance
With suitable design, construction, installation, and maintenance, a custom-designed tiny container house can provide a long service life. The expected life of approximately 20 to 50 years depends on climate, usage, material quality, exposure, inspection, and repair practices. This range should be treated as a planning reference rather than a universal guarantee.
Routine maintenance normally includes cleaning exterior surfaces, checking sealants, inspecting roof drainage, monitoring corrosion protection, testing electrical systems, servicing air conditioning, cleaning ventilation filters, and examining plumbing connections. Coastal or high-humidity locations may require more frequent inspections than dry inland areas.
Interior finishes should be maintained according to the material manufacturer’s recommendations. High-use hospitality units may need periodic replacement of flooring, furniture, sanitary fittings, mattresses, and decorative surfaces even when the primary steel structure remains in good condition.
Owners should keep records of installation, materials, equipment models, inspection results, repairs, and replacement dates. Clear documentation helps maintenance teams identify compatible components and supports efficient troubleshooting over the building’s service life.
Project Development and Customization Procedure
A successful project begins with a clear statement of purpose. The client should identify whether the unit will be used as a residence, guest room, office, resort cabin, staff facility, or another type of space. The expected number of occupants, operating season, climate, site access, budget, and target completion date should also be established.
The next stage is design consultation. The manufacturer reviews the desired size, layout, external appearance, materials, bathroom arrangement, kitchen requirements, furniture, smart-home functions, air conditioning, windows, doors, decks, and utility connections. Site information is important at this stage because transport and installation conditions affect the final design.
Technical drawings and visual renderings can then be developed. These documents allow the client to review room arrangements, façade treatment, window positions, material colors, furniture placement, and equipment locations before production begins. Confirming details early reduces the possibility of costly changes during manufacturing.
After approval, production documentation is prepared. The factory schedules steel fabrication, coating, enclosure installation, interior finishing, equipment integration, testing, and packaging. Quality checks are performed during each stage, followed by a final inspection before loading.
At the project site, the foundation and utility preparation should be completed before delivery. The unit is unloaded and positioned, then connected to electricity, water, drainage, communications, and other services. Final testing and handover confirm that doors, windows, lighting, sanitary equipment, climate controls, and smart systems function correctly.
Important Selection Criteria for Buyers
Buyers should evaluate more than the exterior appearance or quoted price. The structural system, insulation performance, corrosion protection, waterproofing details, interior materials, electrical design, plumbing quality, transportation plan, installation method, and after-sales support all influence the final value of the product.
The manufacturer’s factory capability is also important. Buyers should ask whether the supplier has suitable steel-forming equipment, coating systems, welding facilities, profile production equipment, inspection procedures, and experienced design personnel. A supplier with a complete production line is generally better positioned to coordinate customized projects.
Documentation should include drawings, material specifications, equipment lists, testing records, maintenance recommendations, packing information, installation instructions, and applicable certifications. Buyers may also request samples of exterior panels, interior finishes, flooring, sanitary ware, and fixtures before approving a large order.
For international projects, logistics experience matters. The supplier should be able to discuss export packing, container loading, shipping dimensions, lifting points, customs documentation, inland transportation, and local installation requirements. Clear communication between the manufacturer, freight provider, site contractor, and owner helps prevent delays.
Quality and management certifications can provide additional confidence, but they should be reviewed together with actual production capability and project references. Relevant documentation may include ISO 9001 quality management certification, CE-related compliance where applicable, third-party inspection reports, material certificates, and test records required by the destination market.
Company Manufacturing and Service Strengths
Suzhou Shengtu Integrated Housing Co., Ltd. specializes in prefabricated modular houses, packaged modular houses, integrated houses, steel structure projects, and color steel sheet houses. The company’s background includes domestic trade experience and work associated with government and infrastructure-related projects, providing a foundation for standardized production and project coordination.
The company operates a complete modular house production line with fully automatic cold-bending forming equipment, automatic coating lines, stamping profile production systems, and supporting facilities. This equipment allows the company to coordinate key production stages and maintain greater control over component compatibility and manufacturing consistency.
Its product range serves construction, railways, highways, water conservancy, power, mining, tourism, military camping, and other application areas. This variety of project environments helps develop practical experience with different transportation conditions, installation requirements, climates, and user needs.
The company’s packaged and integrated buildings are designed around modular and unitized construction. Their stated performance objectives include convenient installation, mobility, long service life, insulation, waterproofing, moisture resistance, corrosion resistance, fire resistance, sealing, and aesthetic quality. These characteristics align closely with the requirements of premium custom-designed tiny container houses.
Design, production, and installation are coordinated according to national standards and technical specifications. For international applications, the final technical solution must also be reviewed against local regulations and project-specific standards. The company’s design support helps translate customer preferences into practical modular layouts and production-ready solutions.
Quality Advantages Over Lower-Grade Alternatives
Low-cost portable buildings often compete mainly on initial purchase price. However, lower prices may reflect thinner materials, minimal insulation, basic finishes, limited corrosion protection, incomplete bathrooms, or a lack of technical support. These compromises can create higher operating and maintenance costs later.
The luxury custom-designed tiny container house is positioned differently. Its value comes from integrated engineering, controlled production, complete finishing, design flexibility, and long-term usability. A stronger frame, better envelope, finished interior, and coordinated systems can improve user satisfaction and reduce the need for site modifications.
Another advantage is consistency across multiple units. In a resort or development project, inconsistent colors, layouts, or finishing quality can weaken the overall appearance. Factory-controlled production helps maintain a common design language while still allowing selected differences between unit types.
The product also provides a better customer experience. Instead of coordinating separate structural, interior, plumbing, electrical, furniture, and smart-home suppliers, the buyer can work through a more integrated project process. This reduces communication gaps and makes responsibility easier to define.
Frequently Asked Questions
Q1: What can be customized in the luxury tiny container house?
Customization may include the external façade, wood grain or metallic finishes, glass curtain walls, colors, windows, doors, roof design, floor plan, room dimensions, bathroom layout, kitchen or pantry, flooring, wall finishes, furniture, lighting, smart-home functions, air conditioning, decks, patios, and outdoor features. Final options depend on structural, transport, budget, and regulatory requirements.
Q2: Is the product suitable for permanent residential use?
It can be used for residential purposes when the design, foundation, utilities, fire safety, insulation, structural performance, and other requirements comply with local regulations. Whether it is legally classified as a permanent residence depends on the destination and the approval requirements of the relevant authorities.
Q3: How quickly can a unit be installed?
Installation time depends on unit size, site preparation, foundation type, utility connections, weather, transportation access, and the number of units. Once the foundation and services are ready, a modular unit can generally be positioned and connected much faster than a conventional building. Standard projects may be completed on site within days, while larger developments require a coordinated schedule.
Q4: Can the house be moved to another location?
The modular steel construction supports transportation and potential relocation. A qualified team should assess the structure, lifting method, route, foundations, utility disconnection, and destination site before moving the unit. Repeated relocation should be planned carefully to protect finishes and connections.
Q5: Can several units be combined?
Yes. Units can be arranged side by side, connected through shared spaces, placed around courtyards, or used in phased developments. The exact combination depends on structural design, connection details, fire separation, circulation, plumbing, electrical systems, and local approval requirements.
Q6: What insulation and weather-protection features are available?
The product uses insulated wall, roof, and floor assemblies together with waterproofing and anti-corrosion treatments. Materials and thicknesses can be selected according to the climate and project requirements. Proper foundation drainage, roof drainage, window installation, and utility sealing are also essential for long-term performance.
Q7: Is furniture included?
Furniture and soft furnishings can be included as part of a customized turnkey solution. Typical options may include beds, sofas, tables, chairs, cabinets, curtains, lighting, and decorative items. The inclusion and specification of furniture should be confirmed in the project quotation and technical documents.
Q8: Does the unit include a complete bathroom?
A complete bathroom can include a toilet, washbasin, shower, faucet, mirror, storage, ventilation, water heating, waterproofing, and related plumbing. The exact fixture brands, materials, layout, and equipment depend on the customer’s requirements and destination standards.
Q9: Can the product be used in an eco-resort?
Yes. Its compact footprint, fast installation, customizable exterior, private bathroom, finished interior, smart controls, and potential for relocation make it suitable for glamping resorts, eco-hotels, vacation cabins, and nature-based hospitality projects. Site access, environmental protection, wastewater, energy, and planning requirements should be evaluated before development.
Q10: What should buyers verify before placing an order?
Buyers should verify structural specifications, insulation, waterproofing, corrosion protection, exterior materials, interior finish schedules, sanitary equipment, air conditioning, electrical standards, smart-home functions, transport dimensions, installation responsibilities, warranty terms, inspection procedures, delivery scope, and local compliance requirements. They should also confirm whether the quoted price includes furniture, appliances, decks, foundations, utility connections, shipping, and installation.
Conclusion
The luxury custom-designed tiny container house offers a sophisticated alternative to both basic portable cabins and lengthy conventional construction. Its high-strength steel frame, premium exterior treatments, insulated envelope, waterproof and anti-corrosion systems, turnkey interior, complete bathroom facilities, smart-home integration, and central air conditioning create a genuinely comfortable modular living environment.
Its greatest competitive advantage is the way these features are integrated. The product is not simply a steel box with decorative panels. It is a coordinated architectural and manufacturing solution that can be adapted to different sites, climates, layouts, markets, and operating models. Mobility, modular scalability, rapid deployment, and reusability add value for owners who need long-term flexibility.
The manufacturing capabilities of Suzhou Shengtu Integrated Housing Co., Ltd., including automatic cold-bending forming, automatic coating, profile stamping, standardized production, design support, and factory-based quality control, provide an important foundation for delivering customized modular buildings at a consistent level. The company’s experience across housing, infrastructure, tourism, and other applications further supports its ability to manage diverse project requirements.
For private owners, developers, resort operators, and international buyers, the product provides an opportunity to achieve premium architectural quality with a more efficient construction process. With appropriate design, engineering, maintenance, and regulatory review, it can serve as a durable, comfortable, attractive, and adaptable building solution for modern residential and hospitality markets.
References
1. International Organization for Standardization. Quality Management Systems: Fundamentals and Vocabulary.
2. International Organization for Standardization. Quality Management Systems: Requirements.
3. International Organization for Standardization. Environmental Management Systems: Requirements with Guidance for Use.
4. International Building Code. Provisions Relating to Modular Construction, Structural Safety, Fire Protection, and Means of Egress.
5. European Committee for Standardization. Structural Steelwork: Technical Requirements for Steel Structures and Components.
6. International Energy Agency. Energy Efficiency Principles for Building Envelopes, Heating, Cooling, and Ventilation.
7. World Green Building Council. Principles of Sustainable Building Design and Life-Cycle Assessment.
8. Manufacturer-provided product information concerning modular steel frames, insulated panels, waterproofing, anti-corrosion treatment, turnkey finishing, and smart-home integration.
9. Manufacturer-provided company information concerning cold-bending forming equipment, automatic coating lines, stamping profile production, modular house production, and project applications.
Product: Luxury Custom-Designed Tiny Container House

 View All

Get In Touch
If you have any questions or suggestions, please leave us a message.
Copyright © Suzhou Shengtu Integrated Housing Co., Ltd. All Rights Reserved
PrivacyCustom Modular Container House Manufacturers
