 en
 English
 русский
 Français
 عربى


Double Wing Expandable Container House: Maximizing Space, Mobility, and Construction Efficiency
Content
- What Is a Double Wing Expandable Container House?
- Core Product Advantages
- Standard Double Wing Expandable Container House Configuration
- Enhanced Models for Severe Environmental Conditions
- Commercial, Hospitality, and Custom Applications
- Comparison with Other Temporary Building Solutions
- Advanced Manufacturing Process
- Manufacturing Strengths of Suzhou Shengtu Integrated Housing Co., Ltd.
- Quality, Safety, and Long-Term Reliability
- Environmental and Sustainability Benefits
- Ordering and Project Planning Considerations
- Frequently Asked Questions
- Q1: How much space does a double wing expandable container house provide?
- Q2: How quickly can the unit be installed?
- Q3: Can the building be used in cold or hot climates?
- Q4: Is the expandable container house suitable for coastal areas?
- Q5: Can the interior layout be customized?
- Q6: How many units can be transported at one time?
- Q7: What foundation is required?
- Q8: What is the expected service life?
- Q9: Can the structure be relocated?
- Q10: What makes this product different from a standard container house?
- Conclusion
- References
- Product: Double Wing Expandable Container House
The double wing expandable container house is an advanced modular building solution developed for projects that require fast installation, efficient transportation, flexible layouts, and dependable performance. Based on standard container dimensions, this type of prefabricated building uses a foldable and stretchable structure that expands on both sides after delivery. The result is a spacious interior environment created from a compact transportable unit.
Unlike conventional site-built structures, the double wing expandable container house can be manufactured in a controlled factory environment, transported in a folded condition, and rapidly assembled at the destination. Its design combines the logistics advantages of a shipping container with the usable floor area of a larger modular building. This makes it suitable for construction camps, temporary offices, accommodation facilities, emergency response centers, exhibition halls, commercial spaces, mining projects, tourism developments, and other applications where speed and mobility are essential.
Modern double wing expandable container houses are not limited to basic temporary shelters. With reinforced steel frames, insulated sandwich panels, pre-installed electrical systems, plumbing provisions, customized doors and windows, and optional heating or air-conditioning integration, they can provide a comfortable and functional environment for living, working, retail, hospitality, and public-service operations.
What Is a Double Wing Expandable Container House?
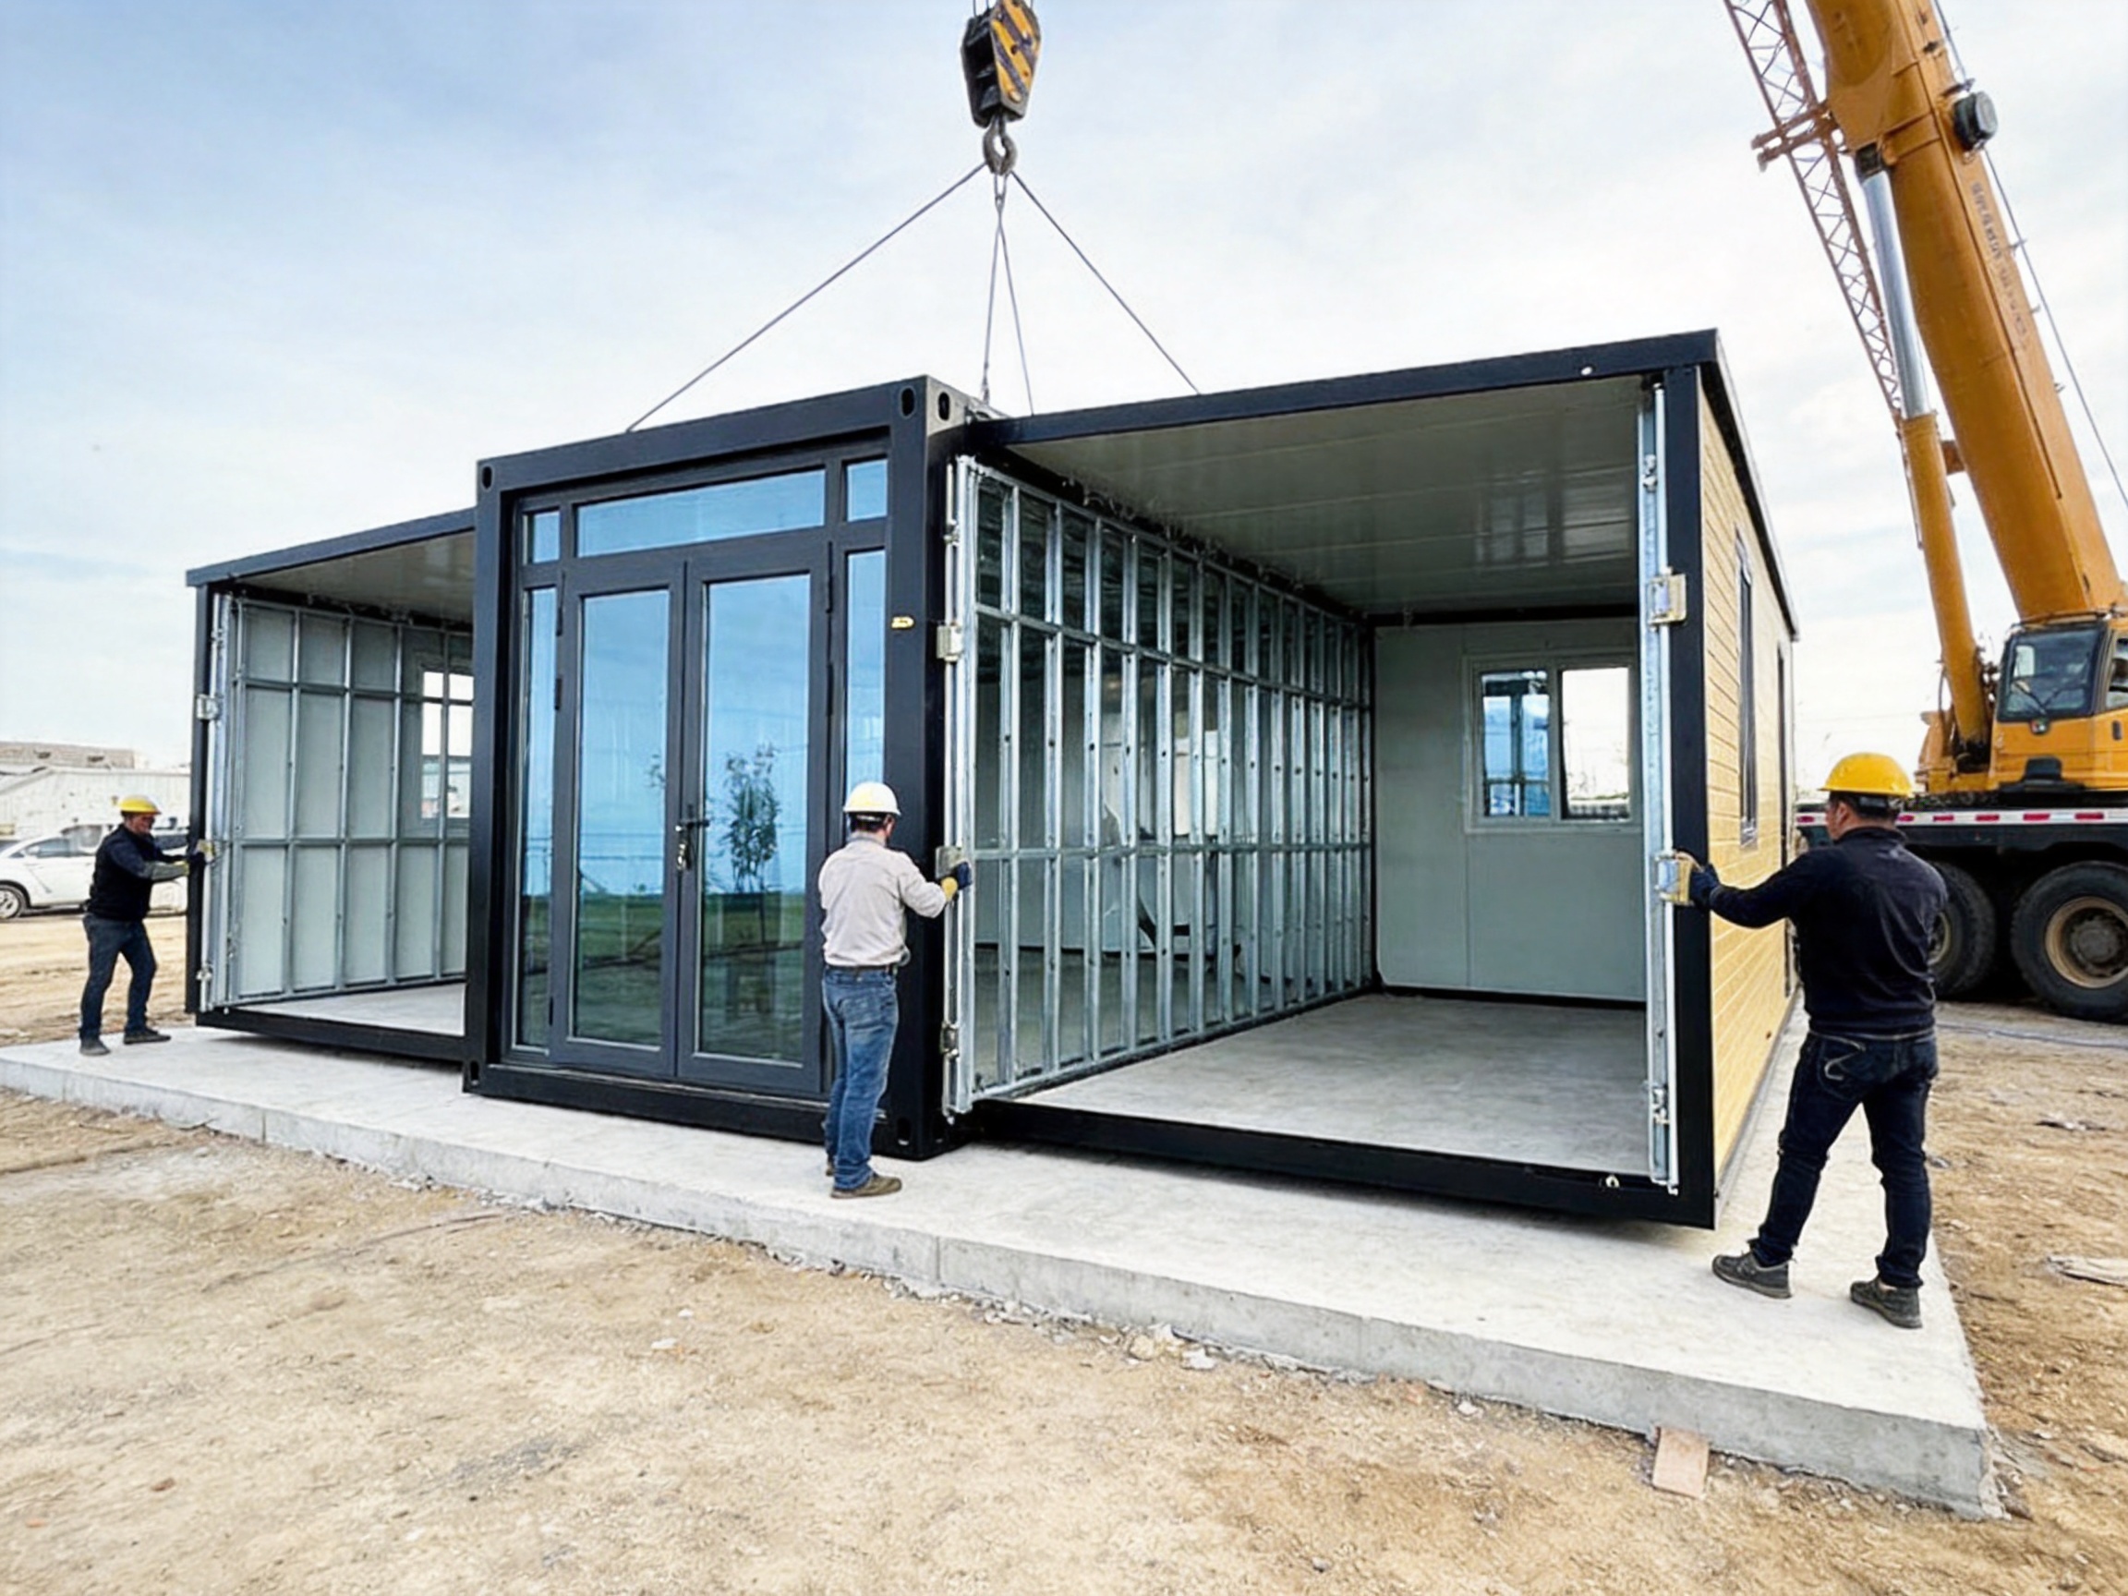
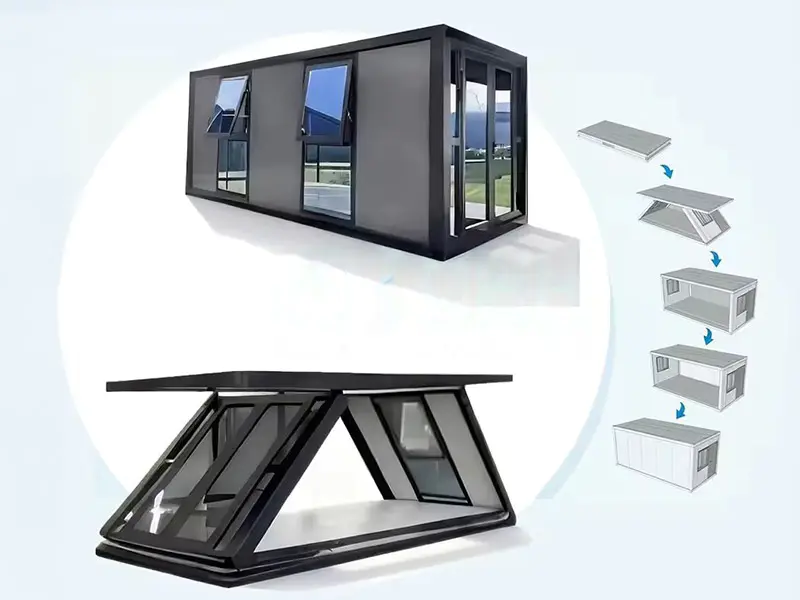
A double wing expandable container house is a prefabricated modular structure that is compact during transport and spacious after installation. In its folded condition, the unit resembles a standard container module. Its two side wings are secured against the central structure, allowing the complete building to be transported using standard trucks or shipping equipment. At the destination, the wings are unfolded outward and connected to the main body to create a larger enclosed floor area.
The expansion mechanism is based on heavy-duty hinges, folding systems, locking components, and reinforced structural connections. When fully deployed, the two wings form additional rooms or usable areas on both sides of the central unit. A standard 20-foot model can measure approximately 5.9 meters long, 2.2 meters wide, and 2.48 meters high when folded. After expansion, the width can reach approximately 6.3 meters, creating around 37 square meters of usable floor area.
This transformation provides a significant space-efficiency advantage. The building occupies a relatively small footprint during logistics operations but delivers an interior area several times larger after installation. The dual-wing design is especially valuable for projects where transportation costs, site access, and installation speed are important considerations.
Compared with a conventional container modified for occupancy, the double wing expandable model offers substantially more usable interior space without requiring the transport of several separate modules. Compared with traditional temporary construction, it can reduce site preparation, labor requirements, construction waste, and installation time. These characteristics make it an increasingly attractive option for international projects and rapidly changing operating environments.
Core Product Advantages
Innovative Dual-Wing Space Expansion
The most distinctive feature of this product is its dual-wing expansion system. The two side sections fold inward for transport and unfold outward at the project site. This mechanism allows one compact unit to deliver a much larger interior area without sacrificing mobility.
The expanded layout can be configured as an open-plan office, dormitory, living area, classroom, retail store, medical room, dining facility, or multi-room accommodation unit. Depending on project requirements, the interior can include bedrooms, living rooms, kitchens, bathrooms, storage rooms, meeting rooms, or service counters.
This flexibility gives the double wing expandable container house an important advantage over standard single-module container buildings. A traditional container has a fixed internal width, which may limit furniture placement, circulation, natural lighting, and room planning. The expandable structure creates a broader interior environment that can support more practical and comfortable layouts.
Rapid Deployment and Reduced Site Work
Speed is one of the principal reasons customers select expandable modular buildings. The main structure is factory-produced and delivered with many components already installed or prepared. At the destination, workers can unfold the wings, secure the structural connections, connect utilities, and complete the required finishing work.
The installation process generally requires a small team, basic tools, lifting equipment appropriate to the unit weight, and a prepared level foundation. Compared with conventional construction, the method significantly reduces the amount of wet work, masonry, welding, and complicated on-site coordination. A project can therefore move from delivery to operational use in a much shorter period.
Rapid installation is especially beneficial for emergency facilities, construction sites, seasonal businesses, and projects with strict schedules. In a disaster relief operation, for example, a modular medical room or accommodation unit can be deployed more quickly than a permanent building. At a construction site, offices and worker facilities can be established soon after the main project begins.
Efficient Transportation and Logistics
Transportation efficiency is another important advantage. In the folded condition, the house remains within practical container-style transport dimensions. Standard trucks can be used for inland delivery, while suitable shipping arrangements can be used for international transportation.
The folded design reduces the space required during shipping compared with transporting a fully assembled building. This can lower freight costs per square meter of finished interior space. It also simplifies delivery to remote areas, industrial sites, temporary camps, islands, and locations with limited infrastructure.
The mobility of the unit provides additional value after installation. If a construction project is completed or a seasonal business changes location, the building can be dismantled or folded and transported to another site. This is a major difference from conventional permanent construction, which generally cannot be relocated without significant demolition and reconstruction costs.
Strong Structural Performance
The primary frame is manufactured from reinforced steel components, commonly including galvanized square tubes and other formed steel profiles. The frame is designed to support the roof, walls, folding wings, doors, windows, interior loads, and transportation stresses.
Heavy-duty hinges and locking systems are essential to the performance of a double wing expandable container house. These components must withstand repeated folding and unfolding, wind loads, movement during transport, and long-term service conditions. Properly engineered connections help maintain stability and reduce the risk of deformation during operation.
The steel structure also provides a dependable foundation for customization. Depending on the intended application, the frame can be adapted for different lengths, room arrangements, openings, exterior finishes, and utility requirements. This makes the product more versatile than a basic prefabricated shelter with a fixed configuration.
Thermal Insulation and Weather Resistance
Insulated sandwich panels are used for the exterior walls and roof. Common core materials include EPS foam, rock wool, and polyurethane foam. Panel thickness can be customized according to climate, building use, fire-safety requirements, and project budget.
Insulated panels help reduce heat transfer between the interior and exterior. In hot climates, they can reduce solar heat gain and improve indoor comfort. In cold regions, they help retain interior heat and reduce the energy required for heating. The panel system also contributes to sound reduction, moisture resistance, and overall enclosure performance.
For more demanding environments, thicker insulation and higher-performance polyurethane panels can be selected. Moisture barriers may also be incorporated to reduce condensation risks within the wall cavity. Exterior coatings, corrosion-resistant hardware, and additional sealing details can be specified for coastal or high-humidity applications.
Customization for Different Uses
A double wing expandable container house can be designed as a standard unit or developed as a customized modular building. Customization may include exterior dimensions, internal partitions, roof design, doors, windows, color, wall panel type, flooring, electrical systems, plumbing, sanitary equipment, heating, ventilation, and air-conditioning.
For accommodation projects, the layout may include one or two bedrooms, a living room, a kitchen, and a bathroom. For construction projects, the same basic structure can be organized as a site office, meeting room, dormitory, dining room, or storage area. For commercial use, the unit can be equipped with large windows, display areas, service counters, lighting systems, and branded exterior colors.
The ability to manufacture non-standard sizes is particularly valuable for customers who need to comply with local planning restrictions, transportation limitations, or special functional requirements. Instead of forcing every project into one fixed layout, the manufacturer can adjust the building around the application.
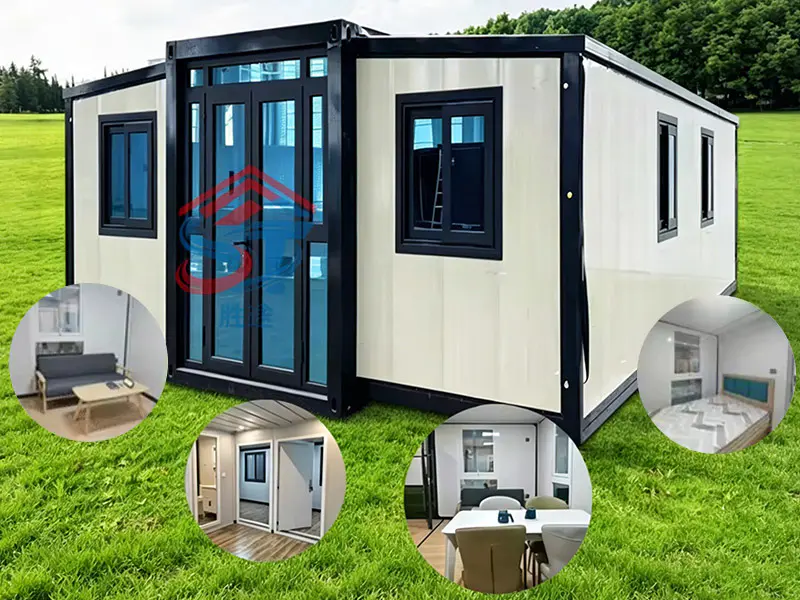
Double Wing Expandable Container House
Standard Double Wing Expandable Container House Configuration
The standard configuration is designed for general applications in moderate environmental conditions. It offers a practical balance between cost, speed, durability, and functionality. This version is commonly used for construction site offices, worker accommodation, temporary classrooms, guard rooms, storage buildings, and small commercial facilities.
The structure generally includes a galvanized steel frame, folding side wings, insulated wall and roof panels, doors, windows, floor components, and prepared electrical provisions. Depending on the order, plumbing systems, sanitary fixtures, kitchen equipment, lighting, and interior finishes can be factory-installed or supplied as part of the project package.
A typical 20-foot unit has folded dimensions of approximately 5.9 by 2.2 by 2.48 meters. After full expansion, the dimensions may reach approximately 5.9 by 6.3 by 2.48 meters, creating about 37 square meters of interior floor area. Other configurations, including 30-foot and 40-foot versions, may be produced according to the required transport method and site layout.
Standard insulated panels may use EPS foam or rock wool, with panel thickness selected according to local weather requirements. The steel frame is protected against corrosion through galvanization and coating processes. With appropriate maintenance, the expected service life of a standard unit can generally reach 15 to 20 years, although actual performance depends on climate, installation quality, usage intensity, and maintenance practices.
Typical Standard Features
- Dual-wing folding and expansion mechanism
- Reinforced galvanized steel structural frame
- Heavy-duty hinges and reliable locking components
- Insulated EPS, rock wool, or polyurethane sandwich panels
- Factory-prepared electrical wiring and utility connections
- Customizable doors, windows, colors, and interior layouts
- Folded dimensions suitable for standard transportation
- Optional kitchens, bathrooms, furniture, lighting, and air conditioning
- Production lead time of approximately 10 to 15 working days for standard orders
Enhanced Models for Severe Environmental Conditions
Some projects require more than a standard temporary building. Facilities located in arctic, coastal, tropical, desert, high-wind, or seismic areas may need additional protection against extreme temperatures, moisture, corrosion, and structural loads. Enhanced double wing expandable container houses are developed for these more demanding applications.
The enhanced configuration retains the same basic advantages of compact transportation and rapid expansion but incorporates upgraded materials and components. Wall insulation may be increased to 75 or 100 millimeters, and polyurethane foam may be selected for its low thermal conductivity. Integrated electric heating systems can be included for cold climates, while air-conditioning or ventilation systems can be prepared for hot regions.
Additional galvanization and protective coating systems can improve resistance to corrosion. For coastal locations, anti-corrosion treatment may be applied to hinges, fasteners, locks, frame components, and other exposed hardware. Moisture barriers and improved seals can help reduce condensation and water infiltration.
In regions exposed to strong winds or seismic activity, the structure can be reinforced according to applicable local codes and engineering requirements. Enhanced bracing, stronger connections, improved anchoring, and carefully designed folding components can increase the building’s stability. The exact performance rating must be confirmed through project-specific engineering and local code review rather than assumed solely from a general product description.
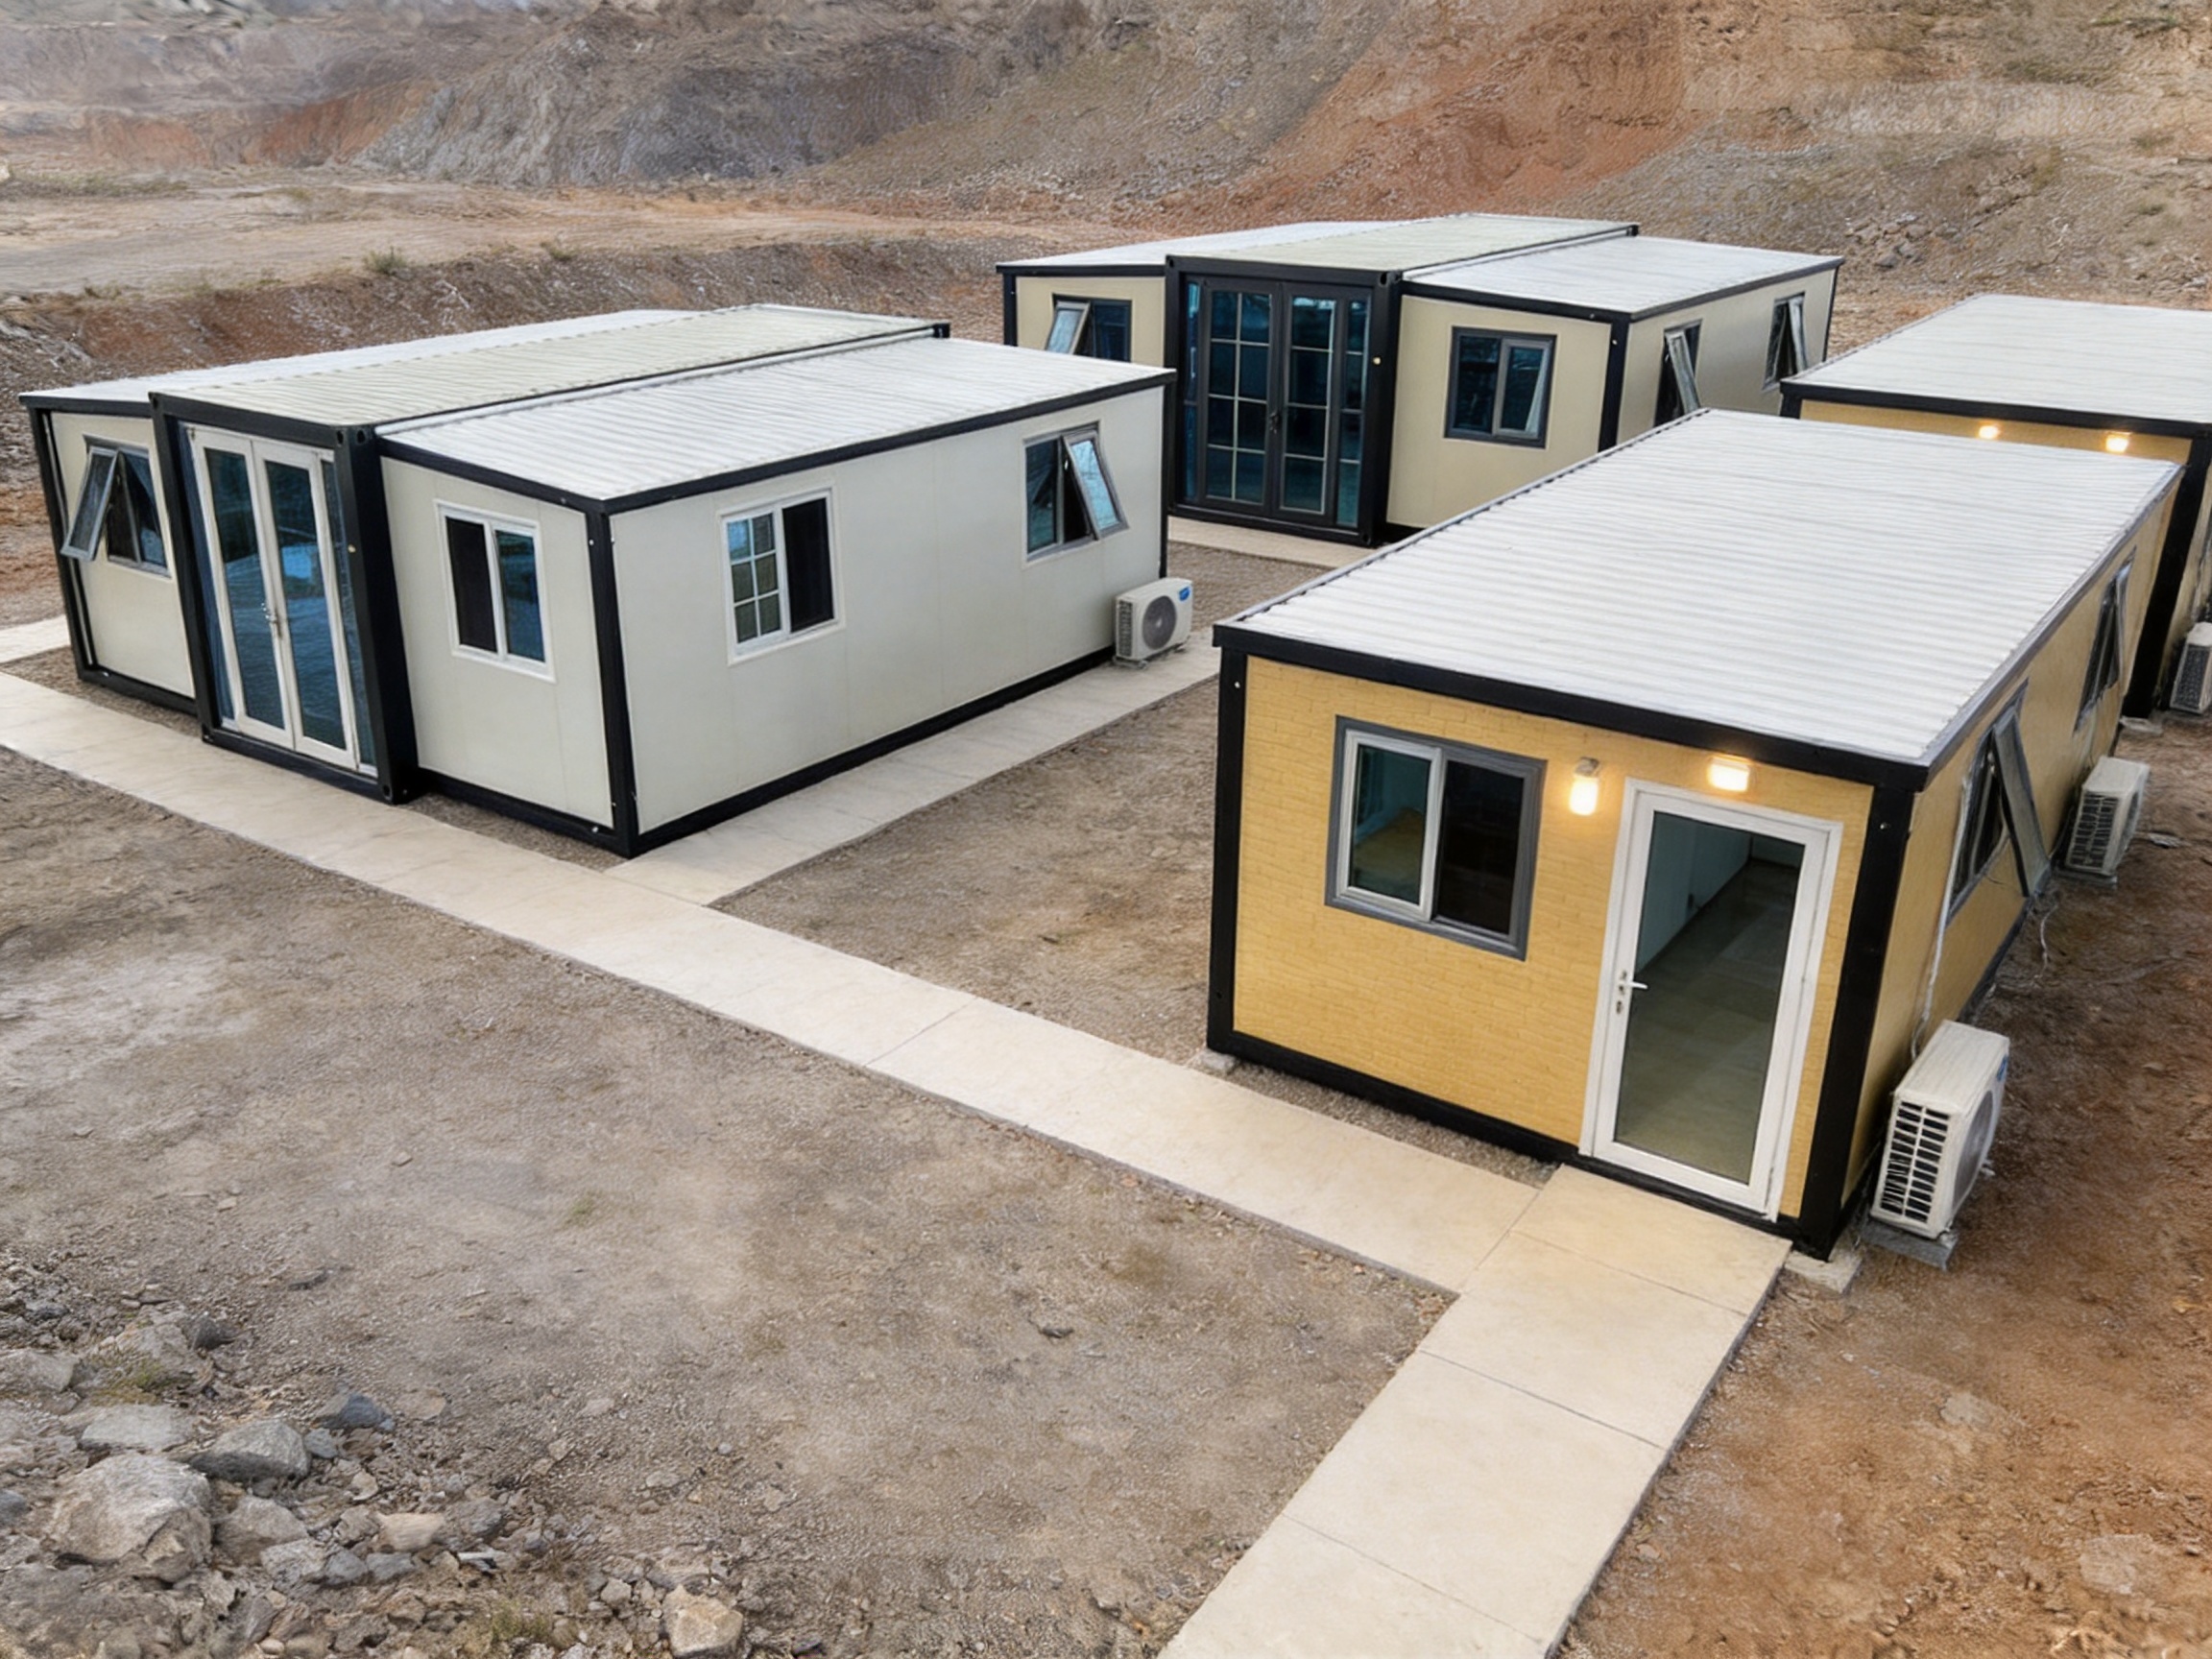
Enhanced models are appropriate for oil and gas camps, remote research stations, emergency medical centers, military and security facilities, coastal accommodation, mining operations, and long-duration construction projects. In these environments, improved insulation and structural protection can reduce operating costs and extend the useful life of the building.
Enhanced Performance Options
- 75-millimeter or 100-millimeter insulated wall panels
- High-performance polyurethane insulation
- Electric heating for low-temperature environments
- Additional galvanization and protective coatings
- Moisture barriers and improved weather seals
- Anti-corrosion treatment for coastal and humid areas
- Reinforced hinges, locks, and structural connections
- Seismic bracing and anchoring options
- High-wind design adaptations
- Reflective exterior coatings for hot and sunny climates
Commercial, Hospitality, and Custom Applications
The modular appearance and flexible interior of a double wing expandable container house make it suitable for more than construction and emergency use. Commercial and hospitality operators can use the units as temporary, seasonal, or semi-permanent facilities.
Retail businesses may use an expandable unit as a pop-up store, event shop, ticket office, café, or service center. Large windows and external service counters can be integrated into the design. Interior lighting, flooring, display systems, and branded exterior colors can be selected to support a consistent customer experience.
Tourism operators can use customized units as resort cabins, campsite accommodation, reception buildings, dining facilities, or temporary guest rooms. The structure can be finished with metal cladding, decorative panels, wood-effect surfaces, or other exterior materials to improve its visual relationship with the surrounding environment.
Exhibition organizers and event companies can deploy several expandable units to create a connected exhibition hall, product showroom, registration center, backstage facility, or hospitality lounge. Because the modules can be transported and reused, they may offer a more economical and sustainable alternative to constructing temporary buildings for every event.
Creative offices, project studios, educational rooms, and community facilities can also benefit from the spacious interior and quick installation process. With suitable insulation, lighting, ventilation, and acoustic treatment, the building can provide a productive indoor environment for a wide range of professional activities.
Examples of Custom Layouts
A one-bedroom accommodation layout may include a private bedroom, living area, kitchen, bathroom, storage, and a small covered outdoor zone. A two-bedroom layout may serve workers, families, or hospitality guests. An office configuration may include a meeting room, open workspace, manager’s office, storage area, and kitchenette.
A medical configuration may include a reception area, consultation room, treatment space, storage room, and sanitary facility. A retail configuration may use the central area for product display and the expanded wings for customer circulation, storage, or service operations. These examples illustrate the adaptability of the modular structure rather than limiting the product to one predetermined layout.
Comparison with Other Temporary Building Solutions
Customers evaluating temporary or relocatable buildings often compare expandable container houses with standard shipping containers, traditional prefab buildings, steel-frame site offices, and conventional masonry construction. Each solution has its own application range, but the double wing expandable model combines several advantages that are rarely available in one product.
| Evaluation Factor | Double Wing Expandable House | Standard Modified Container | Traditional Temporary Building | Conventional Construction |
| Transport Efficiency | High in folded condition | High | Moderate | Low after construction |
| Usable Interior Width | Broad after expansion | Limited by container width | Customizable | Customizable |
| Installation Speed | Very fast | Fast | Moderate | Slow |
| Relocation Potential | High | High | Moderate | Low |
| Customization | High | Moderate | High | Very high |
| Factory Quality Control | Strong | Strong for prefabricated components | Strong to moderate | Dependent on site conditions |
| On-Site Civil Work | Limited | Limited to moderate | Moderate | Extensive |
| Typical Project Use | Accommodation, offices, emergency, commercial | Storage and compact rooms | Offices and temporary facilities | Permanent buildings |
Compared with a standard modified shipping container, the double wing model provides a wider and more comfortable interior after deployment. Compared with a traditional temporary building, it offers more efficient transport and faster relocation. Compared with conventional construction, it can reduce site labor, construction time, and material waste.
Its main competitive strength is the balance between compact logistics and expanded functionality. A product that is easy to transport is often limited in interior space, while a spacious modular building may require multiple transport loads. The dual-wing design addresses this conflict by allowing the structure to be compact during shipment and broad during use.
Advanced Manufacturing Process
The performance of an expandable container house depends not only on its concept but also on the precision of its manufacturing process. The folding structure includes multiple moving and load-bearing components, so production accuracy, welding quality, coating consistency, panel installation, and final inspection are essential.
Engineering and Project Review
Manufacturing begins with a review of the customer’s application, location, climate, transportation method, layout, and required equipment. The manufacturer evaluates the folded dimensions, expanded dimensions, foundation conditions, utility connections, insulation requirements, and local standards that may affect the design.
For customized projects, the layout is developed around the intended use. Door and window positions are coordinated with the folding mechanism and structural frame. Electrical and plumbing routes are planned before panel installation. This approach helps reduce design conflicts and limits the amount of modification required at the destination.
Steel Profile Forming
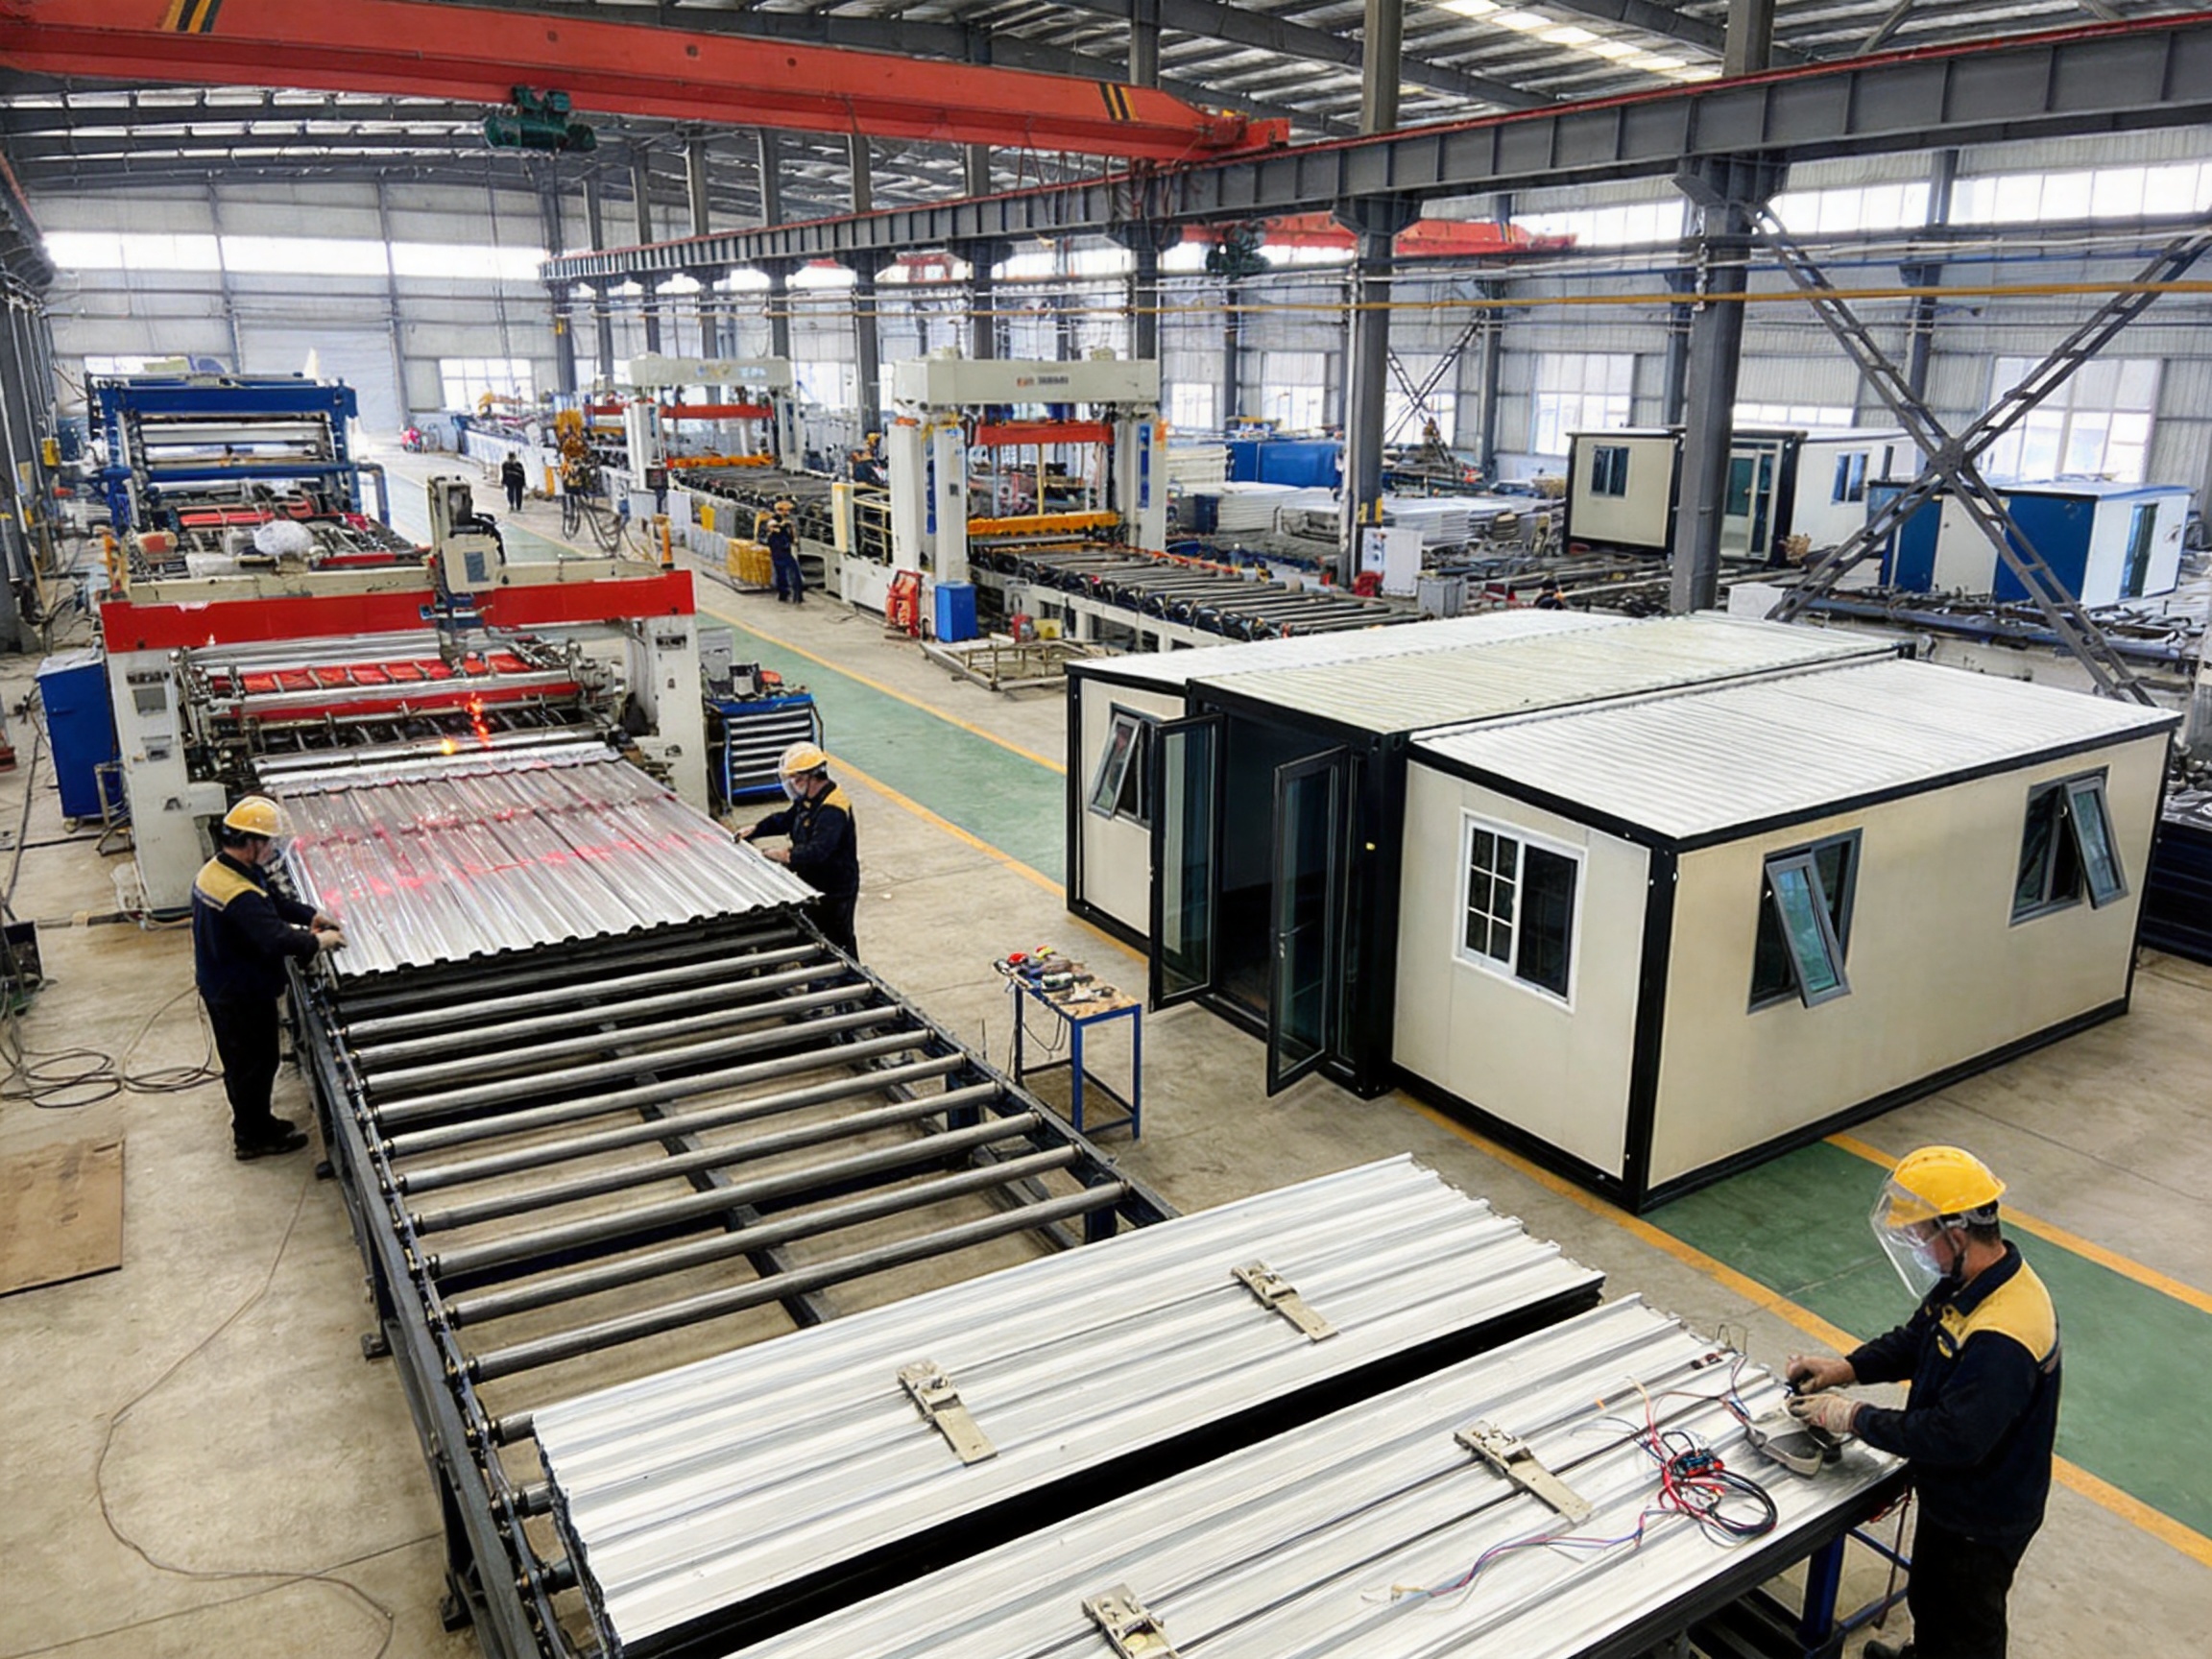
Steel components are produced through forming, cutting, punching, welding, and assembly operations. Fully automatic cold-bending forming equipment can create consistent profiles with accurate dimensions. Consistency is important because the central frame, side wings, roof, floor, hinges, and connection points must align correctly during expansion.
Automated or semi-automated forming reduces variation between batches and helps improve production efficiency. It also supports repeatable manufacturing for standard models while allowing adjustments for customized sizes and configurations.
Structural Welding and Assembly
After the steel profiles are prepared, the components are assembled into the primary frame and wing structures. Welding must be completed according to an established process to control deformation and maintain dimensional accuracy. Critical joints are checked for visual quality, alignment, and strength-related defects.
Hinge bases, locking points, lifting points, corner connections, and anchoring components receive particular attention because these areas experience significant forces during transport and expansion. Accurate assembly ensures that the wings open smoothly and that the completed structure remains stable after locking.
Surface Treatment and Coating
Corrosion protection is an important part of steel modular building production. Components may undergo galvanization, cleaning, coating, or other protective treatments. Automatic coating lines help create a more uniform surface finish and improve production consistency.
The appropriate protection system depends on the project environment. Standard units may use ordinary corrosion-resistant treatment, while coastal, humid, or chemically aggressive environments may require additional coatings and anti-corrosion measures. Exterior color can be selected according to customer preference, architectural requirements, or corporate identity.
Panel Production and Installation
Insulated sandwich panels are cut and prepared to fit the structural frame. Panel thickness and core type are selected according to thermal, acoustic, fire, moisture, and budget requirements. During installation, the panels must be aligned carefully and sealed at joints, corners, roof connections, doors, and windows.
Correct panel installation helps prevent air leakage, water penetration, thermal bridging, and condensation. It also improves the appearance of the finished building. For enhanced models, additional moisture barriers, insulation layers, or specialized exterior treatments may be included.
Electrical and Plumbing Integration
Factory integration of electrical and plumbing systems is one of the main advantages of modular production. Wiring, outlets, switches, lighting points, distribution boxes, water pipes, drainage pipes, and sanitary connections can be prepared before shipment.
Pre-installation improves consistency and reduces the amount of site work. It also allows technicians to inspect the systems in a controlled environment. The final design must still be adapted to the electrical voltage, plumbing standards, drainage conditions, and regulations of the destination country.
Final Inspection and Packing
Before delivery, the completed unit should be checked for dimensional accuracy, folding operation, hinge movement, locking performance, panel installation, surface finish, door and window operation, electrical continuity, and general workmanship. The unit is then folded, protected, and prepared for loading.
Proper packing is especially important because the house may be transported over long distances and handled several times before reaching the project site. Protective materials can be used on corners, windows, finished surfaces, hinges, and connection points. Clear installation instructions and component identification can further simplify on-site assembly.
Manufacturing Strengths of Suzhou Shengtu Integrated Housing Co., Ltd.
Suzhou Shengtu Integrated Housing Co., Ltd. specializes in prefabricated modular houses, packaged modular buildings, integrated houses, steel structure projects, and color steel sheet houses. The company has seven years of domestic trade experience and has expanded its overseas business platform under its current name.
The company operates a complete modular house production line supported by fully automatic cold-bending forming equipment, automatic coating lines, stamping profile production systems, and related production facilities. This equipment supports the standardized manufacturing of steel profiles, structural components, wall systems, and modular house assemblies.
A complete production system provides several benefits. First, it improves control over component dimensions and product consistency. Second, it supports efficient production of standard units while retaining the ability to produce customized sizes and layouts. Third, it allows important processes to remain under one manufacturing organization rather than being divided among unrelated suppliers.
The company’s standardized, mold-based production process is intended to improve product safety, quality stability, and manufacturing efficiency. Design, production, and installation activities are carried out according to national standards and technical specifications. Quality monitoring is organized throughout the manufacturing process, from material preparation and profile forming to final assembly and delivery.
The company serves projects in construction, railways, highways, water conservancy, power, mining, tourism, military camping, and other sectors. This application experience gives the manufacturer insight into the practical requirements of different industries, including fast deployment, equipment protection, accommodation, site offices, remote logistics, and project relocation.
Its broader product portfolio includes lightweight color steel houses, integrated houses, packaged container houses, steel structures, and related modular building systems. This allows customers to evaluate an expandable container house alongside other solutions and select a combination that matches the site, budget, climate, and intended service period.
Quality, Safety, and Long-Term Reliability
Quality assurance for an expandable container house should cover more than visual appearance. The structure must operate reliably during folding, transport, expansion, anchoring, occupancy, and possible relocation. A professional supplier therefore needs to control materials, dimensions, welding, hinge installation, coating, insulation, waterproofing, utilities, and final testing.
Customers should request information about the structural steel grade, corrosion protection, panel composition, fire performance, insulation thickness, electrical standard, plumbing configuration, and applicable design loads. They should also confirm whether the proposed building meets local building, fire, electrical, sanitation, and planning requirements.
The installation foundation is another important factor. Although the unit may require less civil work than a conventional building, it still needs a stable, level, and adequately drained base. Depending on soil conditions and local requirements, the foundation may use concrete pads, strip foundations, piles, or another engineered solution.
Anchoring is necessary in areas subject to strong wind, seismic activity, or uneven ground movement. The expansion wings must be secured correctly, and all locking points should be inspected before occupancy. Utility connections should be completed by qualified personnel familiar with local regulations.
Routine maintenance helps extend the service life of the building. Recommended tasks include checking hinges, locks, seals, roof drainage, panel joints, exterior coatings, electrical connections, plumbing lines, and foundation conditions. Moving parts should be inspected and lubricated when appropriate. Any corrosion, water leakage, damaged seal, or loose fastener should be repaired promptly.
Environmental and Sustainability Benefits
Prefabricated construction can reduce material waste because components are cut and assembled in a controlled factory environment. Standardized production also makes it easier to plan material quantities and reuse compatible components. The steel frame and many other materials can be recycled at the end of the building’s useful life.
The relocatable nature of the double wing expandable container house can further reduce the need to demolish and rebuild temporary facilities. A building used for one construction project can potentially be moved to another site, extending its service life and improving the value of the original investment.
Insulated panels can lower heating and cooling demand when properly selected and installed. Reflective exterior coatings, efficient lighting, ventilation equipment, and suitable windows can further improve energy performance. The environmental outcome depends on the complete building system, local climate, operating practices, and eventual reuse or recycling.
Ordering and Project Planning Considerations
Before placing an order, customers should define the intended function, expected occupancy, location, climate, installation schedule, transportation route, foundation type, utility requirements, and desired service life. These details help the manufacturer recommend the appropriate standard, enhanced, or commercial configuration.
The folded dimensions must be checked against roads, bridges, shipping containers, lifting equipment, and the final access route. The expanded dimensions must be checked against property boundaries, fire separation distances, neighboring buildings, overhead utilities, and local planning restrictions.
Customers should prepare a basic room schedule that identifies bedrooms, offices, bathrooms, kitchens, storage areas, service counters, and circulation spaces. The location of doors and windows should be coordinated with furniture, ventilation, daylight, privacy, and emergency exit requirements.
The order should also clarify what is included in the factory supply. Important questions include whether flooring, ceilings, lights, wiring, distribution boxes, sanitary fixtures, kitchen cabinets, air conditioning, heating, furniture, external stairs, roof drainage, and installation services are included.
For standard products, the production lead time is generally approximately 10 to 15 working days, subject to order quantity, customization, material availability, and production scheduling. Customized projects may require additional time for engineering review, drawings, sample approval, component preparation, and inspection.
Frequently Asked Questions
Q1: How much space does a double wing expandable container house provide?
A standard 20-foot model may measure approximately 5.9 by 2.2 by 2.48 meters when folded and approximately 5.9 by 6.3 by 2.48 meters after full expansion. This creates about 37 square meters of usable floor area. Actual internal dimensions depend on wall thickness, partitions, equipment, and the selected configuration.
Q2: How quickly can the unit be installed?
The main structure is designed to be unfolded and secured with a small installation team and basic tools. Installation can often be completed within hours after the foundation and access conditions have been prepared. The total project schedule also depends on utility connections, furniture, sanitary equipment, local inspections, and finishing requirements.
Q3: Can the building be used in cold or hot climates?
Yes. Standard and enhanced insulation options are available for different climates. Cold-region projects may use thicker polyurethane panels, improved sealing, and integrated heating. Hot-climate projects may use reflective coatings, ventilation, air conditioning, shading, and suitable roof insulation. The final design should be based on local weather data and engineering requirements.
Q4: Is the expandable container house suitable for coastal areas?
It can be adapted for coastal use with additional corrosion protection. Recommended measures may include enhanced galvanization, protective coatings, stainless or corrosion-resistant hardware, improved seals, and regular maintenance. The exact specification should reflect salt exposure, humidity, wind conditions, and the expected service life.
Q5: Can the interior layout be customized?
Yes. Layouts can be customized for bedrooms, living rooms, kitchens, bathrooms, offices, meeting rooms, medical spaces, retail areas, exhibition halls, and accommodation facilities. Door and window locations, wall colors, flooring, lighting, plumbing, and furniture can also be adjusted within the limits of the structural and transport design.
Q6: How many units can be transported at one time?
The number depends on the model, folded dimensions, shipping method, vehicle regulations, and loading plan. The folded form allows efficient use of container-style transport space. A standard shipping arrangement may accommodate multiple compact units, but the final quantity should be confirmed through a detailed logistics plan.
Q7: What foundation is required?
The building requires a stable and level foundation appropriate to the soil, climate, building size, and local code. Concrete pads, strip foundations, piles, or other engineered solutions may be used. The foundation should provide adequate support, drainage, anchoring, and clearance beneath the structure.
Q8: What is the expected service life?
With a galvanized steel frame, insulated panels, correct installation, and regular maintenance, the expected service life is commonly around 15 to 20 years under normal conditions. Enhanced corrosion protection and proper maintenance may extend service life beyond 20 years in suitable applications.
Q9: Can the structure be relocated?
One of its principal advantages is relocatability. After utilities are disconnected and the structure is prepared according to the manufacturer’s instructions, the unit can be folded or dismantled as appropriate and transported to another location. Relocation planning should include lifting, road access, foundation arrangements, and local approvals.
Q10: What makes this product different from a standard container house?
The dual-wing expansion system creates a much wider and more functional interior after installation. A standard container remains limited by its original width, while the expandable model transforms a compact transport unit into a larger living or working space. It therefore offers a stronger balance between transport efficiency, usable area, installation speed, and customization.
Conclusion
The double wing expandable container house is a practical response to the growing demand for flexible, transportable, and rapidly deployable buildings. Its dual-wing expansion mechanism maximizes interior space without creating excessive transportation volume. Its reinforced steel frame, insulated panels, customizable layouts, factory-integrated utilities, and optional environmental upgrades allow it to serve a broad range of residential, commercial, industrial, emergency, and hospitality applications.
Compared with standard container rooms, it offers greater interior width and layout flexibility. Compared with traditional temporary buildings, it provides more efficient logistics and easier relocation. Compared with conventional construction, it can reduce installation time, on-site labor, construction waste, and project complexity.
Suzhou Shengtu Integrated Housing Co., Ltd. supports this product category with modular building experience, automated cold-bending equipment, automatic coating lines, stamping profile production systems, standardized production methods, and quality monitoring throughout the manufacturing process. Its ability to produce standard and customized modular houses enables customers to develop solutions based on actual site conditions rather than relying on a single fixed design.
For customers planning construction camps, emergency facilities, accommodation projects, exhibition spaces, retail units, or remote operational buildings, the double wing expandable container house offers a strong combination of mobility, speed, durability, customization, and long-term value. Careful planning of climate, foundation, transportation, utilities, local codes, and maintenance will help ensure that the completed building delivers reliable performance throughout its service life.
References
1. Suzhou Shengtu Integrated Housing Co., Ltd. Product Information for Double Wing Expandable Container Houses.
2. Suzhou Shengtu Integrated Housing Co., Ltd. Company Profile and Modular Housing Manufacturing Information.
3. General Technical Principles for Prefabricated Steel Structures and Modular Buildings.
4. General Industry Practices for Insulated Sandwich Panels, Galvanized Steel Frames, and Containerized Construction.
5. General Guidelines for Temporary Buildings, Emergency Shelters, Construction Camps, and Relocatable Modular Facilities.
Product: Double Wing Expandable Container House

 View All

Get In Touch
If you have any questions or suggestions, please leave us a message.
Copyright © Suzhou Shengtu Integrated Housing Co., Ltd. All Rights Reserved
PrivacyCustom Modular Container House Manufacturers
