 en
 English
 русский
 Français
 عربى


X-Type Foldable Shipping Container House: A Faster, Smarter, and More Flexible Modular Building Solution
Content
- What Is an X-Type Foldable Shipping Container House?
- Core Design Advantages
- Structural Construction and Materials
- Manufacturing Process and Quality Control
- Standard and Enhanced Product Configurations
- Performance in Different Operating Environments
- Advantages Over Conventional Temporary Buildings
- Modular Layout Possibilities
- Company Manufacturing Strengths
- Project Planning and Installation Considerations
- Maintenance and Service Life
- Frequently Asked Questions
- Q1: How quickly can an X-type foldable shipping container house be installed?
- Q2: How many units can be transported in one shipping container?
- Q3: What is the standard size?
- Q4: Can the unit be customized?
- Q5: What insulation materials are available?
- Q6: Is the product suitable for cold or coastal areas?
- Q7: Can multiple units be connected?
- Q8: How durable is the folding mechanism?
- Q9: What industries use these container houses?
- Q10: What should buyers check before placing an order?
- Conclusion
- References
- Product: X-Type Foldable Shipping Container House
The construction industry is increasingly turning toward modular building systems that can reduce project schedules, control costs, simplify transportation, and provide reliable accommodation in demanding environments. Among the latest developments in this field, the X-type foldable shipping container house offers an especially practical combination of compact logistics, rapid deployment, structural strength, and flexible configuration.
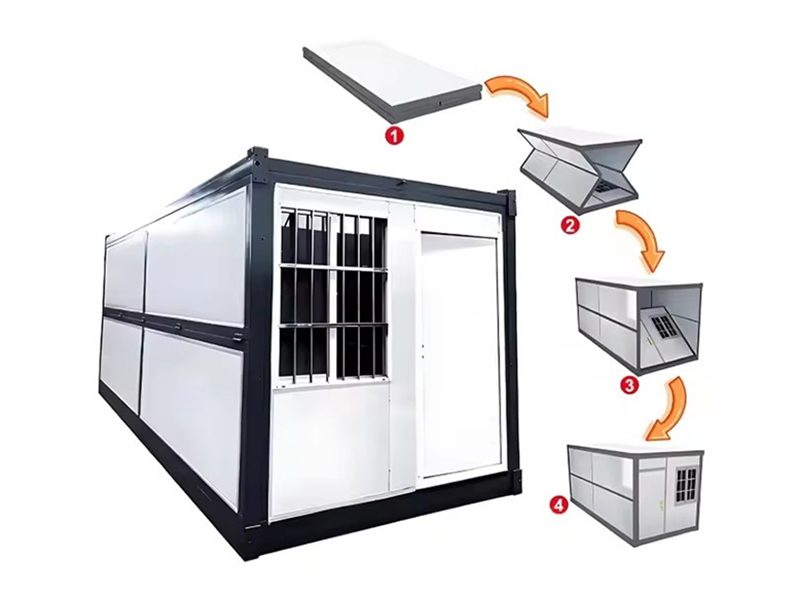
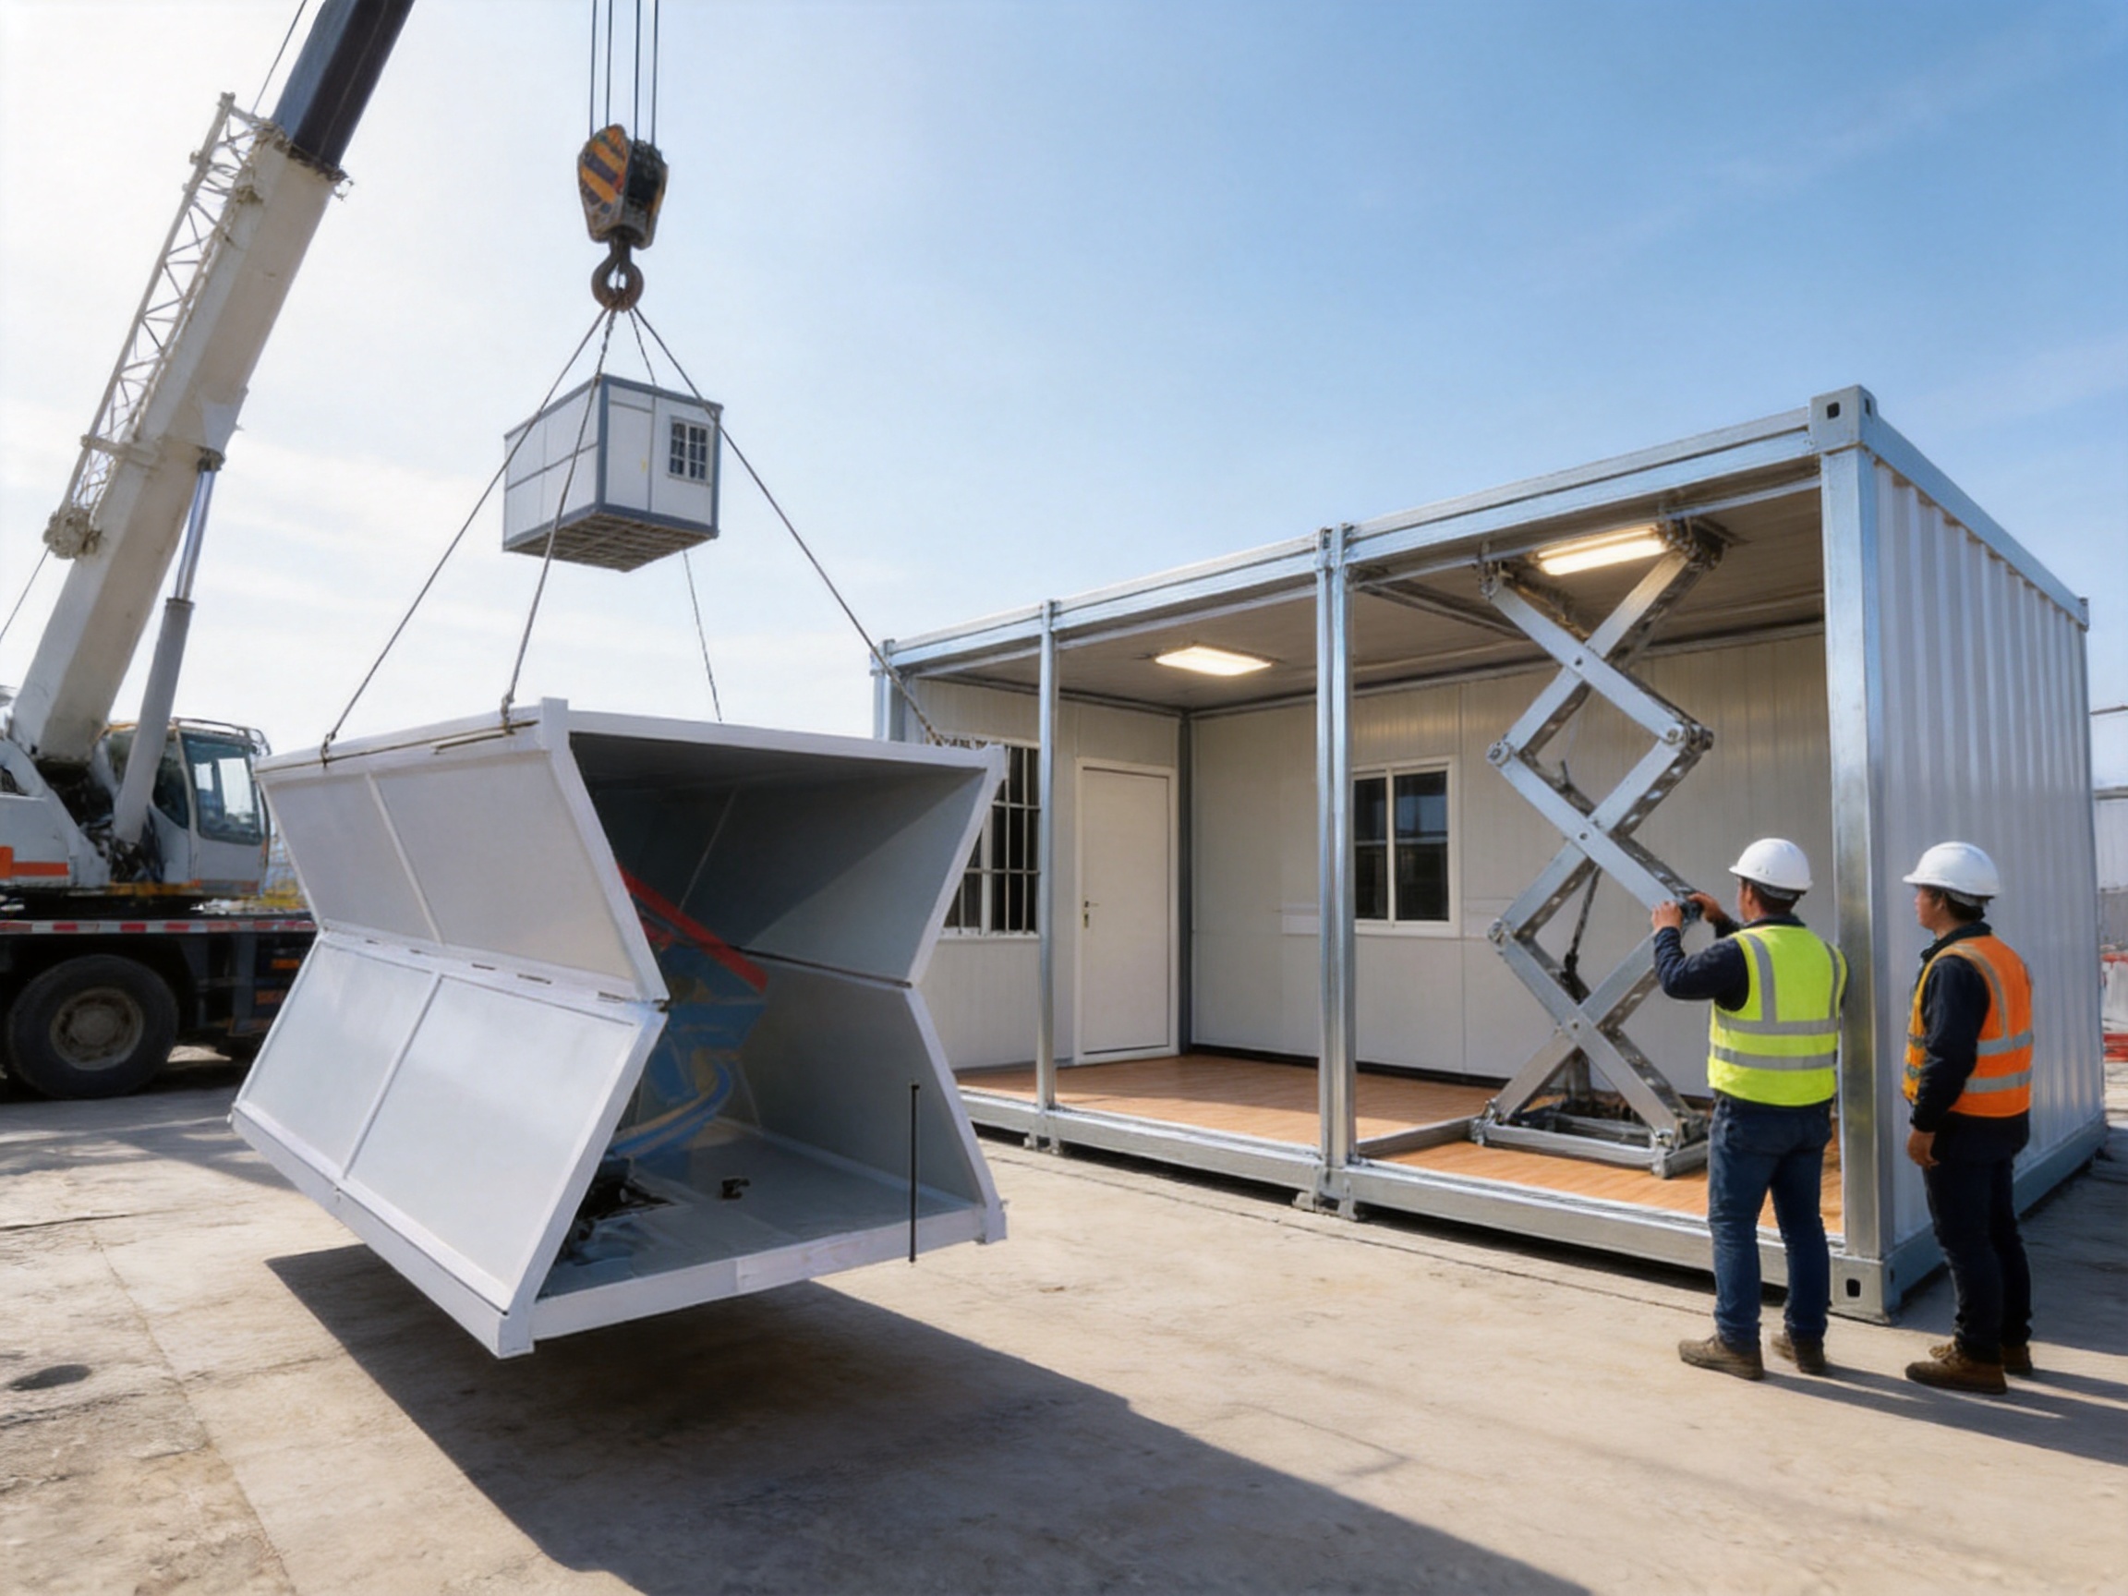
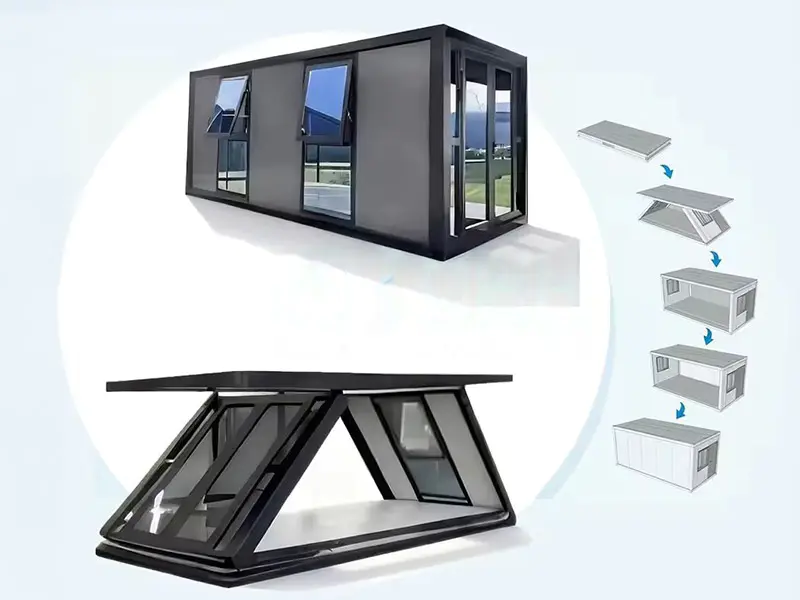
Unlike conventional temporary buildings and ordinary flat pack container houses, the X-type foldable shipping container house is designed around an innovative waist-folding structure. Its side walls fold inward through an X-shaped scissor-hinge mechanism, allowing the complete unit to be compressed for transportation and storage. Once it reaches the destination, a crane can unfold and position the house in approximately five minutes.
This design creates significant advantages for construction sites, emergency facilities, worker accommodation, commercial spaces, remote camps, and other projects that require buildings to be installed quickly or relocated regularly. Multiple modules can also be stacked and joined together to create larger layouts, including side-by-side arrangements, L-shaped plans, U-shaped plans, and multi-story configurations.
Behind this product is a manufacturing system developed by Suzhou Shengtu Integrated Housing Co., Ltd., a Chinese manufacturer specializing in prefabricated modular houses, packaged container houses, integrated buildings, color steel sheet houses, and steel structure projects. The company combines automated production equipment, standardized manufacturing procedures, engineering support, and quality monitoring to supply both standard and customized foldable container house solutions.
X-Type Foldable Shipping Container House
What Is an X-Type Foldable Shipping Container House?
An X-type foldable shipping container house is a prefabricated modular building that can be folded into a highly compact form before transportation and unfolded at the project site. The name “X-type” comes from the appearance and movement of its side-wall folding mechanism. When the structure folds or unfolds, the side supports and hinges create an X-shaped motion similar to a scissor system.
The waist-folding structure is the central feature of the product. Instead of shipping a fully expanded building, the manufacturer delivers the unit in a compressed condition. The folded height is generally approximately 390 to 420 millimeters, which is only about one-eighth of the expanded height. This allows multiple units to be transported together, reducing the amount of shipping space required compared with conventional modular buildings.
When expanded, the standard model measures approximately 5.8 meters long, 2.48 meters wide, and 2.5 meters high. This corresponds to a standard 20-foot configuration and provides approximately 14.4 square meters of usable interior space. Custom sizes, colors, room layouts, insulation systems, doors, windows, electrical systems, and plumbing arrangements can be developed according to project requirements.
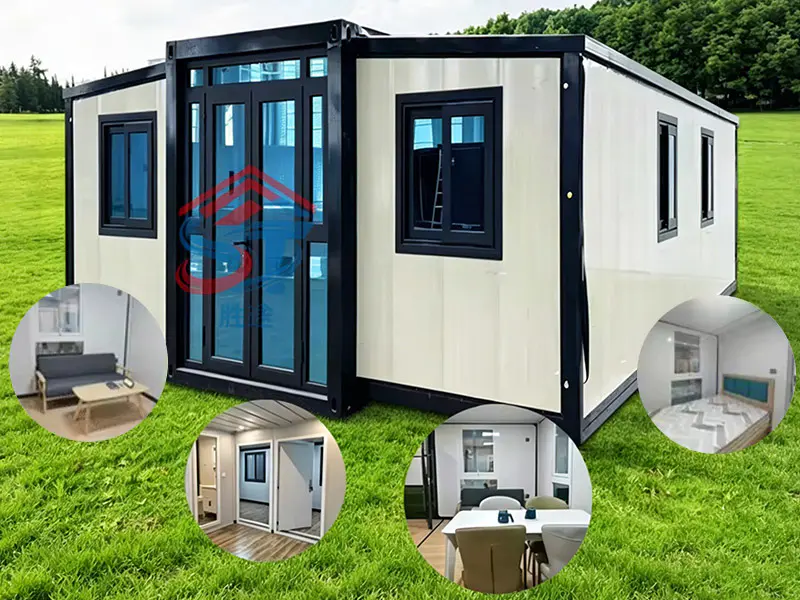
The unit is delivered with many important components pre-installed at the factory. Depending on the selected configuration, these may include flooring, doors, windows, wall panels, lighting, electrical wiring, and other interior fittings. A factory pre-installation rate of approximately 90 percent helps reduce the amount of work required at the destination.
Core Design Advantages
Waist-Folding Structure
The waist-folding structure distinguishes this product from ordinary flat pack container houses. A typical flat pack structure is disassembled into separate panels and frames before transport, requiring more individual components to be assembled on-site. The X-type foldable house, by comparison, remains a largely integrated unit that can be unfolded with crane assistance.
This integrated design reduces the number of loose parts that must be handled at the project location. It also minimizes the possibility of incorrect panel placement or missing components during installation. For projects with limited labor availability, difficult site access, or urgent operating requirements, the reduction in on-site assembly work can be particularly valuable.
Compact Transportation and Storage
Transportation efficiency is one of the most important advantages of the X-type foldable design. Because the folded structure is highly compressed, several units can be shipped in one standard container. Depending on the final product configuration and shipping method, approximately five to six units may fit in a standard 20-foot shipping container, while approximately ten to twelve units may fit in a 40-foot high-cube container.
This high-density loading capability can reduce ocean freight volume and improve the economics of international projects. It also makes temporary storage easier. Contractors can keep multiple folded units in a relatively small warehouse or staging area and deploy them as required. The compact form is useful for emergency reserves, seasonal facilities, remote projects, and organizations that need to maintain mobile building inventories.
Rapid Installation
The X-type foldable shipping container house is designed for extremely fast on-site deployment. After the foundation or support surface has been prepared, a crane can lift, unfold, and position the unit. Full assembly can be completed in approximately five minutes under suitable site conditions.
This does not mean that every project can be completed without preparation. Ground leveling, foundation work, utility connections, safety checks, and interior commissioning may still be required. However, the primary structural installation is much faster than conventional construction or panel-by-panel assembly. The short deployment time can shorten project schedules and allow facilities to become operational soon after delivery.
Modular Expansion
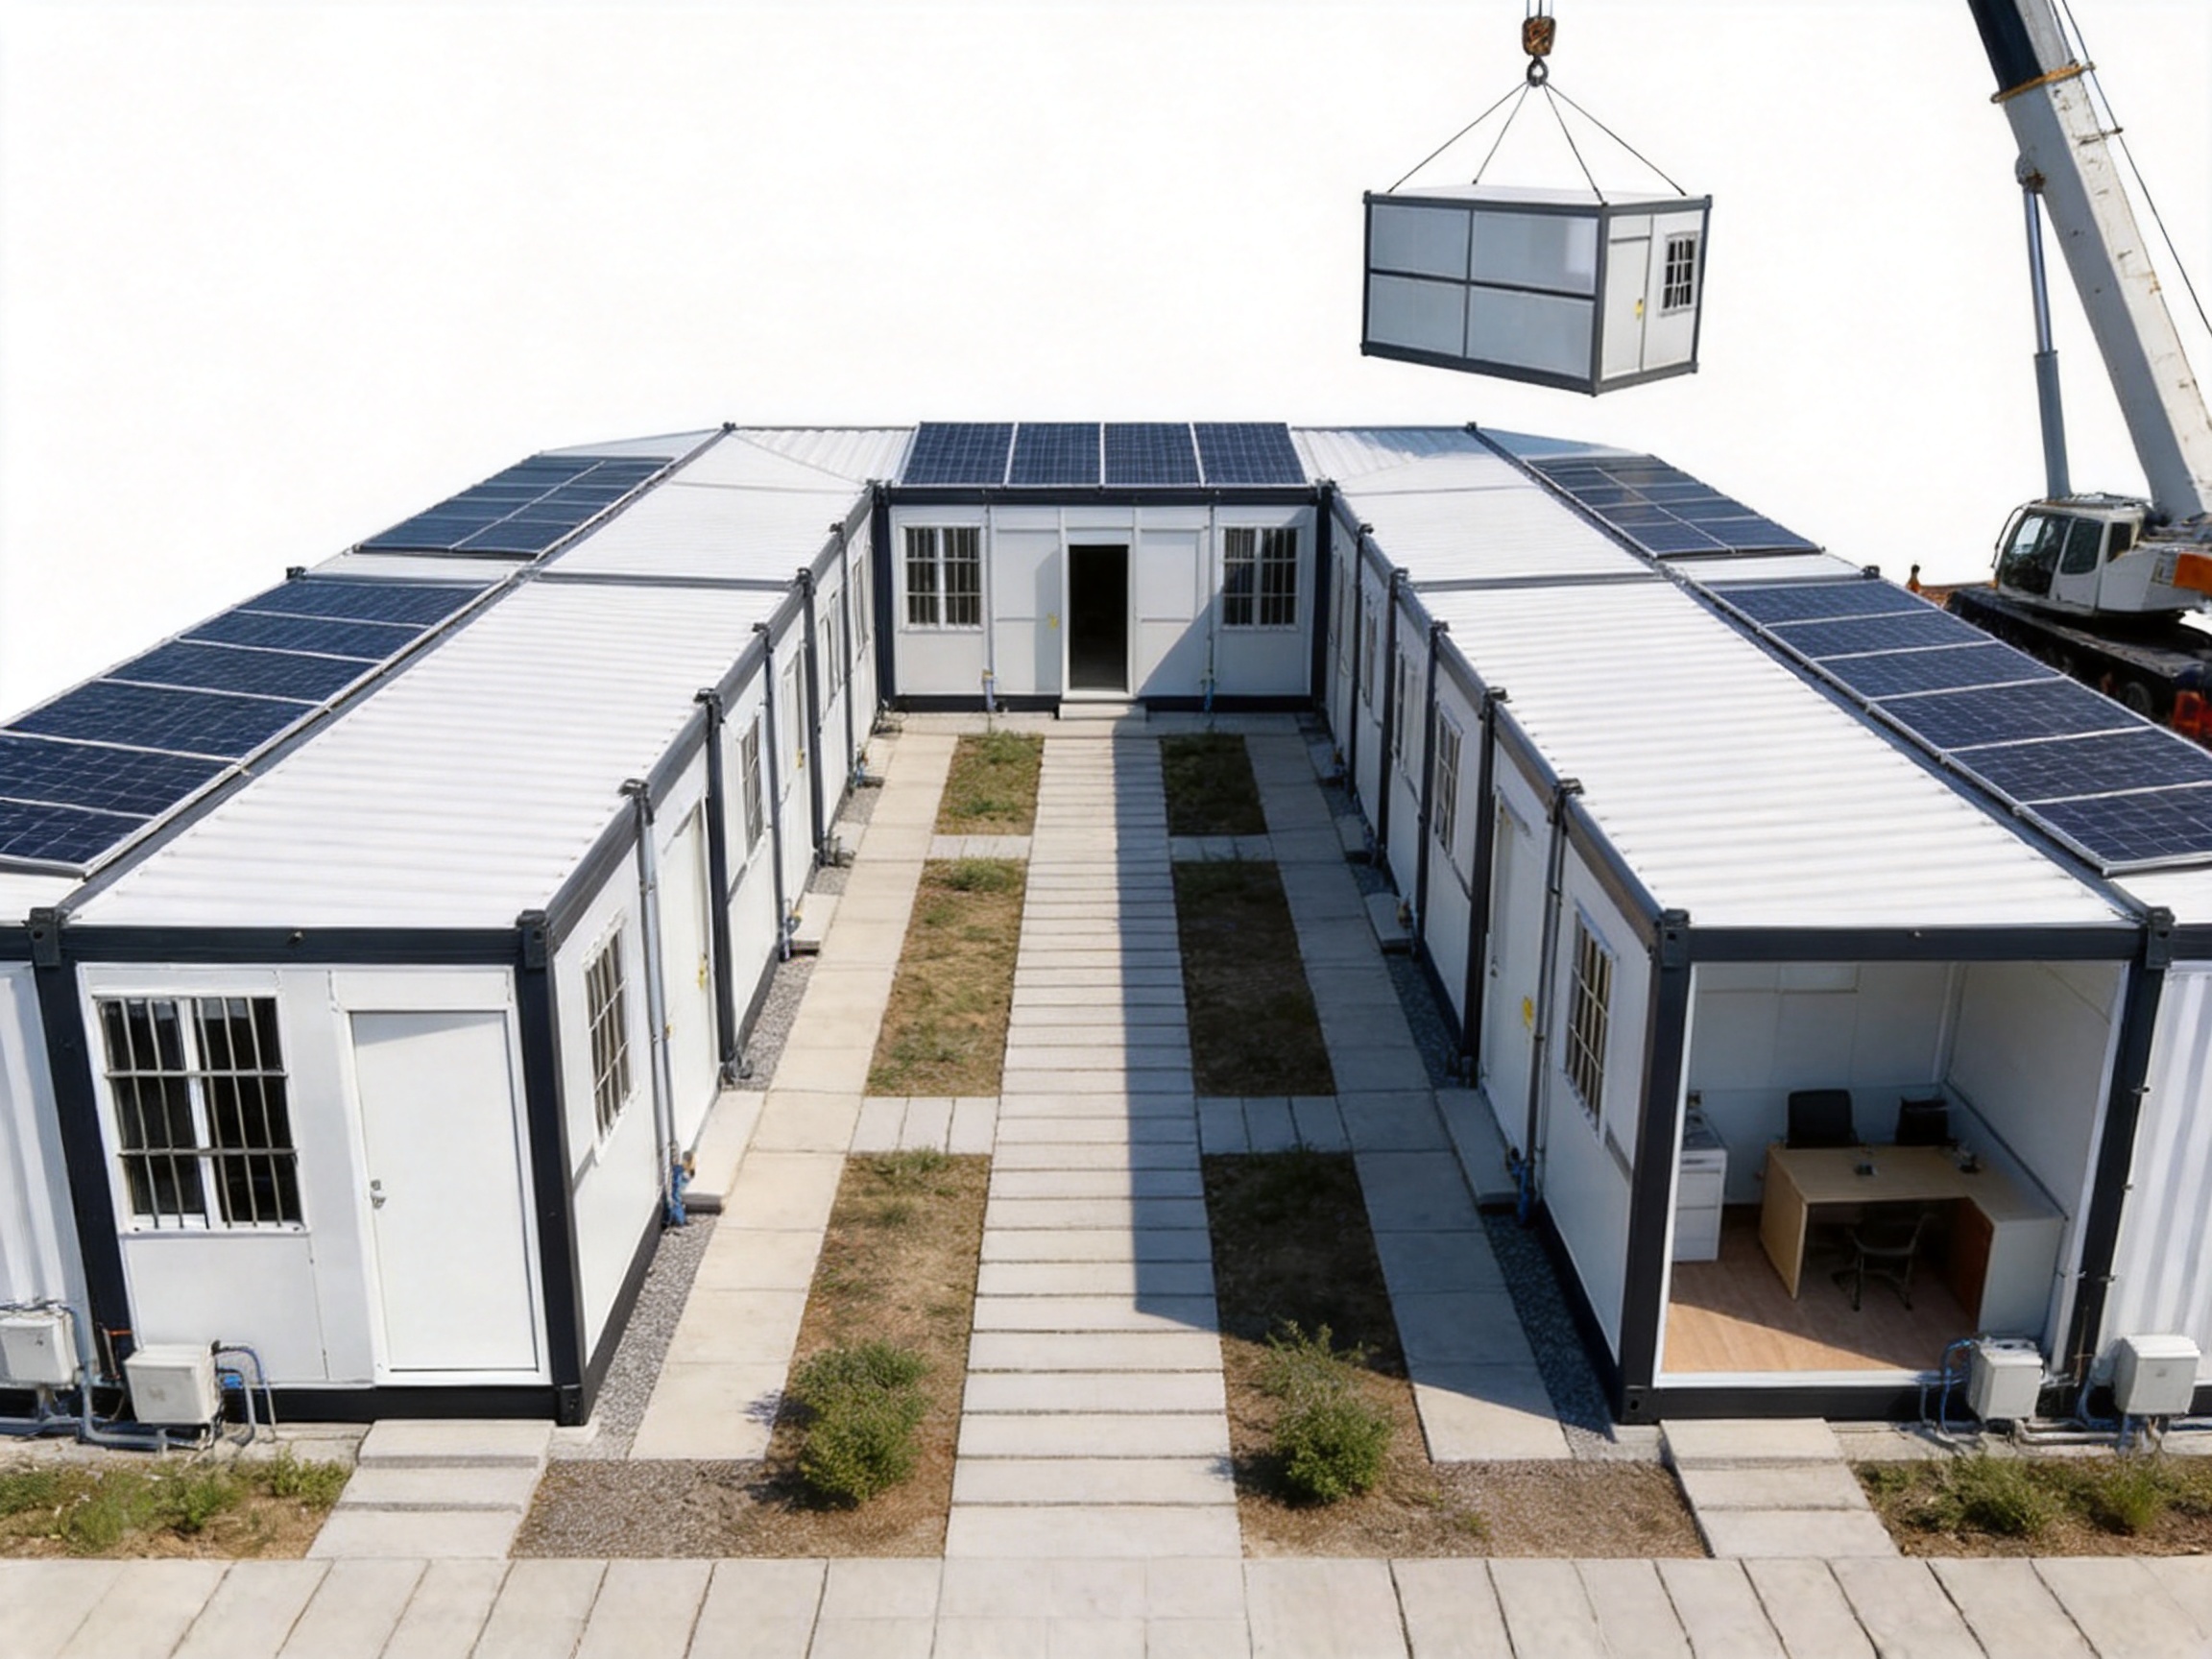
One unit can serve as a compact room, office, dormitory, storage space, or service facility. Multiple units can be combined to create larger buildings. Modules can be placed side by side, arranged in L-shaped or U-shaped layouts, or stacked vertically where the structural design and local regulations permit.
This modular expansion capability allows the building to grow with the project. A contractor may initially install a small office cluster and later add dormitories, meeting rooms, dining facilities, equipment rooms, or medical spaces. The same product platform can therefore support both small and large developments without requiring a completely new construction method for each stage.
Customization Options
Although the product is based on a standardized modular system, it is not limited to one fixed appearance or internal layout. Custom sizes and colors are supported, and the interior can be configured for different uses. Options may include open-plan layouts, one-bedroom plans, two-bedroom plans, large-format windows, different door arrangements, upgraded insulation, customized electrical systems, plumbing installations, and commercial finishes.
For hospitality and retail projects, exterior colors and interior materials can be selected to match a brand concept or surrounding architecture. For construction camps and industrial projects, the priority may be durability, easy maintenance, and efficient room arrangement. This ability to combine standardized structural production with application-specific customization gives the product a stronger competitive position than completely rigid prefabricated units.
Structural Construction and Materials
High-Strength Steel Frame
The standard X-type foldable container house uses a Q235B galvanized steel frame. The main columns are specified at approximately 210 millimeters by 150 millimeters by 3.0 millimeters, providing a substantial structural framework for the expanded building.
Steel is well suited to modular construction because it offers a favorable relationship between strength, weight, dimensional consistency, and manufacturing efficiency. The frame can be cut, formed, welded, coated, inspected, and assembled under controlled factory conditions. This produces more consistent results than relying entirely on uncontrolled site fabrication.
Galvanization helps protect the steel against corrosion during normal operating conditions. With appropriate maintenance and suitable environmental protection, the standard product is designed for a service life of approximately 15 to 20 years. Actual service life depends on climate, exposure, installation quality, drainage, maintenance, transportation frequency, and the selected material configuration.
Insulated Sandwich Panels
The walls and roof can use insulated sandwich panels with core materials such as rock wool, EPS foam, glass wool, or polyurethane. Standard insulation thicknesses generally range from 50 to 75 millimeters. The selection can be adapted to climate, fire-safety requirements, thermal performance targets, and project budget.
Rock wool and glass wool are suitable for projects where fire performance and thermal insulation are important. Polyurethane provides high thermal resistance in a relatively thin panel, while EPS may provide a cost-effective option for applications with less demanding performance requirements. The correct selection should be based on local building regulations and the intended use of the facility.
The wall panels use double-sided color steel sheets. Certain configurations can achieve an A-grade fire rating when non-combustible insulation materials are selected. This helps improve fire safety and protects the rigidity of the wall assembly. The sandwich panels also contribute to interior comfort by reducing heat transfer and helping control indoor temperature fluctuations.
Integrated Doors, Windows, Flooring, and Lighting
Factory integration is another important strength of the product. Doors, windows, flooring, and lighting can be installed before shipment rather than being supplied as completely separate components. This makes the building more ready for immediate use after deployment.
Pre-installation also improves dimensional coordination. Doors and windows are positioned in relation to the frame and wall panels under controlled factory conditions. Electrical lighting can be planned within the ceiling and wall systems, reducing the amount of cutting and adjustment required on-site. The result is a cleaner installation process and a more predictable final appearance.
Manufacturing Process and Quality Control
Automated Cold-Bending Forming
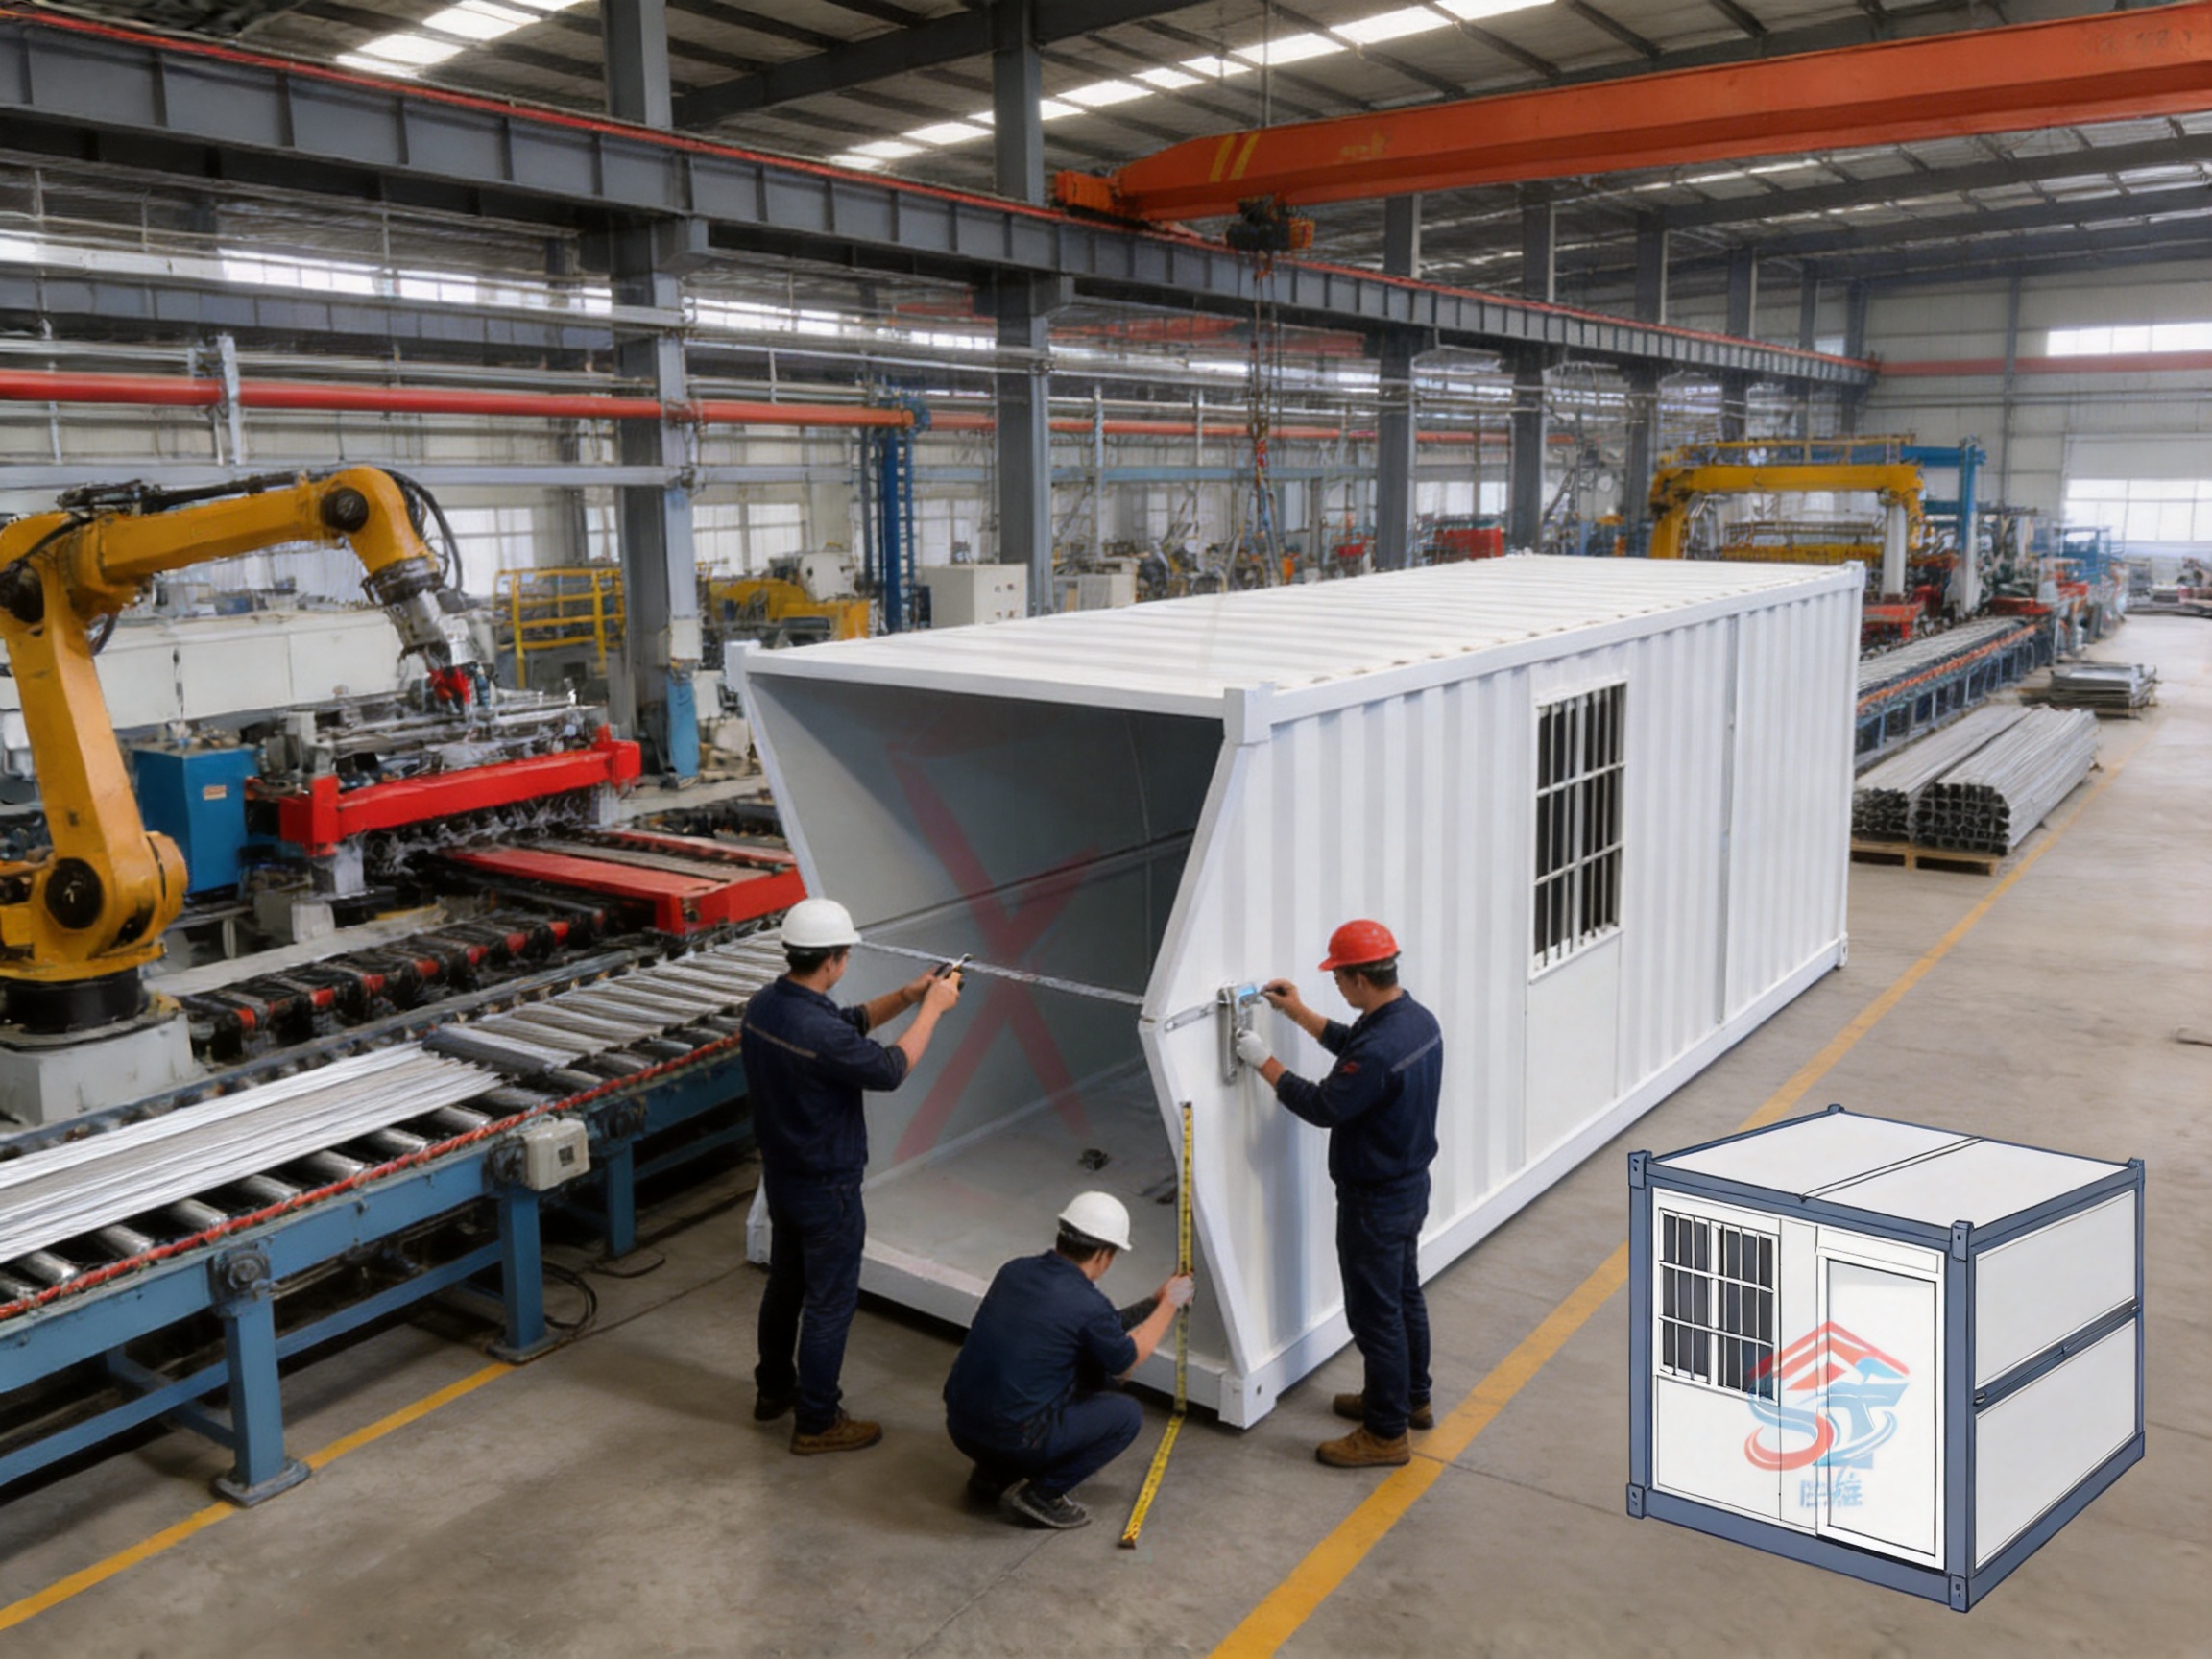
Suzhou Shengtu Integrated Housing Co., Ltd. operates fully automatic cold-bending forming equipment as part of its modular house production line. Cold-bending technology forms steel profiles into consistent shapes and dimensions without the need for high-temperature processing during the forming stage.
Accurate profile formation is important for modular construction because individual components must fit together precisely. Consistent dimensions support faster frame assembly, improve connection quality, and help maintain repeatability across large orders. Automated forming also reduces dependence on variable manual operations and helps improve production efficiency.
Automatic Coating Lines
The company also operates automatic coating lines for steel and related components. Coating is important for both corrosion protection and appearance. A controlled coating process can provide more uniform coverage than irregular manual application, helping protect exposed surfaces and create consistent color finishes.
For projects in humid, coastal, or industrial environments, coating and galvanization specifications should be selected according to the expected exposure. Enhanced configurations can include additional corrosion protection for the frame, hardware, hinges, and other vulnerable components.
Stamping Profile Production
Stamping profile production equipment supports the manufacture of steel components with repeatable shapes and connection details. This is particularly valuable for modular building systems, where frames, supports, folding components, and panel interfaces must work together accurately.
Standardized stamping and forming processes can shorten production time and make it easier to maintain consistent product quality between batches. They also allow the manufacturer to produce both standard products and selected customized components without abandoning the advantages of factory-based manufacturing.
Welding, Assembly, and Hinge Installation
The frame is assembled through controlled welding and mechanical connection procedures. The folding mechanism requires particular attention because the hinges, folding supports, side walls, and frame sections must operate smoothly while carrying structural loads in the expanded condition.
Quality control should include dimensional inspection, weld inspection, hinge alignment checks, folding and unfolding tests, and verification of the locking or support mechanisms. Proper hinge installation is essential to the product’s rapid deployment capability. If the folding system is not correctly aligned, the unit may require additional adjustment during installation and may experience unnecessary wear during repeated relocation.
Factory Pre-Installation
Once the main frame and wall systems are completed, doors, windows, flooring, lighting, electrical components, and other selected fittings can be installed at the factory. The reported pre-installation rate can reach approximately 90 percent, depending on the design and configuration.
Factory pre-installation offers several benefits. Workers can operate in a controlled environment with stable tools, lighting, and material storage. Components can be inspected before loading. The manufacturer can also test the operation of doors, windows, lighting systems, and selected utilities before the product leaves the facility.
Final Inspection and Export Preparation
Before delivery, finished units should be inspected for structural dimensions, surface quality, panel installation, hardware operation, electrical integrity, and packaging security. The folding mechanism should be checked to confirm that the unit can be safely compressed and expanded.
Export preparation is especially important for international projects. The folded units must be secured to prevent movement during handling and shipping. Documentation should include product specifications, installation instructions, packing information, material details, and any applicable test or certification records. Experience with international logistics and destination-country requirements helps reduce avoidable delays.
Standard and Enhanced Product Configurations
| Item | Standard Configuration | Enhanced Configuration | Commercial Custom Configuration |
| Folding System | X-type waist-folding mechanism | X-type mechanism with reinforced hinges | X-type mechanism with premium or customized hardware |
| Expanded Size | Approximately 5.8 x 2.48 x 2.5 meters | Available in standard or project-specific sizes | Customized according to layout and application |
| Folded Height | Approximately 390–420 millimeters | Approximately 390 millimeters | Approximately 390–420 millimeters |
| Insulation | Approximately 50 millimeters standard | Up to 75 millimeters high-density insulation | Approximately 50–75 millimeters as specified |
| Steel Frame | Q235B galvanized steel | Reinforced frame, approximately 2.0 millimeters in selected components | Standard frame with project-specific modifications |
| Environmental Protection | Standard corrosion and weather protection | Enhanced corrosion, waterproof, and dustproof options | Specified according to the intended environment |
| Assembly Time | Approximately 5 minutes for primary deployment | Approximately 5 minutes for primary deployment | Approximately 5 minutes for primary deployment |
| Typical Applications | Site offices and worker dormitories | Remote, coastal, cold, or emergency facilities | Retail, hospitality, exhibition, and commercial projects |
Standard Configuration
The standard configuration is designed for general-purpose rapid deployment. It is suitable for construction site offices, worker accommodation, temporary classrooms, guardhouses, storage rooms, project management facilities, and general site services.
This configuration focuses on balanced cost, transportation efficiency, fast assembly, and practical durability. It uses standard insulation and structural components while retaining the main advantages of the X-type folding system. For many projects, the standard model provides the most economical approach when extreme environmental performance is not required.
Enhanced Configuration for Difficult Environments
The enhanced configuration is intended for more demanding conditions. It can incorporate 75-millimeter high-density glass wool insulation, reinforced steel components, additional galvanization, improved waterproofing, and anti-corrosion treatment for hardware and frame members.
Enhanced models are designed for applications in cold regions, coastal environments, high-humidity areas, high-wind locations, seismic zones, and emergency response projects. An operating temperature range of approximately minus 20 degrees Celsius to 50 degrees Celsius may be supported depending on the full configuration and installed systems.
Enhanced panels can be specified with IP65 waterproof and dustproof protection where appropriate. The folding mechanism may be tested for up to 1,000 folding and unfolding cycles without structural deformation. The actual performance of each project should be confirmed through engineering review, test documentation, and compliance with local standards.
Additional options can include solar panel mounting brackets, food-grade water tanks, integrated heating systems, upgraded electrical packages, and other off-grid features. These options are useful when the destination lacks reliable utility infrastructure.
Commercial and Hospitality Configuration
Commercial custom units are designed for projects where appearance, customer experience, and functional layout are as important as rapid installation. They can be used for pop-up retail stores, cafés, resort rooms, exhibition rooms, ticket offices, event facilities, creative offices, and temporary hospitality complexes.
Large windows can improve daylight and visibility. Exterior colors and finishes can reinforce a commercial identity. Interior layouts can include service counters, sleeping areas, reception spaces, storage areas, bathrooms, or open-plan seating. Plumbing and electrical systems can be incorporated during factory production to create a more complete facility.
The ability to relocate these buildings provides flexibility for seasonal businesses and event operators. A retail or hospitality unit can be moved to another venue when market conditions change, while a conventional building may remain fixed. This mobility can reduce the risk associated with short-term or experimental commercial projects.
Performance in Different Operating Environments
Construction Sites
Construction projects often need temporary offices, dormitories, meeting rooms, storage facilities, dining rooms, and security spaces before permanent buildings are completed. The X-type foldable container house can be delivered, installed, and commissioned quickly, allowing the site team to establish basic facilities at an early stage.
When the project moves to another location, the units can be folded and transported again. This is particularly useful for contractors working on roads, railways, bridges, water conservancy projects, power facilities, mines, and large infrastructure programs.
Emergency Response
Emergency response operations require speed, mobility, and dependable shelter. Foldable container houses can be used for temporary medical rooms, command centers, accommodation, equipment storage, registration areas, and logistics offices.
The compact folded form simplifies transportation to remote or disaster-affected regions. A crane can deploy the main structure quickly after the site is prepared. Enhanced insulation, waterproofing, off-grid systems, and corrosion protection can improve performance in difficult weather conditions.
Remote Industrial and Energy Projects
Oil and gas exploration, mining, renewable energy construction, and infrastructure maintenance projects may operate far from established buildings and utility networks. The foldable house can be configured as a control room, site office, technical room, accommodation unit, equipment room, or welfare facility.
For remote projects, the product’s transportation density is especially important because delivery costs can represent a significant portion of total project expenditure. The compact form allows more usable building area to be moved with each shipment, while pre-installed components reduce the amount of local labor and equipment required.
Coastal and High-Humidity Locations
Coastal areas expose steel structures and hardware to salt, moisture, and corrosive conditions. Enhanced configurations can include additional galvanization, anti-corrosion treatment, protective coatings, waterproof panels, and corrosion-resistant hardware.
Correct site drainage and maintenance remain necessary even when enhanced materials are selected. Standing water should be prevented around the foundation, damaged coatings should be repaired, and hinges and connection points should be inspected regularly.
Cold and Hot Climates
Thermal insulation is essential in regions with large temperature variations. Thicker wall panels, higher-density insulation, sealed windows, and optional heating or cooling systems can improve indoor comfort. The enhanced configuration is intended to support conditions ranging approximately from minus 20 degrees Celsius to 50 degrees Celsius when properly designed and equipped.
Climate performance depends on more than panel thickness. Roof insulation, floor insulation, ventilation, doors, window specifications, utility design, and the quality of installation all influence the final indoor environment. Project designers should evaluate the entire building envelope rather than selecting insulation as an isolated component.
Advantages Over Conventional Temporary Buildings
Shorter Installation Schedule
Traditional site-built temporary buildings often require multiple trades, extensive material handling, and several days or weeks of on-site work. The X-type foldable house transfers most manufacturing and assembly operations to the factory, leaving primarily deployment, positioning, utility connection, and commissioning at the site.
The approximately five-minute primary deployment time is a major advantage when compared with conventional construction methods. It enables project owners to respond quickly to urgent accommodation requirements and reduces the period during which the site operates without essential facilities.
Lower On-Site Labor Requirements
Because the product is delivered as an integrated foldable unit, fewer workers are needed for structural assembly. Crane assistance is the main equipment requirement for unfolding and positioning. This can reduce labor expenses and simplify project coordination, particularly in areas where skilled construction workers are limited.
Better Shipping Efficiency
Ordinary fully expanded container houses occupy substantial shipping volume. Flat pack buildings improve transport efficiency by separating panels and frames, but they may require more assembly work on arrival. The X-type folding design combines high transport density with a largely integrated structure.
The compact folded height of approximately 390 to 420 millimeters allows more units to be loaded into a shipping container. This is a strong competitive advantage for international buyers, disaster-relief organizations, and contractors managing large numbers of temporary buildings.
Improved Relocation Potential
Many temporary structures are technically movable but expensive and labor-intensive to dismantle. The X-type foldable house is designed specifically for repeated folding, transport, and unfolding. The enhanced mechanism can be tested for up to 1,000 cycles without structural deformation, subject to the selected materials, operating procedures, and maintenance conditions.
This makes the product suitable for contractors and organizations that move facilities between projects. The building can serve multiple locations during its service life, potentially improving asset utilization and reducing the need to purchase new temporary structures for every project.
More Predictable Factory Quality
Factory production provides better control over material storage, equipment, dimensional accuracy, welding, coating, panel installation, and final inspection. Standardized production reduces the variability often associated with fully site-built structures.
For international projects, this consistency is particularly important because the buyer may not be able to supervise every stage of production. Factory inspection records, material documentation, and installation manuals can provide additional confidence before shipment.
Modular Layout Possibilities
The X-type foldable house can be used as an independent unit or as part of a larger modular complex. Side-by-side layouts can create wider offices, dormitory blocks, classrooms, dining areas, or retail rows. L-shaped configurations can define courtyards or separate service and accommodation zones.
U-shaped layouts are useful for creating semi-enclosed communal spaces. These areas can be used for dining, recreation, waiting, retail circulation, or covered outdoor activities. Where engineering approval and local regulations permit, units can also be arranged in vertical configurations of up to three layers.
Modular planning should consider circulation, fire separation, emergency exits, drainage, utility routing, ventilation, crane access, and future expansion. A professional layout can transform individual foldable houses into an organized temporary campus or commercial complex.
Company Manufacturing Strengths
Suzhou Shengtu Integrated Housing Co., Ltd. specializes in prefabricated modular houses, packaged modular houses, integrated houses, steel structure projects, and color steel sheet buildings. The company previously operated under the name Suzhou Fulian Integrated Housing Engineering Co., Ltd. and has developed seven years of domestic trade experience, including work related to government projects.
In 2026, the company adopted its current name while expanding its overseas business platform. This combination of domestic project experience and international market development provides a foundation for serving customers that require product customization, export coordination, technical documentation, and project support.
The company operates a complete modular house production line with automatic cold-bending forming equipment, automatic coating lines, stamping profile production systems, and supporting production facilities. These capabilities allow key components to be manufactured within a coordinated production system rather than being dependent entirely on scattered external processing.
Its standardized and mold-based production process is intended to improve repeatability, product safety, and manufacturing efficiency. Standardization is especially valuable for foldable container houses because the frame, hinges, wall panels, roof, floor, and utility components must work together as one integrated product.
The company’s product range includes lightweight color steel houses, integrated houses, packaged container houses, and steel structure solutions. These products are used in construction, railway, highway, water conservancy, power, mining, tourism, and military camping applications.
In addition to manufacturing, the company provides design, production, installation documentation, and technical support. Its engineering team can help customers select suitable layouts, insulation systems, colors, utility arrangements, and environmental upgrades. Production and installation are carried out in accordance with national standards and relevant technical specifications.
Project Planning and Installation Considerations
Site Preparation
Before delivery, the installation area should be level, stable, accessible, and capable of supporting the expected loads. The foundation or support system should be designed according to soil conditions, local regulations, building size, wind exposure, seismic requirements, and the planned duration of use.
Crane access must also be confirmed. The crane should have sufficient lifting capacity and operating radius, and the site should provide safe clearance from overhead lines, nearby structures, trees, and other obstacles. A clear unloading and deployment plan can prevent delays.
Utility Connections
If the unit includes electrical, water, drainage, heating, cooling, or sanitary systems, connection points should be coordinated before shipment. Pre-installed utilities reduce interior work, but external service connections still require site preparation.
For off-grid projects, solar panel brackets, water tanks, backup power, wastewater systems, and other independent services can be incorporated into the overall design. Utility solutions should comply with local safety requirements and be checked by qualified professionals.
Weather and Safety Conditions
Deployment should be performed under suitable weather and site conditions. Wind, rain, unstable ground, poor visibility, or insufficient crane stability can create safety risks. The installation team should follow the manufacturer’s lifting instructions and use appropriate personal protective equipment.
After unfolding, all locking points, hinges, supports, connections, doors, windows, and utility systems should be checked. The building should not be occupied until the responsible project team confirms that installation and commissioning are complete.
Maintenance and Service Life
Routine maintenance helps protect the service life and performance of a foldable container house. The steel frame, coatings, hinges, fasteners, roof, wall panels, floor, drainage points, windows, and doors should be inspected periodically.
Hinges and folding supports should remain clean and free from obstruction. Moving parts may require maintenance according to the manufacturer’s instructions. Any corrosion, coating damage, loose fasteners, water leakage, panel damage, or deformation should be corrected promptly.
In normal operating conditions, standard models can provide an expected design life of approximately 15 to 20 years. Enhanced models are designed for demanding applications and may provide a service life of 12 years or more under challenging conditions. These figures are design expectations rather than guarantees of identical performance in every climate or use pattern.
Frequently Asked Questions
Q1: How quickly can an X-type foldable shipping container house be installed?
Under suitable site conditions, the primary structural deployment can be completed in approximately five minutes with crane assistance. Foundation preparation, utility connections, safety inspections, and interior commissioning may require additional time.
Q2: How many units can be transported in one shipping container?
Depending on the exact model and packing arrangement, approximately five to six folded units may fit in a standard 20-foot shipping container, while approximately ten to twelve units may fit in a 40-foot high-cube container. The final loading quantity should be confirmed according to product dimensions and shipping requirements.
Q3: What is the standard size?
The standard expanded size is approximately 5.8 meters long, 2.48 meters wide, and 2.5 meters high. This 20-foot model provides approximately 14.4 square meters of usable interior space. Custom sizes are available for different applications.
Q4: Can the unit be customized?
Yes. Customization may include dimensions, colors, wall insulation, door and window arrangements, interior layouts, electrical systems, plumbing, sanitary facilities, flooring, lighting, exterior finishes, and commercial design details.
Q5: What insulation materials are available?
Available insulation materials may include rock wool, EPS foam, glass wool, and polyurethane. Thickness options generally range from 50 to 75 millimeters. The appropriate material should be selected according to local fire regulations, climate, thermal requirements, and project budget.
Q6: Is the product suitable for cold or coastal areas?
Enhanced configurations can be designed for cold, coastal, high-humidity, and other demanding environments. Options may include thicker insulation, additional galvanization, anti-corrosion treatment, waterproof and dustproof protection, reinforced frames, and upgraded hardware.
Q7: Can multiple units be connected?
Yes. Multiple units can be arranged side by side, in L-shaped or U-shaped layouts, and in certain approved multi-story arrangements. The final layout should be reviewed for structural stability, fire safety, circulation, drainage, and compliance with local regulations.
Q8: How durable is the folding mechanism?
The enhanced folding mechanism can be tested for up to 1,000 folding and unfolding cycles without structural deformation. Actual durability depends on operating procedures, transportation conditions, maintenance, environmental exposure, and the selected hardware configuration.
Q9: What industries use these container houses?
Typical applications include construction, railways, highways, water conservancy, power, mining, tourism, emergency response, remote industrial projects, military camping, retail, hospitality, exhibitions, and temporary commercial facilities.
Q10: What should buyers check before placing an order?
Buyers should confirm the expanded and folded dimensions, loading quantity, frame specifications, insulation type, fire rating, wind and seismic requirements, utility configuration, foundation design, installation method, warranty conditions, inspection documents, export packaging, and destination-country compliance requirements.
Conclusion
The X-type foldable shipping container house represents a major improvement over many conventional temporary building solutions. Its waist-folding structure combines compact transportation with rapid on-site deployment, while its modular design supports expansion, relocation, and extensive customization.
The standard model provides a practical solution for construction sites, offices, dormitories, storage rooms, and general temporary facilities. Enhanced models extend the product’s usefulness to cold regions, coastal locations, emergency operations, remote industrial projects, and other demanding environments. Commercial configurations add architectural flexibility for retail, hospitality, exhibition, and event applications.
Its competitive advantages come from the combination of an integrated folding mechanism, high shipping density, factory pre-installation, modular expansion, insulated sandwich panels, galvanized steel framing, and customizable layouts. These features help reduce installation labor, shorten project schedules, and improve the value of temporary buildings over their usable life.
Suzhou Shengtu Integrated Housing Co., Ltd. strengthens this product offering through automated cold-bending equipment, automatic coating lines, stamping profile production systems, standardized manufacturing, quality monitoring, engineering assistance, and export-oriented technical support. With a production lead time of approximately 10 to 15 working days for standard orders, the company can provide a practical supply solution for projects requiring both speed and manufacturing consistency.
For buyers seeking a portable building that can be transported efficiently, installed quickly, customized for different uses, and relocated when necessary, the X-type foldable shipping container house offers a highly adaptable alternative to traditional construction and ordinary flat pack structures.
References
1. Product specification and technical information for the X-Type Foldable Shipping Container House, supplied by the manufacturer.
2. Manufacturer information for Suzhou Shengtu Integrated Housing Co., Ltd., including modular housing production capabilities and application fields.
3. General principles of prefabricated modular construction, factory-based building production, and temporary facility planning.
4. Technical guidance concerning galvanized steel frames, insulated sandwich panels, corrosion protection, and modular building maintenance.
5. General project planning principles for crane installation, temporary foundations, utility connections, and emergency deployment facilities.
Product: X-Type Foldable Shipping Container House

 View All

Get In Touch
If you have any questions or suggestions, please leave us a message.
Copyright © Suzhou Shengtu Integrated Housing Co., Ltd. All Rights Reserved
PrivacyCustom Modular Container House Manufacturers
