 en
 English
 русский
 Français
 عربى


Luxury Custom-Designed Tiny Container House: A Complete Guide to Premium Modular Living
Content
- What Is a Luxury Custom-Designed Tiny Container House?
- Why the Product Is Different from Conventional Container Buildings
- Premium Exterior Design and Architectural Customization
- High-Strength Steel Structure and Protective Building Envelope
- Turnkey Interior Finishing for Immediate Occupancy
- Smart-Home Systems and Modern Comfort
- Factory Manufacturing Process and Quality Control
- Advantages of Working with an Experienced Integrated Housing Manufacturer
- Logistics, Installation, and Deployment Efficiency
- Mobility, Reusability, and Modular Expansion
- Applications in Luxury Hospitality and Residential Projects
- Comparison with Alternative Building Solutions
- Project Planning and Customization Process
- Quality, Maintenance, and Long-Term Value
- Why Choose a Factory-Integrated Solution?
- Frequently Asked Questions
- What can be customized in a luxury tiny container house?
- Is the product suitable for permanent residential use?
- How is this product different from a used shipping container?
- How quickly can a unit be installed?
- Can the house be moved to another location?
- Can several units be combined?
- Does the house include furniture and sanitary ware?
- What climate conditions can the building support?
- Is a foundation still required?
- What should buyers check when selecting a manufacturer?
- What industries can use this product?
- Conclusion
- References
- Product: Luxury Custom-Designed Tiny Container House
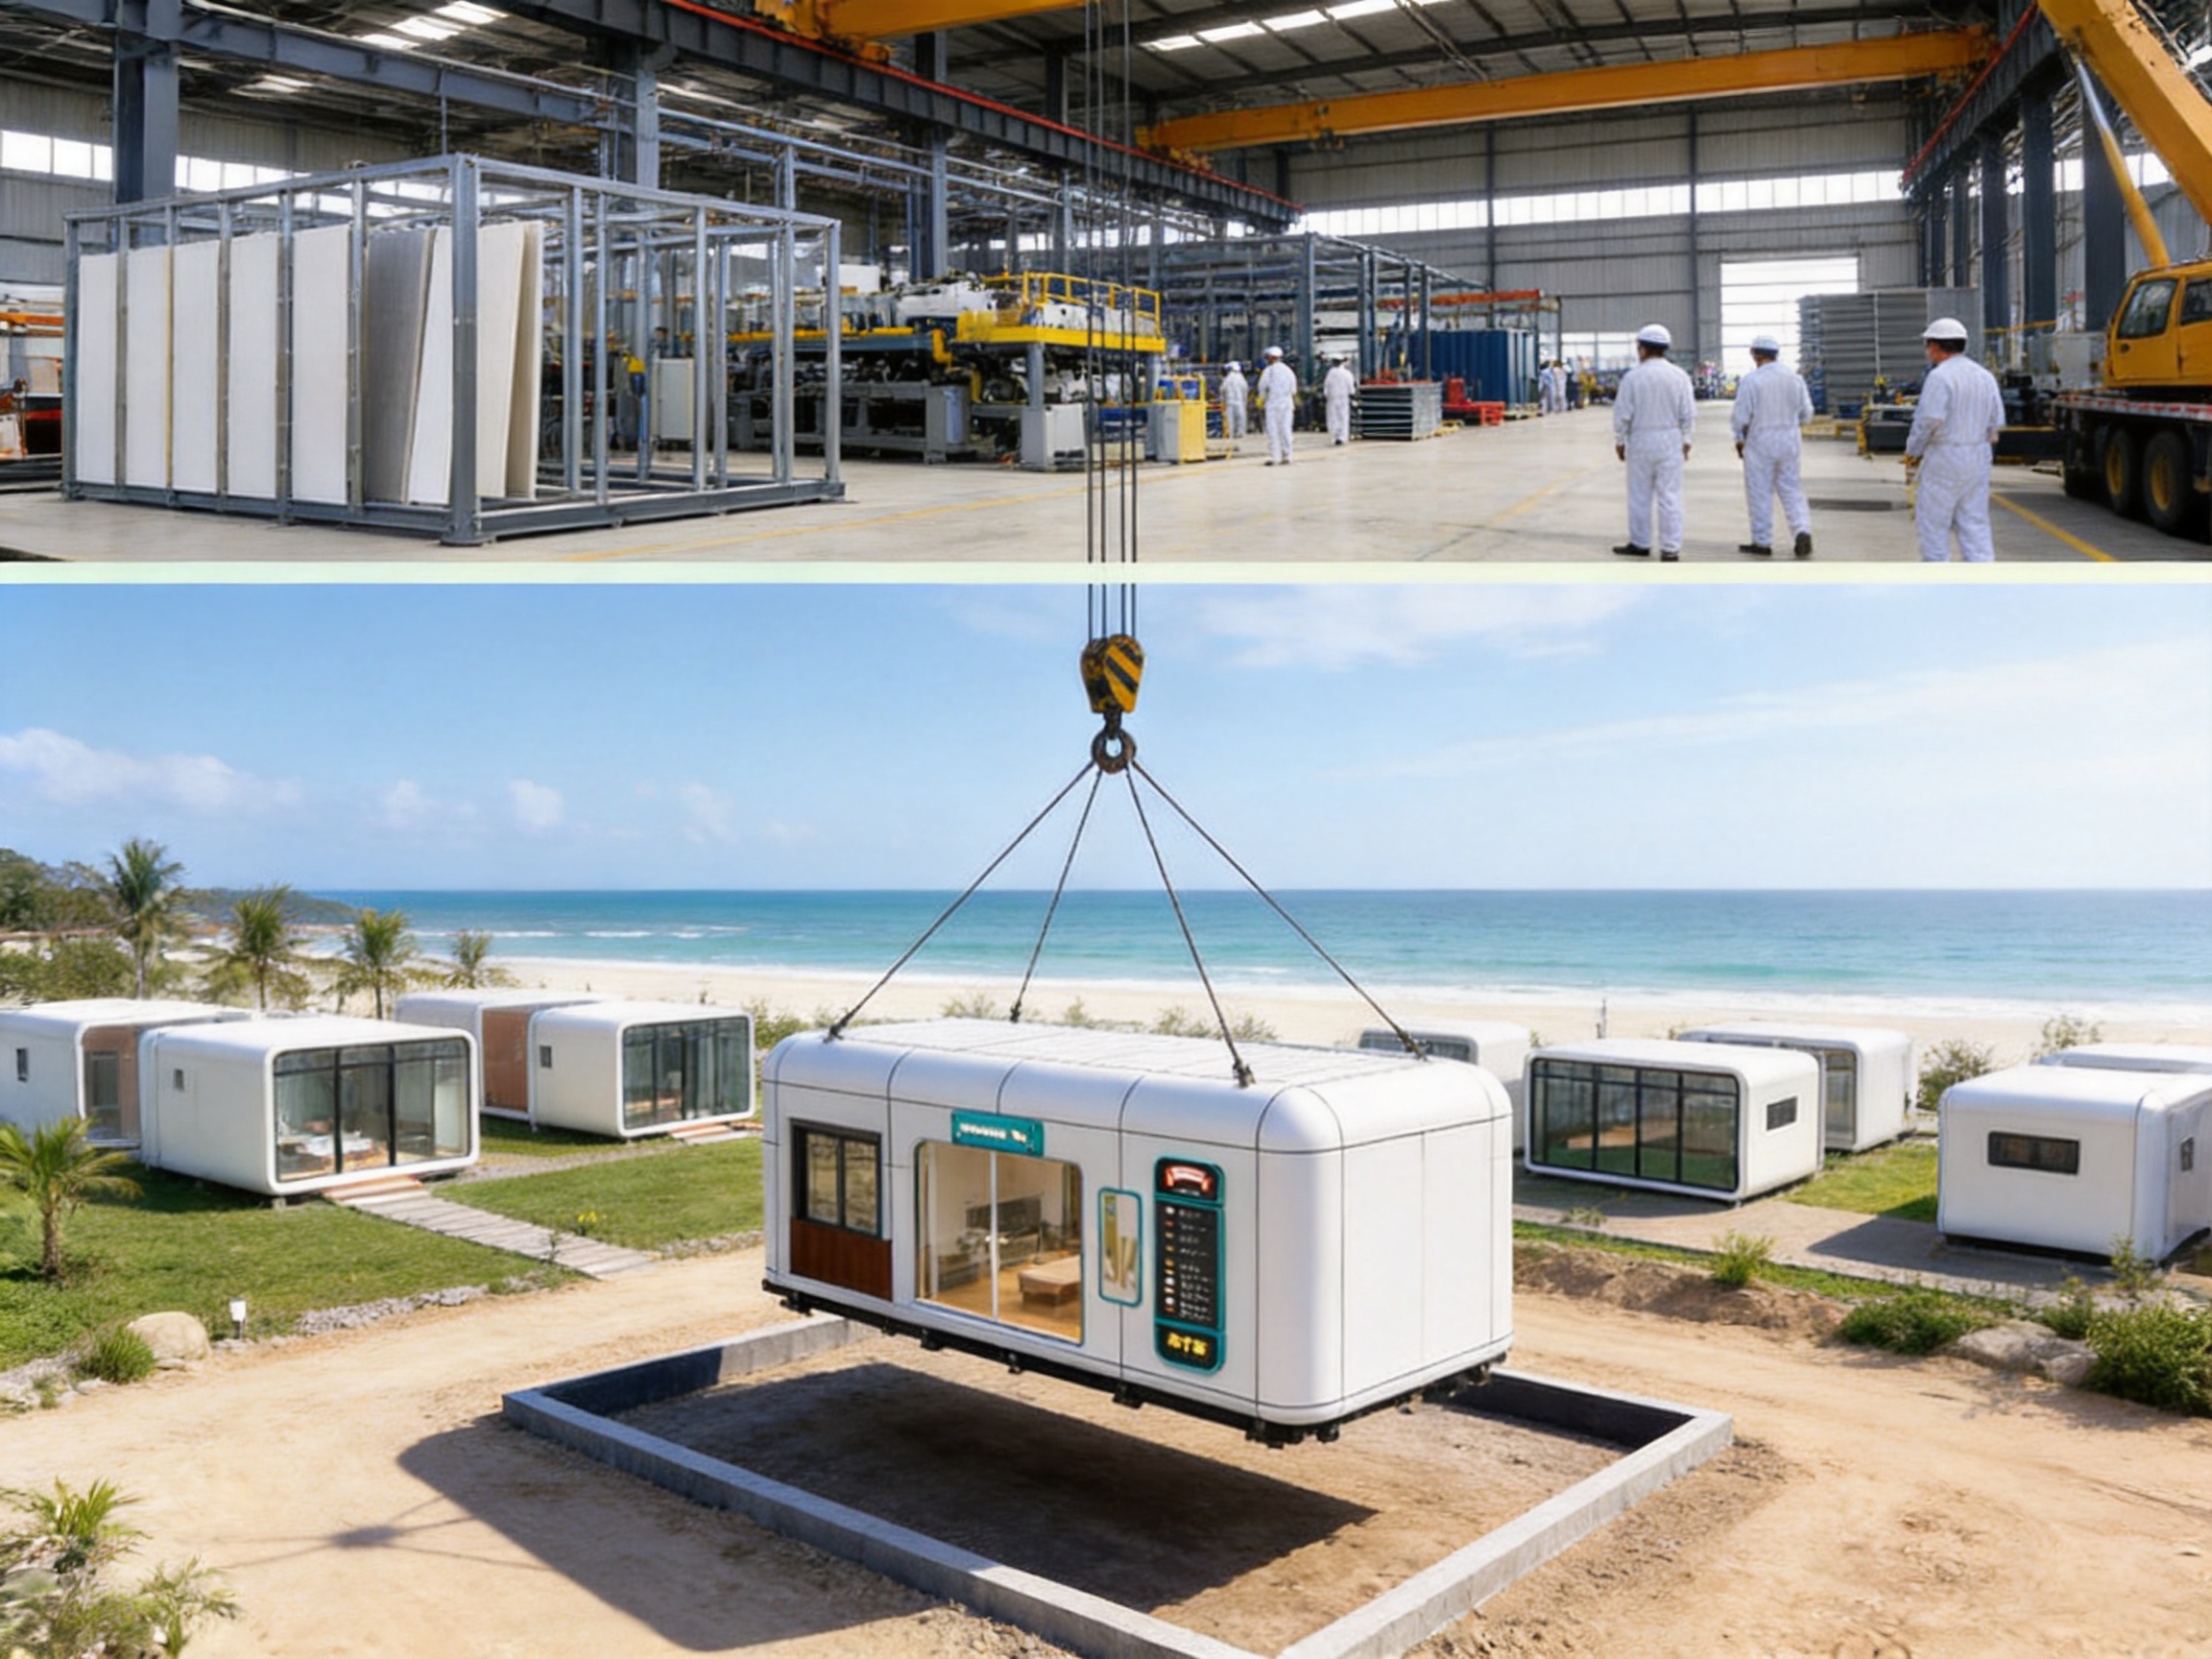
The luxury custom-designed tiny container house represents a major evolution in prefabricated construction. It combines the portability and rapid installation of a container-based building with the appearance, comfort, and technical performance expected from a high-end residence or hospitality unit. Instead of treating a modular building as a temporary compromise, this solution transforms compact construction into a sophisticated, flexible, and professionally finished living environment.
Designed for private residences, upscale glamping resorts, eco-friendly hotels, vacation cabins, suburban housing, and other specialized projects, the luxury custom-designed tiny container house offers a practical alternative to conventional site-built construction. It can be tailored according to the client's preferred appearance, internal layout, materials, equipment, and smart-home functions. At the same time, its factory-controlled production process improves consistency, reduces on-site work, and simplifies project management.
The product is built around a high-strength steel structure frame, premium exterior panels, insulated thermal layers, waterproofing systems, and anti-corrosion treatments. Its interior can be supplied as a turnkey finished space with flooring, wall finishes, furniture, sanitary ware, central air conditioning, lighting, and intelligent control systems. These features allow the unit to be delivered ready for use rather than requiring lengthy secondary decoration after arrival.
Compared with ordinary container houses, low-cost temporary buildings, and many basic prefab cabins, this product focuses on the complete project experience. Its advantages include design flexibility, structural reliability, weather resistance, refined interior finishing, efficient logistics, reusability, and the ability to expand or relocate the building as requirements change.
What Is a Luxury Custom-Designed Tiny Container House?
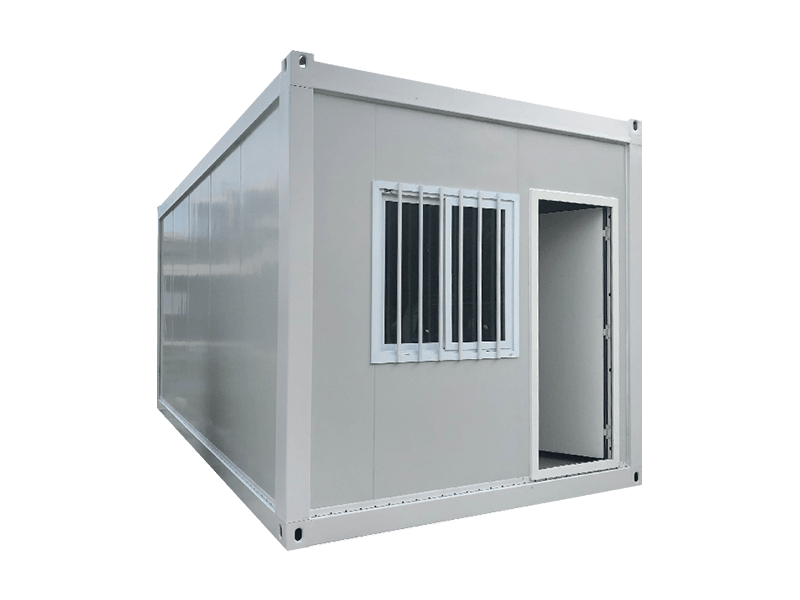
A luxury custom-designed tiny container house is a factory-produced modular building engineered for compact, comfortable, and often mobile occupancy. Although its dimensions and transportation method may be compatible with container logistics, it is not simply a used shipping container converted into a room. It is a purpose-designed building assembled from structural steel, insulated wall systems, finished exterior panels, doors, windows, mechanical equipment, electrical systems, and interior components.
The design begins with a project consultation. The customer can identify the intended use, local climate, preferred architectural style, number of occupants, room requirements, energy expectations, transportation limitations, and installation conditions. Based on this information, the manufacturer develops a practical configuration that balances aesthetics, structural safety, comfort, weight, transportability, and budget.
Depending on the project, the house may function as a bedroom suite, studio apartment, vacation cabin, resort villa, office, reception unit, staff accommodation, or independent guest room. Multiple modules may also be arranged side by side or combined into a larger development. This flexibility gives the product a wider application range than a fixed-size, standardized temporary container.
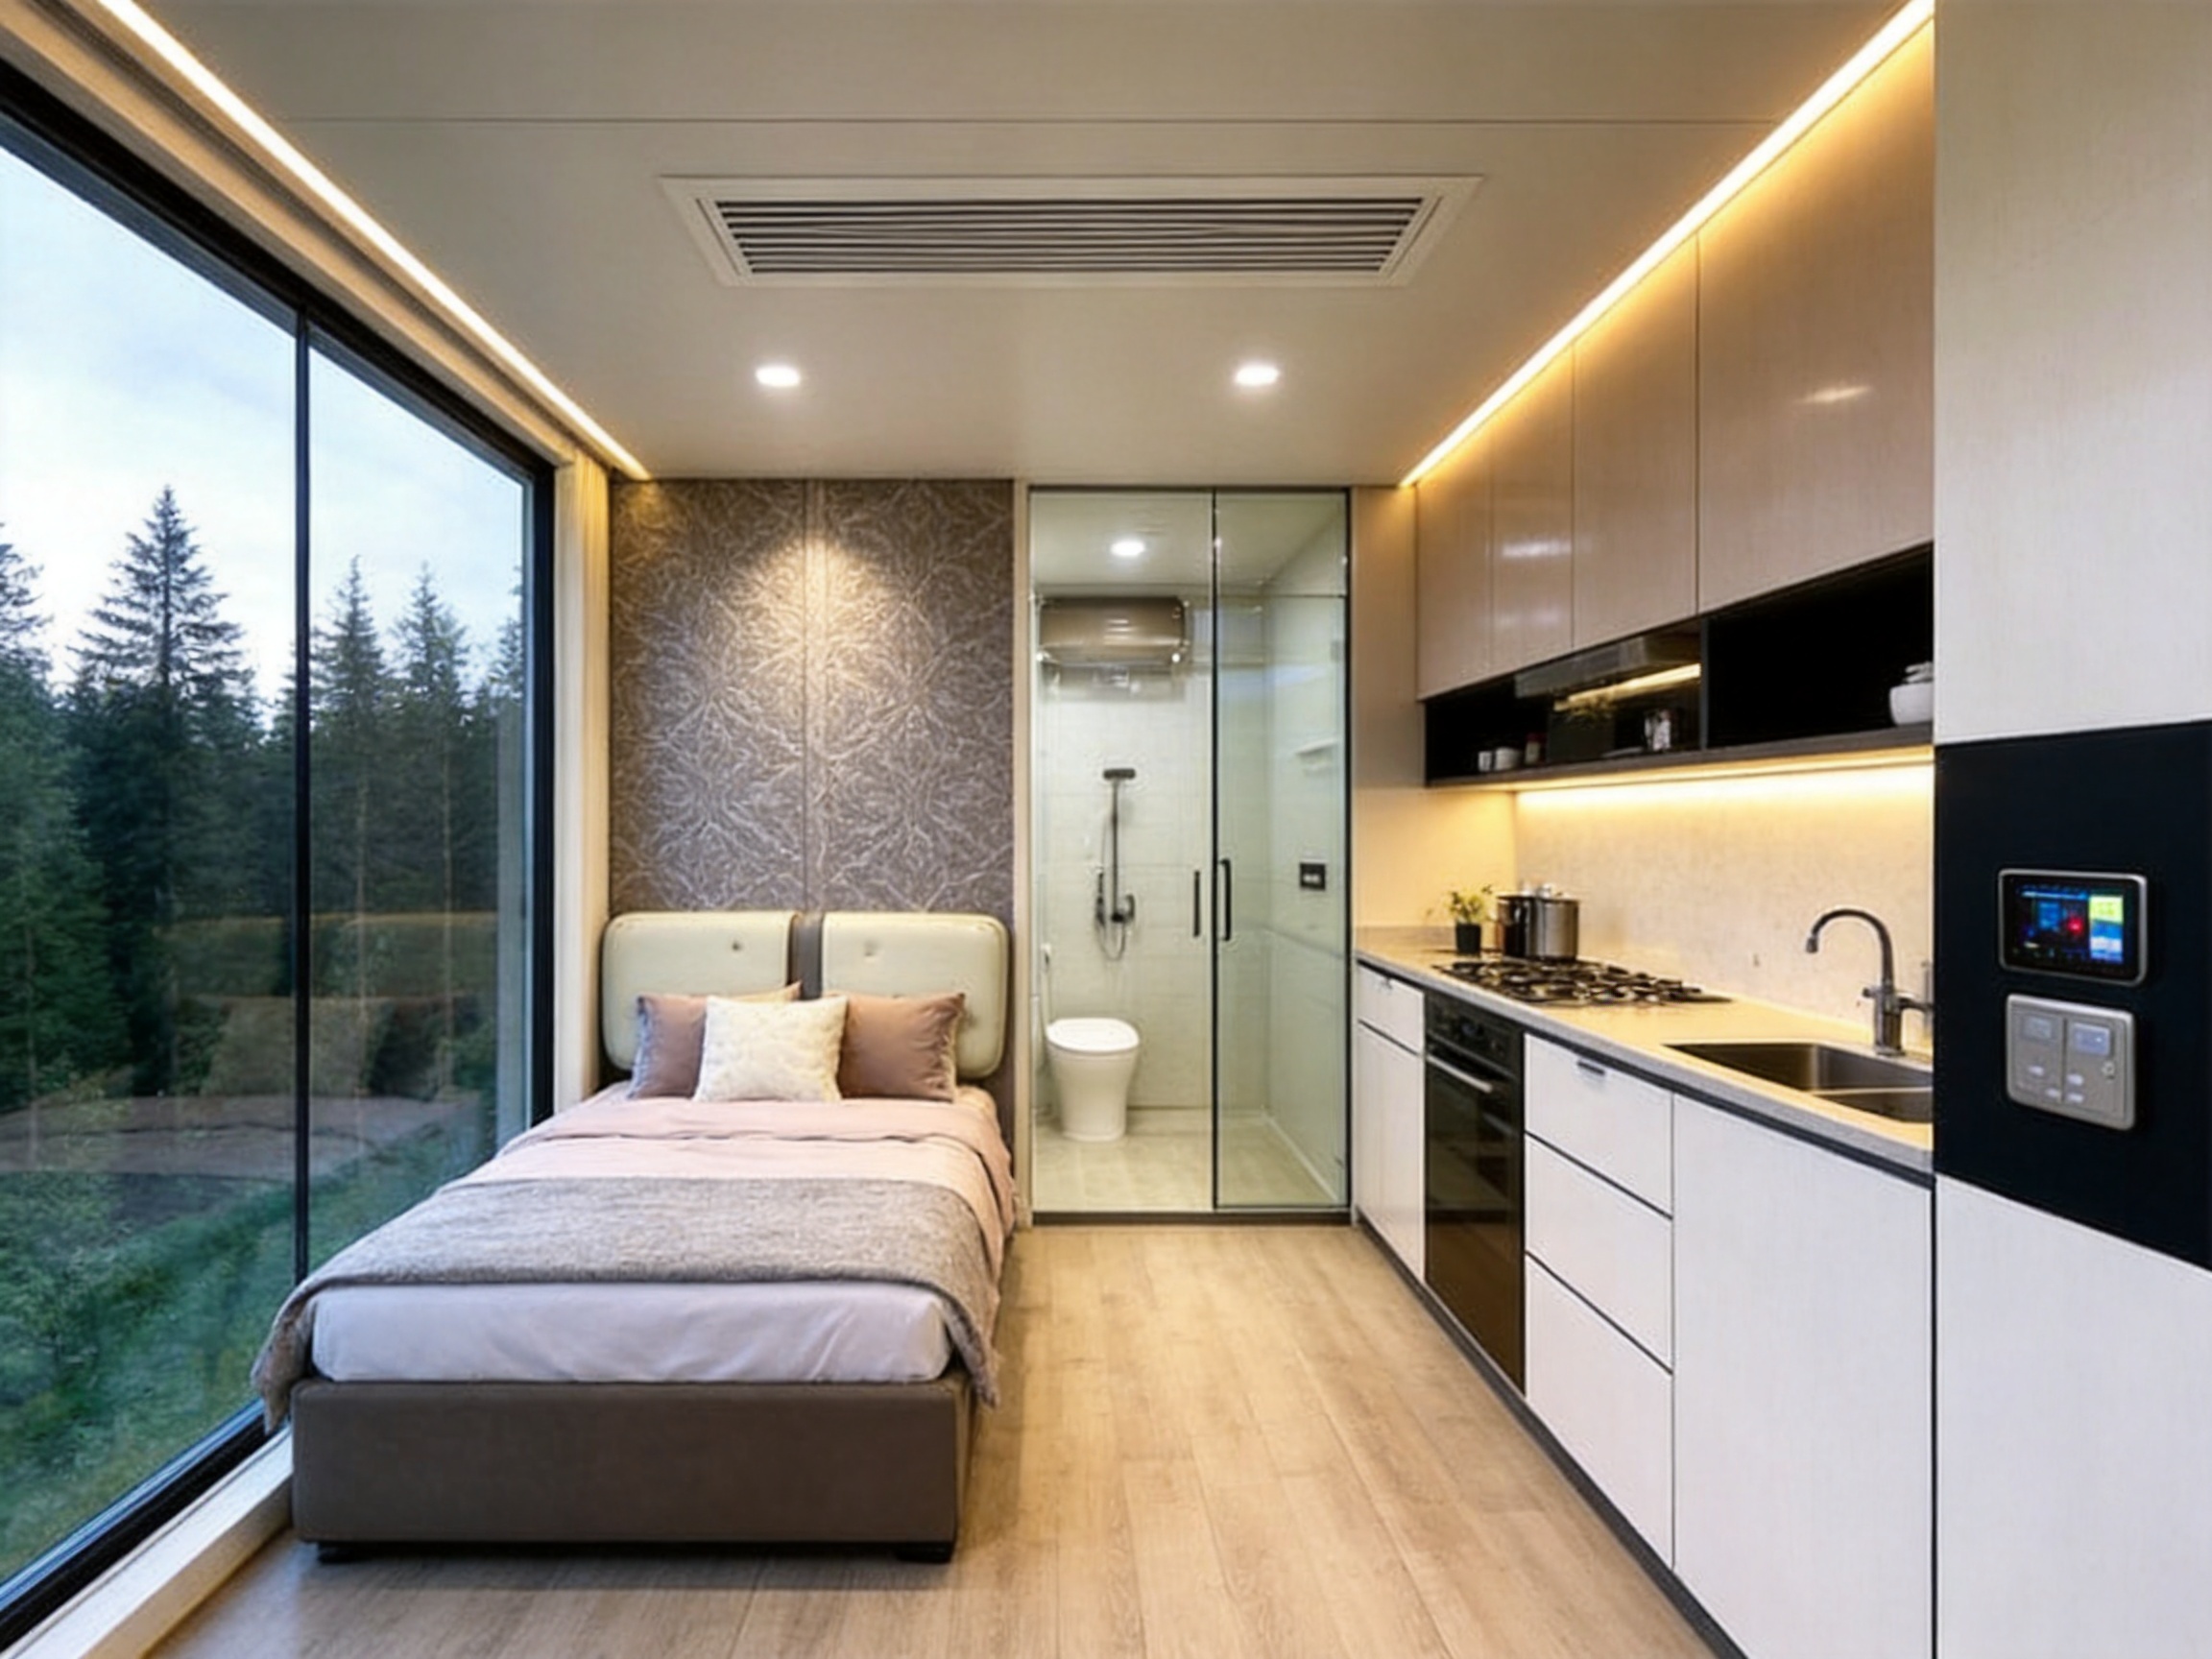
The phrase “tiny” refers primarily to efficient space utilization rather than reduced quality. A carefully planned compact interior can include a sleeping area, bathroom, kitchen or kitchenette, living space, storage, climate control, and smart-home functions. Built-in cabinets, integrated furniture, multi-purpose surfaces, and carefully positioned windows help make the interior feel open and practical.
Why the Product Is Different from Conventional Container Buildings
Basic container buildings are often designed around price and speed alone. They may use limited insulation, simple finishes, minimal electrical systems, and standard doors or windows. This approach can be suitable for short-term construction site accommodation, but it may not satisfy the expectations of luxury hospitality, private residential, or premium tourism projects.
The luxury custom-designed tiny container house takes a more comprehensive approach. The steel frame is engineered as part of a complete building system rather than treating the container shell as the only structural element. Exterior panels, insulation, waterproofing, corrosion protection, windows, interior finishes, furniture, sanitary ware, and building services are coordinated during the design and manufacturing stages.
This integrated method creates several competitive advantages:
More attractive architectural styling than ordinary temporary container rooms.
Greater freedom in exterior finishes, floor plans, glazing, roofing, and internal layouts.
Higher levels of thermal insulation, sound reduction, and weather protection.
Turnkey interior finishing that reduces site decoration work.
Compatibility with smart-home controls and modern comfort systems.
Improved consistency through factory-controlled manufacturing.
Faster deployment and less dependence on extensive civil engineering.
Potential for relocation, reuse, combination, and phased expansion.
These advantages are especially important for projects that require a distinctive guest experience. In a resort or private vacation development, the building is not only a shelter. It is part of the visual identity, operating model, guest comfort, and investment value of the project.
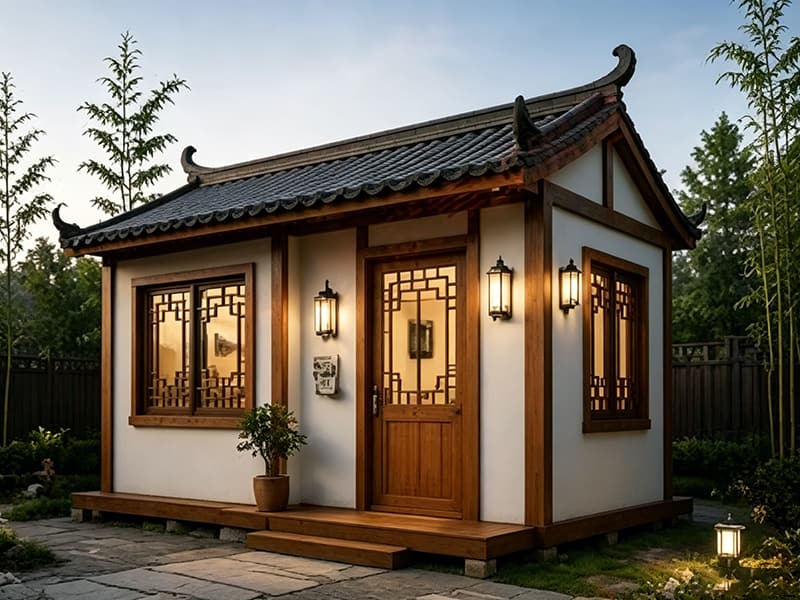
Luxury Custom-Designed Tiny Container House
Premium Exterior Design and Architectural Customization
The exterior appearance is one of the most visible ways in which this product differs from conventional prefabricated buildings. Customers can select from multiple architectural styles and surface treatments to create a building that fits the surrounding landscape, the project brand, or an individual design concept.
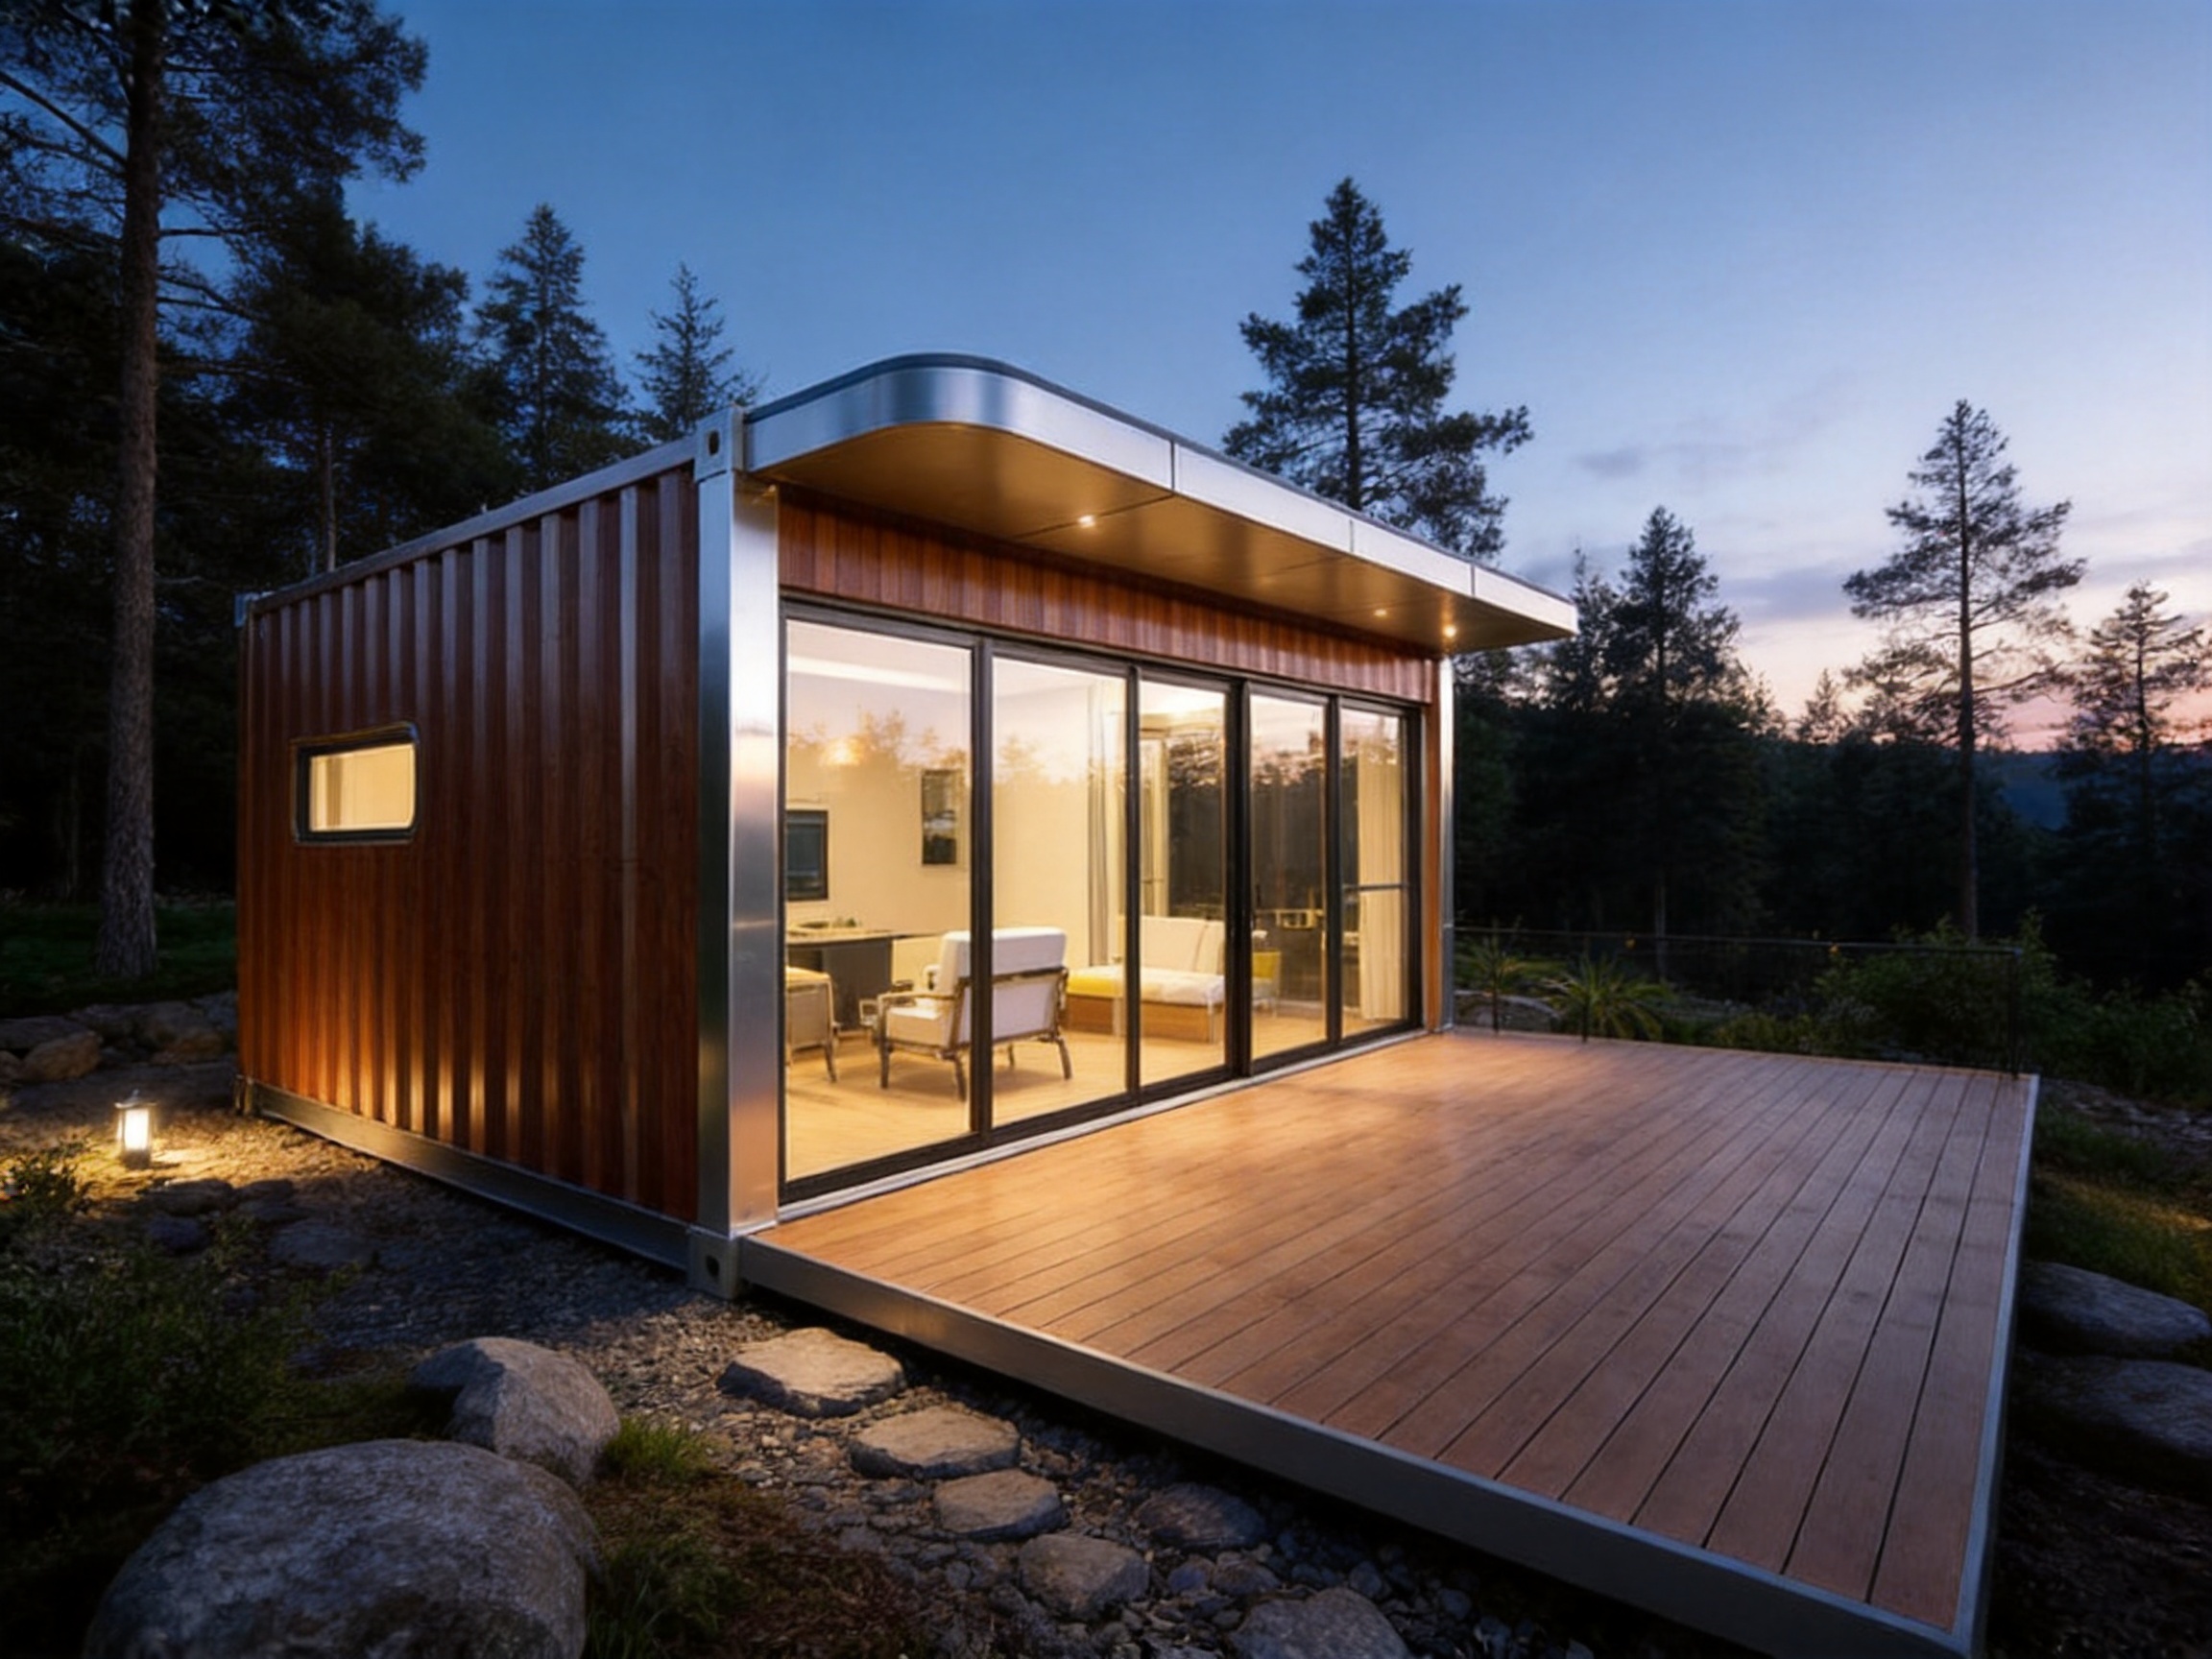
Wood grain exterior finishes are suitable for forest resorts, countryside retreats, mountain cabins, and eco-tourism projects. They create a warm and natural appearance while retaining the advantages of factory-produced panels. Metallic paint finishes provide a sharper contemporary image and can be used for urban residences, modern hospitality projects, and commercial developments. Glass curtain wall elements and large glazed openings provide a more open, high-end appearance while maximizing views and natural daylight.
Exterior customization may include panel colors, cladding textures, window proportions, door designs, roof forms, architectural projections, entrance canopies, decks, patios, and terraces. These options enable the same core modular technology to support different design languages, from understated natural cabins to bold contemporary villas.
Cladding, Color, and Material Selection
Premium exterior panels help protect the building envelope while contributing to its architectural identity. The selection of panel material and coating should consider the local climate, sunlight exposure, humidity, wind conditions, maintenance requirements, and desired appearance. In coastal or humid environments, corrosion protection becomes particularly important. In cold or hot climates, the exterior system must work together with the thermal insulation layer to limit heat transfer.
The ability to coordinate panel color with window frames, roof systems, doors, railings, decks, and site furniture makes the building more visually coherent. This is valuable for resort operators and developers who want every unit to follow a consistent design standard while still allowing individual layouts or orientation changes.
Windows, Glazing, and Indoor-Outdoor Connection
Window systems have an important effect on the experience of a compact house. Floor-to-ceiling windows can make the interior feel larger, while sliding glass doors can connect the main living space to a deck or terrace. Panoramic glazing is particularly useful for scenic locations such as lakesides, forests, mountains, coastlines, and rural landscapes.
Window design must be balanced with energy performance, privacy, solar gain, ventilation, and structural requirements. Energy-efficient glass, suitable frames, shading devices, and careful orientation can improve comfort without sacrificing the visual benefits of large openings. The manufacturer can coordinate window placement with the structural frame and internal room layout during the design stage.
Roof Options and Outdoor Areas
The roof may be adapted to suit the climate and architectural concept. Options can include a simple low-maintenance roof, a pitched roof for a cabin-style appearance, deep overhangs for solar shading, or provisions for solar panel installation. Green roof concepts may also be considered where the structural design, waterproofing system, local climate, and maintenance plan are appropriate.
Outdoor decks, terraces, patios, entrance platforms, and covered seating areas extend the usable living environment. For hospitality projects, these features create additional guest value without requiring a major increase in the enclosed floor area. For private residences, they support outdoor dining, relaxation, and scenic viewing.
High-Strength Steel Structure and Protective Building Envelope
The structural system is the foundation of the product's long-term performance. The high-strength steel frame provides a stable skeleton for the walls, roof, floor, windows, doors, interior fittings, and transport operations. Steel is well suited to modular construction because it offers high strength relative to weight, dimensional consistency, and compatibility with precision cutting, welding, forming, and assembly.
A well-designed steel structure also supports relocation and repeated handling more effectively than improvised site-built conversions. During engineering, the manufacturer can consider lifting points, transportation loads, wind conditions, floor loads, connection details, and the relationship between the frame and non-structural panels.
The building envelope includes more than an external decorative surface. It generally consists of exterior panels, waterproofing details, thermal insulation, vapor or moisture management layers where required, internal wall finishes, windows, doors, and sealed joints. These components work together to protect the interior from rain, humidity, wind, temperature changes, and everyday wear.
Thermal Insulation and Climate Adaptability
Thermal insulation is essential in a compact building because the indoor environment can respond quickly to outside temperature changes. Insulated wall, roof, and floor assemblies help reduce heat transfer and support more stable internal temperatures. This can improve comfort and reduce the operating load on air-conditioning or heating equipment.
The appropriate insulation specification depends on the project location. A cold-climate project may require increased insulation thickness, improved airtightness, and heating provisions. A hot-climate project may prioritize solar control, roof insulation, ventilation, reflective finishes, and efficient cooling. In humid regions, moisture-resistant materials and carefully detailed waterproofing are especially important.
Waterproofing and Anti-Corrosion Protection
Waterproofing protects the interior finishes, furniture, electrical systems, and structural components. Roof edges, wall joints, window openings, bathroom areas, service penetrations, and floor connections require careful detailing. Factory production allows these areas to be prepared under controlled conditions before transportation to the project site.
Anti-corrosion treatment is equally important for steel buildings. Surface preparation, protective coatings, suitable panel materials, and correct drainage help reduce the risk of corrosion. Maintenance requirements should be explained to the owner, including inspection of exterior coatings, roof drainage, sealants, connection points, and areas exposed to standing water or aggressive environments.
Turnkey Interior Finishing for Immediate Occupancy
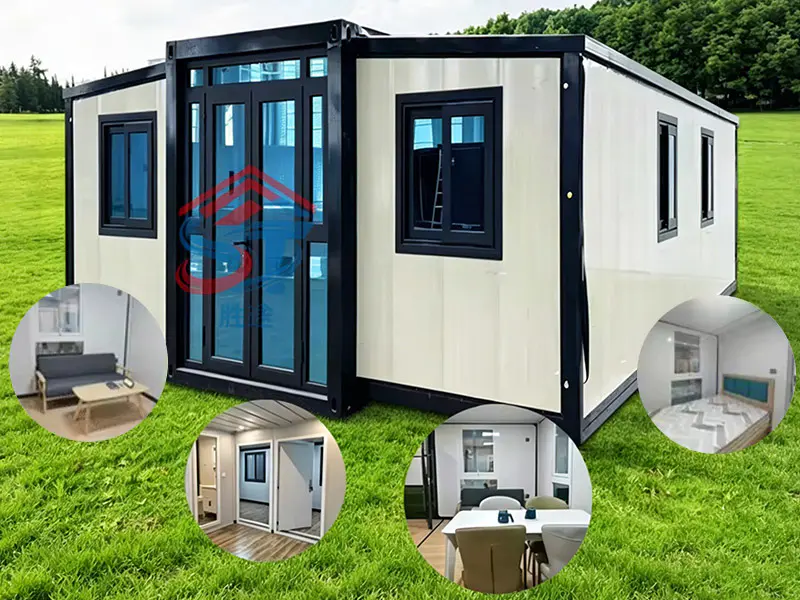
One of the strongest advantages of the luxury custom-designed tiny container house is its turnkey interior. Instead of delivering only a structural shell, the manufacturer can complete most of the internal work in the factory. This may include wall and ceiling finishes, flooring, lighting, electrical systems, sanitary ware, bathroom fittings, cabinetry, furniture, air conditioning, and decorative elements.
Turnkey production is particularly valuable where local labor is expensive, construction access is limited, or the development schedule is tight. It also reduces coordination between multiple subcontractors. The customer receives a more complete product, while the factory can inspect the finish and correct issues before shipment.
Space Planning and Interior Functionality
Compact living requires careful planning. Every part of the layout should support a clear function without creating unnecessary circulation space. The design team may combine sleeping, living, dining, and working areas in a single open-plan zone while using partitions or furniture to provide privacy where needed.
Built-in storage can be placed beneath beds, along walls, under seating, or above work areas. Sliding doors, folding tables, wall-mounted fixtures, and multi-purpose furniture can increase flexibility. In a hospitality project, durable materials and easy-clean surfaces are important. In a private residence, the design may focus more strongly on personal preferences, long-term storage, and a residential atmosphere.
Interior finishes can include decorative wall panels, flooring systems, ceiling treatments, custom millwork, lighting features, upholstered furniture, curtains, and soft furnishings. The final combination can be selected to create a warm, minimalist, modern, natural, or high-end hotel-style atmosphere.
Bathroom and Sanitary Facilities
A complete bathroom is a central requirement for most residential and hospitality applications. The product can be configured with a toilet, washbasin, shower area, mirror, storage, faucets, ventilation, lighting, waterproof finishes, and associated plumbing systems. Premium sanitary ware improves both appearance and daily usability.
Bathroom design must also address waterproofing, drainage, maintenance access, ventilation, and safe movement within a compact area. Water-saving fixtures and efficient lighting can reduce operating costs. Factory installation makes it easier to test plumbing connections, drainage, electrical points, and waterproofing details before dispatch.
Kitchen and Utility Provisions
Depending on the intended use, the unit may include a compact kitchen or kitchenette. Possible provisions include cabinets, countertops, sinks, induction cooking equipment, refrigerators, storage drawers, exhaust systems, and dedicated electrical circuits. Resort units may use a limited beverage and snack station, while permanent residences may require a more complete kitchen arrangement.
Utility planning should be completed at the beginning of the project. Water supply, wastewater discharge, electricity, internet, heating, cooling, and ventilation connections all influence the final layout. Early coordination prevents changes that could affect cabinetry, wall finishes, or transportation preparation.
Smart-Home Systems and Modern Comfort
The intelligent control system adds convenience and efficiency to the modular living experience. Depending on the selected configuration, residents or guests may control lighting, air conditioning, curtains, security functions, entertainment equipment, and other devices through wall panels, mobile applications, or voice commands.
Smart-home functions are especially useful in hospitality developments. Operators may monitor room conditions, manage energy use, and create standardized guest experiences across multiple units. Occupancy-based controls can help reduce unnecessary lighting and cooling when a unit is vacant. Access control systems may also support keyless entry and simplified property management.
Smart systems should be selected according to the project’s actual technical capability. Reliable network coverage, electrical protection, equipment compatibility, software support, and maintenance access should be considered. A simple and dependable control system is often more valuable than a complex system that is difficult to operate or repair.
Central Air Conditioning and Indoor Comfort
Central air conditioning provides year-round climate control and helps maintain a consistent indoor environment. In a small modular house, equipment selection should consider available space, noise levels, energy efficiency, condensate drainage, maintenance access, and local climate conditions.
Air distribution should be coordinated with the interior design so that supply outlets, return air paths, and equipment access do not interfere with furniture or ceiling features. Combining efficient insulation with appropriate air-conditioning capacity can reduce energy consumption and improve comfort.
Sound Insulation
Sound insulation improves privacy and reduces disturbance from outdoor traffic, neighboring units, wind, rain, and mechanical equipment. The performance of the building depends on the complete wall, floor, ceiling, window, door, and service penetration assemblies rather than one material alone.
For hotels, glamping resorts, and multi-unit developments, sound control can directly influence guest satisfaction. Careful room orientation, separation between units, resilient interior materials, and low-noise mechanical equipment can complement the insulated building envelope.
Factory Manufacturing Process and Quality Control
The advantages of the product depend heavily on the manufacturer's production capability. A modular building is only as reliable as the engineering, materials, workmanship, inspection, and logistics systems behind it. Suzhou Shengtu Integrated Housing Co., Ltd. operates a dedicated modular house production system supported by specialized forming, coating, stamping, assembly, and inspection equipment.
The factory's production capabilities include fully automatic cold-bending forming equipment, automatic coating lines, stamping profile production systems, and supporting facilities. These systems help produce consistent steel profiles, panels, and structural components. Standardized manufacturing improves repeatability and enables the supplier to serve projects requiring multiple units with similar quality and appearance.
Engineering and Design Review
Production begins with design development and technical review. The design team evaluates the intended use, dimensions, layout, exterior appearance, materials, equipment, transportation requirements, and installation conditions. Drawings and visual representations can be used to confirm the design direction before fabrication begins.
Engineering review should include structural framing, lifting points, connection details, floor loads, roof loads, window openings, utility routes, insulation, waterproofing, fire-related requirements, and local installation conditions. This stage is also the best time to identify potential conflicts between interior furniture, plumbing, electrical systems, air conditioning, and structural members.
Steel Profile Formation and Structural Assembly
Automatic cold-bending equipment forms steel profiles according to approved dimensions. Accurate profile formation helps maintain consistent geometry and improves the fit between structural components. Steel sections are then cut, prepared, welded, and assembled into frames or subassemblies.
Welding quality, dimensional accuracy, joint preparation, surface treatment, and inspection are important factors in structural performance. The assembled frame must maintain the required geometry so that exterior panels, windows, doors, flooring, and interior finishes can be installed accurately.
Panel Production and Coating
Exterior and interior panels are prepared according to the project specification. Automatic coating lines can improve finish consistency and help control the application of protective or decorative coatings. Color, texture, coating performance, and surface quality should be checked against approved samples.
A controlled coating process is valuable because uneven application, contamination, or insufficient surface preparation can affect both appearance and durability. The factory environment also reduces exposure to unpredictable weather conditions during finishing work.
Integrated Interior Installation
Once the structural and envelope stages are completed, the interior systems can be installed. This may include insulation, wall and ceiling panels, flooring, electrical wiring, lighting, plumbing, sanitary ware, cabinets, furniture, air-conditioning equipment, and smart-home devices.
Factory installation allows different trades to work according to a planned sequence. It also allows the production team to identify clashes earlier than would typically be possible on a dispersed construction site. Completed units can undergo functional testing before shipment.
Inspection Before Delivery
Inspection should cover structural dimensions, welds, coatings, panel alignment, doors, windows, waterproofing details, electrical systems, plumbing, drainage, air conditioning, interior finishes, furniture, and equipment. Photographic records, checklists, and test reports can support project documentation.
For international orders, the manufacturer and buyer should also confirm packing, lifting, loading, transportation protection, customs documentation, installation instructions, and spare parts. Clear documentation reduces delays after the product reaches the destination.
Advantages of Working with an Experienced Integrated Housing Manufacturer
Suzhou Shengtu Integrated Housing Co., Ltd. specializes in prefabricated modular houses, packaged modular houses, integrated houses, steel structure projects, and color steel sheet houses. The company was formerly known as Suzhou Fulian Integrated Housing Engineering Co., Ltd. and has developed experience through domestic trade, including government-related projects, before expanding its overseas business platform.
This background is relevant because modular construction requires coordination across design, material selection, fabrication, finishing, delivery, and installation. A supplier that only sells individual panels may not be able to provide the same level of integrated support as a manufacturer experienced in complete housing systems.
The company's production line supports lightweight color steel houses, integrated houses, packaged container houses, and related modular building applications. These products are used across construction, railways, highways, water conservancy, power, mining, tourism, and military camping sectors. Exposure to different applications helps develop practical knowledge of transportation, site conditions, weather protection, installation, and operational use.
The company's stated production strengths include standardized, mold-based manufacturing, environmental materials, convenient installation, mobility, sealing, insulation, waterproofing, moisture resistance, corrosion resistance, fire resistance, and aesthetic performance. Design, production, and installation are carried out according to applicable national standards and technical specifications.
For a buyer, the main benefit is project coordination. Instead of managing separate suppliers for the frame, panels, bathrooms, furniture, electrical equipment, and interior finishes, the customer can discuss a more complete solution with one integrated manufacturer. This may reduce communication gaps and improve responsibility allocation.
Logistics, Installation, and Deployment Efficiency
Rapid deployment is one of the most important reasons to select a modular building. Traditional construction often requires extensive site preparation, multiple subcontractors, long material storage periods, and weather-dependent work. A factory-finished unit transfers much of the construction process away from the site.
The tiny container house can be shipped efficiently using established container-style logistics. Standardized transportation dimensions, where applicable, can simplify ocean freight, inland transport, lifting, and site access planning. However, the exact shipping configuration should always be confirmed during the design stage because dimensions, glazing, furniture, roof features, and external attachments may influence loading requirements.
At the destination, installation may require a prepared foundation or support platform, lifting equipment, utility connections, and final joining or sealing work. A crane can position the module, after which the installation team connects electricity, water, drainage, communications, and other services. Compared with conventional construction, this approach can substantially reduce the amount of on-site work.
Before delivery, the customer should confirm road access, turning radius, overhead clearance, crane capacity, foundation level, drainage, electrical supply, water pressure, wastewater arrangements, and local permits. Good preparation is essential for achieving the promised deployment speed.
Minimal Civil Engineering Requirements
The product is designed to reduce the need for extensive civil engineering, but it still requires a suitable and stable support condition. Depending on soil, climate, local regulations, and building size, the foundation may involve concrete pads, strip foundations, a slab, steel supports, piles, or another engineered solution.
The correct foundation should be determined by qualified professionals familiar with the project location. Drainage and ground moisture control are also important. A well-prepared site protects the building, simplifies utility connections, and improves long-term performance.
Mobility, Reusability, and Modular Expansion
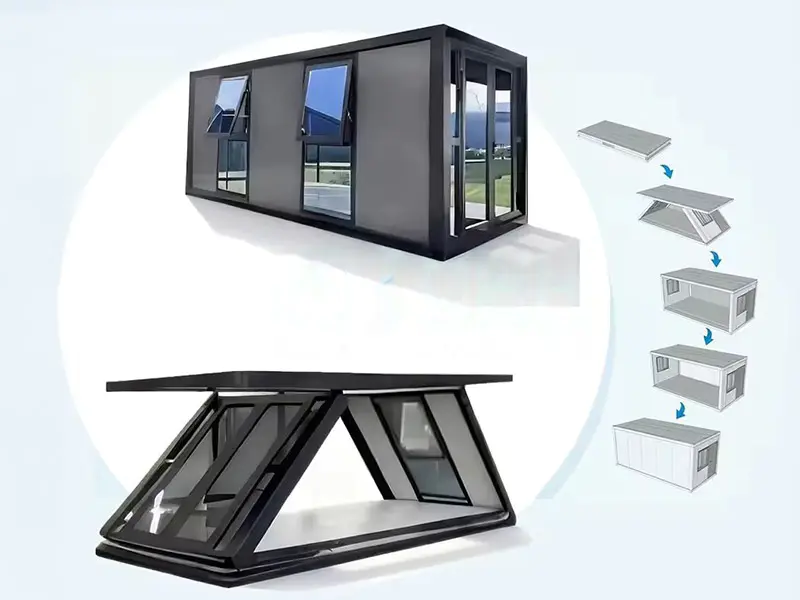
A major competitive advantage of the luxury custom-designed tiny container house is that it can be movable, combinable, quickly deployable, and reusable. This flexibility is valuable for businesses whose property strategy may change over time.
A resort operator may begin with a small number of units and add more as occupancy increases. A developer may test a new tourism location before making a larger investment. A private owner may relocate a vacation cabin or use the unit for a changing work or accommodation need. A construction company may use modular buildings for temporary offices or staff facilities and move them to a new project when work is complete.
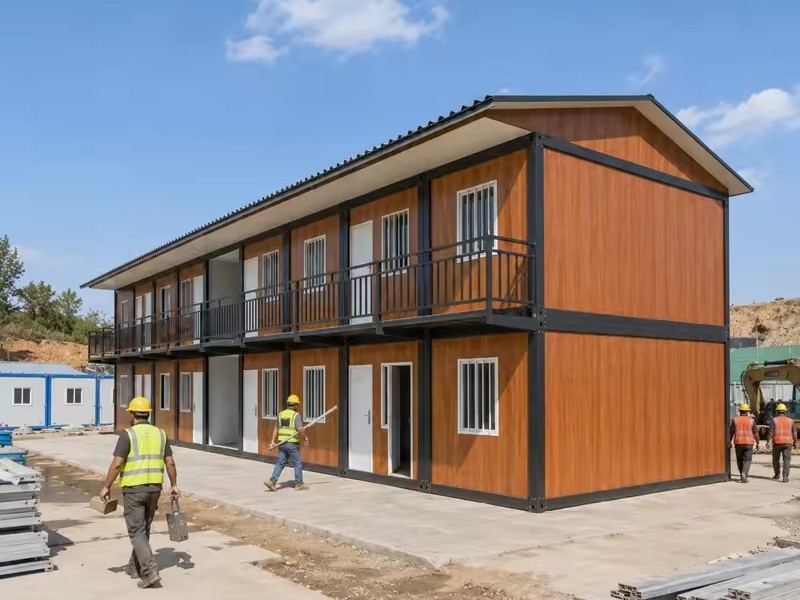
Multiple units can be arranged side by side to create larger suites, family accommodations, offices, dining spaces, or shared facilities. Depending on engineering and local approval, modules may also be stacked or linked through corridors, decks, stairways, or covered connections. Expansion should be planned carefully so that structural, fire safety, utility, access, and drainage requirements are addressed from the start.
Reusability can improve the long-term value of the investment. Instead of being permanently tied to one site, the building may serve more than one project during its service life. This does not eliminate transportation or reinstallation costs, but it provides a level of flexibility that fixed masonry construction generally cannot offer.
Applications in Luxury Hospitality and Residential Projects
Upscale Glamping Resorts
Glamping operators require accommodation that provides a strong guest experience while respecting the surrounding landscape. A luxury custom-designed tiny container house can offer a more durable and comfortable alternative to tents or basic cabins. Large windows, private bathrooms, climate control, smart access, decks, and refined interiors support premium nightly rates.
The factory-finished approach also helps operators create a consistent standard across a resort. Units can share the same structural and interior platform while using different orientations, exterior colors, decks, or room configurations to respond to individual site conditions.
Eco-Friendly Hotels and Vacation Villages
Modular hotel units can shorten the development schedule and reduce disturbance to the construction site. Units may be delivered in phases, allowing the operator to begin revenue generation before the entire development is complete. The compact building footprint can be suitable for scenic locations where large conventional structures would have a greater visual or environmental impact.
Energy-efficient insulation, smart controls, efficient sanitary fixtures, and the potential for solar integration support more responsible operation. Actual environmental performance depends on the complete project, including energy sources, transportation, wastewater management, site planning, and operating practices.
Private Vacation Cabins
For private owners, the product provides a comfortable retreat without the extended construction process associated with a traditional house. The design may include a sleeping area, living room, bathroom, kitchen, deck, panoramic windows, and customized furniture. A natural wood grain finish or glass wall can help the building blend with a rural, forest, or lakeside setting.
Modern Suburban Residences
In suburban environments, the unit may function as a compact primary residence, guest house, home office, studio, or accessory dwelling. Multiple modules can be combined to create larger floor plans. The factory-finished interior can reduce disruption to the property and shorten the time between order and occupancy.
Commercial and Project Accommodation
The same modular technology can be adapted for offices, reception buildings, site accommodation, staff housing, security rooms, clinics, and remote project facilities. The product's strength lies in its ability to combine practical deployment with better comfort and appearance than many basic temporary buildings.
Comparison with Alternative Building Solutions
| Evaluation Area | Luxury Custom-Designed Tiny Container House | Basic Converted Container | Traditional Site-Built House |
| Design Flexibility | High; exterior, layout, finishes, furniture, and systems can be customized | Usually limited by the original container shell | High, but design changes may increase time and cost |
| Factory Completion | Can be delivered with full interior finishing and equipment | Often requires substantial site modification | Most work takes place on site |
| Deployment Speed | Fast installation after transport and foundation preparation | Fast placement but may require conversion work | Generally slower due to sequential construction |
| Thermal and Weather Performance | Designed with insulation, waterproofing, and protective treatments | Highly variable depending on conversion quality | Can be excellent but depends on site workmanship |
| Interior Comfort | Can include central air conditioning, sanitary ware, furniture, and smart controls | Usually basic unless extensively upgraded | Potentially high, but completed over a longer period |
| Mobility | Designed for modular transport, relocation, and reuse | Portable but condition and lifting points may vary | Normally fixed to the original site |
| Project Scalability | Units can be combined, expanded, or deployed in phases | Possible, but integration may be difficult | Expansion requires additional site construction |
The comparison shows that the luxury modular solution occupies a position between a premium manufactured building and a conventional residence. It offers more complete design and comfort than a basic converted container while delivering greater speed and mobility than a traditional house.
Project Planning and Customization Process
A successful project should follow a clear sequence from concept to installation. The first step is defining the building's purpose. A private cabin, resort suite, permanent residence, office, and construction camp will have different requirements for layout, equipment, durability, privacy, and regulations.
The second step is confirming the site. The customer should provide information about location, climate, access roads, terrain, foundation conditions, utility availability, local planning rules, and intended orientation. Photographs, surveys, and site drawings can help the manufacturer prepare a more accurate proposal.
The third step is design customization. The customer selects or discusses exterior finishes, windows, doors, roof design, room layout, sanitary facilities, furniture, air conditioning, lighting, smart-home equipment, kitchen provisions, and outdoor areas. Technical drawings and visual materials should be reviewed before production approval.
The fourth step is manufacturing and inspection. Approved specifications are transferred to the factory, where structural frames, panels, coatings, interior systems, and equipment are produced and assembled. Inspections should be carried out throughout the process rather than only at the end.
The fifth step is transportation and installation planning. The buyer and manufacturer should agree on packing, shipping, lifting, foundation preparation, utility connection, installation responsibilities, commissioning, and after-sales support.
The final step is handover. The completed unit should be checked for appearance, function, water tightness, electrical operation, plumbing, air conditioning, doors, windows, furniture, and smart-home controls. A maintenance manual and product documentation should be provided where applicable.
Quality, Maintenance, and Long-Term Value
The expected service life of a well-maintained modular building can be substantial. The source materials identify a typical design service life of approximately 20 to 50 years with proper maintenance. Actual performance depends on structural design, material quality, climate, installation, usage, inspection, and maintenance practices.
Owners should regularly inspect exterior coatings, roof surfaces, drainage paths, sealants, windows, doors, wall joints, lifting or connection points, plumbing, air-conditioning filters, and electrical equipment. Any water leakage, coating damage, corrosion, or abnormal movement should be addressed promptly.
Interior maintenance should follow the specifications of the selected flooring, wall panels, sanitary ware, furniture, appliances, and smart-home equipment. High-use hospitality units may require more frequent inspection than private residences. Replacement parts and maintenance access should be discussed with the manufacturer before finalizing the design.
Long-term value comes from more than initial price. A complete evaluation should include manufacturing quality, transportation, installation, operating costs, maintenance, relocation potential, expansion options, guest or resident comfort, and expected service life. A less expensive building may become more costly if it requires extensive site modification, repeated repairs, or early replacement.
Why Choose a Factory-Integrated Solution?
A factory-integrated solution provides better control over the relationship between design and construction. When the same organization coordinates the steel structure, panels, insulation, interior finishes, sanitary ware, electrical systems, and installation, potential conflicts can be identified earlier.
Factory production also reduces exposure to rain, dust, unstable site conditions, and inconsistent labor availability. Repetitive tasks can be standardized, while inspection procedures can be applied across multiple units. This is particularly beneficial for projects that require consistent appearance and performance across a group of buildings.
For overseas customers, a Chinese manufacturing base can provide access to established steel processing, panel production, coating, furniture, and modular assembly capabilities. Suzhou Shengtu Integrated Housing Co., Ltd. combines these capabilities with design, production, and installation support for different categories of integrated housing.
The company's location in Suzhou, Jiangsu Province, places its operations within a major manufacturing region. Its production equipment and modular product experience support customized orders as well as more standardized projects. Customers evaluating a supplier should nevertheless review drawings, samples, technical data, inspection arrangements, delivery terms, and project references before placing an order.
Frequently Asked Questions
What can be customized in a luxury tiny container house?
Customization may include the exterior finish, color, cladding, roof configuration, window system, floor plan, room functions, bathroom, kitchen, flooring, wall finishes, furniture, lighting, central air conditioning, smart-home controls, sanitary ware, deck, terrace, and other architectural details. The final options depend on structural, transport, budget, and local regulatory requirements.
Is the product suitable for permanent residential use?
It can be suitable for residential use when it is designed, manufactured, installed, and approved according to the requirements of the project location. The customer should confirm local planning, structural, fire, energy, electrical, sanitation, and foundation requirements before ordering.
How is this product different from a used shipping container?
A purpose-designed modular house is engineered as a complete building rather than converted from an existing cargo container. It can use a high-strength steel frame, insulated wall systems, premium exterior panels, waterproofing, anti-corrosion treatments, finished interiors, sanitary ware, air conditioning, furniture, and smart-home equipment. This generally provides more design freedom and comfort than a basic conversion.
How quickly can a unit be installed?
Installation time depends on the unit size, customization level, foundation, site access, utility connections, weather, and local inspection requirements. Standardized units can often be positioned and connected quickly once the site is prepared. The source material indicates that on-site installation may be completed within days for suitable projects, while the overall production and customization period for standard configurations may be approximately three to five weeks.
Can the house be moved to another location?
Yes, the modular concept supports relocation, although the process requires transportation planning, lifting equipment, a suitable new foundation, utility disconnection and reconnection, and compliance with local regulations. The feasibility and cost of relocation should be assessed before moving the unit.
Can several units be combined?
Multiple units can be arranged side by side or combined to create larger spaces and multi-unit developments. The connection method, structural reinforcement, fire separation, waterproofing, utilities, and local approval requirements should be addressed during design.
Does the house include furniture and sanitary ware?
The product can be supplied with high-end furniture configurations, complete sanitary ware, bathroom fixtures, cabinets, and soft furnishings according to the selected specification. Buyers should confirm the exact inclusion list in the quotation and technical contract.
What climate conditions can the building support?
The building envelope can be customized with insulation, waterproofing, corrosion protection, window systems, and climate-control equipment according to the intended location. Cold, hot, humid, coastal, snowy, or windy environments may require different engineering and material specifications. Local design review is recommended.
Is a foundation still required?
Yes. Although the building reduces site work compared with conventional construction, it still requires a stable and level support system. The foundation type depends on soil conditions, building loads, climate, local regulations, and the selected installation method.
What should buyers check when selecting a manufacturer?
Buyers should review the supplier's design capability, factory equipment, steel and panel specifications, coating and corrosion-protection methods, insulation performance, quality-control procedures, production schedule, packaging, installation support, technical documentation, warranty conditions, and after-sales service. Management-system certifications, material certificates, inspection records, and relevant project experience should also be requested where applicable.
What industries can use this product?
The product is appropriate for luxury hospitality, tourism, residential development, construction accommodation, infrastructure projects, mining, power, railways, highways, water conservancy, remote facilities, military camping, offices, reception buildings, and private recreational properties.
Conclusion
The luxury custom-designed tiny container house combines the strongest characteristics of modular construction with the expectations of modern premium living. Its high-strength steel frame, insulated building envelope, waterproof and anti-corrosion treatments, customizable appearance, turnkey interior, smart-home functions, central air conditioning, complete sanitary ware, and flexible logistics create a comprehensive alternative to both basic container buildings and slower traditional construction.
Its competitive value lies in integration. The customer can receive a building that is designed, manufactured, finished, inspected, transported, and installed as one coordinated product. This reduces the amount of work required at the project site while improving consistency and allowing the finished unit to be used quickly.
For resort operators, developers, homeowners, and project contractors, the ability to relocate, combine, reuse, and expand the units adds long-term flexibility. For customers seeking a distinctive appearance, the range of wood grain, metallic paint, glass curtain wall, panoramic glazing, roof, deck, and interior options provides a strong platform for personalization.
Suzhou Shengtu Integrated Housing Co., Ltd. supports this product category with modular housing expertise, specialized forming and coating equipment, standardized production processes, and experience across construction, infrastructure, tourism, and other application sectors. By combining professional design with factory-controlled manufacturing, the company provides a practical path toward high-quality custom prefab container house projects.
As demand grows for efficient, movable, environmentally considerate, and visually distinctive buildings, the custom-designed tiny container house is positioned to serve a wide range of future applications. When properly designed, installed, and maintained, it offers not merely a compact room, but a complete, comfortable, reusable, and investment-oriented modular building solution.
References
1. Suzhou Shengtu Integrated Housing Co., Ltd. Product and company information for luxury custom-designed tiny container houses.
2. Suzhou Shengtu Integrated Housing Co., Ltd. Modular housing manufacturing and production capability information.
3. General principles of prefabricated and modular building design, factory production, transportation, and site installation.
4. General guidance on steel structure protection, thermal insulation, waterproofing, corrosion control, and modular building maintenance.
5. General considerations for smart-home integration, energy-efficient building services, sanitary facilities, and compact-space planning.
Product: Luxury Custom-Designed Tiny Container House

 View All

Get In Touch
If you have any questions or suggestions, please leave us a message.
Copyright © Suzhou Shengtu Integrated Housing Co., Ltd. All Rights Reserved
PrivacyCustom Modular Container House Manufacturers
