 en
 English
 русский
 Français
 عربى


Luxury Custom-Designed Tiny Container House: A Complete Guide to Premium Modular Living
Content
- Introduction to Luxury Custom-Designed Tiny Container Houses
- What Makes a Luxury Custom-Designed Tiny Container House Different?
- Design Flexibility for Individual Projects
- High-Strength Steel Structure and Building Safety
- Turnkey Interior Finishing and Smart-Home Integration
- Advanced Manufacturing Process
- Manufacturing Strengths and Competitive Advantages
- Mobility, Transportation, and Installation
- Environmental and Operational Benefits
- Applications in Different Markets
- Project Planning and Customization Workflow
- Quality, Maintenance, and Service Life
- Why Choose an Experienced Manufacturer?
- Frequently Asked Questions
- What can be customized in a luxury custom-designed tiny container house?
- Is the house delivered fully finished?
- How quickly can the unit be installed?
- Can the modular house be relocated?
- Can several units be combined?
- What climates are suitable for the product?
- How should buyers evaluate a manufacturer?
- What certifications and documents may be important?
- Does the unit require a permanent foundation?
- How is maintenance performed?
- Conclusion
- References
- Product: Luxury Custom-Designed Tiny Container House
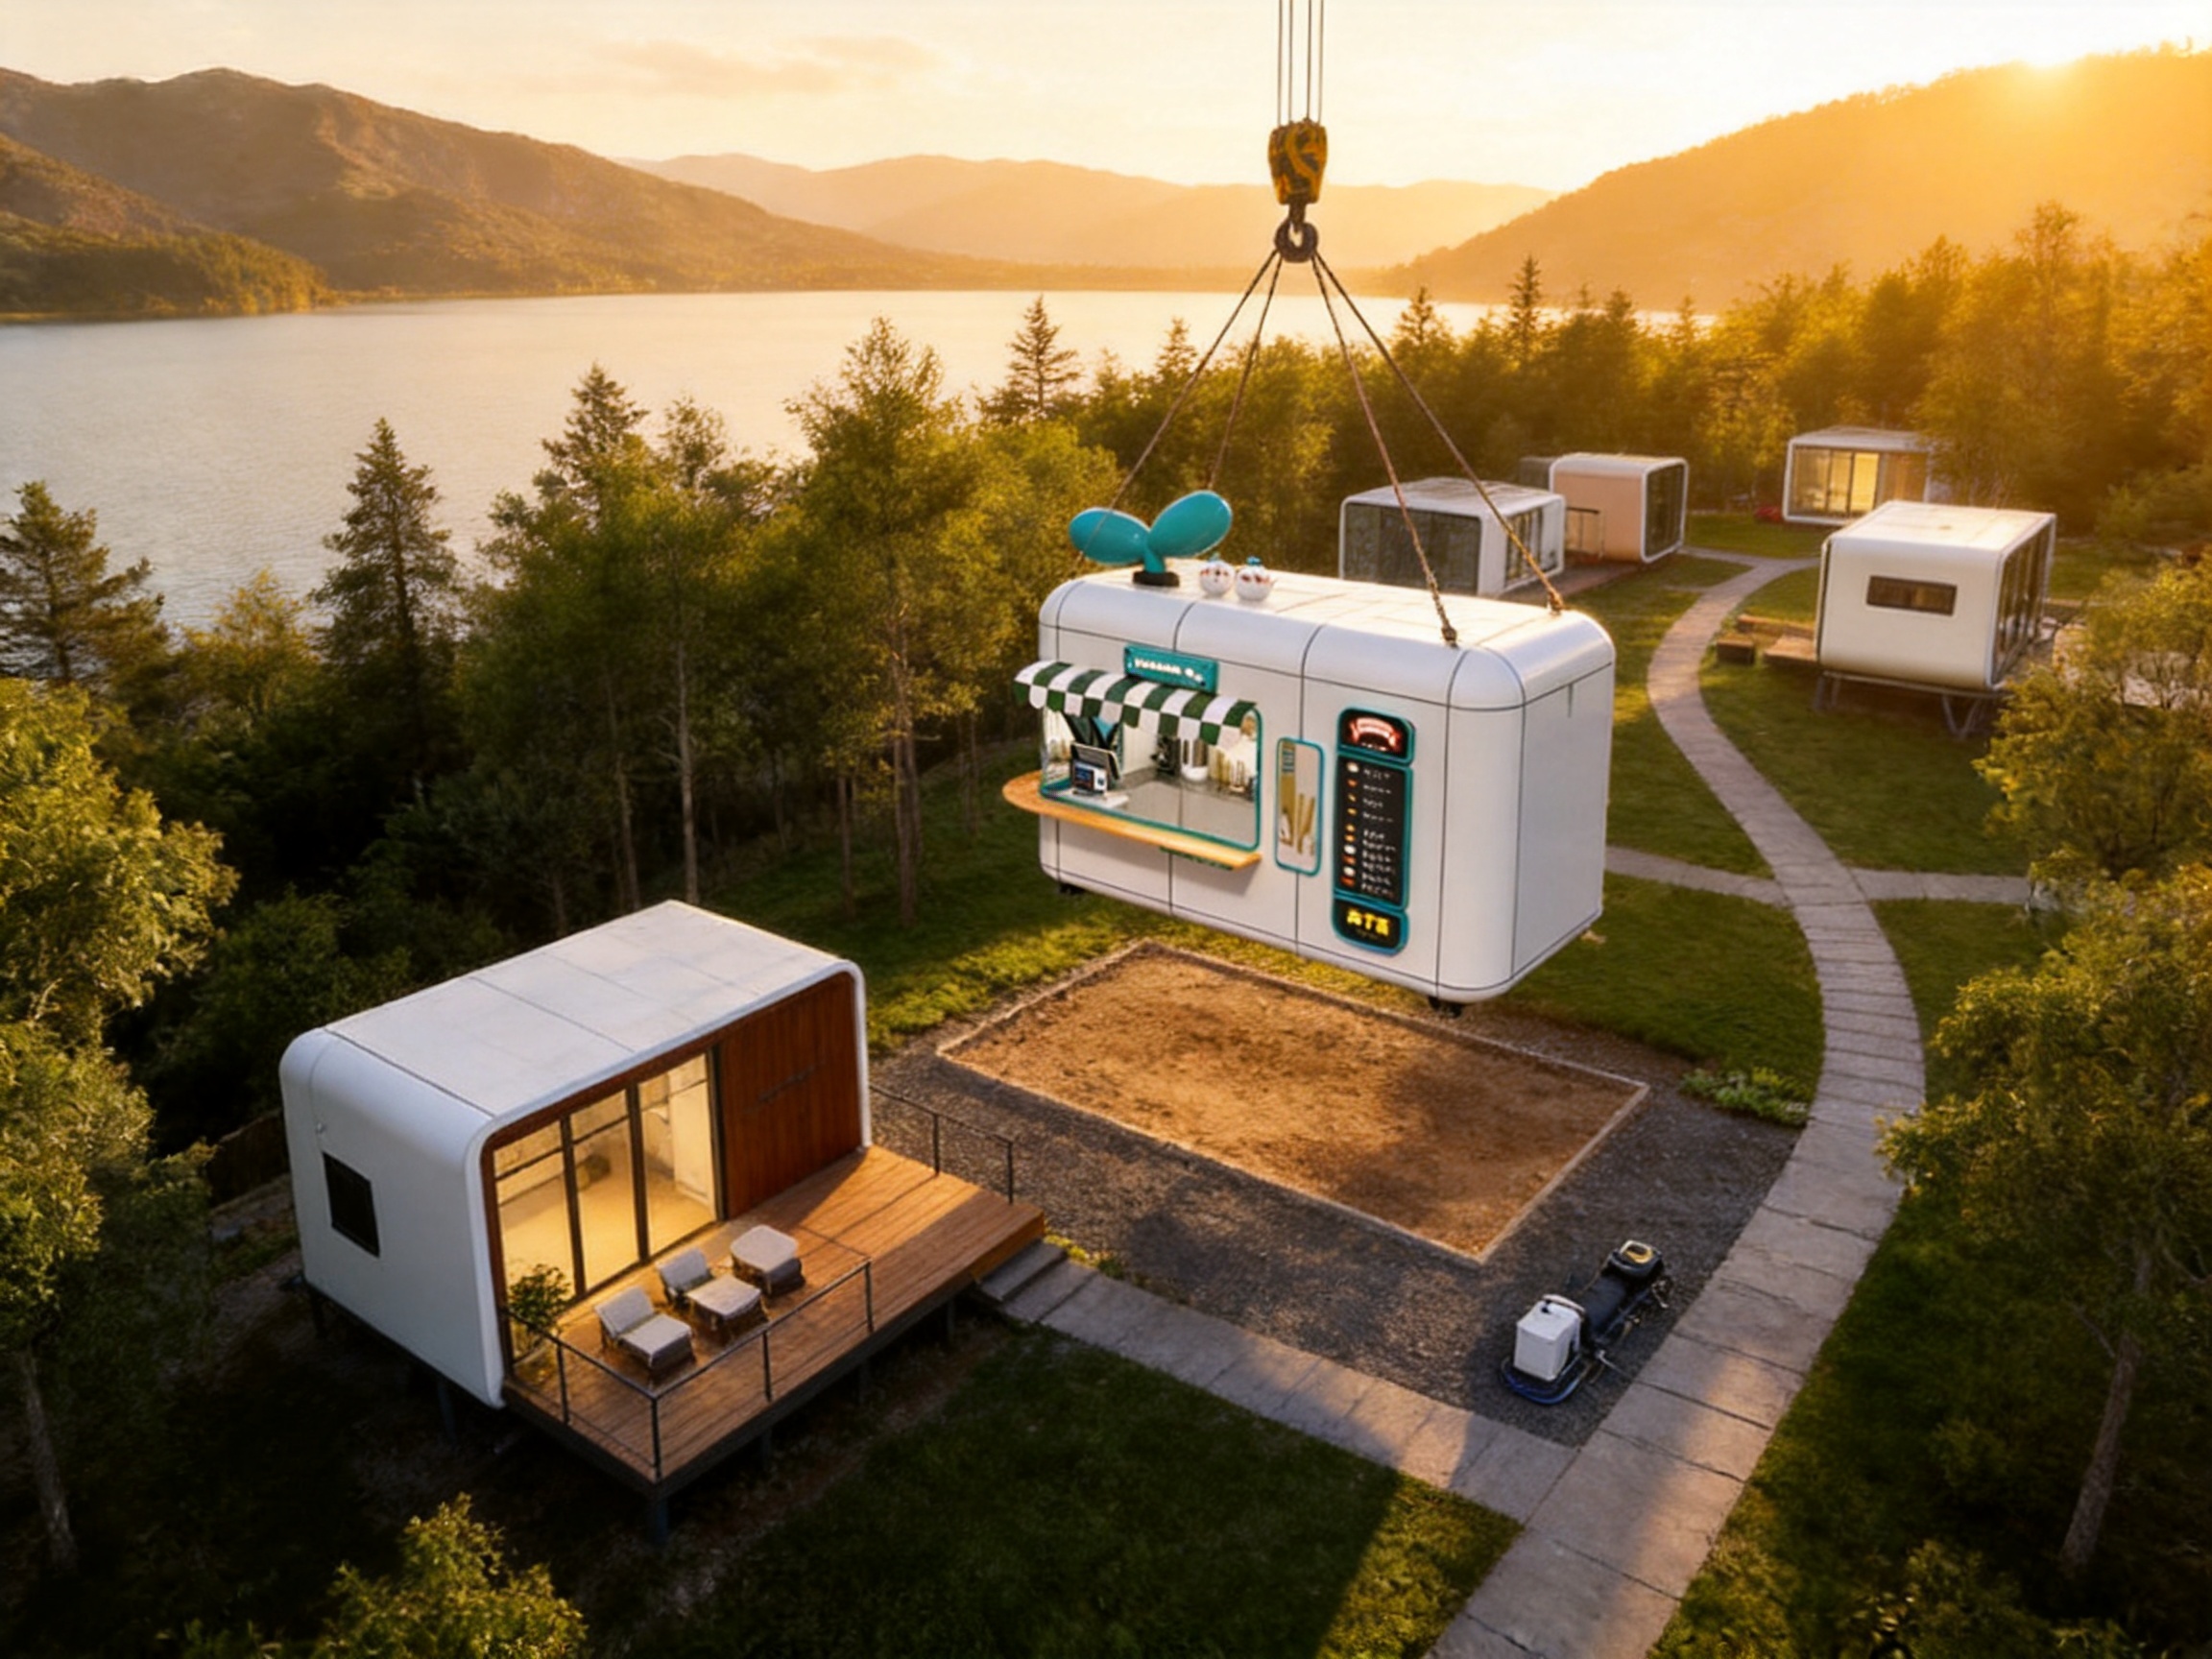
Introduction to Luxury Custom-Designed Tiny Container Houses
The luxury custom-designed tiny container house represents a new generation of modular architecture. It combines the mobility and construction efficiency of a prefabricated building with the appearance, comfort, and functional sophistication expected from a high-end residence or hospitality unit. Unlike basic site cabins or standardized container rooms, this type of modular house is professionally designed around the client’s preferences, location, operating requirements, and intended use.
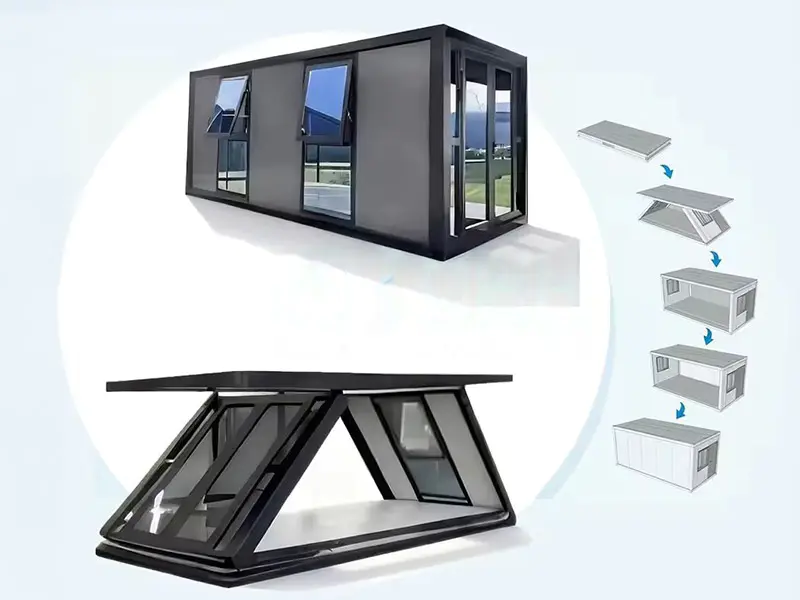
Built around a high-strength steel structure, the house can incorporate premium exterior panels, thermal insulation layers, waterproofing systems, anti-corrosion treatments, modern glazing, integrated furniture, smart-home controls, central air conditioning, and complete bathroom facilities. The result is a finished, transportable building that can be installed rapidly with significantly less site work than conventional construction.
The product is suitable for upscale glamping resorts, eco-hotels, private vacation cabins, suburban residences, temporary accommodation projects, remote workspaces, staff housing, and other developments requiring attractive, comfortable, and adaptable buildings. Because the units are movable, combinable, reusable, and scalable, they provide a practical alternative to permanent construction in locations where speed, environmental protection, or future relocation are important considerations.
This article examines the design features, structural advantages, interior systems, manufacturing processes, quality considerations, logistics, applications, and customization options associated with luxury custom-designed tiny container houses. It also explains how an experienced modular building manufacturer can help customers transform an initial concept into a reliable turnkey structure.
What Makes a Luxury Custom-Designed Tiny Container House Different?
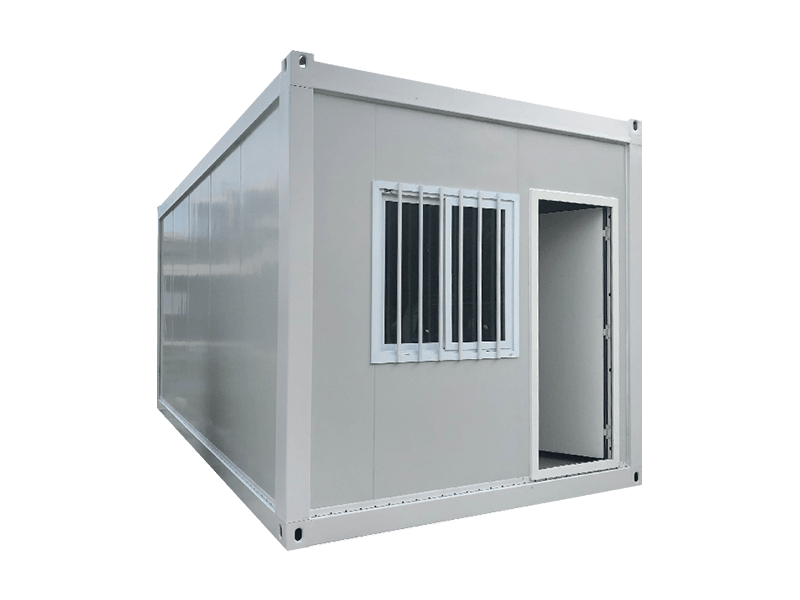
Traditional container accommodation often begins with a standard shipping container that is modified after arrival at the jobsite. While this approach can be economical, it may limit interior dimensions, thermal performance, design flexibility, and integration of building services. A luxury custom-designed tiny container house is developed as a purpose-built modular building from the beginning.
Its engineering, structural frame, wall system, floor assembly, roof, doors, windows, plumbing, electrical systems, interior finishes, and furniture can be coordinated before production. This integrated approach reduces conflicts between different trades and allows the manufacturer to optimize the entire building for comfort and transportation.
The product also differs from ordinary prefabricated accommodation through its emphasis on architectural appearance. Exterior treatments may include wood-grain panels, metallic paint, modern composite cladding, large glazed surfaces, and glass curtain walls. Roof forms, window arrangements, decks, terraces, and outdoor spaces can be adjusted to suit the project concept.
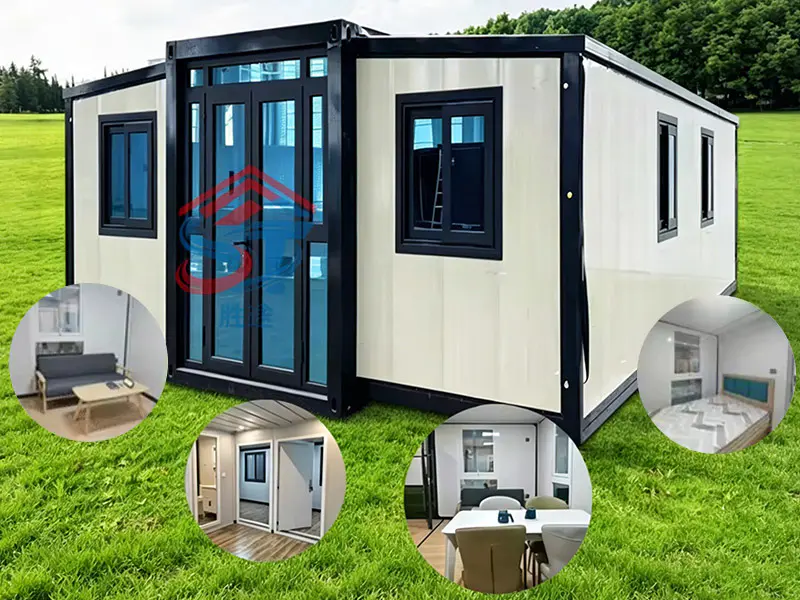
Inside, the house is not merely an enclosed shell. It can be delivered with completed floors, walls, ceilings, sanitary ware, lighting, furniture, storage, air conditioning, and intelligent control systems. This turnkey model allows owners to begin using the unit shortly after installation instead of waiting for a long secondary decoration process.
The key distinction is therefore integration. The structure, envelope, interior, equipment, transportation method, and installation sequence are considered as one complete system. This creates a more predictable project outcome and allows the house to offer a higher level of comfort than many conventional site cabins or entry-level modular units.
Design Flexibility for Individual Projects
Customization begins with a detailed understanding of the client’s goals. A resort operator may require a bedroom, bathroom, lounge, private deck, panoramic glazing, and a strong connection with the landscape. A suburban homeowner may prioritize a full kitchen, storage, smart-home functions, and year-round thermal comfort. A remote project may need robust insulation, easy transportation, and reduced dependence on local construction resources.
The design team can translate these different requirements into practical architectural solutions. The customization process commonly covers overall dimensions, room arrangement, façade treatment, window locations, roof configuration, bathroom layout, furniture selection, lighting, air conditioning, electrical outlets, plumbing routes, and outdoor accessories.
Three-dimensional drawings and technical plans can be developed before fabrication. These documents help the client review the appearance, circulation, furniture placement, and service locations. Early coordination also reduces the possibility of expensive changes after production begins.
Exterior Appearance and Architectural Character
The exterior is one of the most visible differences between a luxury modular house and an ordinary container room. Premium exterior panels can be selected to create a natural, contemporary, industrial, or resort-oriented appearance. Wood-grain finishes provide warmth and visual harmony with forests, gardens, and rural landscapes. Metallic paint creates a clean modern effect suitable for urban or commercial environments. Glass curtain walls and large windows emphasize openness, natural light, and views.
Color, texture, panel direction, trim design, roof edges, entrance features, and exterior lighting can be coordinated to establish a unified architectural identity. This is particularly valuable for hospitality developments where multiple units must look consistent while still appearing refined and distinctive.
The house may also be combined with decks, terraces, patios, stairs, ramps, shade structures, and landscape elements. These additions improve the relationship between the interior and the site while creating useful outdoor living areas. For a vacation cabin or glamping unit, a private terrace may become an important part of the guest experience.
Interior Layout and Space Efficiency
A compact building requires careful planning because every square meter must support a clear purpose. The interior design process therefore considers circulation, furniture scale, storage, natural lighting, ventilation, privacy, and access to maintenance points. Built-in cabinets, wall-mounted equipment, foldable tables, platform beds, integrated wardrobes, and under-seat storage can increase usable capacity without making the room feel crowded.
The layout can be designed for a single occupant, a couple, a family, guests, or staff. Depending on the project, a unit may include a sleeping area, living room, dining zone, kitchenette, independent bathroom, utility cabinet, entrance hall, and storage wall. Open-plan arrangements can make the interior feel larger, while sliding doors and partial partitions can provide separation when needed.
Furniture and interior materials are selected together with the overall design. Flooring, wall panels, ceiling finishes, lighting color, sanitary fixtures, cabinetry, curtains, upholstery, and decorative elements can be coordinated to produce a complete visual style. This is more efficient than purchasing unrelated items after the building has been delivered.
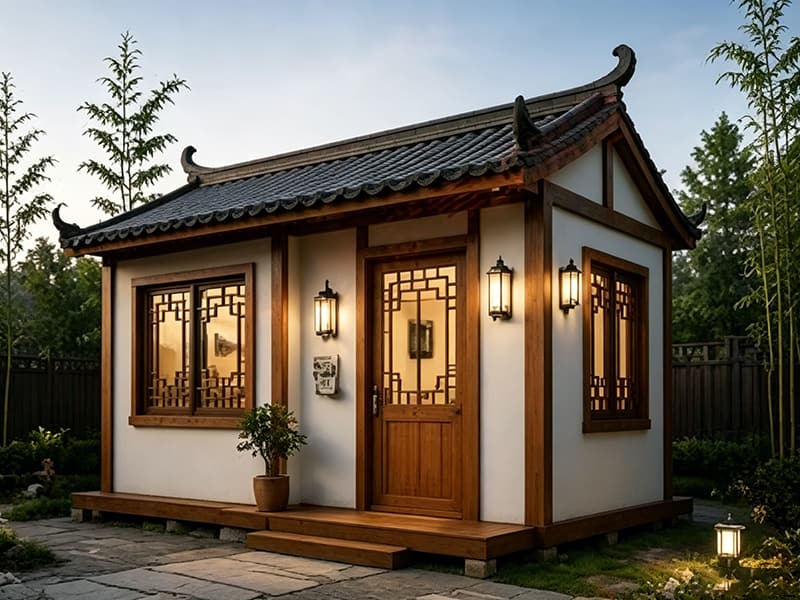
Luxury Custom-Designed Tiny Container House
High-Strength Steel Structure and Building Safety
The structural system is the foundation of the product’s durability, transportability, and service performance. A high-strength steel frame provides a stable skeleton for the wall panels, roof, floor, windows, doors, interior finishes, and equipment. Steel is well suited to modular construction because it offers a favorable balance of strength, dimensional accuracy, fabrication efficiency, and recyclability.
Structural members can be cut, formed, welded, coated, and assembled according to controlled drawings. The modular frame is designed to support lifting, transportation, installation, occupancy loads, wind loads, and other project-specific requirements. Final engineering must always be checked against the applicable building codes, climate conditions, seismic requirements, foundation design, and local approval procedures.
Compared with improvised site-built modifications, a purpose-designed steel frame provides better control over load paths and connection details. It also enables the manufacturer to repeat proven structural configurations while adapting dimensions and openings to a particular project.
Protection Against Weather and Corrosion
A luxury modular house must maintain its performance in changing outdoor conditions. The building envelope therefore combines exterior panels, insulation, waterproofing layers, sealants, flashing, drainage details, and protective coatings. These components work together to limit water penetration and protect the structural frame from long-term environmental exposure.
Anti-corrosion treatment is especially important for buildings used in humid areas, coastal regions, rainy climates, and locations exposed to changing temperatures. Proper surface preparation, coating application, edge protection, and inspection contribute to the service life of the steel system. Maintenance requirements depend on the local climate, coating specification, installation quality, and regularity of inspections.
Waterproofing is not limited to the main roof surface. It also includes roof joints, wall connections, window edges, door thresholds, penetrations for utilities, bathroom wet areas, and the interfaces between the modular house and external decks or stairs. A coordinated factory-built system helps these details receive attention before the unit reaches the site.
Thermal Insulation and Indoor Comfort
Thermal insulation is essential for making a small modular house comfortable throughout the year. Insulated wall, roof, and floor assemblies help reduce heat transfer between the indoor and outdoor environments. The exact insulation material and thickness can be selected according to climate, energy targets, fire requirements, and project budget.
Effective insulation also supports the performance of air conditioning and heating systems. By reducing unwanted heat gain in summer and heat loss in winter, the building can maintain a more stable indoor temperature. Proper sealing around windows, doors, service penetrations, and panel joints is equally important because uncontrolled air leakage can reduce the benefits of insulation.
Sound insulation adds another level of comfort. It can reduce the transmission of outdoor traffic, neighboring units, rain, wind, and mechanical equipment. For resorts and residential applications, acoustic performance contributes directly to privacy and guest satisfaction. The final result depends on the combination of wall construction, floor and ceiling assemblies, window specifications, door seals, equipment selection, and installation practices.
Turnkey Interior Finishing and Smart-Home Integration
One of the strongest advantages of the luxury custom-designed tiny container house is its turnkey interior. The unit can be completed in the factory with finished walls, ceilings, floors, cabinets, sanitary ware, lighting, furniture, and mechanical systems. This approach minimizes the amount of secondary decoration required at the project site.
Factory finishing offers several practical benefits. Indoor work can be performed in a controlled environment rather than under changing weather conditions. Materials can be stored and installed in an organized production area. Quality inspectors can review the installation before shipment. The customer can also approve samples and design options before a larger number of units are produced.
A turnkey interior is particularly valuable for remote or international projects. Transporting a nearly completed building reduces the need to organize a large local workforce, source many individual materials, and coordinate several independent subcontractors. Site activities can focus on foundation preparation, lifting, connection of utilities, external assembly, and final commissioning.
Smart-Home Functions
The integrated intelligent control system can be configured according to the project’s level of sophistication. Possible functions include lighting control, air conditioning adjustment, security monitoring, access control, curtains, water heating, energy monitoring, and selected entertainment systems. Centralized controls can improve convenience while supporting more efficient use of electricity.
Smart functions should be planned together with the electrical and communications layout. Equipment locations, control panels, sensors, network connections, and maintenance access should be considered before interior finishes are installed. A reliable system is not defined only by the number of functions; it must also be easy to operate, service, update, and repair.
For hospitality projects, smart controls can help create a consistent guest experience across multiple units. For private residences, they can simplify daily routines and allow occupants to manage lighting and climate from a central interface. For remote developments, monitoring functions may provide useful information about energy consumption, temperature, equipment status, or unusual activity.
Bathroom and Sanitary Facilities
The bathroom is designed as a complete functional zone rather than an afterthought. It may include a toilet, washbasin, vanity, mirror, shower, fittings, ventilation, hot-water connections, waterproof flooring, and wall finishes. Premium sanitary ware combines visual appeal with durability and ease of cleaning.
Wet-area design requires careful coordination of drainage slopes, waterproof membranes, pipe connections, ventilation, access panels, and floor transitions. Factory installation allows these elements to be inspected before transport. The final connection to external water and drainage systems is completed according to the site conditions and local regulations.
Water-saving faucets, efficient toilets, and controlled hot-water systems can reduce operating costs without sacrificing comfort. In environmentally sensitive locations, the bathroom can also be coordinated with rainwater collection, wastewater treatment, or other site-specific sustainability systems where appropriate.
Furniture, Storage, and Soft Furnishing
Furniture configuration has a major influence on the usability of a compact home. High-end projects may include beds, sofas, dining tables, chairs, wardrobes, cabinets, shelving, curtains, lighting fixtures, and decorative accessories. These items can be selected to match the exterior architecture and intended market positioning.
Built-in storage is particularly important in a small footprint. Full-height wardrobes, overhead cabinets, bench storage, kitchen organizers, and concealed utility spaces help maintain a clean interior. Furniture can also be designed with multiple functions, such as a sofa that becomes a sleeping area or a table with integrated storage.
Because the furniture is considered during the design stage, door swings, electrical outlets, lighting, air-conditioning airflow, and circulation can be coordinated more accurately. This produces a more professional result than adding furniture after all services and finishes have been completed.
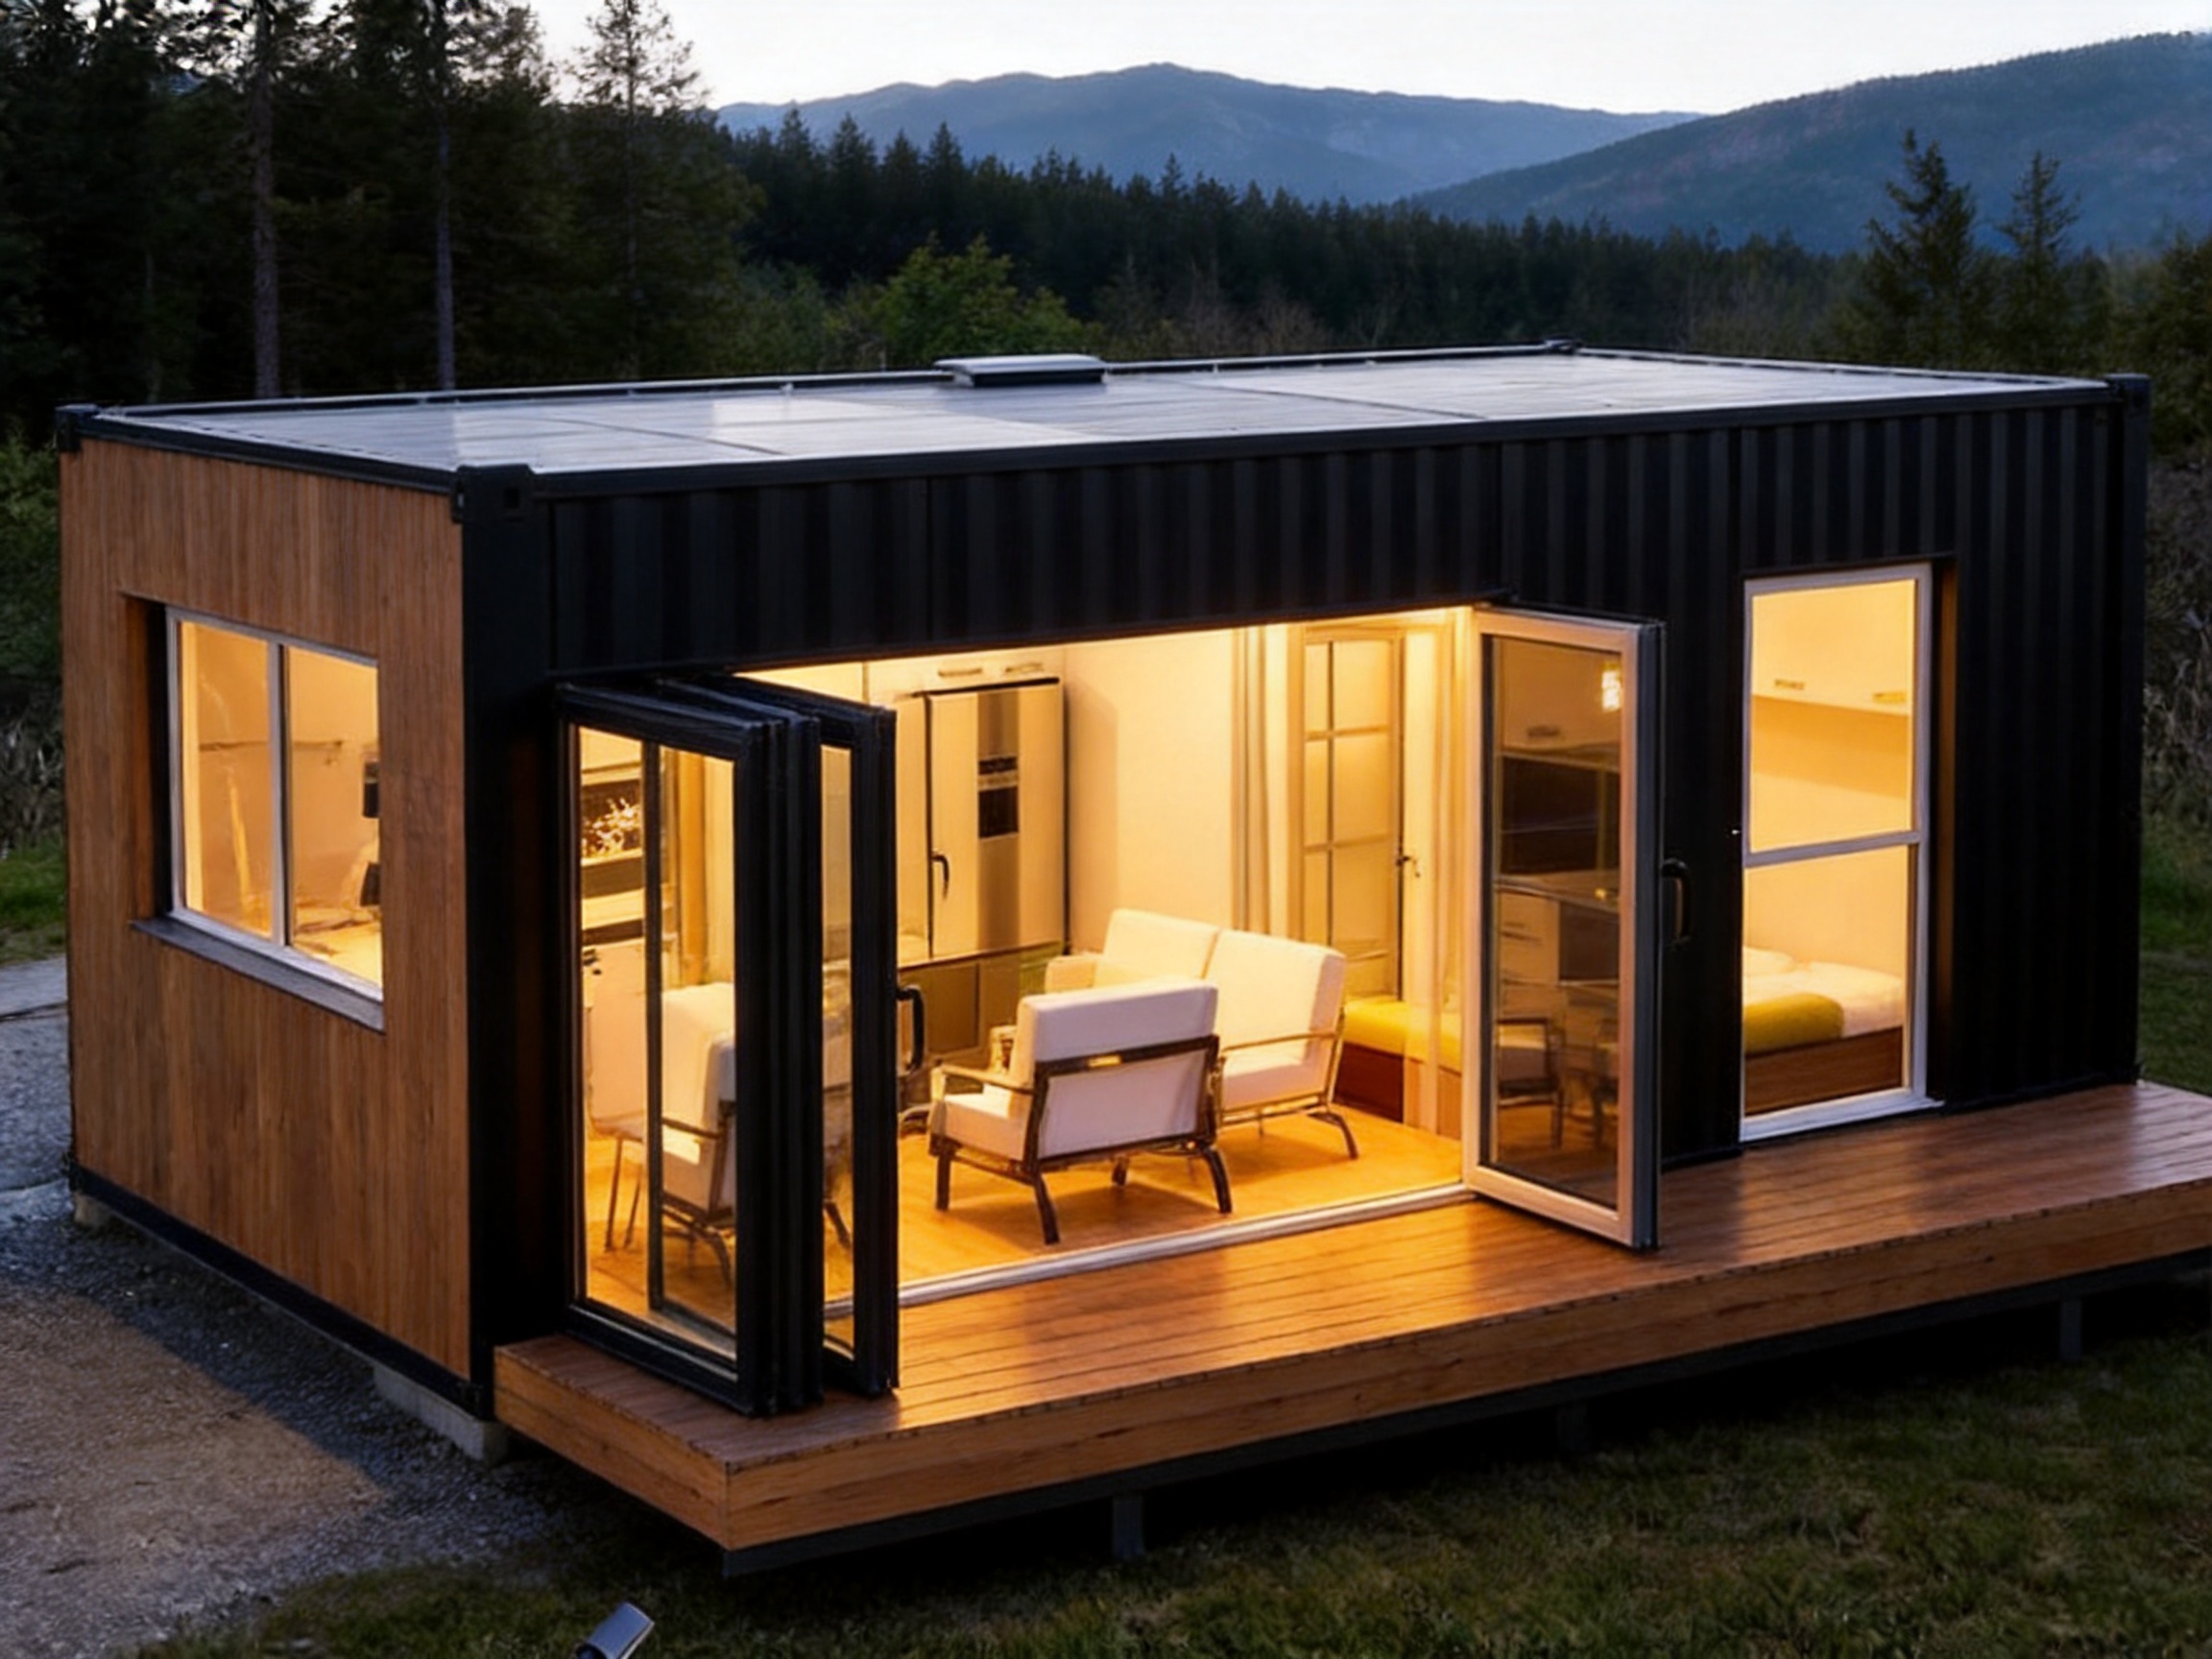
Advanced Manufacturing Process
The quality of a modular building depends not only on its design but also on how consistently the design is manufactured. Suzhou Shengtu Integrated Housing Co., Ltd. operates a modular house production system supported by fully automatic cold-bending forming equipment, automatic coating lines, stamping profile production systems, and related facilities.
These capabilities support a controlled production workflow from material preparation through frame fabrication, surface treatment, panel installation, interior finishing, inspection, and dispatch. Standardized processes improve repeatability, while project-specific engineering allows the final product to remain customized.
Design Development and Technical Coordination
Production begins with project communication and design development. The manufacturer reviews the customer’s preferred appearance, functional requirements, dimensions, number of units, delivery location, local conditions, and budget. Design personnel then coordinate the architectural arrangement with structural, electrical, plumbing, HVAC, and transportation requirements.
Drawings are reviewed to confirm the position of doors, windows, equipment, service openings, lifting points, connections, and interior components. This coordination helps prevent conflicts that might otherwise be discovered during installation. For larger developments, the team can also consider unit repetition, site layout, shared facilities, circulation, and phased expansion.
Technical documents establish the basis for procurement and production. They may include general arrangements, structural details, panel specifications, electrical diagrams, plumbing layouts, finish schedules, furniture lists, packing plans, and installation instructions. The more thoroughly these items are confirmed before manufacturing, the more predictable the delivery process becomes.
Cold-Bending Forming and Steel Component Production
Fully automatic cold-bending forming equipment is used to produce accurately shaped steel profiles. Controlled forming improves dimensional consistency and supports efficient production of repeated structural members, framing components, and related profiles. Accurate profiles make assembly more efficient and help maintain the planned geometry of the modular unit.
Stamping profile production systems support the manufacture of components with consistent dimensions and repeatable details. Automated or semi-automated production reduces dependence on irregular manual fabrication and helps the factory maintain stable output across multiple projects.
Steel components are prepared according to approved drawings and then assembled into frames. Welding, connection, alignment, and dimensional checks are important stages because errors in the main frame can affect panels, windows, doors, interior finishes, and transportation stability. A controlled factory environment provides better access for inspection than a crowded outdoor construction site.
Automatic Coating and Surface Protection
Automatic coating lines help provide a more uniform protective finish than inconsistent manual application. The coating process may include surface preparation, primer application, intermediate treatment, finishing coats, drying, and inspection. The appropriate coating system depends on steel type, environmental exposure, appearance requirements, and project specifications.
Consistent coating thickness and coverage are important around edges, corners, welds, connection areas, and other locations that may be vulnerable to corrosion. Quality checks can identify surface defects before additional layers, panels, or interior components conceal the work.
Panel Installation and Envelope Assembly
After the frame and protective treatments have been completed, wall, roof, and floor components are installed. Premium exterior panels are selected according to the approved appearance and performance requirements. Insulation is positioned within the building envelope, while waterproofing materials, sealants, flashings, and trims are installed at junctions and openings.
Windows and doors are fitted with attention to alignment, operation, sealing, and protection during later production stages. Large glazing systems require careful handling and secure packaging because they are important both to the appearance and to the weather performance of the finished house.
Interior Fit-Out and System Installation
Interior work follows a coordinated sequence. Services such as electrical wiring, water supply, drainage, air conditioning, lighting control, and communications are installed before walls and ceilings are closed. Flooring, wall finishes, ceilings, cabinets, sanitary ware, lighting, and furniture are then added according to the approved finish schedule.
Each stage should be checked before it is covered by the next layer. This makes it easier to identify incorrect routing, damaged components, missing insulation, or poor connections. The factory can also test lighting, switches, air conditioning, water fixtures, drainage, doors, windows, and smart-home controls before loading.
Factory Inspection and Pre-Delivery Verification
Inspection is a continuous activity rather than a single final event. Incoming materials should be checked against specifications, while structural dimensions, weld quality, coating condition, insulation installation, panel alignment, waterproofing details, interior finishes, equipment operation, and packaging should be reviewed at appropriate stages.
Before dispatch, the completed unit can undergo a final inspection and functional test. The process may include checking doors and windows, confirming the operation of sanitary fixtures, testing electrical circuits, verifying air-conditioning functions, reviewing furniture installation, checking external dimensions, and documenting visible finishes.
For multi-unit projects, a sample unit or prototype can be approved before repeated production. This allows the customer to confirm the design, materials, colors, hardware, furniture, and equipment before the entire order is manufactured.
Manufacturing Strengths and Competitive Advantages
| Evaluation Area | Luxury Custom-Designed Tiny Container House | Basic Site Cabin | Conventional On-Site Construction |
| Design Flexibility | High; exterior, interior, layout, systems, and furniture can be customized | Usually limited to standard layouts and finishes | High, but changes may require more time and coordination |
| Construction Environment | Controlled factory production with staged inspection | Often assembled with basic site methods | Exposed to weather and varying site conditions |
| Interior Delivery | Turnkey finishing with bathroom, furniture, and systems available | Often requires additional site work | Completed through multiple site trades |
| Deployment Speed | Rapid placement and connection after foundation preparation | Fast, but comfort and finishing may be limited | Generally slower because work is completed on site |
| Mobility | Designed to be movable, combinable, and reusable | May be movable, depending on structure and finishes | Usually difficult and expensive to relocate |
| Quality Consistency | Supported by standardized manufacturing equipment and procedures | Varies according to materials and site workmanship | Varies across contractors and site conditions |
| Long-Term Application | Suitable for luxury hospitality, residences, and phased developments | More commonly used for basic temporary accommodation | Suitable for permanent construction but less flexible to relocate |
The main competitive advantage is the combination of luxury finishing and modular efficiency. Many low-cost portable buildings focus on speed but provide limited architectural character and interior comfort. Traditional construction can deliver customized results but often requires a longer schedule, more site labor, and more extensive civil works. The luxury custom-designed tiny container house is positioned between these options, offering a higher level of finish while retaining factory-based efficiency and future flexibility.
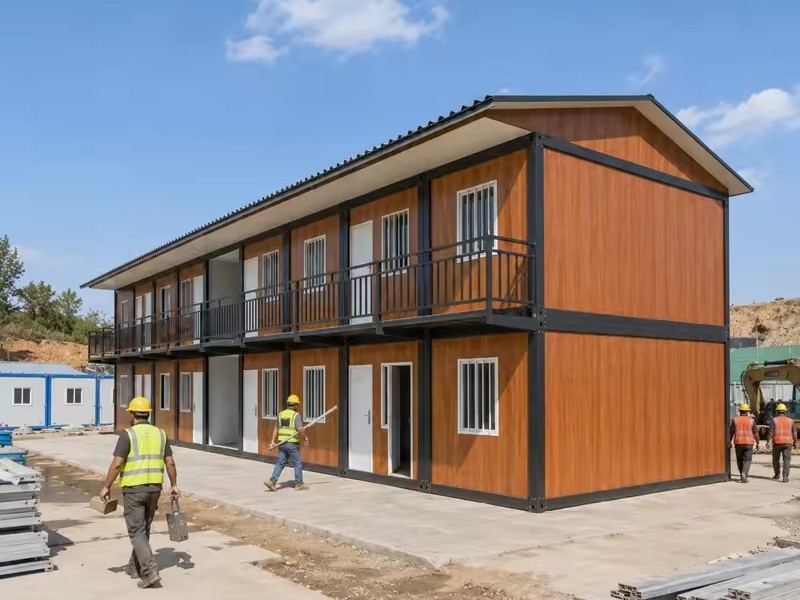
Another advantage is the ability to manage different project sizes. A single unit can operate as a private cabin or guest room. Several units can form a small resort. Larger modules can be combined to create family accommodation, shared lounges, offices, reception areas, restaurants, or multi-unit developments. This scalability supports phased investment because the owner can begin with a smaller number of units and expand as demand increases.
Manufacturing equipment is also a significant strength. Automatic cold-bending forming, stamping profile production, automatic coating, and standardized assembly procedures help establish a repeatable production platform. The result is not a one-off improvised building but a configurable product supported by established manufacturing capabilities.
The company’s experience in domestic trade and government-related projects also provides useful knowledge of structured procurement, documentation, technical coordination, and quality expectations. Its expansion into overseas markets creates a foundation for serving international customers who require communication, customization, production, shipping, and installation support.
Mobility, Transportation, and Installation
Mobility is a central feature of the product. The modular house can be transported to a new location when project requirements change, provided that the structural design, transportation route, lifting method, local regulations, and foundation conditions are properly evaluated.
Standardized dimensions can help improve shipping efficiency. Configurations compatible with common transport methods may simplify ocean freight, inland trucking, and crane operations. However, final transport dimensions and weights must be confirmed for each design because large glazing, terraces, roof features, furniture, and special equipment can influence the shipping plan.
The site usually requires a prepared foundation or support system capable of receiving the unit and transferring loads safely. Depending on the design and local conditions, the foundation may consist of concrete pads, strip foundations, piles, a slab, or another engineered solution. Access roads, crane positioning, drainage, electricity, water, sewage, and communication services should be planned before delivery.
Once the unit arrives, a crane or other suitable lifting equipment positions it on the prepared foundation. External connections are completed, and additional decks, stairs, walkways, landscaping, and service equipment can be installed. Compared with conventional construction, this sequence can significantly reduce the period of disruptive work at the site.
For multi-unit developments, the installation plan should address unit spacing, fire separation, shared utilities, drainage networks, pedestrian routes, emergency access, and future expansion. A detailed logistics plan reduces the risk of delays caused by restricted roads, insufficient lifting space, or incomplete foundations.
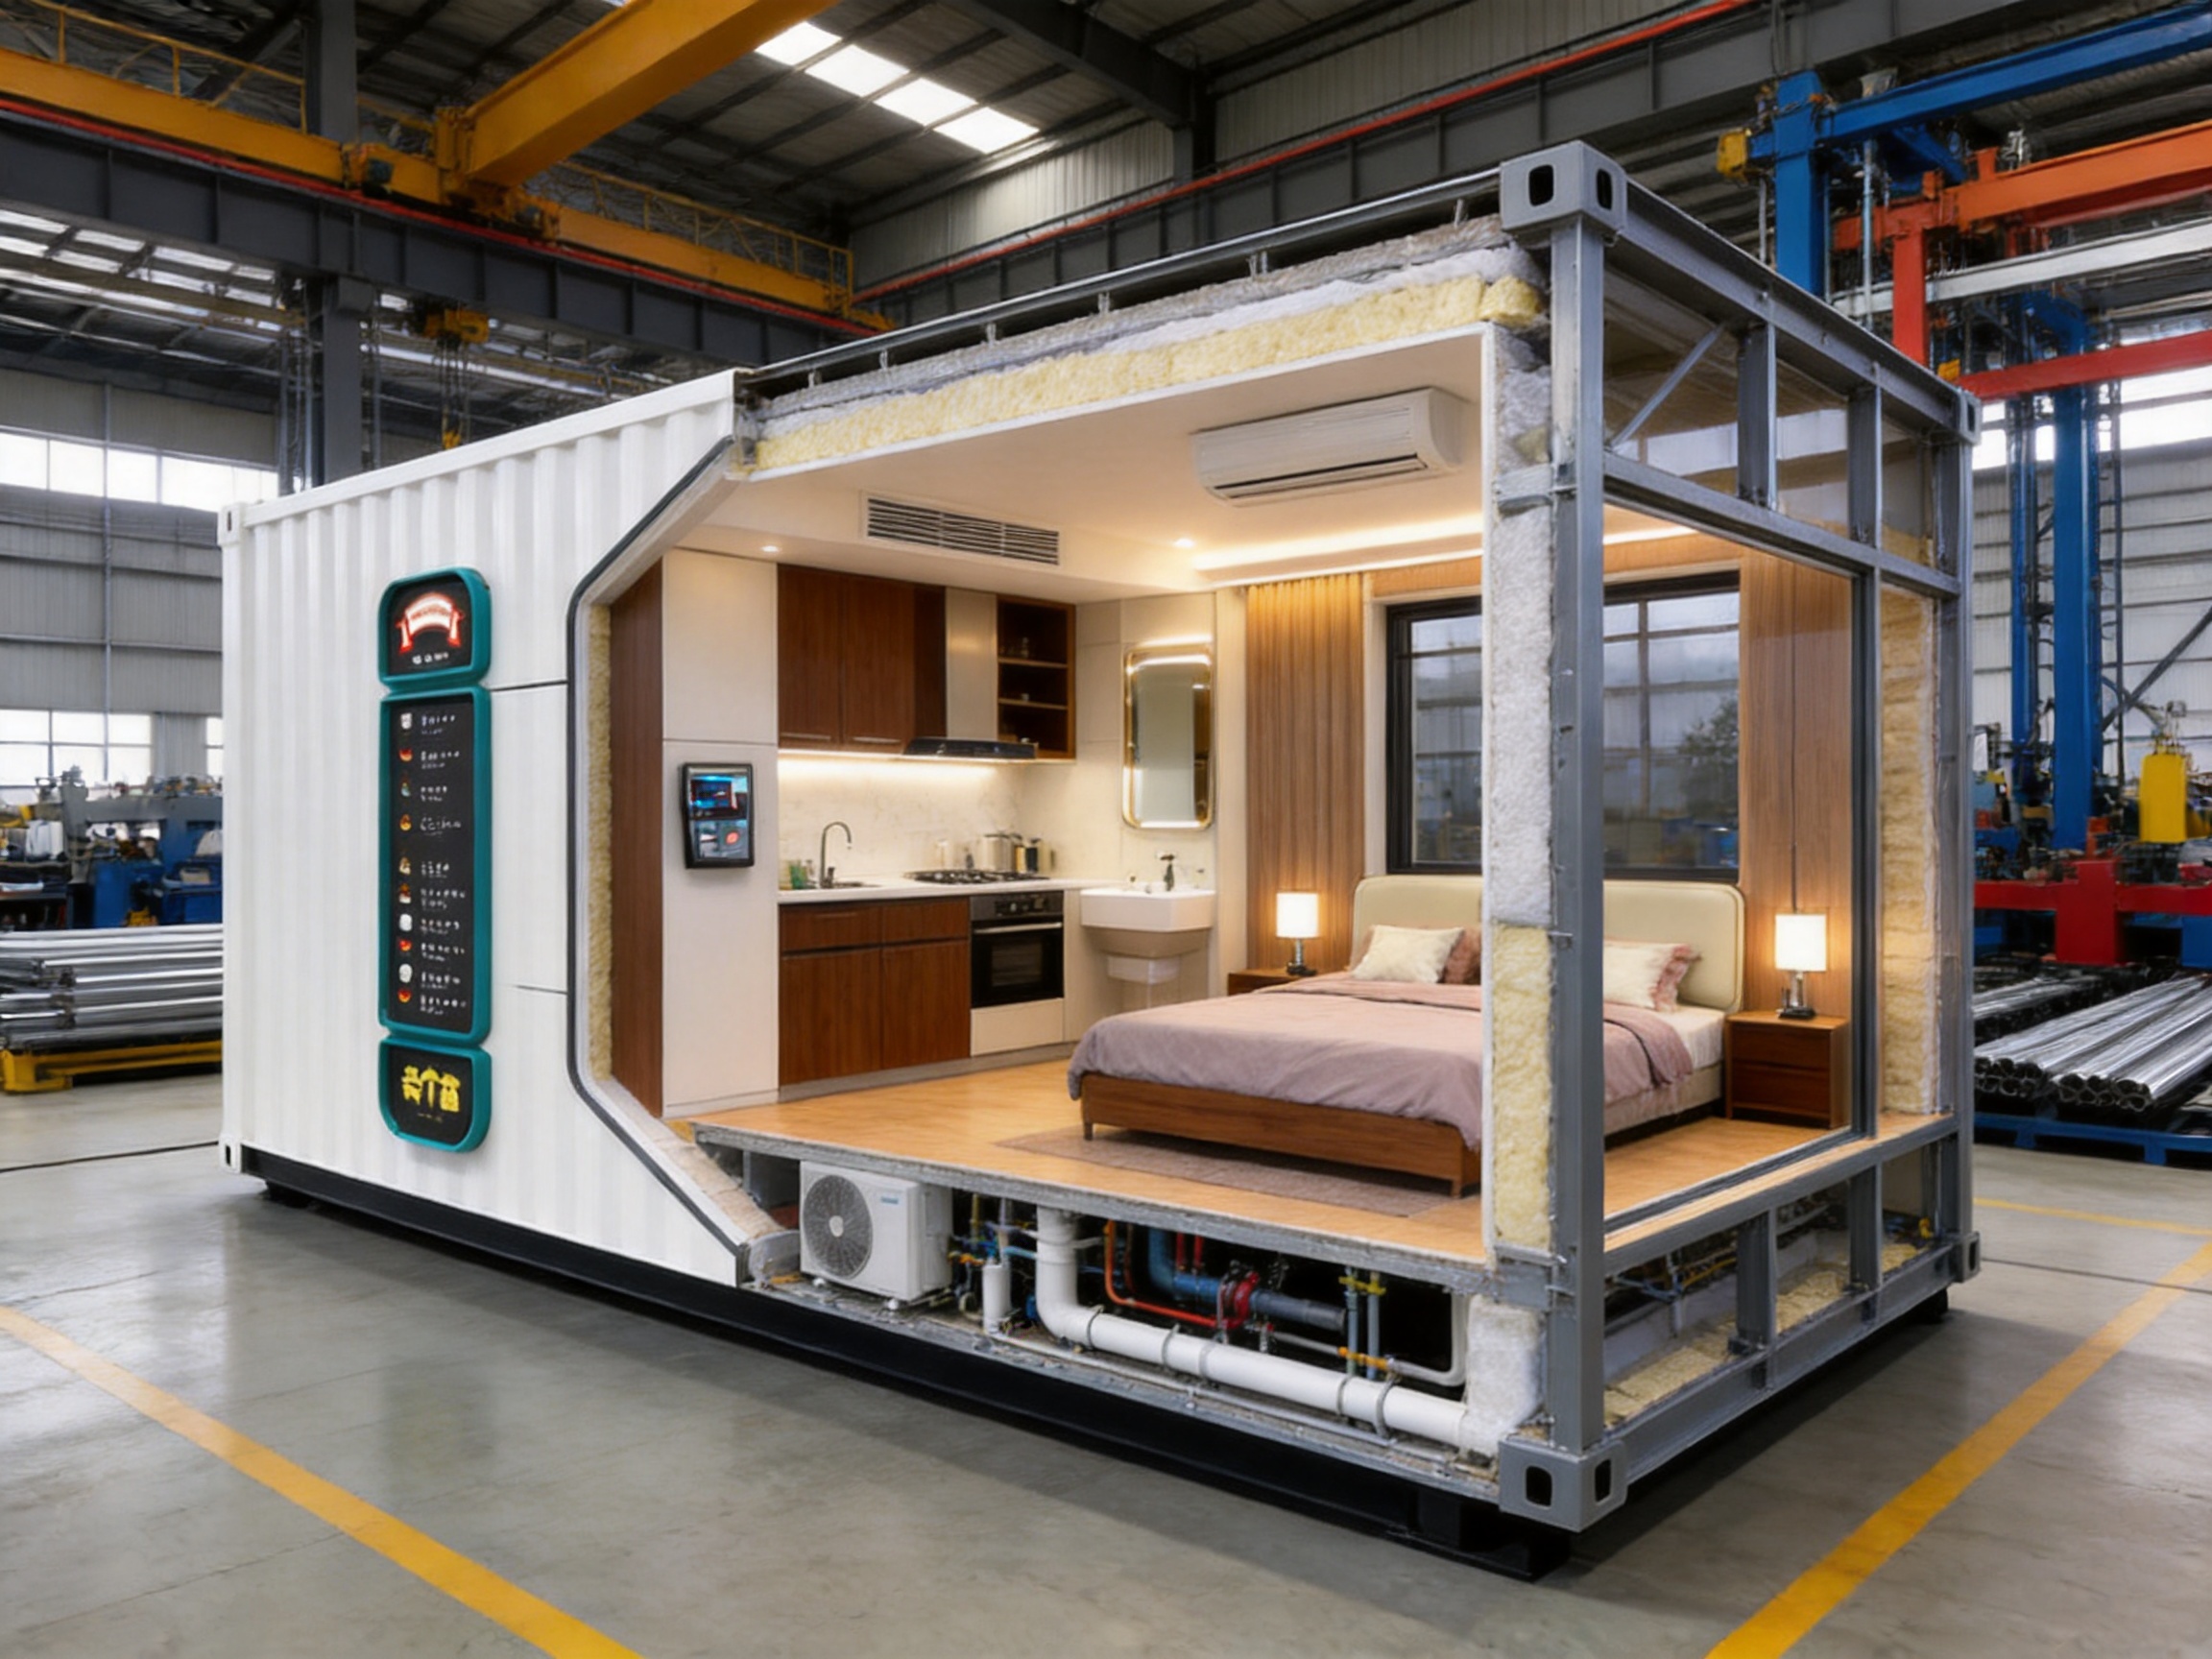
Environmental and Operational Benefits
Prefabricated modular construction can reduce the amount of material processing, wet work, and waste generation performed at the project site. Factory production enables better organization of material storage and more accurate cutting and assembly. Although the environmental performance of each project depends on the materials, transport distance, energy systems, and operating conditions, the modular format can support more responsible construction practices.
Reusability is another important benefit. A building that can be relocated or reconfigured may continue to provide value when the original site use changes. This can reduce the need to demolish and rebuild accommodation for seasonal, temporary, tourism, infrastructure, or development projects.
Thermal insulation, efficient air conditioning, LED lighting, water-saving sanitary fixtures, and smart controls can help reduce operational energy and water consumption. Solar panels, green roofs, rainwater systems, efficient appliances, and other environmental technologies may also be integrated where they are technically and economically suitable.
The building’s smaller footprint can help minimize site disturbance compared with a large permanent construction project. Modular placement may preserve more of the existing landscape, especially in resort, rural, and ecologically sensitive locations. Site-specific planning remains essential because transport access, foundation work, drainage, and utility connections can still affect the surrounding environment.
Applications in Different Markets
Upscale Glamping Resorts
Luxury custom-designed tiny container houses are well suited to glamping because they combine the experience of being close to nature with the comfort of a finished hotel room. A unit can include a high-quality sleeping area, private bathroom, air conditioning, smart controls, large windows, and a deck facing a landscape feature.
The units can be arranged individually for privacy or grouped around shared facilities. Exterior finishes may be chosen to blend with forests, mountains, coastlines, or rural surroundings. Because the buildings can be installed more quickly than conventional hotel rooms, operators may be able to open in stages and expand as occupancy develops.
Eco-Friendly Hotels and Vacation Cabins
Small modular units can form the accommodation core of an eco-hotel or private cabin project. Their repeatable design supports consistent quality across multiple rooms, while customization allows the operator to create different room categories. Additional modules can be used for reception, dining, staff accommodation, storage, wellness facilities, or shared lounges.
The combination of thermal insulation, efficient systems, durable finishes, and optional renewable energy equipment supports a sustainability-oriented brand position. The final environmental performance should be assessed through a complete project review rather than relying on one product feature alone.
Private Residences and Suburban Extensions
A custom-designed modular house can serve as a compact primary residence, guest house, home office, studio, rental unit, or family extension. Its factory-finished interior can reduce the inconvenience associated with prolonged construction at an occupied property.
When used as an addition, the unit can be designed to complement the main building through coordinated colors, roof forms, windows, and landscaping. A standalone unit can also be developed as a modern retreat with a private deck and panoramic glazing.
Remote Projects and Workforce Accommodation
Construction, mining, infrastructure, energy, tourism, and emergency projects may require accommodation in locations where skilled labor and finishing materials are difficult to obtain. A factory-completed modular house can reduce the amount of complex work required after delivery.
Although the luxury model is designed for high-end comfort, its underlying modular principles can also support professional accommodation, management offices, site clinics, meeting rooms, or support facilities. The final specification should be adapted to occupancy, maintenance, climate, security, and project duration.
Project Planning and Customization Workflow
A successful project normally begins with a design brief. The brief should identify the intended application, number of occupants, target floor area, site location, climate, access conditions, preferred appearance, interior quality level, equipment requirements, delivery schedule, and budget.
The next step is concept development. The manufacturer can propose one or more layouts and exterior styles, supported by drawings or three-dimensional visualizations. At this stage, clients should review furniture, circulation, door and window positions, bathroom access, storage capacity, equipment locations, and outdoor spaces.
After the concept is approved, technical design and quotation are refined. Structural requirements, insulation, glazing, finishes, electrical systems, plumbing, air conditioning, smart controls, packaging, transportation, installation, and commissioning should be clearly listed. Any exclusions, local works, foundations, taxes, permits, and utility connections should also be identified.
Material samples and finish schedules are valuable for controlling expectations. A sample board may include exterior panel color, interior flooring, wall finish, cabinet material, countertop, sanitary ware, lighting, fabric, hardware, and paint. For larger projects, producing and approving a prototype unit can significantly reduce later changes.
Manufacturing begins after the technical scope is confirmed. During production, the customer or appointed inspection party may review progress according to an agreed quality plan. Before shipment, the units are checked, documented, protected, and loaded according to the transportation plan.
Site installation concludes the process. The customer must ensure that foundations, access, lifting equipment, temporary storage, utilities, drainage, and local approvals are ready. After placement, the manufacturer or installation team can complete connections, inspect the finished unit, and provide operating guidance.
Quality, Maintenance, and Service Life
The expected service life of a custom-designed tiny container house depends on structural design, material quality, protective treatment, climate, installation, use, and maintenance. With appropriate engineering and regular care, the product is intended for long-term use rather than short-term disposable accommodation. A commonly referenced design service range for this type of structure is approximately 20 to 50 years, subject to project conditions and maintenance.
Routine maintenance should include inspection of exterior panels, sealants, roof drainage, coatings, window and door seals, plumbing connections, air-conditioning equipment, electrical systems, smart controls, and bathroom fixtures. Coastal and highly humid environments may require more frequent corrosion and sealant inspections.
Owners should keep records of equipment models, inspection dates, repairs, coating specifications, and replacement parts. Easy access to service points helps technicians maintain the unit without damaging interior finishes. Smart-home systems should also be updated and checked to ensure that essential manual controls remain available if communication or software systems experience a fault.
Good installation is as important as good manufacturing. The unit must be supported correctly, protected from standing water, connected to utilities according to technical instructions, and maintained with appropriate drainage and ventilation. Local building authorities may require approvals, inspections, fire measures, energy calculations, or other documentation before occupancy.
Why Choose an Experienced Manufacturer?
Custom modular buildings involve more than producing a steel box. They require coordination among architecture, structural engineering, panel systems, waterproofing, interior decoration, plumbing, electrical work, HVAC, smart controls, transportation, and site installation. An experienced manufacturer is better positioned to manage these relationships as one integrated process.
Suzhou Shengtu Integrated Housing Co., Ltd. specializes in prefabricated modular houses, packaged modular houses, integrated houses, steel structure projects, and color steel sheet houses. The company operates a complete modular house production line with automatic cold-bending forming equipment, automatic coating lines, stamping profile production systems, and supporting facilities.
Its manufacturing approach uses standardized, mold-based production methods to support reliable quality and product safety. At the same time, the company provides design assistance for customers who require customized layouts, finishes, and configurations. Its product applications cover construction, railways, highways, water conservancy, power, mining, tourism, military camping, and other fields.
The company’s experience in domestic projects, including government-related work, supports its understanding of formal technical requirements and organized project delivery. Its new overseas business platform is intended to serve international customers seeking modular housing products, custom design, production coordination, and export-oriented project support.
For buyers, the value of an experienced manufacturer lies in the ability to identify practical issues before production. These may include transport restrictions, lifting points, panel compatibility, drainage, window protection, foundation tolerances, electrical standards, and local installation requirements. Early problem-solving protects the schedule and reduces the possibility of costly site changes.
Frequently Asked Questions
What can be customized in a luxury custom-designed tiny container house?
Customization can include the overall dimensions, floor plan, exterior panels, wood-grain or metallic finishes, glass curtain walls, window systems, roof configuration, doors, decks, patios, interior flooring, wall finishes, ceilings, cabinetry, furniture, bathroom fixtures, lighting, central air conditioning, smart-home controls, electrical systems, and plumbing layout. The final options depend on structural, transportation, code, and budget requirements.
Is the house delivered fully finished?
The product can be supplied as a turnkey modular building with completed interior surfaces, sanitary ware, furniture, lighting, air conditioning, intelligent control systems, and other agreed equipment. The precise scope should be confirmed in the technical specification and quotation. Foundations, external utilities, landscaping, transportation, permits, and certain site works may be handled separately.
How quickly can the unit be installed?
Installation can be completed rapidly after the foundation, access route, lifting equipment, and utility connections are ready. A crane places the unit on the prepared support system, after which external connections and final checks are completed. Production and delivery times vary according to customization, quantity, shipping distance, approvals, and material availability. Standard projects may be completed faster than highly customized developments.
Can the modular house be relocated?
Yes, the house is designed around modular construction and can generally be relocated when the structural design, lifting method, transportation route, and local regulations permit. Relocation requires a technical assessment because repeated lifting, new foundations, utility disconnection, and transportation can affect the building and its finishes.
Can several units be combined?
Several units can be arranged side by side, connected, or organized as a larger development. Combination planning should address structural connections, waterproofing, fire separation, circulation, shared services, drainage, and local approvals. Modules may be used to create accommodation clusters, offices, lounges, restaurants, reception buildings, or family residences.
What climates are suitable for the product?
The house can be adapted to many climates through appropriate insulation, glazing, waterproofing, anti-corrosion treatment, ventilation, heating, air conditioning, roof design, and foundation planning. Coastal, cold, hot, humid, snowy, and high-wind locations require project-specific engineering and material selection.
How should buyers evaluate a manufacturer?
Buyers should review the manufacturer’s production equipment, design capabilities, quality procedures, structural materials, coating system, insulation specifications, factory inspection process, previous project experience, installation support, export experience, and after-sales service. They should also request clear drawings, specifications, finish schedules, test records, and documentation relevant to the destination market.
What certifications and documents may be important?
Requirements vary by country and project. Buyers may need quality management documentation, material certificates, structural calculations, electrical compliance documents, fire-performance information, inspection records, and product conformity reports. ISO 9001, CE-related documentation, and independent inspection or verification may be relevant depending on the market and the scope of supply. Local authorities should confirm the exact requirements.
Does the unit require a permanent foundation?
The required support system depends on the unit size, soil conditions, local regulations, wind and seismic loads, drainage, and intended duration of use. Some projects use concrete pads, strips, piles, slabs, or engineered support frames. A foundation should be designed or approved by a qualified professional familiar with the site.
How is maintenance performed?
Maintenance includes checking the roof, drainage, sealants, exterior coating, panels, windows, doors, plumbing, electrical equipment, air conditioning, smart controls, and bathroom fixtures. Regular cleaning and early repair of damaged coatings or seals help protect the building envelope. Maintenance frequency should be increased in coastal, industrial, or highly humid environments.
Conclusion
The luxury custom-designed tiny container house offers a compelling combination of architectural flexibility, high-end comfort, structural strength, factory quality, rapid deployment, mobility, and long-term adaptability. Its high-strength steel frame provides a stable foundation for premium exterior panels, insulation, waterproofing, anti-corrosion protection, large windows, and distinctive architectural features.
Its turnkey interior reduces the need for secondary decoration and can include complete bathrooms, furniture, smart-home functions, central air conditioning, storage, lighting, and carefully coordinated finishes. Its modular construction allows units to be transported, combined, expanded, reused, or relocated as project requirements change.
The manufacturing platform is equally important. Automatic cold-bending forming equipment, stamping profile production systems, automatic coating lines, standardized assembly, and staged inspection support consistent quality while allowing project-specific customization. The manufacturer’s experience in modular housing, steel structures, packaged buildings, and infrastructure-related applications provides a practical foundation for domestic and international projects.
For customers developing upscale resorts, eco-hotels, private cabins, suburban residences, remote accommodation, or flexible modular communities, this product offers more than a prefabricated room. It provides a complete building solution that connects design, manufacturing, transportation, installation, and future use. With careful planning and professional engineering, it can deliver a refined living environment while reducing construction complexity and preserving the ability to adapt over time.
References
1. General principles of prefabricated and modular building design.
2. Steel structure fabrication, corrosion protection, and quality control practices.
3. Building envelope design principles for thermal insulation and waterproofing.
4. Modular construction logistics, lifting, transportation, and site installation guidance.
5. Sustainable building strategies for energy efficiency, water conservation, and reduced site impact.
6. Quality management practices for factory-produced building components.
7. Technical information supplied for luxury custom-designed tiny container house solutions.
8. Product and manufacturing information supplied by Suzhou Shengtu Integrated Housing Co., Ltd.
Product: Luxury Custom-Designed Tiny Container House

 View All

Get In Touch
If you have any questions or suggestions, please leave us a message.
Copyright © Suzhou Shengtu Integrated Housing Co., Ltd. All Rights Reserved
PrivacyCustom Modular Container House Manufacturers
