 en
 English
 русский
 Français
 عربى


Prefab Container Houses: Efficient, Durable, and Adaptable Modular Buildings
Content
- What Is a Prefab Container House?
- Core Structural Design
- Materials and Interior Components
- Advantages Compared with Conventional Temporary Buildings
- Advanced Manufacturing Capabilities
- Manufacturing and Quality Process
- Thermal, Weather, and Safety Performance
- Customization Options
- Applications Across Different Industries
- Installation and Site Planning
- Service Life, Maintenance, and Long-Term Value
- Why Professional Manufacturing Matters
- Comparing Prefab Container Houses with Other Building Methods
- How to Specify the Right Product
- Frequently Asked Questions
- What is the standard size of the prefab container house?
- How long does production take?
- Can the units be combined?
- Can a prefab container house be relocated?
- What wall materials are available?
- Is the building suitable for cold regions?
- Can the building be used near the coast?
- What applications are suitable for this product?
- What is the expected service life?
- Does the supplier provide customized colors and sizes?
- Does the product require a foundation?
- What should be prepared before delivery?
- Conclusion
- References
- Product: Prefab Container House
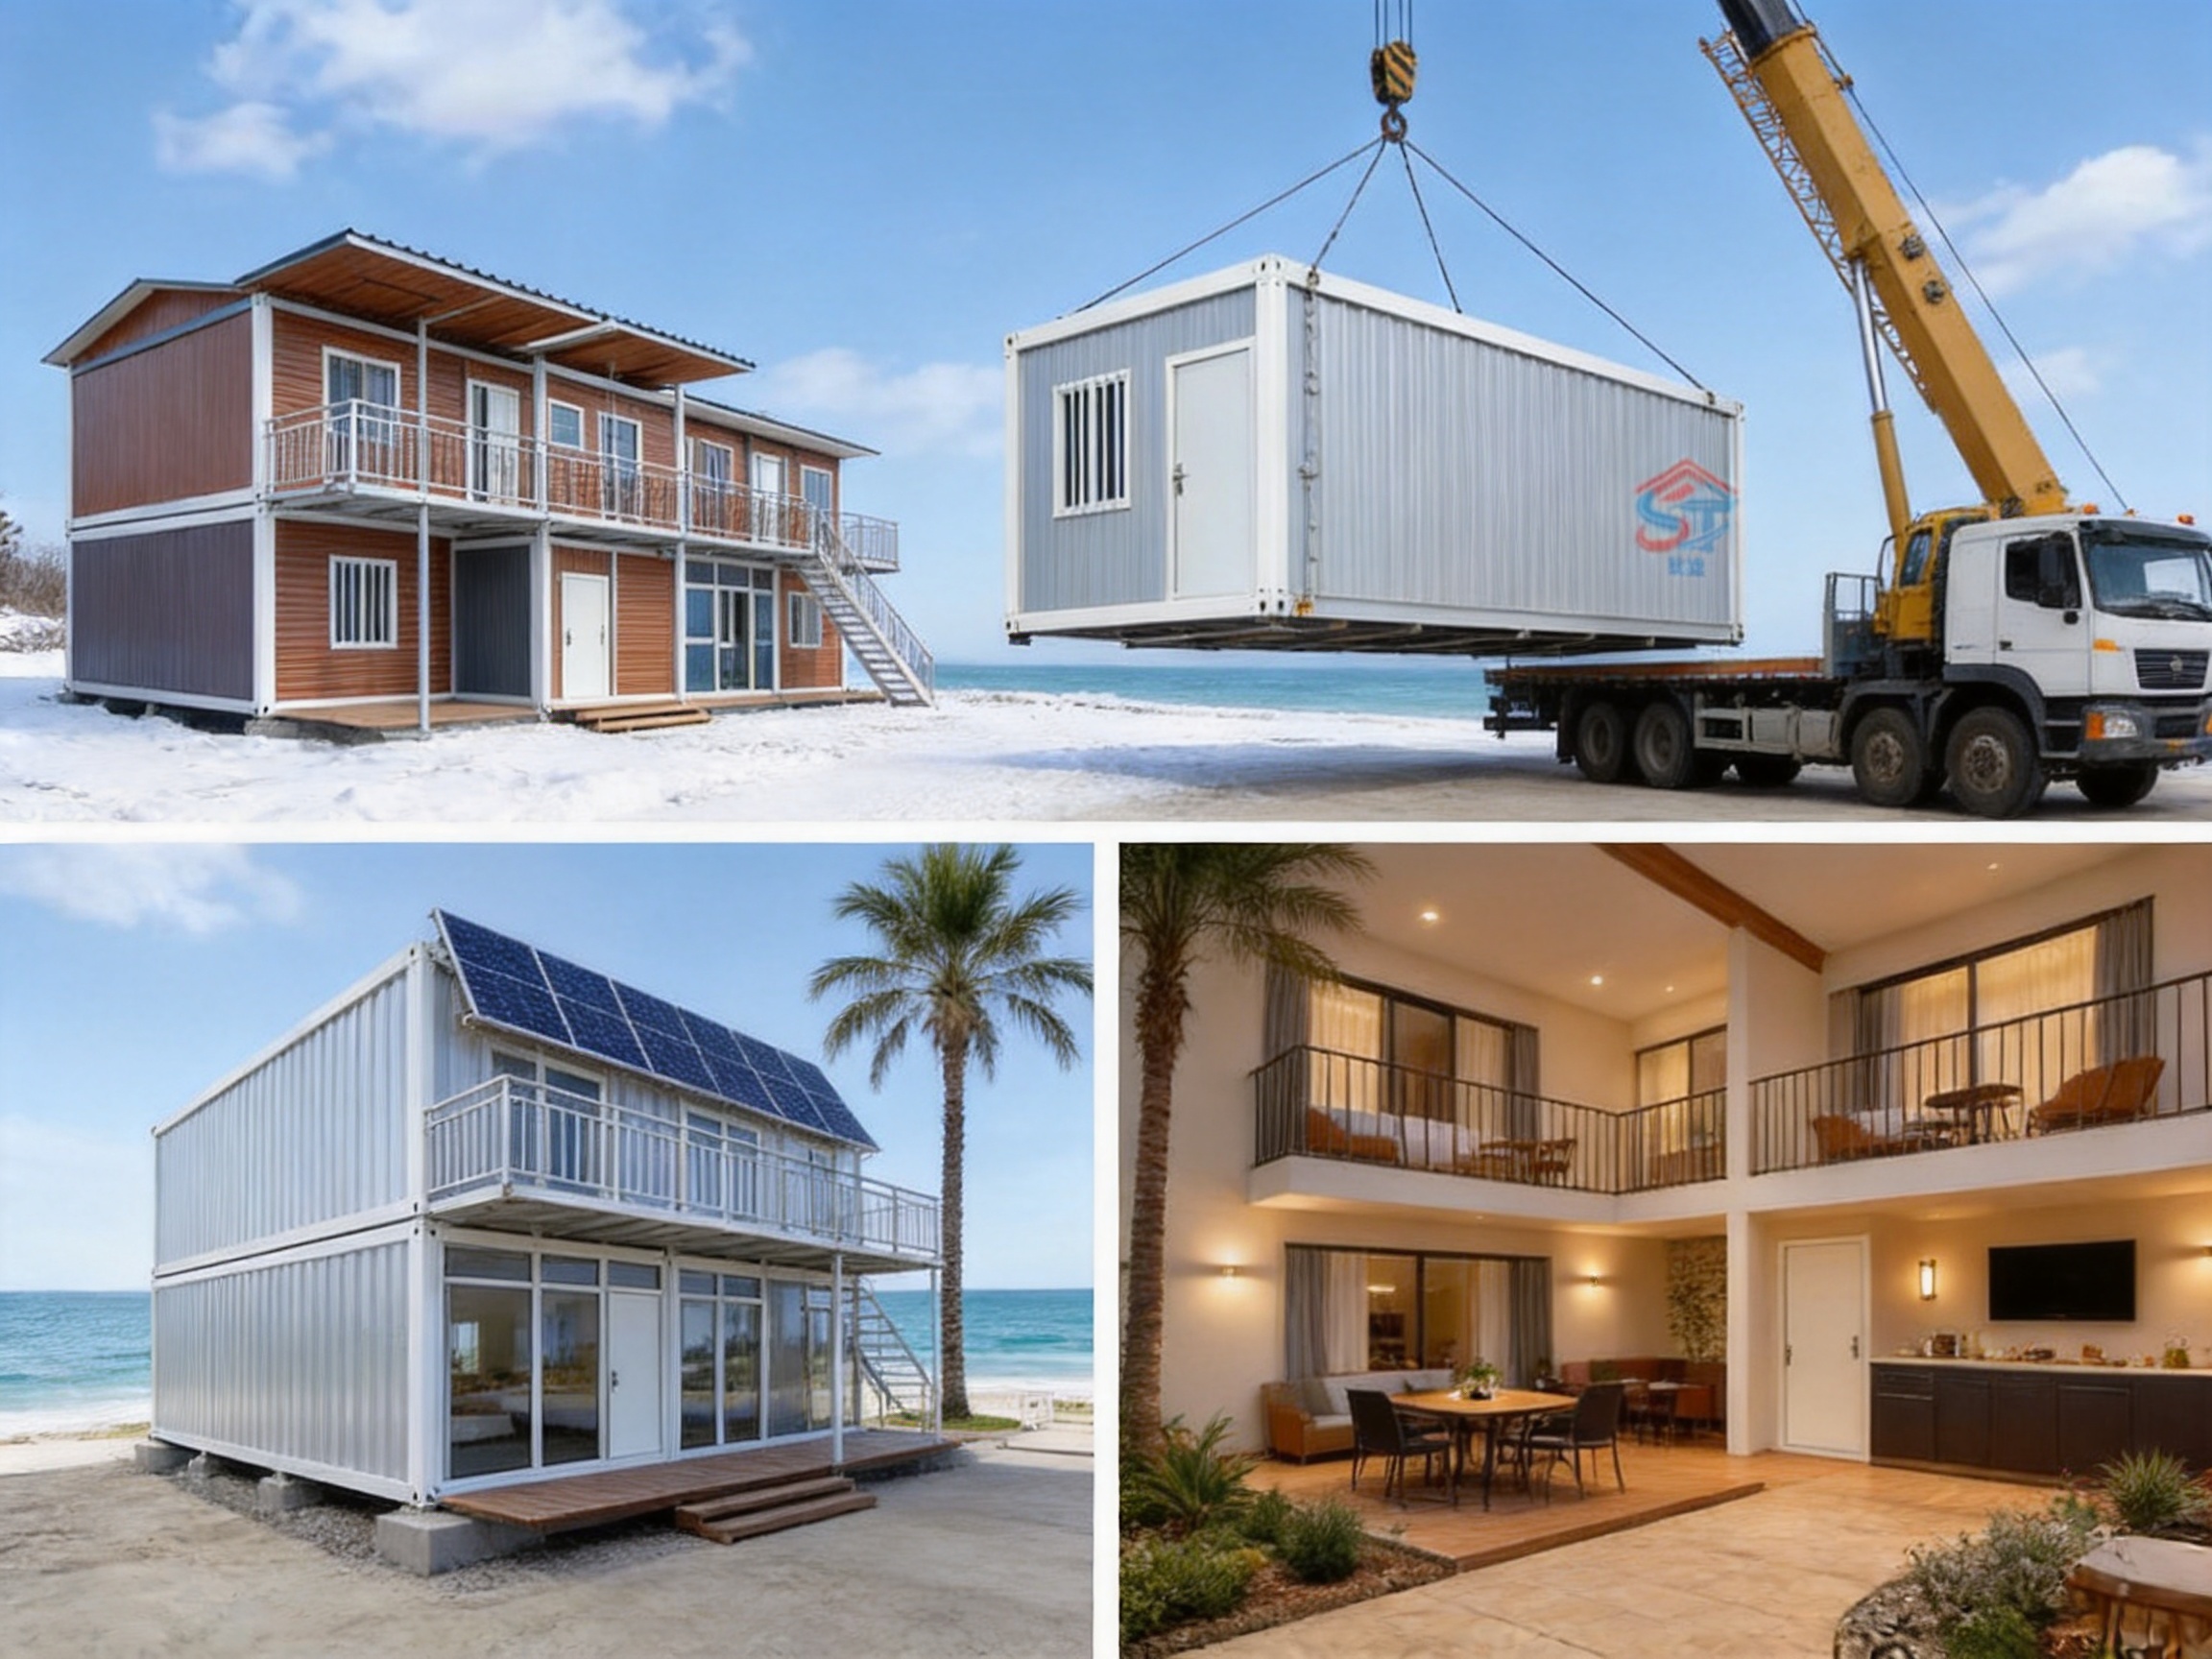
Prefab container houses are transforming the way temporary and semi-permanent buildings are designed, manufactured, transported, and assembled. Combining the mobility of a container system with the comfort of a modern prefabricated building, these structures provide a practical solution for accommodation, offices, construction camps, emergency housing, commercial spaces, and many other applications.
The modern prefab container house is not simply a converted shipping container. It is a purpose-designed modular building manufactured with a structural steel frame, insulated sandwich panels, finished floors, windows, doors, electrical provisions, and other building components. Each unit is produced according to standardized engineering principles and can be installed as a single building or connected with other units to create larger floor plans and multi-storey complexes.
This article examines the design, materials, manufacturing process, performance, customization options, applications, installation method, and commercial advantages of prefab container houses. It also explains why a professionally manufactured modular unit can offer greater flexibility, faster project delivery, and more reliable quality than many conventional temporary construction methods.
What Is a Prefab Container House?
A prefab container house is an independent modular building unit manufactured in a controlled factory environment and assembled on-site with bolted connections. The unit generally consists of a galvanized steel frame, roof system, wall panels, floor structure, doors, windows, interior finishes, and supporting hardware. Depending on the project, it may be delivered as a complete module, a flat-packed kit, or a partially assembled structure ready for rapid installation.
The independent unit structure allows each house to function as a complete building. It can serve as a bedroom, office, guard room, restroom, classroom, shop, dormitory, or staff facility without requiring a large conventional construction team. At the same time, multiple units can be joined side by side to create larger spaces or stacked vertically to form multi-storey buildings.
The modular design creates a useful balance between standardization and customization. Standardized structural components help improve production efficiency and quality consistency, while optional layouts, colors, finishes, insulation systems, and internal facilities allow the building to meet the requirements of different climates, regions, and users.
A typical standard unit measures approximately 6 × 3 × 2.8 meters. However, custom dimensions are available for projects with special transportation restrictions, site conditions, room requirements, or planning standards. Colors, exterior finishes, floor materials, window types, insulation thicknesses, and internal arrangements can also be adjusted.
Core Structural Design
Independent Modular Unit
The independent module is the foundation of the product design. Each unit is engineered to be transported, installed, used, relocated, and reused. Unlike a building constructed entirely on-site, the main components are prepared in advance, reducing the number of unpredictable operations at the project location.
The unit structure also simplifies project planning. A customer can begin with a small number of modules and add more buildings as demand increases. For example, a construction company may initially install accommodation units and offices, then add kitchens, restrooms, storage rooms, and meeting spaces as the project expands.
Bolted Assembly
Bolted connections allow the building to be assembled without extensive welding at the installation site. This is valuable in remote areas, emergency projects, construction sites, and locations where access to skilled welding labor or large fabrication equipment is limited.
Bolted assembly can also support disassembly and relocation. When a temporary project is completed, the units may be removed, transported to another site, and installed again, subject to inspection and the condition of the structural components. This repeated-use capability can reduce waste and improve the long-term value of the building.
Hot-Dip Galvanized Steel Frame
The primary frame uses hot-dip galvanized steel. Galvanization applies a protective zinc coating to steel components, helping resist corrosion caused by moisture and atmospheric exposure. This is particularly important for buildings used in coastal regions, rainy environments, construction sites, and areas where the structure may be exposed to dust, humidity, or changing weather conditions.
The steel frame provides the main load-bearing skeleton of the building. It supports the roof, wall panels, floor system, doors, windows, and other components. The frame is designed to create a stable modular unit while maintaining a manageable weight for transportation and installation.
For coastal applications, enhanced anti-rust treatment can be specified for the frame and corner components. The exact corrosion protection required depends on the local environment, exposure conditions, maintenance plan, and applicable building requirements.
Wall and Roof Panel Systems
Prefab container houses can be configured with rock wool or expanded polystyrene, commonly known as EPS, sandwich wall panels. Sandwich panels consist of an insulated core enclosed between protective surface layers. They combine enclosure, thermal resistance, and relatively low weight in one prefabricated component.
Rock wool panels are often selected when fire resistance, acoustic performance, and thermal insulation are important priorities. EPS panels are lightweight, economical, and suitable for many temporary or general-purpose applications. The most suitable panel type depends on climate, fire regulations, occupancy, budget, and intended service life.
Panel thickness can be adjusted for local conditions. Cold-area projects may use walls approximately 100 millimeters thick, together with polyurethane insulation or other upgrades. In warmer climates, the design may focus on ventilation, reflective exterior finishes, roof insulation, and solar heat control.
Materials and Interior Components
Flooring
The building uses fireproof flooring as part of its standard configuration. The floor system is designed to provide a stable walking surface while contributing to safety and ease of maintenance. Depending on the project, customers may select different surface finishes for accommodation, office, retail, hospitality, or industrial use.
Floor finishes can be selected according to expected traffic, cleaning requirements, appearance, and budget. A dormitory may prioritize durability and easy cleaning, while a café, resort room, or office may require a more decorative surface.
Windows and Doors
PVC windows are used as part of the standard product configuration. PVC window systems are lightweight, practical, and resistant to moisture. They can support natural lighting and ventilation while contributing to the enclosure of the modular building.
Window sizes and positions can be adapted to meet layout and ventilation requirements. Doors, locks, handles, hinges, and other hardware are selected to provide reliable daily operation. For guard houses and security rooms, windows can be positioned to improve visibility. For accommodation units, larger windows can improve daylight and comfort.
Hardware and Connection Components
High-quality hardware is essential to the performance of a modular building. Hinges, bolts, fasteners, corner components, seals, and other connection parts must work together accurately. Poorly matched hardware can create installation delays, water leakage, alignment problems, or premature maintenance requirements.
A standardized component system improves compatibility between units and helps simplify replacement. It also allows the production line to maintain repeatable dimensions and connection positions, supporting faster assembly and more consistent product quality.
Advantages Compared with Conventional Temporary Buildings
Faster Project Delivery
One of the most important advantages of a prefab container house is speed. Factory production and site preparation can take place at the same time. While the units are being manufactured, the customer can prepare foundations, utilities, access routes, and drainage at the project site.
The standard production lead time is approximately 10 to 15 working days, although the actual schedule may vary according to project quantity, customization, material availability, technical approval, and transportation arrangements. Once delivered, the units can generally be assembled much faster than conventional masonry buildings.
This speed is especially valuable for emergency housing, construction camps, seasonal accommodation, temporary schools, and projects with strict completion deadlines. Faster construction can reduce labor costs, shorten site disruption, and allow the building to become operational sooner.
Reduced On-Site Labor
Most major components are produced and prepared before delivery. The site team therefore performs assembly rather than extensive cutting, welding, plastering, and finishing. This reduces dependence on large numbers of skilled tradespeople and can improve productivity in remote or difficult-to-access areas.
Reduced on-site work also helps maintain a cleaner and more organized construction environment. There may be less material waste, fewer wet processes, and fewer delays caused by weather or local labor shortages.
Relocation and Reuse
Many temporary buildings have limited value once the original project ends. A modular house with a bolted structure can be dismantled and moved, allowing the owner to use the investment at another location. This can be especially beneficial for mining, infrastructure, construction, military training, tourism, and disaster-response projects.
Repeated use depends on proper installation, inspection, maintenance, transportation, and storage. Nevertheless, the potential for relocation gives prefab container houses an important advantage over permanent site-built structures that cannot be moved economically.
Efficient Transportation
Modular components are designed for efficient loading and transportation. High container loading capacity can help reduce shipping costs per unit, particularly when multiple buildings are ordered for an international project. Flat-packed or compactly arranged components may make better use of available transport volume than fully completed conventional rooms.
Transportation planning should consider the final unit dimensions, lifting equipment, road restrictions, port requirements, packaging, unloading sequence, and installation access. A professional supplier can coordinate the production and packing process to reduce avoidable transport difficulties.
Adaptability to Different Sites
Prefab container houses can be installed on various terrains when an appropriate foundation or support system is prepared. Depending on local soil conditions and building requirements, possible support methods may include concrete pads, strip foundations, steel supports, or other engineered solutions.
The modular approach is suitable for sites where conventional construction would be slow or expensive. It can be used on construction projects, temporary work camps, rural sites, tourism locations, post-disaster areas, and industrial facilities. A site assessment remains important because terrain, drainage, wind exposure, access, and local regulations affect the final design.
Consistent Factory Quality
Factory production provides a more controlled environment than fully outdoor construction. Materials can be measured, cut, assembled, coated, and inspected using repeatable procedures. Standardized production helps reduce dimensional errors and improves the consistency of structural parts, panels, and connection points.
Factory quality control does not eliminate the need for site inspection, but it can reduce the number of variables that typically affect construction quality. This is one of the main reasons modular buildings are increasingly used for projects that require predictable delivery and repeatable performance.
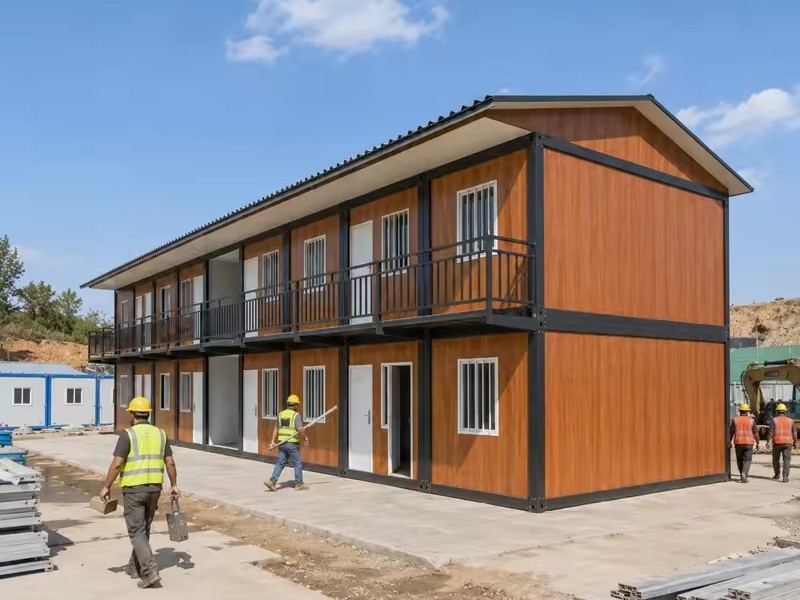
Prefab Container House
Advanced Manufacturing Capabilities
Automated Cold-Bending Forming Equipment
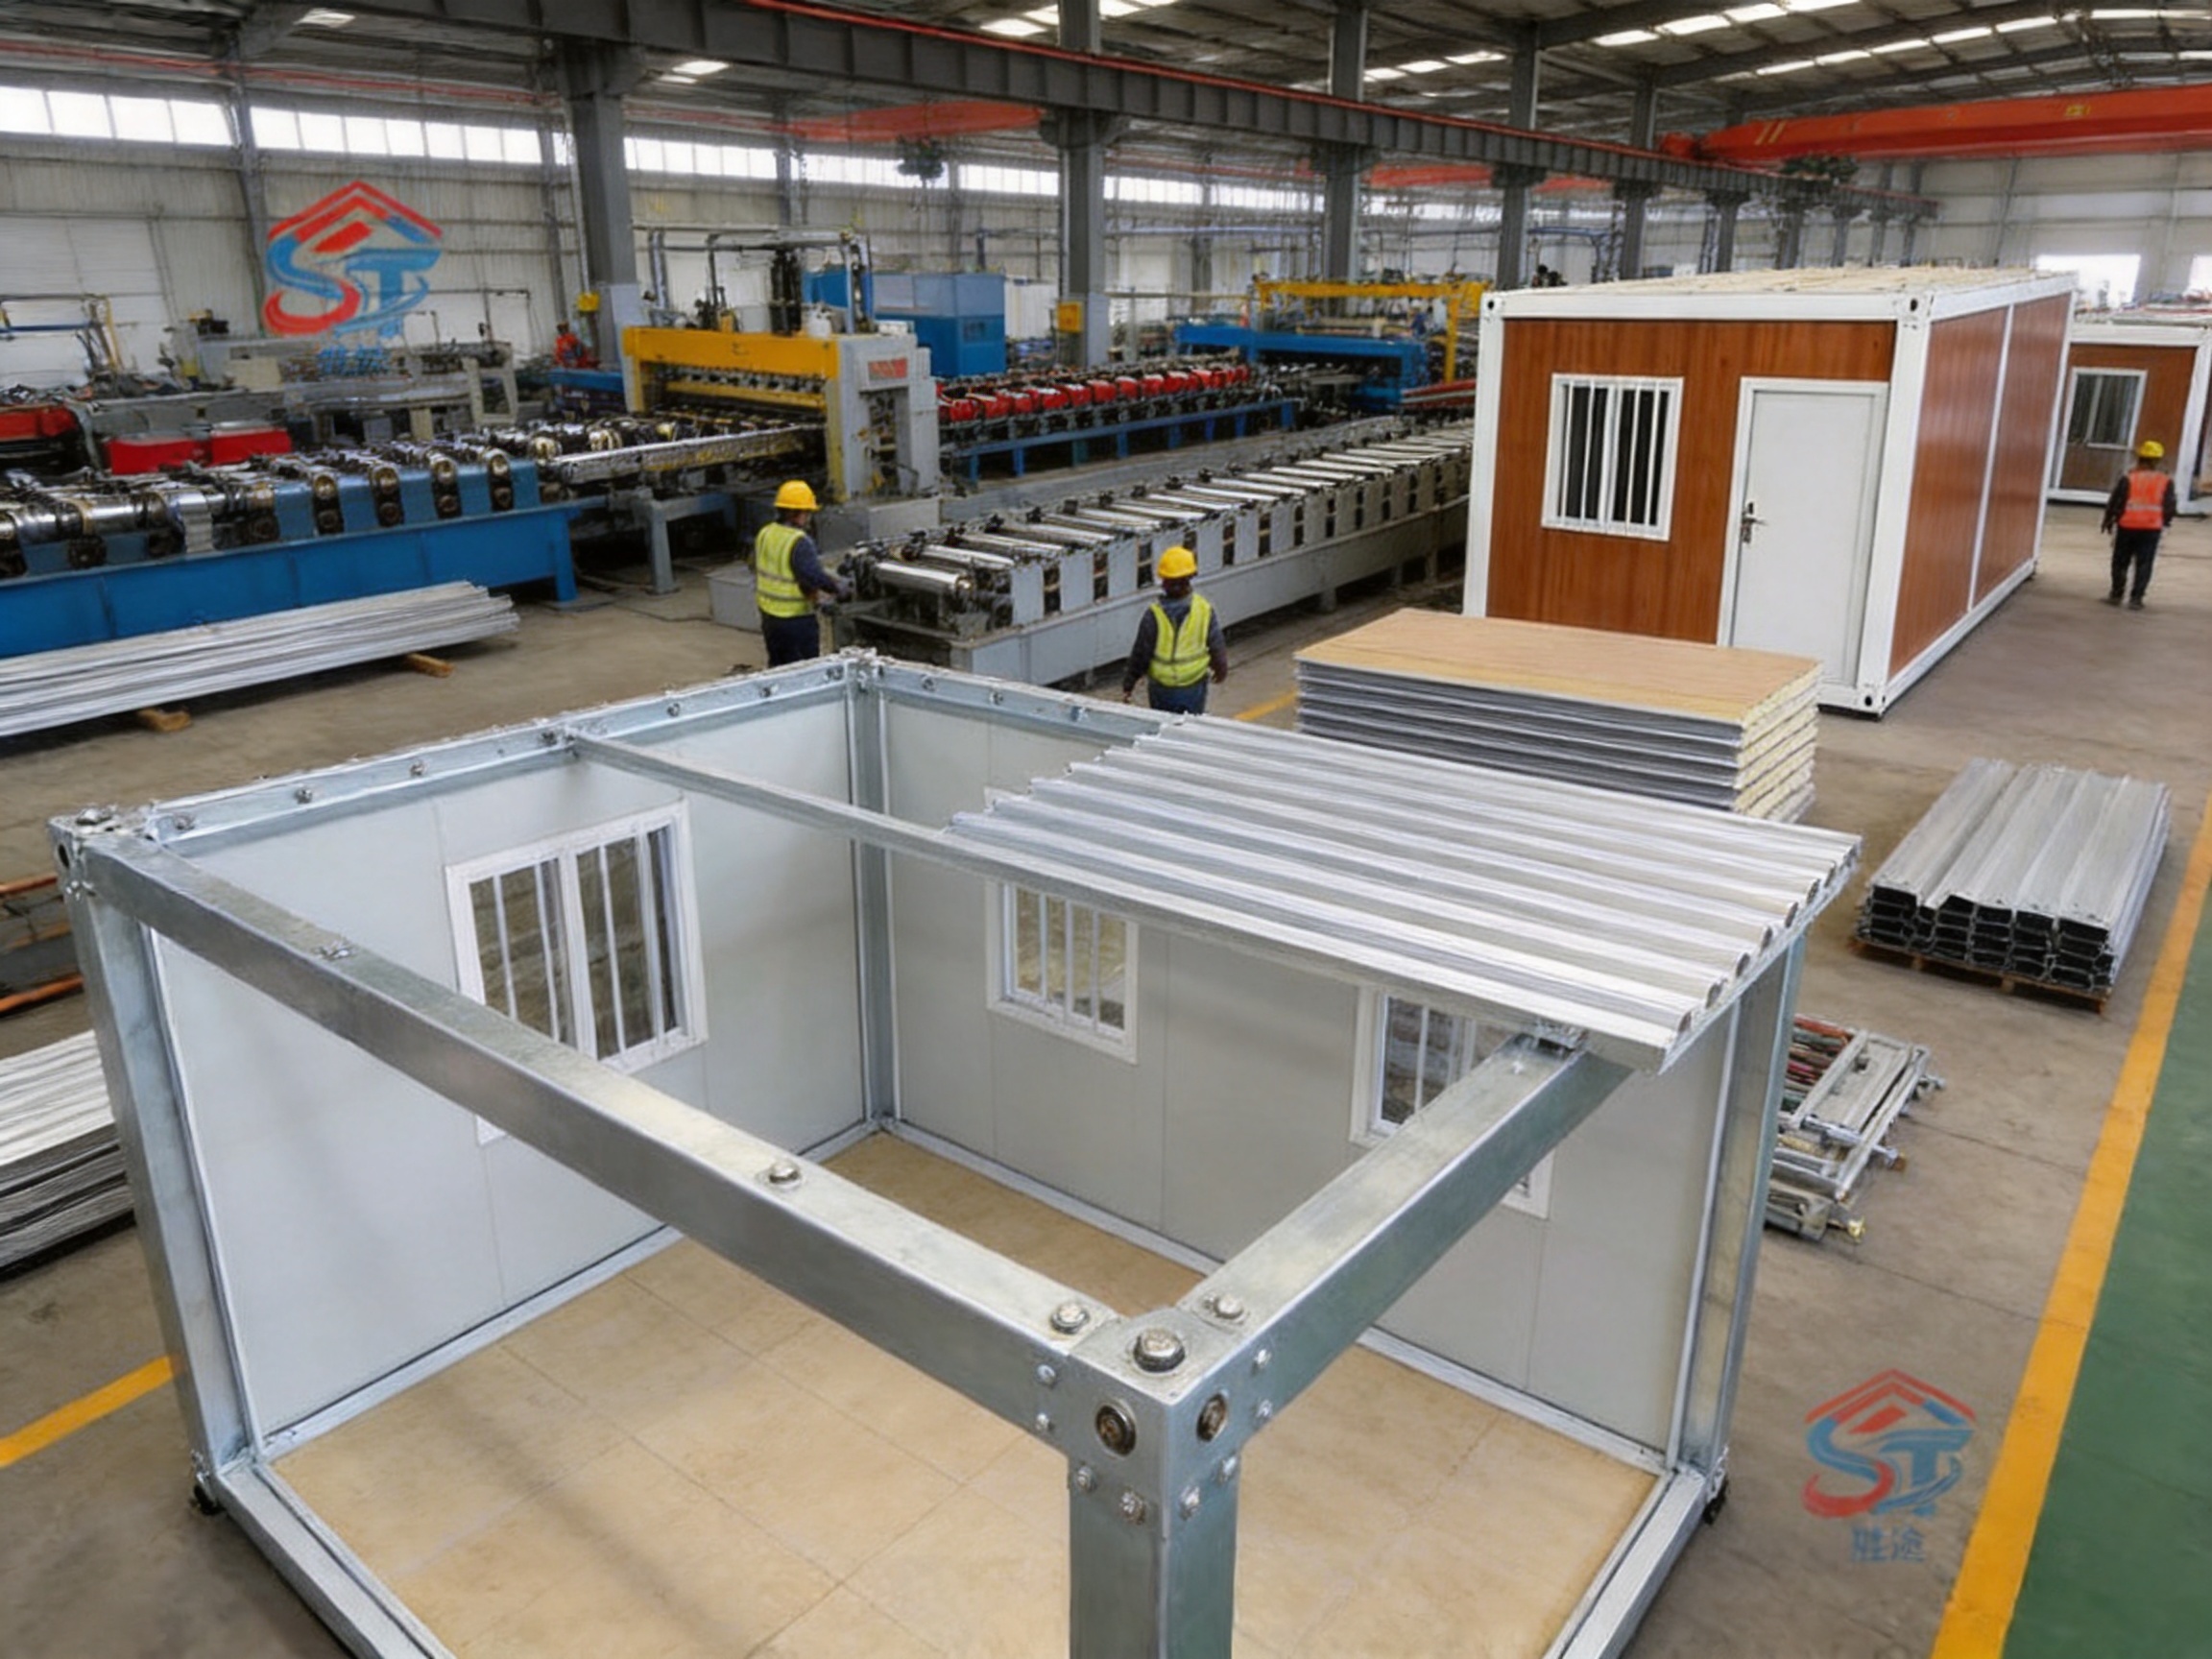
The manufacturing process includes fully automatic cold-bending forming equipment. Cold forming allows steel profiles to be shaped accurately without heating the material to high temperatures. Automated forming can produce long, consistent profiles for frames, tracks, channels, and other structural or enclosure components.
Accurate profile production is important because modular buildings depend on the alignment of many prefabricated parts. If frame components vary in length, shape, or hole position, installation can become slower and the finished building may have alignment or sealing problems. Automated forming helps improve repeatability and supports efficient mass production.
Automatic Coating Lines
Automatic coating lines provide a controlled method for applying protective or decorative finishes. A consistent coating process can improve appearance, coverage, and production efficiency. Coating selection depends on the material, exposure environment, desired color, corrosion protection requirements, and project specifications.
Automatic coating is particularly useful for producing multiple units with a uniform finish. It can also reduce variation between batches and make it easier to manage larger orders for housing camps, offices, schools, resorts, and other modular developments.
Stamping Profile Production Lines
Stamping profile production lines support the manufacture of metal components with accurate shapes and repeatable dimensions. These components may be used in frames, corners, panel supports, doors, windows, roof structures, and connection systems.
Using dedicated profile production equipment allows a manufacturer to develop standardized components for different modular building configurations. It also supports faster production of replacement parts and custom profiles when a project requires a special design.
Standardized Mold-Based Production
The company’s standardized, mold-based production process is designed to improve reliability and safety. Mold-based systems help maintain consistent component dimensions and reduce dependence on individual manual judgment during repetitive operations.
Standardization is especially important for buildings that will be connected side by side or stacked into multi-storey arrangements. Every unit must maintain compatible dimensions and connection positions. Consistent production improves the possibility of smooth assembly across a large project.
Integrated Production Facilities
A complete production line with supporting facilities allows more manufacturing operations to be coordinated within one organization. This can simplify communication between design, material preparation, fabrication, coating, assembly, inspection, packing, and delivery teams.
Integrated production also helps the manufacturer respond to different project requirements. A standard unit can be produced efficiently, while customized units can be adapted through controlled changes to the layout, panel type, finishes, or accessories.
Manufacturing and Quality Process
Project Review and Technical Confirmation
Production begins with a review of the customer’s requirements. Important information includes the number of units, intended use, site location, climate, preferred dimensions, interior layout, insulation requirements, color, electrical needs, plumbing requirements, transportation method, and installation schedule.
For larger projects, the technical team may also review site plans, access routes, foundation drawings, local building rules, fire requirements, wind conditions, and utility connection points. This stage helps identify potential problems before fabrication begins.
Material Selection
Materials are selected according to the approved design and environmental requirements. The main choices may include steel frame specifications, panel core type, panel thickness, flooring, windows, doors, roof materials, fasteners, coatings, sealants, and interior accessories.
Material selection has a direct effect on the building’s weight, insulation, fire performance, corrosion resistance, appearance, cost, and service life. A reliable supplier should explain the differences between available materials so that the customer can select a configuration appropriate for the project rather than simply choosing the lowest initial price.
Component Fabrication
Steel profiles and other components are formed, cut, punched, stamped, coated, and prepared according to production drawings. Automated equipment supports dimensional consistency, while process controls help ensure that components meet the intended specifications.
Components are then organized for assembly. Proper identification and storage reduce the risk of mixing parts between different units or losing small but important hardware items.
Frame Assembly
The steel frame is assembled to create the main unit structure. The process requires attention to squareness, alignment, connection position, and dimensional accuracy. Bolted connections are checked for correct placement and tightening.
The frame must provide a stable base for the floor, walls, roof, doors, and windows. Any deviation at this stage may affect later installation, so inspection is important before enclosure panels are fitted.
Panel and Component Installation
Wall and roof panels are installed after the main frame has been prepared. Sealing materials and connection details help protect the building against water penetration, air leakage, dust, and moisture. Windows, doors, flooring, and interior components are then added according to the approved configuration.
Each unit can be checked for appearance, alignment, hardware operation, panel condition, and completeness. For customized projects, additional inspections may be carried out to confirm that the delivered building matches the customer’s drawings and specifications.
Final Inspection and Packing
Before shipment, the units or components are inspected and packed for transportation. Packing must protect finished surfaces and ensure that components remain organized during loading and unloading.
The final delivery package may include assembly instructions, component lists, connection details, electrical or plumbing information, and installation recommendations. Clear documentation helps the site team complete assembly efficiently and reduces the possibility of missing or incorrectly installed parts.
Thermal, Weather, and Safety Performance
Thermal Insulation
Insulation is one of the most important factors affecting the comfort and energy performance of a prefab container house. Sandwich panels reduce heat transfer through the walls and roof, helping keep indoor temperatures more stable than uninsulated metal enclosures.
The required insulation level depends on outdoor temperatures, building use, occupancy, heating and cooling systems, solar exposure, and local energy standards. Cold-region projects may require thicker walls, polyurethane insulation, improved roof insulation, and additional heating equipment.
For selected cold-area applications, optional graphene electric heating systems can be incorporated. The suitability of any heating system depends on the electrical supply, local safety requirements, control method, insulation level, and expected operating conditions.
Wind Resistance
The steel frame and connection system are designed to provide stable performance under normal environmental conditions. Wind resistance depends on the complete building system, including frame design, panel attachment, roof connections, foundation anchoring, building orientation, and local wind loads.
Projects in areas with strong winds, typhoons, hurricanes, or exposed coastal conditions require specific engineering review. Additional anchoring, reinforced corners, stronger connections, or other structural upgrades may be necessary. The building should always be installed according to approved technical documents and local requirements.
Waterproofing and Moisture Protection
Properly installed wall panels, roof panels, seals, flashing, windows, doors, and drainage details work together to protect the interior from rainwater and moisture. Waterproofing performance depends not only on material selection but also on installation quality and regular maintenance.
The foundation or support system should keep the building above standing water and allow adequate drainage around the unit. Gutters, downpipes, roof slopes, and site grading should be considered during installation, especially in regions with heavy rainfall.
Fire Safety
Fire safety is influenced by wall and roof panel materials, flooring, electrical systems, occupancy, escape routes, fire separation, alarms, and local regulations. Rock wool panels may be selected for projects where enhanced fire resistance is important, but the complete building must still comply with applicable fire codes.
Customers should confirm fire performance requirements before ordering. A temporary building used as an office may have different requirements from a dormitory, school, kitchen, hotel, or public assembly space.
Corrosion Resistance
Galvanized steel frames and suitable surface treatments help resist corrosion. However, corrosion protection also depends on transport handling, installation, drainage, maintenance, and the local atmosphere. Scratches or exposed steel areas should be repaired according to the manufacturer’s recommendations.
Coastal and industrial environments may require enhanced protection because salt spray, chemical exposure, and high humidity can accelerate corrosion. An appropriate specification should be selected before production rather than treated as an afterthought.
Customization Options
Dimensions and Layout
Although the standard size is approximately 6 × 3 × 2.8 meters, custom sizes can be developed for specific projects. A customer may request different room proportions, larger common areas, additional partitions, or special circulation arrangements.
Units can be used individually or combined. Side-by-side combinations can create larger offices, dormitories, classrooms, dining halls, clinics, shops, and hospitality areas. Vertical stacking can provide multi-storey accommodation or administrative buildings when the structural design, foundation, stairs, fire safety, and local approvals are properly addressed.
Exterior Colors and Finishes
Exterior colors can be selected to match a corporate identity, project environment, local preferences, or architectural concept. Different finishes can make a temporary building appear more suitable for a resort, retail space, school, construction office, or residential compound.
Exterior customization is not only cosmetic. The color and surface finish can affect solar heat absorption, visual integration with the surroundings, and maintenance requirements. In hot climates, lighter exterior colors may help reduce solar heat gain when combined with suitable insulation and ventilation.
Floor Finishes
Floor materials can be selected according to use. Heavy-duty applications may require hard-wearing surfaces, while accommodation and hospitality projects may prioritize comfort and appearance. Wet areas such as restrooms and washrooms require flooring and drainage details suitable for moisture exposure.
Climate-Specific Upgrades
Regional customization is a major advantage of a professional modular building system. Cold-area upgrades may include thicker walls, polyurethane insulation, improved roof insulation, sealed windows, and optional electric heating. Coastal versions may include enhanced galvanized frames, reinforced corners, upgraded coatings, and corrosion-resistant hardware.
In hot or humid regions, the design may emphasize ventilation, roof insulation, shading, reflective surfaces, moisture control, and air-conditioning provisions. The best solution depends on the local climate rather than applying one identical configuration to every market.
Interior Facilities
Interior layouts can be adapted for bedrooms, offices, classrooms, staff rooms, dining areas, reception spaces, restrooms, storage rooms, cafés, bars, and shops. Electrical points, lighting positions, plumbing routes, doors, windows, partitions, and furniture arrangements should be confirmed before production.
For projects involving kitchens, bathrooms, or large numbers of occupants, the design should also consider ventilation, drainage, hot water, waste systems, fire safety, accessibility, and local health requirements.
Applications Across Different Industries
Construction Camps and Worker Dormitories
Construction and infrastructure projects often require accommodation and offices before permanent facilities are completed. Prefab container houses can provide bedrooms, dining rooms, changing rooms, restrooms, site offices, meeting rooms, and storage areas.
As the project develops, additional modules can be added. When the work is finished, the buildings may be relocated to another construction site, improving the utilization of the original investment.
Refugee and Post-Disaster Resettlement
Rapid deployment is essential after natural disasters, humanitarian emergencies, and other displacement events. Modular houses can provide temporary shelter, administrative offices, medical rooms, classrooms, sanitation facilities, and distribution centers.
The design can be adapted to local weather conditions and available infrastructure. Before deployment, logistics, foundations, water supply, sanitation, electrical power, ventilation, fire safety, and community needs should be carefully evaluated.
Temporary Offices
Project owners, contractors, schools, factories, and public agencies may require offices during renovation, expansion, relocation, or construction. A prefab container house can provide private offices, open-plan work areas, meeting rooms, reception areas, and document storage.
Factory production gives the customer a faster route to a usable office compared with conventional construction. The office can also be moved when the project site changes.
Schools and Training Facilities
Modular buildings can provide temporary classrooms, teacher offices, laboratories, libraries, and student facilities. They are useful when a school needs additional capacity quickly or when permanent buildings are undergoing repair.
Educational applications require particular attention to daylight, ventilation, accessibility, fire exits, acoustics, electrical safety, and local regulations. The layout should be designed according to the age and number of occupants.
Hotels, Resorts, and Tourism Facilities
Prefab container houses can be configured as guest rooms, reception buildings, service rooms, cafés, bars, and small resort units. Their modular appearance can be enhanced through exterior colors, floor finishes, windows, decks, canopies, and landscaping.
Tourism projects benefit from the ability to expand in stages. An operator may install a small number of rooms first, assess demand, and then add more units without rebuilding the entire facility.
Guard Houses and Security Rooms
Security stations require visibility, weather protection, lighting, and reliable access. A compact modular unit can be installed at a gate, entrance, construction site, industrial facility, residential development, or parking area.
Window placement and internal layout can be customized to provide a clear view of vehicles, pedestrians, and surrounding areas. Electrical provisions can support lighting, communication equipment, access control, and security systems.
Retail Stores, Cafés, and Bars
Modular buildings can be used for temporary or semi-permanent commercial spaces. Their relatively short production period allows businesses to open in locations where conventional construction would take too long or require excessive investment.
Commercial applications require careful planning for customer flow, service counters, food preparation, ventilation, sanitation, signage, electrical capacity, and local permits. Exterior finishing and color customization can help create an attractive customer-facing environment.
Installation and Site Planning
Site Preparation
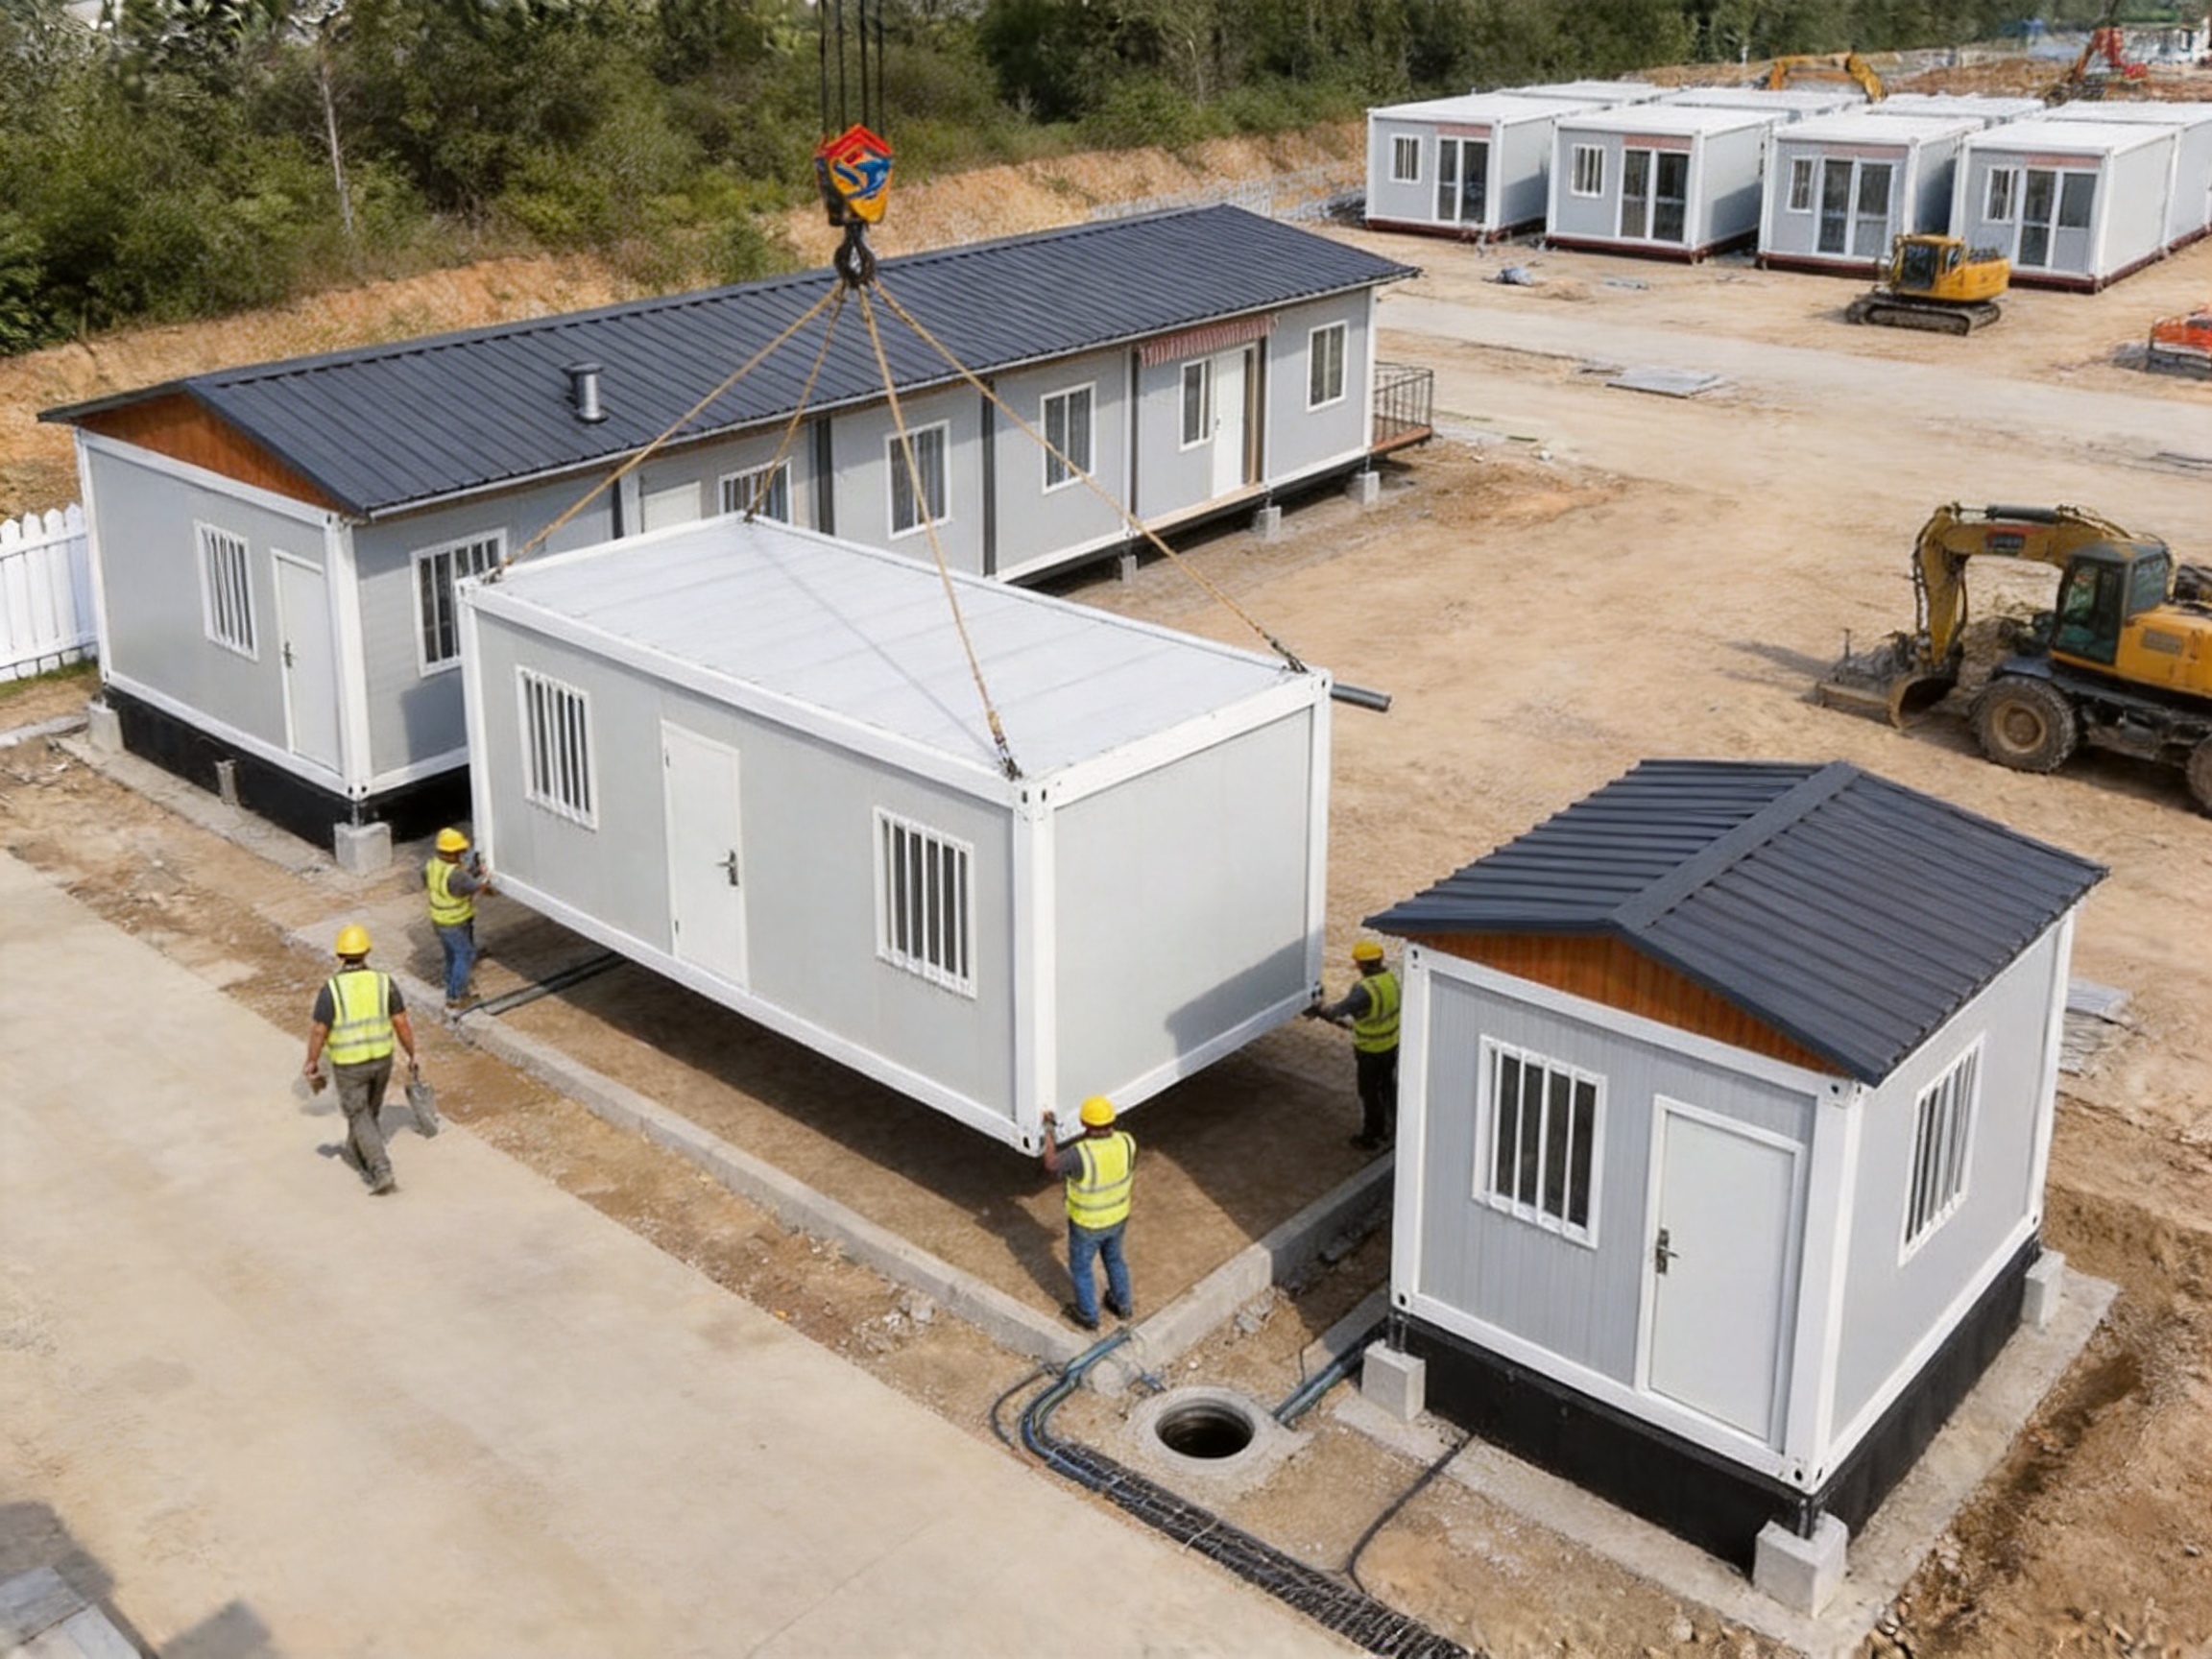
The installation site should be cleared, leveled, and prepared before the units arrive. Drainage, soil bearing capacity, vehicle access, lifting space, utility connections, and foundation locations should be confirmed in advance.
Good site preparation reduces installation time and helps protect the building from settlement, standing water, uneven loading, and unnecessary structural stress. The exact foundation method should be determined by a qualified engineer or local construction professional.
Foundation and Anchoring
Although prefab container houses are lightweight compared with many conventional buildings, they still require a stable and properly arranged support system. Foundation dimensions and anchoring details depend on unit size, soil conditions, wind exposure, stacking arrangements, occupancy, and local regulations.
When units are stacked or connected, the foundation and structural connections must be designed for the combined loads. A multi-storey arrangement should not be created by simply placing units on top of one another without approved engineering details.
Delivery and Unloading
Transportation equipment should be selected according to the packaged dimensions and weight. The site must provide sufficient turning space, ground stability, overhead clearance, and access for trucks or lifting equipment.
Unloading should follow the supplier’s instructions. Improper lifting can damage frames, panels, doors, windows, and finished surfaces. Components should be stored on stable supports and protected from prolonged exposure to water, mud, and accidental impact.
Assembly Sequence
A typical assembly sequence includes checking the foundation, positioning base components, assembling the structural frame, installing floor and wall panels, fitting the roof, installing windows and doors, completing interior finishes, connecting utilities, and inspecting the finished unit.
The exact sequence may differ depending on the model and degree of prefabrication. A trained installation team should follow the approved drawings and verify each connection before moving to the next stage.
Utility Connections
Electricity, water supply, drainage, heating, air-conditioning, lighting, communications, and fire protection should be planned before installation. Utility routes can be incorporated into the design to reduce later modifications.
All electrical and plumbing work should be completed by qualified personnel in accordance with local codes. The modular structure does not remove the need for safe grounding, circuit protection, leak testing, ventilation, and inspection.
Service Life, Maintenance, and Long-Term Value
The expected service life of the prefab container house can reach approximately 15 years under suitable conditions, proper installation, regular maintenance, and appropriate use. Actual service life depends on climate, corrosion exposure, occupancy, transportation frequency, foundation performance, quality of repairs, and adherence to maintenance recommendations.
Regular inspections should check the frame, bolts, roof, wall panels, seals, windows, doors, flooring, drainage, electrical systems, and visible corrosion. Water leaks should be repaired promptly because prolonged moisture can damage insulation, finishes, hardware, and interior contents.
Coastal and industrial locations may require more frequent inspections. Areas with strong sunlight, heavy rain, snow, salt spray, or large temperature changes may place additional demands on coatings, seals, roofs, and external components.
Maintenance should also include cleaning gutters, checking roof drainage, tightening accessible hardware, repairing damaged coatings, replacing worn seals, inspecting electrical equipment, and maintaining heating or cooling systems. A simple maintenance program can significantly improve the useful life and appearance of the building.
The long-term value of a modular house includes more than its initial purchase price. Reusability, rapid installation, lower site labor requirements, transport efficiency, adaptable layouts, and the possibility of relocation can all contribute to lower total project costs.
Why Professional Manufacturing Matters
The quality of a prefab container house depends on the relationship between design, materials, manufacturing, assembly, and after-sales support. A low-cost product may appear attractive initially but create additional expenses if components do not fit correctly, insulation is inadequate, corrosion protection is weak, or replacement parts are difficult to obtain.
A professional manufacturer should be able to provide clear technical specifications, material options, production schedules, packing information, installation guidance, and customization support. The customer should also receive a realistic explanation of what is included in the standard configuration and what must be added for a specific application.
Manufacturing experience in modular houses, integrated buildings, steel structures, and color steel sheet houses helps the supplier understand the practical requirements of different industries. Experience with government projects, construction sites, transport facilities, water conservancy, power, mining, tourism, and military camping can support the development of suitable project solutions.
The company behind this product operates in Suzhou, Jiangsu Province, China, and specializes in prefabricated modular houses, packaged modular houses, integrated houses, steel structure projects, and color steel sheet houses. Its production capabilities include automatic cold-bending forming, automatic coating, stamping profile production, and supporting facilities for standardized modular manufacturing.
The company’s experience in domestic trade and government projects provides a foundation for handling formal project requirements, while its overseas business platform supports international customers seeking customized modular building solutions. Its approach combines design, production, and installation according to national standards and technical specifications.
Its product range and industry experience allow it to support customers with different budgets and project objectives. A basic temporary office may require a simple standard configuration, while a cold-climate accommodation camp, coastal resort, or multi-storey project may require enhanced engineering and upgraded materials.
Comparing Prefab Container Houses with Other Building Methods
Evaluation factor |
Prefab container house |
Conventional site-built temporary building |
Converted shipping container |
Production method |
Purpose-designed factory production with standardized components |
Mostly constructed on-site |
Based on a used or new freight container modified for occupancy |
Installation speed |
Fast bolted assembly after site preparation |
Often slower because many trades work on-site |
Can be fast, depending on modification level and site works |
Customization |
Layouts, sizes, panels, colors, insulation, and finishes can be customized |
Highly customizable but usually more expensive and slower |
Limited by the original container dimensions and structure |
Insulation |
Designed with sandwich panels and optional climate upgrades |
Depends on the selected site-built materials |
Requires internal insulation that can reduce usable space |
Relocation |
Designed for disassembly and potential reuse |
Usually difficult and uneconomical |
Relatively mobile, but modifications may complicate handling |
Factory quality control |
High potential for standardized production and repeatable dimensions |
Quality varies with site conditions and labor |
Condition may vary according to the original container |
Typical service life |
Up to approximately 15 years with proper maintenance and conditions |
Varies by construction quality and materials |
Varies significantly according to container condition and conversion quality |
This comparison does not mean that one building method is suitable for every project. The best option depends on local codes, budget, duration, climate, occupancy, transportation, and future relocation needs. However, a purpose-designed prefab container house provides a strong combination of manufacturing consistency, comfort, flexibility, and project speed.
How to Specify the Right Product
Customers should begin by defining the building’s intended use. A dormitory, office, restroom, café, classroom, hotel room, and guard house will have different requirements for layout, insulation, plumbing, electrical systems, ventilation, fire protection, and finishes.
The project location should then be reviewed. Climate, wind, rainfall, humidity, salt exposure, snow, temperature range, soil conditions, and access roads all influence the suitable specification. The building should be adapted to the environment rather than using an identical design in every region.
Project duration is another important consideration. A unit needed for a few months may use a different configuration from a building expected to operate for many years or be relocated repeatedly. The expected number of moves should be considered when selecting frame details, flooring, fixtures, and packing methods.
Customers should also confirm the required number of rooms, unit dimensions, stacking or side-by-side arrangements, utility connections, internal equipment, colors, floor finishes, doors, windows, insulation, and delivery schedule.
Finally, the customer should request technical drawings, a detailed quotation, a list of included components, production lead time, packing information, installation instructions, maintenance recommendations, and clarification of local approval responsibilities.
Frequently Asked Questions
What is the standard size of the prefab container house?
The standard size is approximately 6 × 3 × 2.8 meters. Custom sizes are available according to project requirements, transportation conditions, room layouts, and local regulations.
How long does production take?
The stated production lead time is approximately 10 to 15 working days. The final schedule depends on the quantity, customization level, material selection, technical confirmation, and order conditions.
Can the units be combined?
Yes. The independent units can be combined side by side to create larger buildings. They can also be stacked into multi-storey arrangements when the structural design, foundation, anchoring, stairs, fire protection, and local approvals are properly addressed.
Can a prefab container house be relocated?
Yes. The bolted modular structure supports potential disassembly and relocation. Reuse depends on the building’s condition, transportation method, installation quality, and inspection after each move.
What wall materials are available?
Rock wool and EPS sandwich wall panels are available as core options. The appropriate choice depends on fire requirements, insulation needs, acoustic performance, climate, budget, and local regulations.
Is the building suitable for cold regions?
Yes. Cold-region upgrades may include approximately 100-millimeter-thick walls, polyurethane insulation, improved roof insulation, sealed openings, and optional graphene electric heating systems. The final configuration should be based on local climate and energy requirements.
Can the building be used near the coast?
Yes, but coastal projects require enhanced corrosion protection. Options may include improved galvanized frames, reinforced corners, suitable coatings, corrosion-resistant hardware, and a regular inspection and maintenance plan.
What applications are suitable for this product?
Applications include refugee camps, post-disaster resettlement, construction dormitories, staff quarters, offices, restrooms, guard houses, stores, temporary hotels, schools, resorts, cafés, bars, and other temporary or semi-permanent facilities.
What is the expected service life?
The service life can reach approximately 15 years under suitable conditions, proper installation, and regular maintenance. Actual performance depends on climate, use, corrosion exposure, transportation, foundation quality, and maintenance.
Does the supplier provide customized colors and sizes?
Yes. Custom sizes and colors are available. Exterior finishes, floor finishes, insulation systems, windows, doors, layouts, and other details can also be customized according to the project.
Does the product require a foundation?
Yes. The unit requires a stable support and anchoring system. The exact foundation type depends on soil, wind, building arrangement, unit load, local regulations, and whether the units are connected or stacked.
What should be prepared before delivery?
The customer should prepare the site, foundation, drainage, access routes, unloading area, lifting equipment, utility connection points, and installation team. Technical drawings and installation instructions should be reviewed before shipment.
Conclusion
Prefab container houses provide a practical alternative to conventional temporary construction and basic converted containers. Their independent modular structure, bolted assembly, galvanized steel frame, insulated sandwich panels, fireproof flooring, PVC windows, and standardized production process create a dependable foundation for rapid and adaptable building projects.
The product can be used as a single mobile dwelling or combined into larger side-by-side and multi-storey developments. Its advantages include fast production, reduced on-site labor, efficient transportation, potential relocation, repeated use, climate-specific customization, and broad application possibilities.
Advanced manufacturing equipment, including automatic cold-bending forming systems, coating lines, stamping profile production lines, and standardized mold-based processes, supports consistent dimensions and stable quality. These capabilities allow the manufacturer to serve both standard orders and customized projects.
With a standard size of approximately 6 × 3 × 2.8 meters, a production lead time of around 10 to 15 working days, and a service life of up to approximately 15 years under suitable conditions, the prefab container house is well suited to customers seeking speed, flexibility, and cost-effective building performance.
When the design is selected according to the climate, site, occupancy, local regulations, and future relocation needs, a prefab container house can become more than a temporary shelter. It can serve as a reusable modular building system for construction, emergency response, industry, education, accommodation, tourism, commerce, and public service projects.
References
1. Manufacturer-provided product specifications for the ST-DCH prefab container house.
2. Manufacturer-provided information on modular house materials, applications, customization, and production lead time.
3. Manufacturer-provided company information regarding prefabricated modular houses, packaged container houses, steel structures, and color steel sheet houses.
4. General technical principles for hot-dip galvanized steel construction and corrosion protection.
5. General engineering guidance for sandwich panels, thermal insulation, modular building assembly, and temporary building maintenance.
Product: Prefab Container House

 View All

Get In Touch
If you have any questions or suggestions, please leave us a message.
Copyright © Suzhou Shengtu Integrated Housing Co., Ltd. All Rights Reserved
PrivacyCustom Modular Container House Manufacturers
