 en
 English
 русский
 Français
 عربى


Double Wing Expandable Container House: A Comprehensive Guide to Flexible, Rapid-Deployment Modular Buildings
Content
- What Is a Double Wing Expandable Container House?
- Why the Double Wing Configuration Offers an Advantage
- Core Advantages of the Product
- Structural and Material Design
- Manufacturing Process and Quality Control
- Manufacturing Strengths of Suzhou Shengtu Integrated Housing Co., Ltd.
- Application Scenarios
- Standard, Enhanced, and Commercial Custom Configurations
- Performance in Challenging Environments
- Installation and Commissioning Guide
- Maintenance and Service Life
- Environmental and Economic Benefits
- How to Select the Right Supplier
- Frequently Asked Questions
- Q1: How much space does a standard double wing expandable container house provide?
- Q2: How quickly can the building be installed?
- Q3: Can the unit be used in cold or coastal areas?
- Q4: Can the floor plan be customized?
- Q5: How is the house transported?
- Q6: Does the house require a foundation?
- Q7: What is the expected service life?
- Q8: Are electrical and plumbing systems included?
- Q9: What is the usual production lead time?
- Q10: Why choose a double wing design instead of a conventional container?
- Conclusion
- References
- Product: Double Wing Expandable Container House
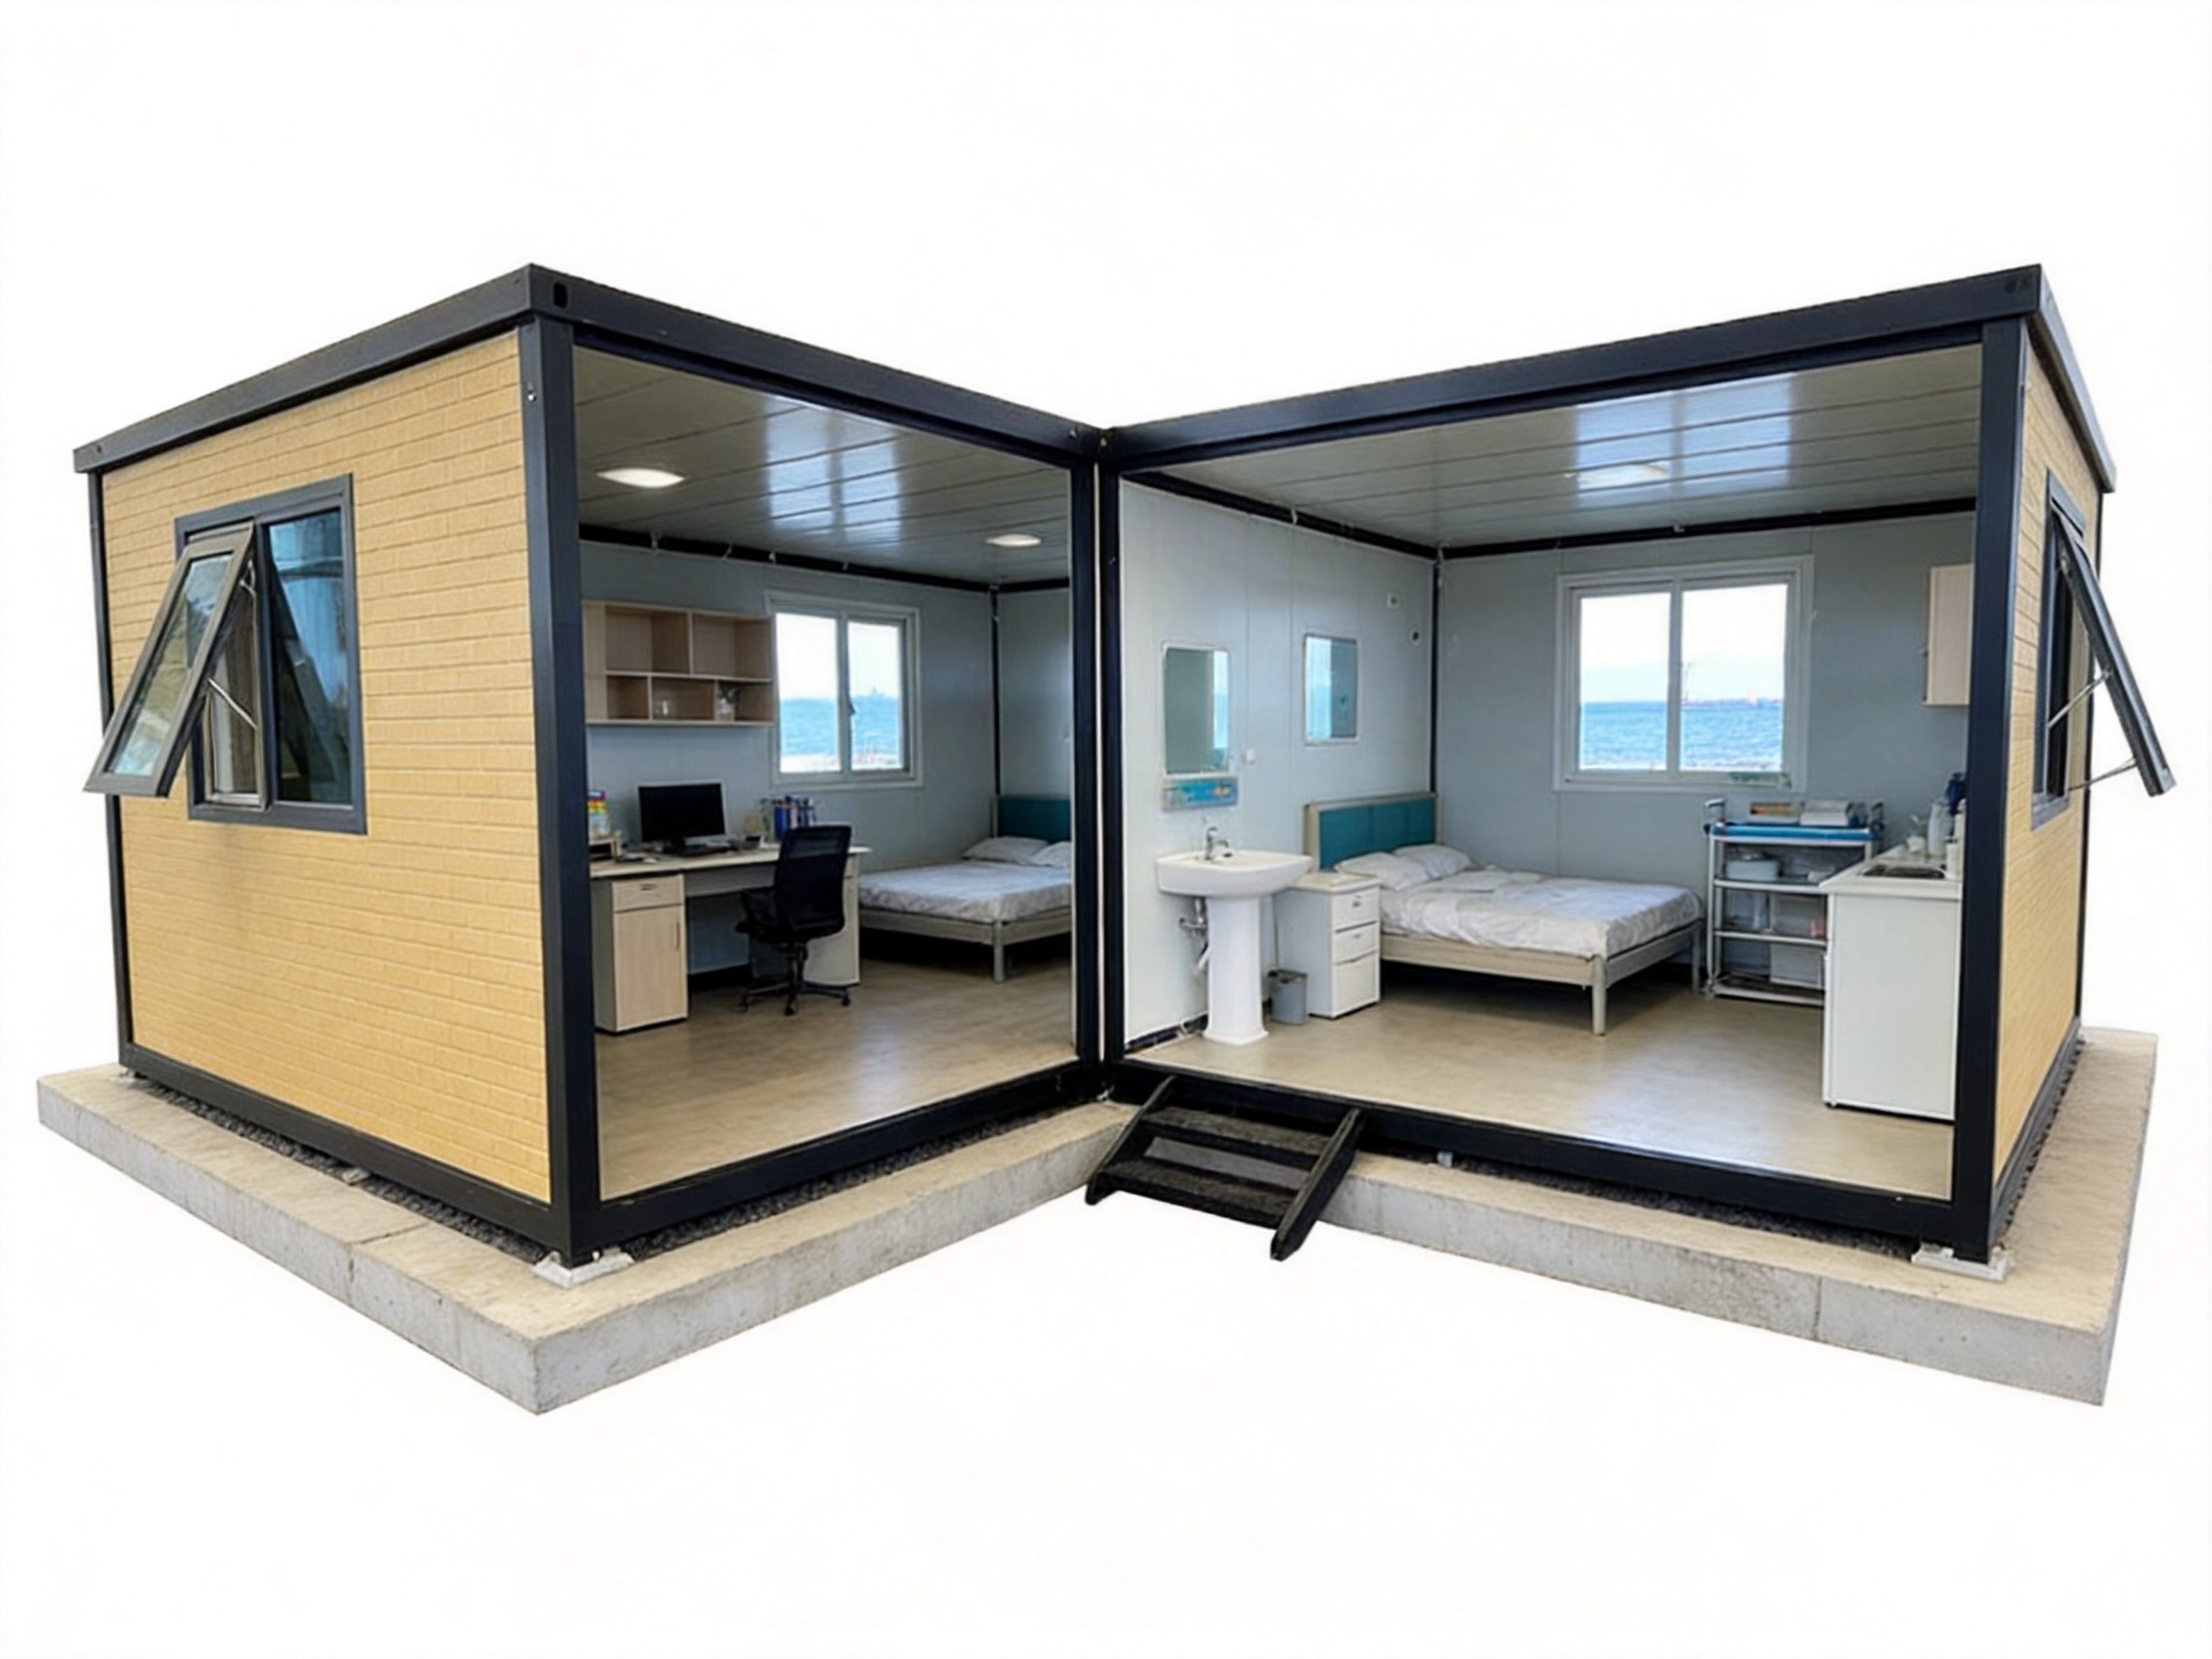
The double wing expandable container house is a modern modular building solution developed for projects that require transportation efficiency, fast installation, flexible space, and reliable performance. Based on standard container dimensions during transport, this type of building can be expanded on both sides after delivery to create a substantially larger interior floor area. It combines the logistical advantages of a compact container with the usability of a spacious prefabricated building.
Unlike conventional temporary buildings, which may require extensive on-site assembly, masonry work, or complicated structural preparation, the double wing expandable container house is manufactured in a controlled factory environment. Its steel frame, insulated panels, electrical systems, doors, windows, and interior finishes can be prepared before shipment. Once the unit reaches the project site, the main structure can be unfolded, extended, connected, and commissioned with comparatively limited labor and basic tools.
This combination of compact transportation and expanded occupancy space makes the product suitable for construction sites, worker accommodation, emergency relief, temporary offices, exhibition halls, retail spaces, tourism facilities, remote camps, and other applications where permanent construction is impractical or too slow. The solution is also adaptable to different climates, operating conditions, layouts, color schemes, and service requirements.
What Is a Double Wing Expandable Container House?
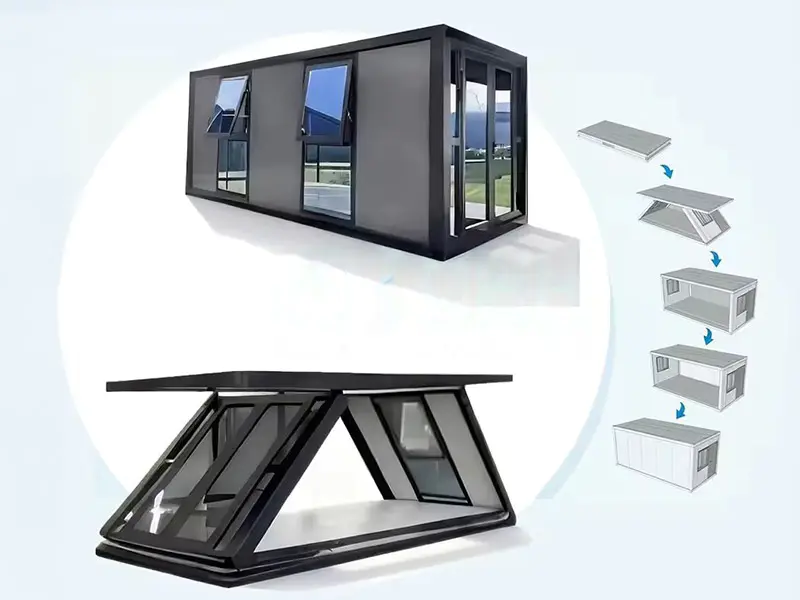
A double wing expandable container house is a prefabricated modular building that uses a central container-like structure with two foldable side wings. In its folded condition, the unit is compact enough for standard transportation and efficient storage. During installation, both wings are opened outward and secured to form a wider building footprint.
The dual-wing design is the defining feature of this product. Instead of extending in only one direction, the structure expands symmetrically on both sides of the central module. This arrangement creates a broad interior floor area while maintaining a relatively narrow and manageable transport package. The result is a building that can provide the usable area of a much larger structure without requiring the same transport volume.
A typical 20-foot model measures approximately 5.9 meters long, 2.2 meters wide, and 2.48 meters high when folded. After full expansion, the dimensions can reach approximately 5.9 meters long, 6.3 meters wide, and 2.48 meters high, creating around 37 square meters of usable floor space. Actual dimensions may vary according to the selected design, structural configuration, local regulations, and customer requirements.
The building can be supplied as an open-plan room, office, dormitory, accommodation unit, medical room, retail space, or multi-room layout. Interior partitions, kitchens, bathrooms, sleeping areas, service counters, storage rooms, and equipment areas can be incorporated according to the intended application.
Why the Double Wing Configuration Offers an Advantage
Traditional shipping containers are efficient to transport but provide limited interior width. Conventional prefabricated buildings offer more usable space but often require numerous components, more complicated installation, and larger transport arrangements. The double wing expandable container house is designed to bridge this gap.
When folded, the unit uses a compact footprint similar to a standard container module. When deployed, the two wings increase the available floor area significantly. This allows project owners to transport more usable building area per shipment and reduce the amount of assembly work required at the destination.
The two-sided expansion system also improves interior planning. A central corridor, shared living area, large office, classroom, medical room, or accommodation arrangement can be created without forcing all functions into a narrow rectangular space. Furniture, equipment, beds, desks, kitchen cabinets, and sanitary facilities can be positioned more effectively.
Compared with single-wing designs, the double wing configuration provides a more balanced load arrangement and a wider usable footprint. It is also suitable for projects in which the building must accommodate several people or support multiple functions at the same time. For example, one unit can be configured with sleeping rooms on one side and a living or working area on the other side.
Core Advantages of the Product
Space Maximization Without Oversized Transport
The primary advantage is the ability to create a spacious building after deployment while keeping the folded unit compact during logistics. The expansion mechanism increases the effective floor area by up to approximately three times the folded footprint, depending on the model and layout.
This is particularly valuable when ocean freight, road transport, storage capacity, or site access is limited. A customer can transport a high level of usable building area using standard trucks and common shipping arrangements. The compact folded form also makes it easier to deliver buildings to remote construction sites, temporary camps, rural areas, and disaster-affected locations.
Rapid Deployment
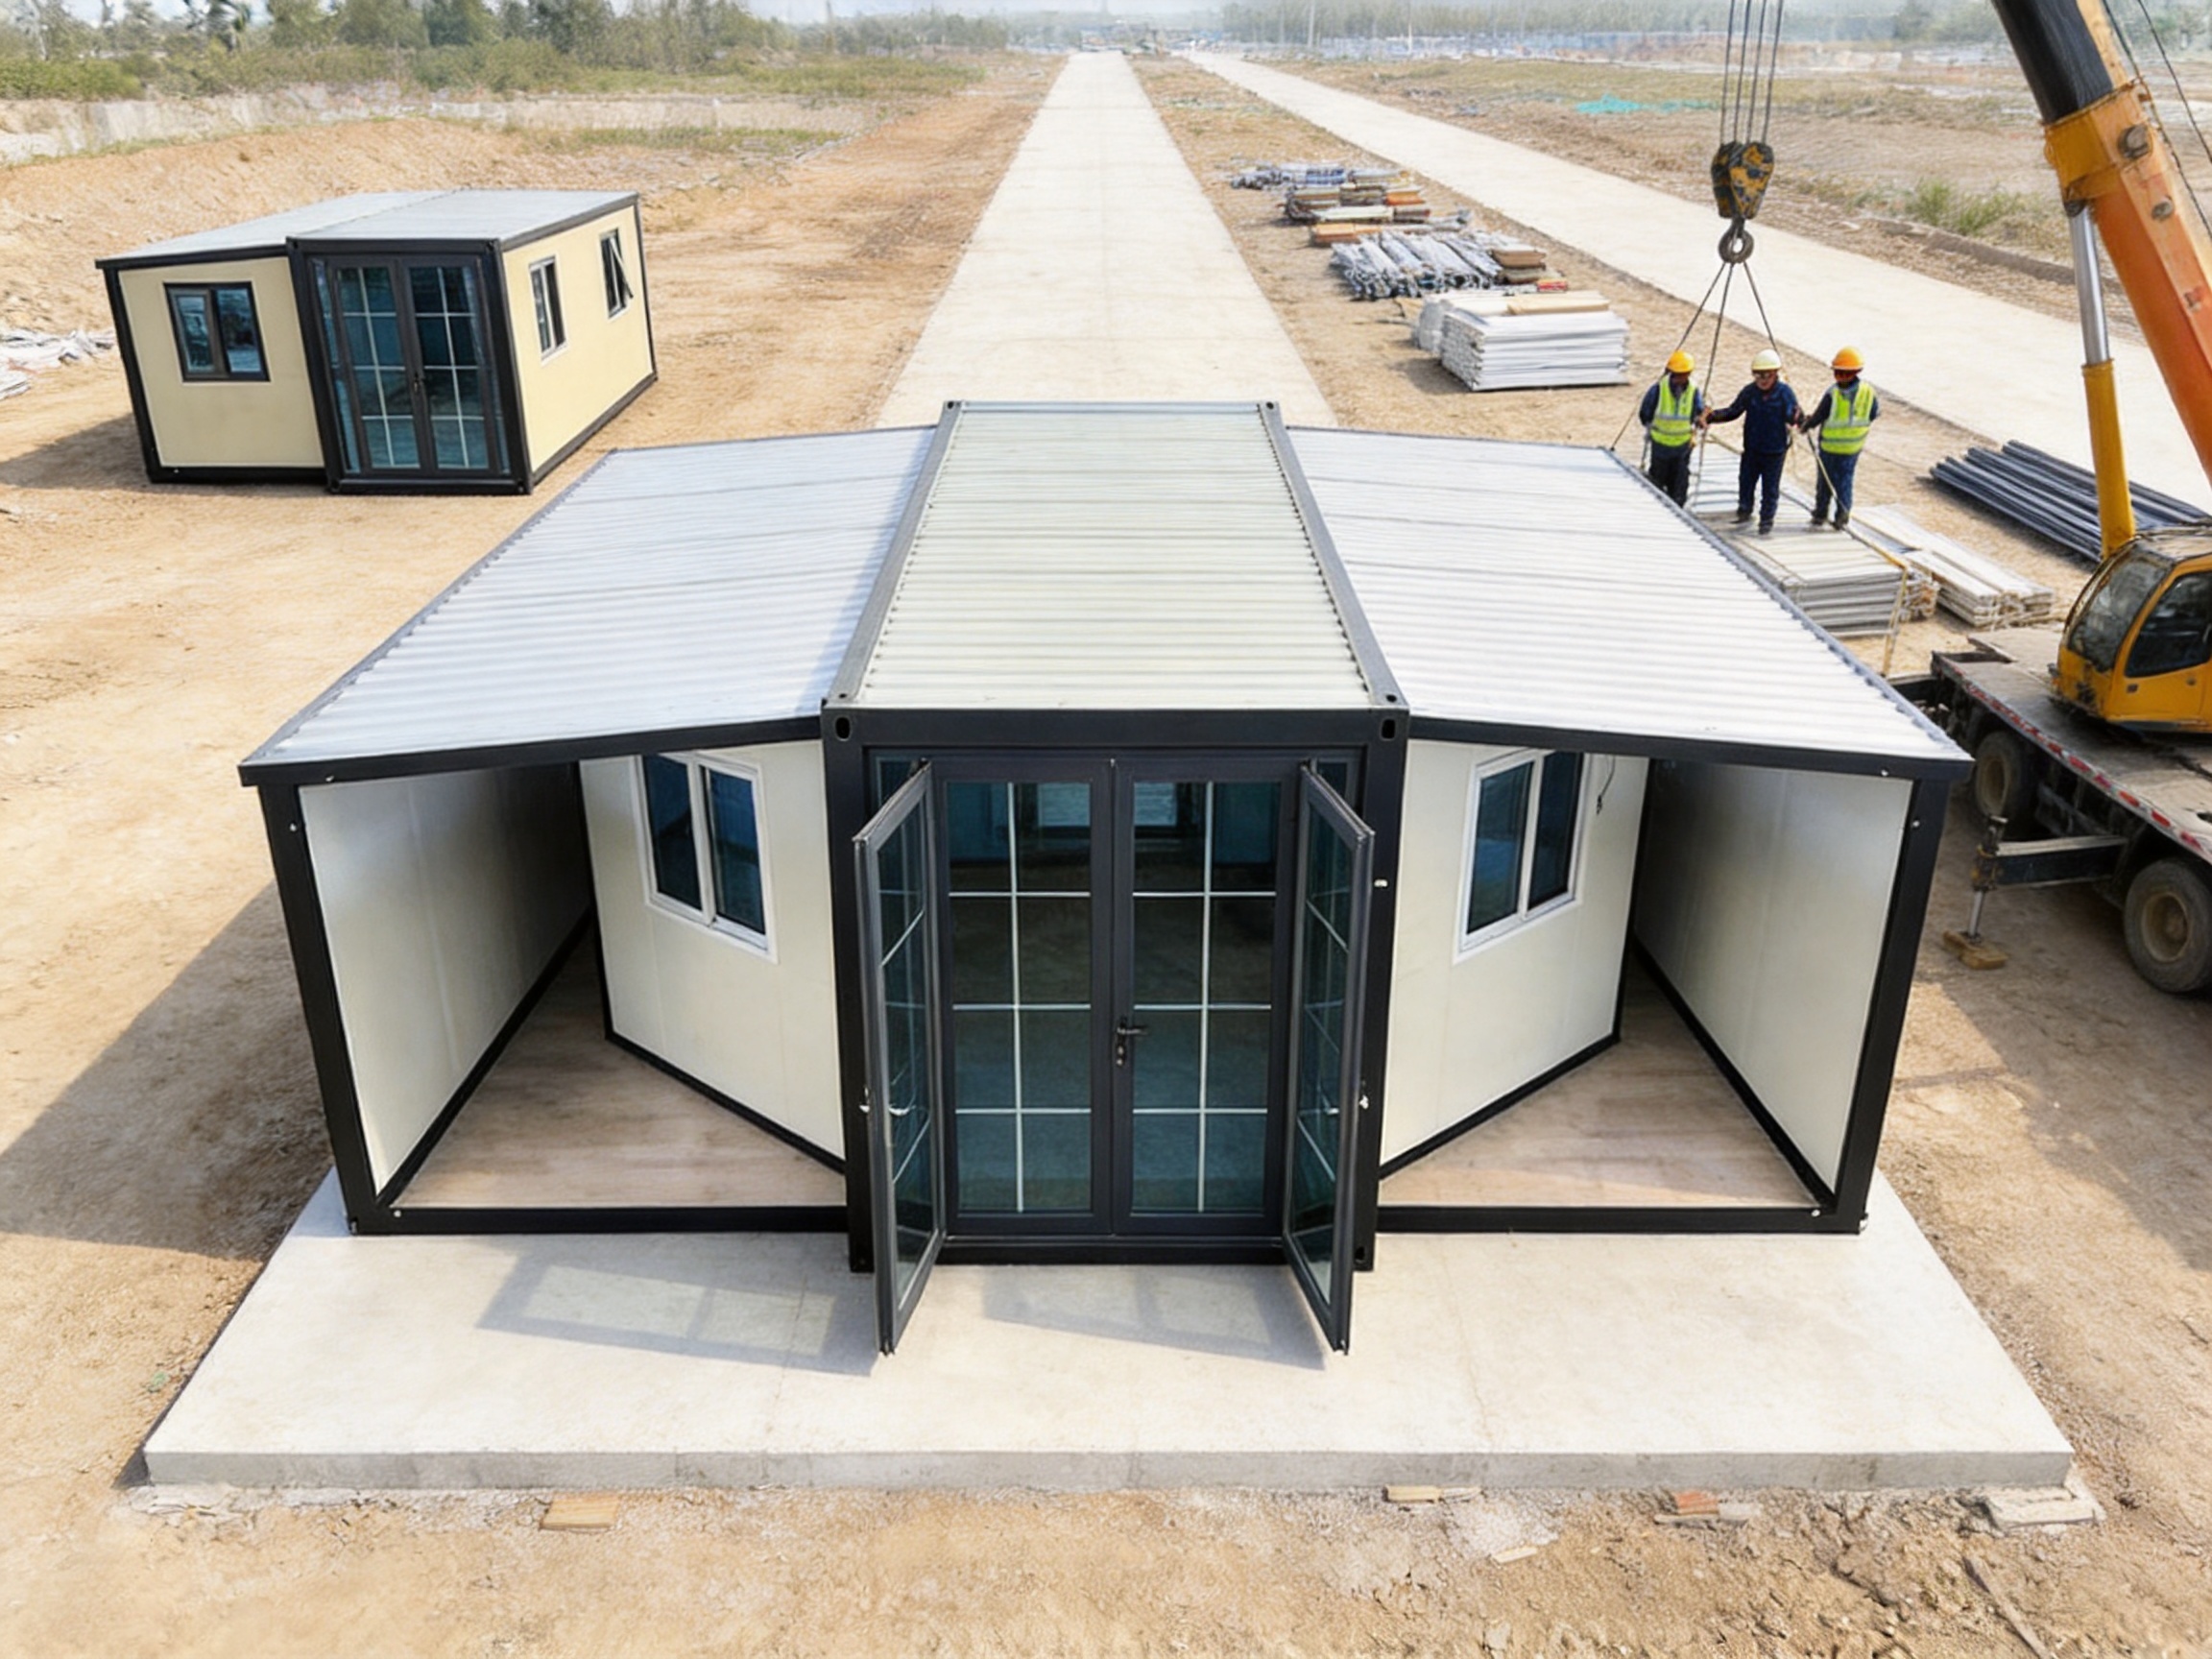
The product is designed for fast installation. The main structural components are completed at the factory, so the site work generally focuses on preparing a suitable foundation, positioning the unit, unfolding the wings, securing the structure, connecting utilities, and completing final inspections.
This approach can greatly reduce installation time compared with conventional construction. A small team can usually complete the primary deployment within hours, although the total commissioning time depends on the foundation, utility connections, interior configuration, local inspection requirements, and the selected options.
Rapid deployment is especially important for emergency accommodation, temporary medical facilities, construction camps, project offices, and event-related commercial facilities. When a conventional building would take weeks or months to construct, an expandable modular unit can provide functional space much sooner.
Reduced On-Site Civil Engineering
Expandable container houses are generally installed on prepared concrete foundations, strip foundations, ground beams, steel supports, or other suitable bases selected according to soil conditions and local requirements. Because the building is largely completed before shipment, extensive wet construction can be reduced.
This reduces dependence on local weather during the building phase and helps maintain a more predictable project schedule. It also limits the amount of construction waste, water consumption, and site disturbance compared with many traditional building methods.
Efficient Shipping and Relocation
In the folded state, the unit is suitable for standard truck transportation and can be arranged for efficient ocean freight. The compact package reduces the transport volume per square meter of usable space. This can improve the economics of international projects and multi-site operations.
Because the structure is modular and relocatable, it can be moved when a construction project is completed, a temporary camp changes location, or a commercial operator needs to adapt to seasonal demand. Relocation procedures must be planned carefully, including disconnection of utilities, structural inspection, lifting arrangements, and transportation protection.
Strong Structural Performance
The main frame is manufactured from steel sections, including high-strength galvanized square tubes and other structural profiles selected for the intended application. Steel provides a favorable combination of load-bearing capacity, dimensional stability, repairability, and service life.
Professional heavy-duty hinges, locking components, and folding systems are used to support the repeated movement of the side wings. Proper hinge alignment, reinforcement, welding quality, and corrosion protection are essential to the performance of the expandable mechanism.
The structure can be engineered for different wind, seismic, snow, and environmental requirements. Final design values must be confirmed by engineering calculations and applicable local building standards rather than assumed solely from a general product category.
Thermal and Weather Protection
Insulated sandwich panels form the envelope of the building. Depending on climate, budget, fire requirements, and thermal targets, the panels may use EPS foam, rock wool, or polyurethane insulation. Panel thicknesses commonly range from 50 millimeters to 100 millimeters for specialized applications.
The insulated walls and roof reduce heat transfer and help maintain a more stable interior environment. They also contribute to resistance against moisture, wind, and temperature fluctuations. In cold areas, thicker insulation and heating systems can be integrated. In hot climates, reflective exterior coatings, ventilation systems, air conditioning, and solar-control windows can improve comfort.
Flexible Customization
A major advantage over basic container accommodation is the high level of customization available. Customers can request non-standard dimensions, different exterior colors, various wall panel materials, door and window arrangements, interior partitions, sanitary installations, lighting layouts, electrical systems, and furniture packages.
Possible floor plans include a single large room, one bedroom with one living room, one kitchen and one bathroom, two-bedroom accommodation, office and meeting room combinations, reception spaces, classrooms, medical rooms, retail units, and exhibition halls.
Customization can also address branding, local climate, accessibility, security, equipment installation, and regional construction requirements. This allows the building to be adapted to the project rather than forcing the project to conform to a fixed standard unit.
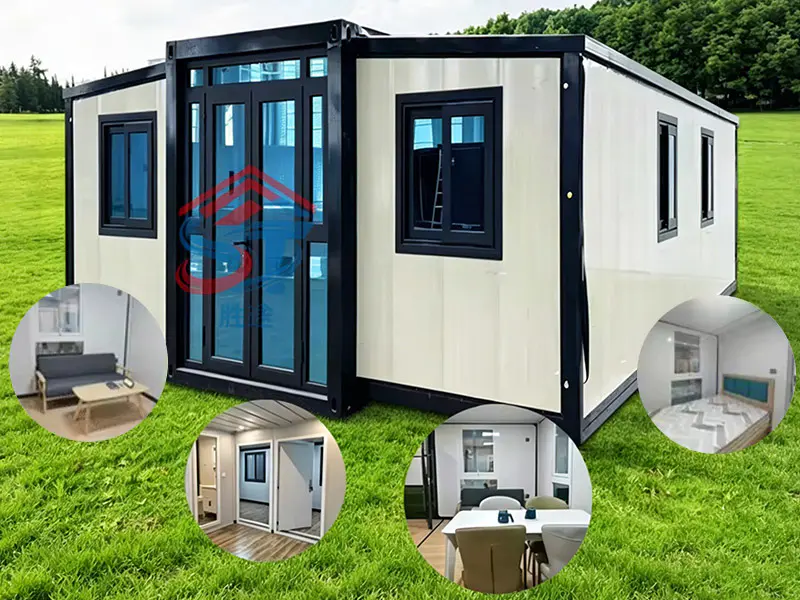
Double Wing Expandable Container House
Structural and Material Design
Galvanized Steel Frame
The steel frame is the primary load-bearing system. Galvanized structural members offer improved resistance to corrosion compared with untreated steel, particularly when the building is exposed to humid air, rain, condensation, or changing temperatures.
For standard applications, the frame can be manufactured with a conventional protective coating. For coastal, industrial, or high-humidity locations, additional galvanization, paint systems, sealing, and anti-corrosion treatment can be specified. All joints, cut edges, welds, hinges, and fasteners should be inspected and protected because localized corrosion often begins at connection details.
The company’s production process includes cold-bending forming equipment and profile production systems. These machines help produce consistent steel sections with controlled dimensions. Consistency is important because the expandable mechanism depends on accurate alignment between the main frame, side wings, hinges, roof panels, floor structures, and locking points.
Expandable Hinges and Locking Systems
The hinges are among the most important components in a double wing expandable house. They must support the weight of the folding panels while allowing controlled movement during deployment. Heavy-duty hinge assemblies can be reinforced for frequent relocation, challenging weather, or high-use commercial applications.
Locking systems secure the wings after they are opened. A properly locked structure transfers operational loads through the frame and prevents unwanted movement. Hinges and locks should be checked during factory inspection and again after installation, especially when the unit is transported over long distances or installed on an uneven site.
Insulated Sandwich Panels
Sandwich panels consist of an outer and inner sheet surrounding an insulation core. The outer steel sheets provide weather protection and surface durability, while the core reduces heat transfer and contributes to the building’s overall thermal performance.
EPS panels offer an economical insulation option for moderate environments. Rock wool panels may be selected where improved fire performance and mineral-based insulation are priorities. Polyurethane panels provide low thermal conductivity and are particularly useful for cold climates or projects that require higher insulation efficiency within a limited wall thickness.
Panel thickness, joint treatment, roof design, vapor control, and ventilation must be considered together. Insulation alone cannot prevent condensation if air leakage, thermal bridges, or poor ventilation are not addressed. For humid or cold environments, moisture barriers and carefully sealed panel joints are important parts of the building envelope.
Roof, Floor, Doors, and Windows
The roof system is designed to protect the interior from rain, solar radiation, and snow loads appropriate to the project location. Drainage direction, roof flashing, sealing details, and gutter arrangements should be considered during design and installation.
The floor structure can include steel framing, insulated panels, flooring boards, waterproof layers, and finished surfaces such as vinyl flooring, ceramic tiles, or other specified materials. Flooring selection depends on the intended use. Accommodation and office units may use comfortable, easy-to-clean finishes, while industrial or medical applications may require more durable and hygienic surfaces.
Doors and windows can be configured for security, ventilation, daylight, emergency access, and accessibility. Large-format windows are available for commercial and hospitality projects where natural lighting and visual appeal are important. Security doors, insulated doors, fire-rated components, and specialized glazing can be considered for more demanding applications.
Manufacturing Process and Quality Control
Engineering and Layout Development
Manufacturing begins with a review of the project requirements. The supplier evaluates the intended application, site location, climate, number of occupants, floor plan, transport route, foundation conditions, utilities, applicable standards, and expected service life.
For a customized project, the design stage may include layout drawings, structural calculations, electrical diagrams, plumbing plans, color confirmation, panel selection, door and window schedules, furniture plans, and packing arrangements. Early coordination reduces changes during production and helps ensure that the folded unit remains compatible with transport restrictions.
Steel Profile Production
Steel components are processed using profile-forming and cutting equipment. Fully automatic cold-bending equipment can create repeated sections with consistent shape and dimensions. Automated or semi-automated production reduces variation between batches and supports more efficient manufacturing.
After cutting and forming, components are checked for dimensions, straightness, surface condition, hole positions, and compatibility with the assembly drawings. Precision at this stage is essential for the expandable system because small dimensional errors can affect the fit of the wings and roof during deployment.
Welding and Frame Assembly
Steel members are assembled into floor frames, wall frames, roof sections, folding wings, and reinforcement assemblies. Welding must be performed according to controlled procedures, with attention to penetration, continuity, distortion, and joint cleanliness.
After welding, the frame is inspected for squareness, alignment, deformation, and connection quality. Critical areas include the hinge supports, lifting points, corner posts, floor joints, roof connections, and sections that transfer loads between the central body and the side wings.
Surface Treatment and Coating
Corrosion protection may include galvanization, primer application, powder coating, paint systems, or a combination of treatments. Automatic coating lines help improve consistency in color, coverage, and surface finish. The selected coating system should correspond to the environmental exposure category of the project.
Coating inspection can include visual examination, thickness measurement, adhesion checks, and verification of surface preparation. For coastal or high-humidity environments, additional anti-corrosion treatment may be applied to hinges, fasteners, brackets, and other exposed hardware.
Panel Installation and Sealing
Insulated wall and roof panels are installed after the principal frame has been prepared. Correct panel alignment and joint sealing are essential for thermal performance and weather resistance. Openings for windows, doors, electrical outlets, ventilation, and plumbing must be formed accurately.
Sealants, flashing, edge trims, and connection details are inspected to reduce the risk of air leakage and water infiltration. The supplier can also add moisture barriers or other envelope improvements for projects in tropical, coastal, or cold environments.
Electrical and Plumbing Integration
Factory installation of electrical wiring, lighting, switches, distribution boards, sockets, plumbing lines, drainage pipes, and sanitary fixtures is one of the main benefits of modular production. Systems can be tested before shipment, allowing defects to be identified in a controlled environment.
Electrical and plumbing designs should be adapted to the destination country’s voltage, frequency, safety requirements, water pressure, drainage standards, and inspection procedures. Optional systems may include water heaters, air conditioning, heating, ventilation, fire alarms, emergency lighting, and network cabling.
Trial Assembly and Final Inspection
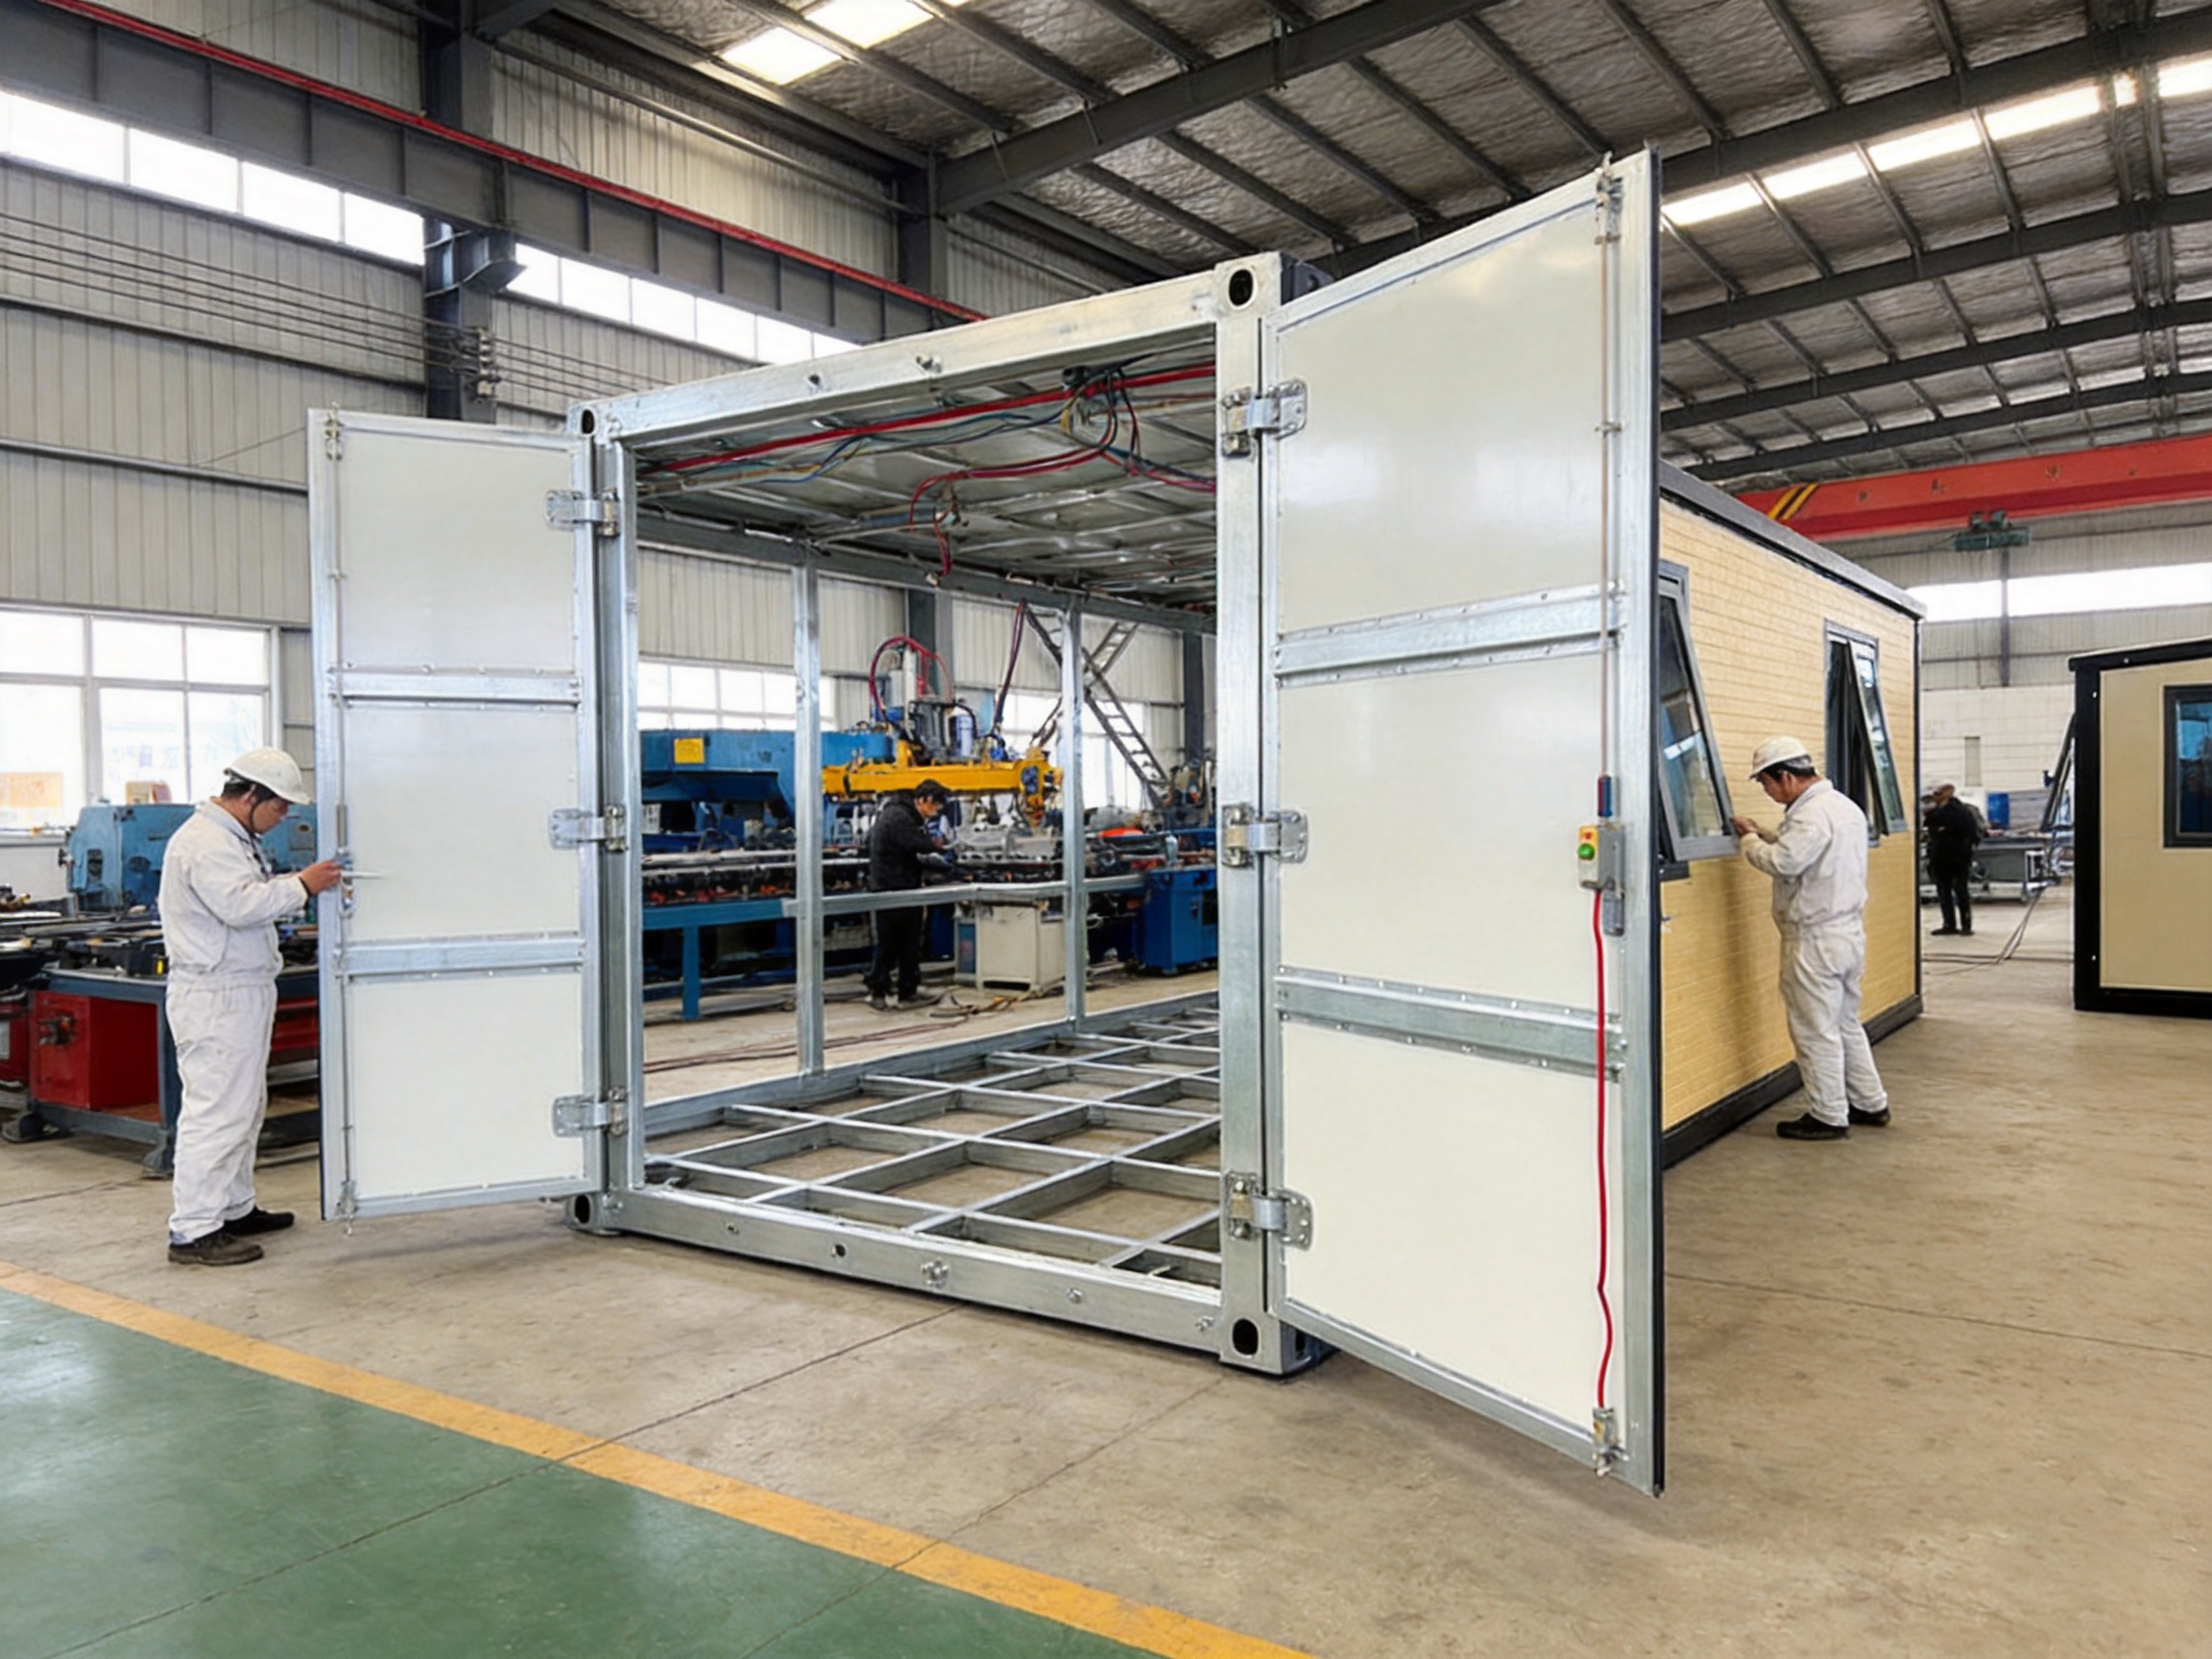
Before packing, the expandable structure can be opened and closed during factory inspection to confirm hinge operation, wing alignment, locking performance, roof fit, panel connections, and overall appearance. This trial movement is particularly important because the product’s main advantage depends on reliable expansion and folding.
Final inspection may cover frame dimensions, coating condition, panel installation, doors and windows, electrical systems, plumbing, interior finishes, hardware, packing protection, and customer-specific requirements. Units are then folded, secured, labeled, and prepared for loading.
Manufacturing Strengths of Suzhou Shengtu Integrated Housing Co., Ltd.
Suzhou Shengtu Integrated Housing Co., Ltd. specializes in prefabricated modular houses, packaged modular houses, integrated houses, steel structure projects, and color steel sheet houses. The company previously operated under the name Suzhou Fulian Integrated Housing Engineering Co., Ltd. and has developed experience through domestic projects, including government-related work.
The company has built a complete modular house production line that includes fully automatic cold-bending forming equipment, automatic coating lines, stamping profile production systems, and supporting facilities. This combination enables the company to manufacture structural components, profiles, frames, panels, and related products through a relatively coordinated production system.
Its standardized and mold-based production process is intended to improve product consistency and safety. Repeatable production methods are particularly valuable for expandable buildings because the central module, folding wings, hinge positions, and connection points must work together accurately.
The company’s product range includes lightweight color steel houses, integrated houses, packaged container houses, and customized modular buildings. These products are used in construction, railways, highways, water conservancy, power, mining, tourism, military camping, and other fields.
In addition to supplying standard products, the company supports design, production, and installation in accordance with national standards and technical specifications. For international projects, customers should confirm the applicable destination-country requirements during the design stage, including structural approval, fire protection, electrical safety, sanitation, energy performance, and transport regulations.
Application Scenarios
Construction Site Offices and Accommodation
Construction projects frequently require temporary offices, meeting rooms, dormitories, kitchens, bathrooms, storage spaces, and security facilities. A double wing expandable container house can provide a practical site building without the schedule and cost of permanent construction.
The unit may be configured as a site manager’s office, project administration center, worker dormitory, dining room, or combined accommodation module. Insulated panels improve comfort during extended use, while factory-installed utilities shorten the installation period.
Emergency Relief and Disaster Response
After floods, earthquakes, storms, or other disasters, authorities and relief organizations may need temporary accommodation, medical rooms, command centers, storage units, and distribution facilities. The compact transport condition and rapid deployment capability are valuable in such situations.
Enhanced configurations can include stronger structural reinforcement, improved insulation, heating, cooling, moisture protection, medical-grade interior finishes, and electrical backup arrangements. Emergency applications require careful attention to site access, foundation stability, sanitation, fire safety, and local coordination.
Remote Camps and Resource Projects
Mining, energy, infrastructure, and exploration projects often operate in remote locations where permanent buildings are expensive or difficult to construct. Expandable container houses can be transported to these areas and used as offices, rest rooms, accommodation, control rooms, equipment rooms, or dining facilities.
For arctic, desert, coastal, and high-humidity environments, enhanced insulation, heating or cooling, protective coatings, sealed panels, and reinforced structures can be specified. The design should be matched to local wind, temperature, snow, corrosion, and access conditions.
Commercial and Exhibition Facilities
Businesses can use customized expandable buildings as pop-up retail stores, event booths, cafés, ticket offices, exhibition halls, reception areas, and temporary service centers. Their modular format allows commercial operators to establish facilities quickly and relocate them when required.
Commercial units can include large windows, branded colors, decorative cladding, counters, display walls, lighting systems, air conditioning, and hospitality-oriented interiors. Compared with a basic site cabin, the customized version can provide a more attractive customer environment and stronger visual identity.
Tourism and Eco-Resort Accommodation
Expandable container houses can be adapted into cabins, guest rooms, resort offices, reception units, and service spaces. Their factory-controlled production can reduce disruption to sensitive sites, while their relocatable nature supports seasonal or phased tourism development.
Interior finishes, bathrooms, bedroom layouts, glazed openings, decks, canopies, and exterior cladding can be selected to create a more comfortable hospitality experience. Environmental performance should be evaluated through insulation, ventilation, water management, energy systems, and responsible material selection.
Standard, Enhanced, and Commercial Custom Configurations
Different projects require different levels of performance. A standard configuration is normally suitable for general construction sites, temporary offices, accommodation, and moderate climates. An enhanced configuration is intended for more demanding weather, corrosion, thermal, or structural conditions. A commercial custom configuration emphasizes appearance, functionality, customer experience, and brand integration.
| Feature | Standard Configuration | Enhanced Configuration | Commercial Custom Configuration |
| Expansion system | Dual-wing folding structure | Dual-wing structure with reinforced hinges | Dual-wing structure with premium hardware |
| Typical insulation | EPS foam or rock wool | Polyurethane or upgraded insulation | Premium sandwich panels |
| Typical application | Construction offices and accommodation | Remote, coastal, cold, or emergency projects | Retail, exhibition, hospitality, and resort facilities |
| Customization level | Basic to moderate | Moderate | High to full customization |
| Optional systems | Electrical and plumbing packages | Heating, moisture protection, and corrosion upgrades | HVAC, decorative finishes, counters, display systems, and branded interiors |
| Typical production lead time | 10–15 working days for standard orders | Subject to engineering and material selection | Subject to customization scope and approval |
The final specification should be selected according to the actual project environment rather than only the purchase price. A standard unit may be the most economical choice for a short-term project in a moderate climate. An enhanced structure may offer better long-term value where corrosion, extreme temperature, high winds, or frequent use are expected. A commercial custom unit is appropriate where appearance, customer comfort, and layout flexibility are central objectives.
Performance in Challenging Environments
Cold Regions
Cold-region projects benefit from thicker insulation, polyurethane panels, carefully sealed joints, insulated floors, double-glazed windows, and integrated heating systems. The design must also consider snow loads, freezing water lines, cold-start equipment, and condensation control.
Heating capacity should be calculated according to the building size, insulation level, outdoor design temperature, air leakage, and occupancy. The claim that a unit can operate at a particular low temperature should be confirmed through project-specific engineering and equipment selection.
Hot and Tropical Climates
In hot climates, thermal insulation should be combined with roof reflectivity, shading, cross-ventilation, mechanical ventilation, and air conditioning where necessary. Solar-control glass, canopies, awnings, and reflective coatings can reduce heat gain through the walls and windows.
High humidity requires attention to vapor control, drainage, ventilation, sealants, and corrosion protection. Moisture should not be trapped inside wall cavities or under floor finishes. Proper site drainage and raised foundations can further reduce the risk of water infiltration.
Coastal and High-Humidity Locations
Salt-laden air can accelerate corrosion, particularly around hinges, fasteners, exposed brackets, cut edges, and welds. Coastal units should use appropriate galvanization, protective coating systems, stainless or corrosion-resistant hardware where required, and a regular maintenance program.
Cleaning salt deposits, inspecting coating damage, lubricating moving components, and repairing damaged sealants can significantly contribute to service life. The maintenance frequency should reflect the exposure level and operating conditions.
High-Wind and Seismic Areas
Wind and seismic requirements must be assessed during engineering. The foundation connection, floor anchoring, frame bracing, wing locks, roof structure, and panel fixings all contribute to the building’s performance.
Enhanced designs may include additional bracing, stronger connections, reinforced hinges, improved anchoring, and more robust panel attachment. Any stated wind or earthquake performance should be supported by calculations, testing, or certification appropriate to the destination market.
Installation and Commissioning Guide
Site Preparation
The installation site should be accessible to the delivery vehicle and lifting equipment. The ground must be stable, adequately drained, and capable of supporting the completed structure. A level foundation is essential because uneven support can affect wing alignment, door operation, floor performance, and water drainage.
Before delivery, the customer should confirm the foundation dimensions, utility entry points, crane or forklift requirements, access width, turning radius, overhead clearance, and temporary storage arrangements. Early preparation prevents delays after the unit arrives.
Positioning and Unfolding
After the unit is placed on its foundation, installers inspect the frame, remove transport protection, open the folding wings, extend the roof or floor components where applicable, and secure the hinges and locking points. The structure should not be forced open if resistance or misalignment occurs. Instead, the cause should be identified and corrected.
After expansion, installers check the building’s level, diagonal dimensions, door and window operation, panel joints, roof drainage, and external seals. Any required adjustment should be completed before interior systems are commissioned.
Utility Connections
Electrical, water, drainage, communications, heating, ventilation, and air-conditioning systems are connected according to the approved drawings. Each system should be tested separately and then checked as part of the complete building.
Local professionals should conduct electrical safety checks, pressure tests, drainage tests, grounding verification, and other inspections required by local regulations. The unit should not be occupied until essential safety checks have been completed.
Maintenance and Service Life
A properly manufactured and maintained double wing expandable container house can provide a service life of approximately 15 to 20 years under normal conditions. Enhanced corrosion protection, high-quality materials, careful installation, and regular maintenance may extend operational life beyond this range.
Maintenance should include periodic inspection of the steel frame, coating, hinges, locks, roof, panel joints, windows, doors, electrical systems, plumbing, and drainage. Moving components should be lubricated according to the supplier’s instructions. Damaged sealant, paint, flashing, or panel edges should be repaired promptly.
The building should be checked after severe storms, relocation, unusual settlement, accidental impact, or prolonged exposure to snow or strong winds. Any structural deformation or difficulty in opening and closing the wings should be treated as a reason for professional inspection.
Environmental and Economic Benefits
Modular production can reduce on-site waste because materials are cut, formed, and assembled in a controlled factory environment. The steel frame and many other components can be recycled at the end of the building’s service life. Relocatable construction also allows a building to be reused for different projects rather than demolished after a single use.
Efficient transportation reduces the volume of freight required for a given amount of usable space. Rapid installation can reduce labor, project management, and temporary infrastructure costs. Factory-installed systems can also reduce rework caused by weather, inconsistent site conditions, or limited local resources.
Economic performance depends on the complete project cost, including foundations, transportation, unloading, utility connections, permits, installation, maintenance, and possible relocation. A professional comparison should evaluate the total life-cycle cost rather than only the factory purchase price.
How to Select the Right Supplier
Buyers should evaluate the supplier’s manufacturing capability, quality control, engineering support, export experience, customization capacity, lead time, documentation, and after-sales service. A supplier with automatic forming, coating, and profile production equipment may be better positioned to maintain consistent quality across large or customized orders.
Customers should request drawings, material specifications, structural information, panel details, electrical layouts, packing lists, installation instructions, inspection records, and maintenance recommendations. For projects in regulated markets, documentation should address local building, fire, electrical, sanitation, and structural requirements.
It is also important to clarify what is included in the quoted price. Items such as foundations, transport, unloading, cranes, furniture, air conditioning, heating, sanitary fixtures, wiring, plumbing, external steps, canopies, and local installation may be priced separately.
Frequently Asked Questions
Q1: How much space does a standard double wing expandable container house provide?
A typical 20-foot model measures approximately 5.9 meters by 2.2 meters by 2.48 meters when folded. After the two side wings are fully expanded, it may measure approximately 5.9 meters by 6.3 meters by 2.48 meters and provide around 37 square meters of usable floor area. The exact result depends on the model, wall thickness, partitions, and interior layout.
Q2: How quickly can the building be installed?
The primary structure can generally be unfolded and secured within hours using a small installation team and basic tools. The complete project schedule also includes foundation preparation, utility connections, interior completion, inspections, and local approval. Therefore, the final occupancy date depends on the site and configuration.
Q3: Can the unit be used in cold or coastal areas?
Yes. Enhanced configurations can include thicker insulation, polyurethane panels, heating systems, improved moisture control, stronger corrosion protection, and anti-corrosion hardware. The design must be adapted to the actual temperature, humidity, wind, snow, salt exposure, and local building requirements.
Q4: Can the floor plan be customized?
Yes. Customers can request open-plan rooms, bedrooms, living rooms, kitchens, bathrooms, offices, meeting rooms, retail areas, medical spaces, storage rooms, or other arrangements. Door positions, windows, partitions, electrical outlets, plumbing systems, colors, and interior finishes can also be customized.
Q5: How is the house transported?
The building is transported in its folded condition using standard trucks and suitable shipping arrangements. The compact dimensions help reduce freight volume per square meter of usable space. Transport planning must account for the folded dimensions, total weight, lifting points, route restrictions, and destination handling equipment.
Q6: Does the house require a foundation?
Yes. A stable and level foundation or support system is required. The appropriate solution depends on soil conditions, local regulations, building weight, wind exposure, seismic requirements, and whether the unit is intended for temporary or long-term use. Foundation design should be confirmed by qualified local professionals.
Q7: What is the expected service life?
Under normal conditions, a galvanized steel expandable container house may provide approximately 15 to 20 years of service. Proper maintenance, enhanced coatings, suitable installation, and climate-appropriate materials can support a longer operating period.
Q8: Are electrical and plumbing systems included?
Factory-installed electrical wiring, lighting, sockets, plumbing, drainage, and sanitary systems can be included according to the selected configuration. The final package should be confirmed in the quotation and technical drawings. Local connection and inspection requirements must also be considered.
Q9: What is the usual production lead time?
The stated production lead time for standard orders is approximately 10 to 15 working days. Customized projects may require additional time for engineering approval, special materials, structural adjustments, interior finishes, and testing.
Q10: Why choose a double wing design instead of a conventional container?
A conventional container is efficient for shipping but has limited interior width. The double wing design retains compact transportation dimensions while creating a much larger usable space after installation. It also offers better layout flexibility for accommodation, offices, commercial facilities, and emergency applications.
Conclusion
The double wing expandable container house represents an efficient development in modular construction. Its central value lies in combining the transport efficiency of a compact container with the spaciousness and functionality of a larger prefabricated building.
Its reinforced steel frame, insulated sandwich panels, heavy-duty folding system, factory-installed utilities, rapid deployment, and broad customization options make it suitable for a wide range of temporary and semi-permanent applications. Standard configurations provide an economical solution for general projects, enhanced models support challenging climates, and commercial custom units provide improved aesthetics and specialized functionality.
Suzhou Shengtu Integrated Housing Co., Ltd. supports this product category with modular building experience, automatic cold-bending forming equipment, coating lines, profile production systems, standardized manufacturing methods, and customization capabilities. These strengths help the company provide integrated solutions from design and production to installation support.
For buyers, the best results come from defining the project requirements early, selecting materials according to the climate, confirming local codes, preparing the foundation correctly, and evaluating the supplier’s quality assurance and technical support. When these factors are properly coordinated, the double wing expandable container house can deliver a reliable, flexible, and cost-effective building solution for changing project needs.
References
1. International Organization for Standardization. Modular and Prefabricated Construction Principles.
2. International Building Code Council. Structural, Fire, and Safety Considerations for Modular Buildings.
3. International Organization for Standardization. Steel Structures: Design, Fabrication, and Corrosion Protection Guidance.
4. International Organization for Standardization. Thermal Insulation and Building Envelope Performance.
5. International Electrotechnical Commission. Low-Voltage Electrical Installations and Safety Requirements.
6. International Organization for Standardization. Quality Management Systems for Manufacturing Operations.
7. Suzhou Shengtu Integrated Housing Co., Ltd. Product Information for Prefabricated and Expandable Modular Buildings.
8. Suzhou Shengtu Integrated Housing Co., Ltd. Manufacturing and Company Capability Information.
Product: Double Wing Expandable Container House

 View All

Get In Touch
If you have any questions or suggestions, please leave us a message.
Copyright © Suzhou Shengtu Integrated Housing Co., Ltd. All Rights Reserved
PrivacyCustom Modular Container House Manufacturers
