 en
 English
 русский
 Français
 عربى


Luxury Custom-Designed Tiny Container House: A Complete Guide to Premium Modular Living
Content
- Introduction to Luxury Custom-Designed Tiny Container Houses
- What Makes This Product Different from Standard Container Buildings?
- High-Strength Steel Structure and Building Safety
- Exterior Design and Architectural Customization
- Thermal Insulation, Waterproofing, and Environmental Performance
- Turnkey Interior Finishing and Premium Comfort
- Factory Manufacturing Process and Quality Control
- Comparison with Alternative Building Solutions
- Transportation, Installation, and Site Preparation
- Applications in Hospitality, Residential, and Commercial Projects
- Company Manufacturing Strengths and Service Capability
- Important Purchasing Considerations
- Frequently Asked Questions
- Q1: What is a luxury custom-designed tiny container house?
- Q2: How much customization is available?
- Q3: Can the house be used in different climates?
- Q4: Is the interior delivered fully finished?
- Q5: How quickly can the house be installed?
- Q6: Can multiple units be connected?
- Q7: Can the unit be moved to another location?
- Q8: What is the expected service life?
- Q9: Does the product require a foundation?
- Q10: What documents should buyers request?
- Q11: Is the house suitable for resorts and hotels?
- Q12: What gives the manufacturer an advantage over ordinary modular suppliers?
- Conclusion
- References
- Product: Luxury Custom-Designed Tiny Container House
Introduction to Luxury Custom-Designed Tiny Container Houses
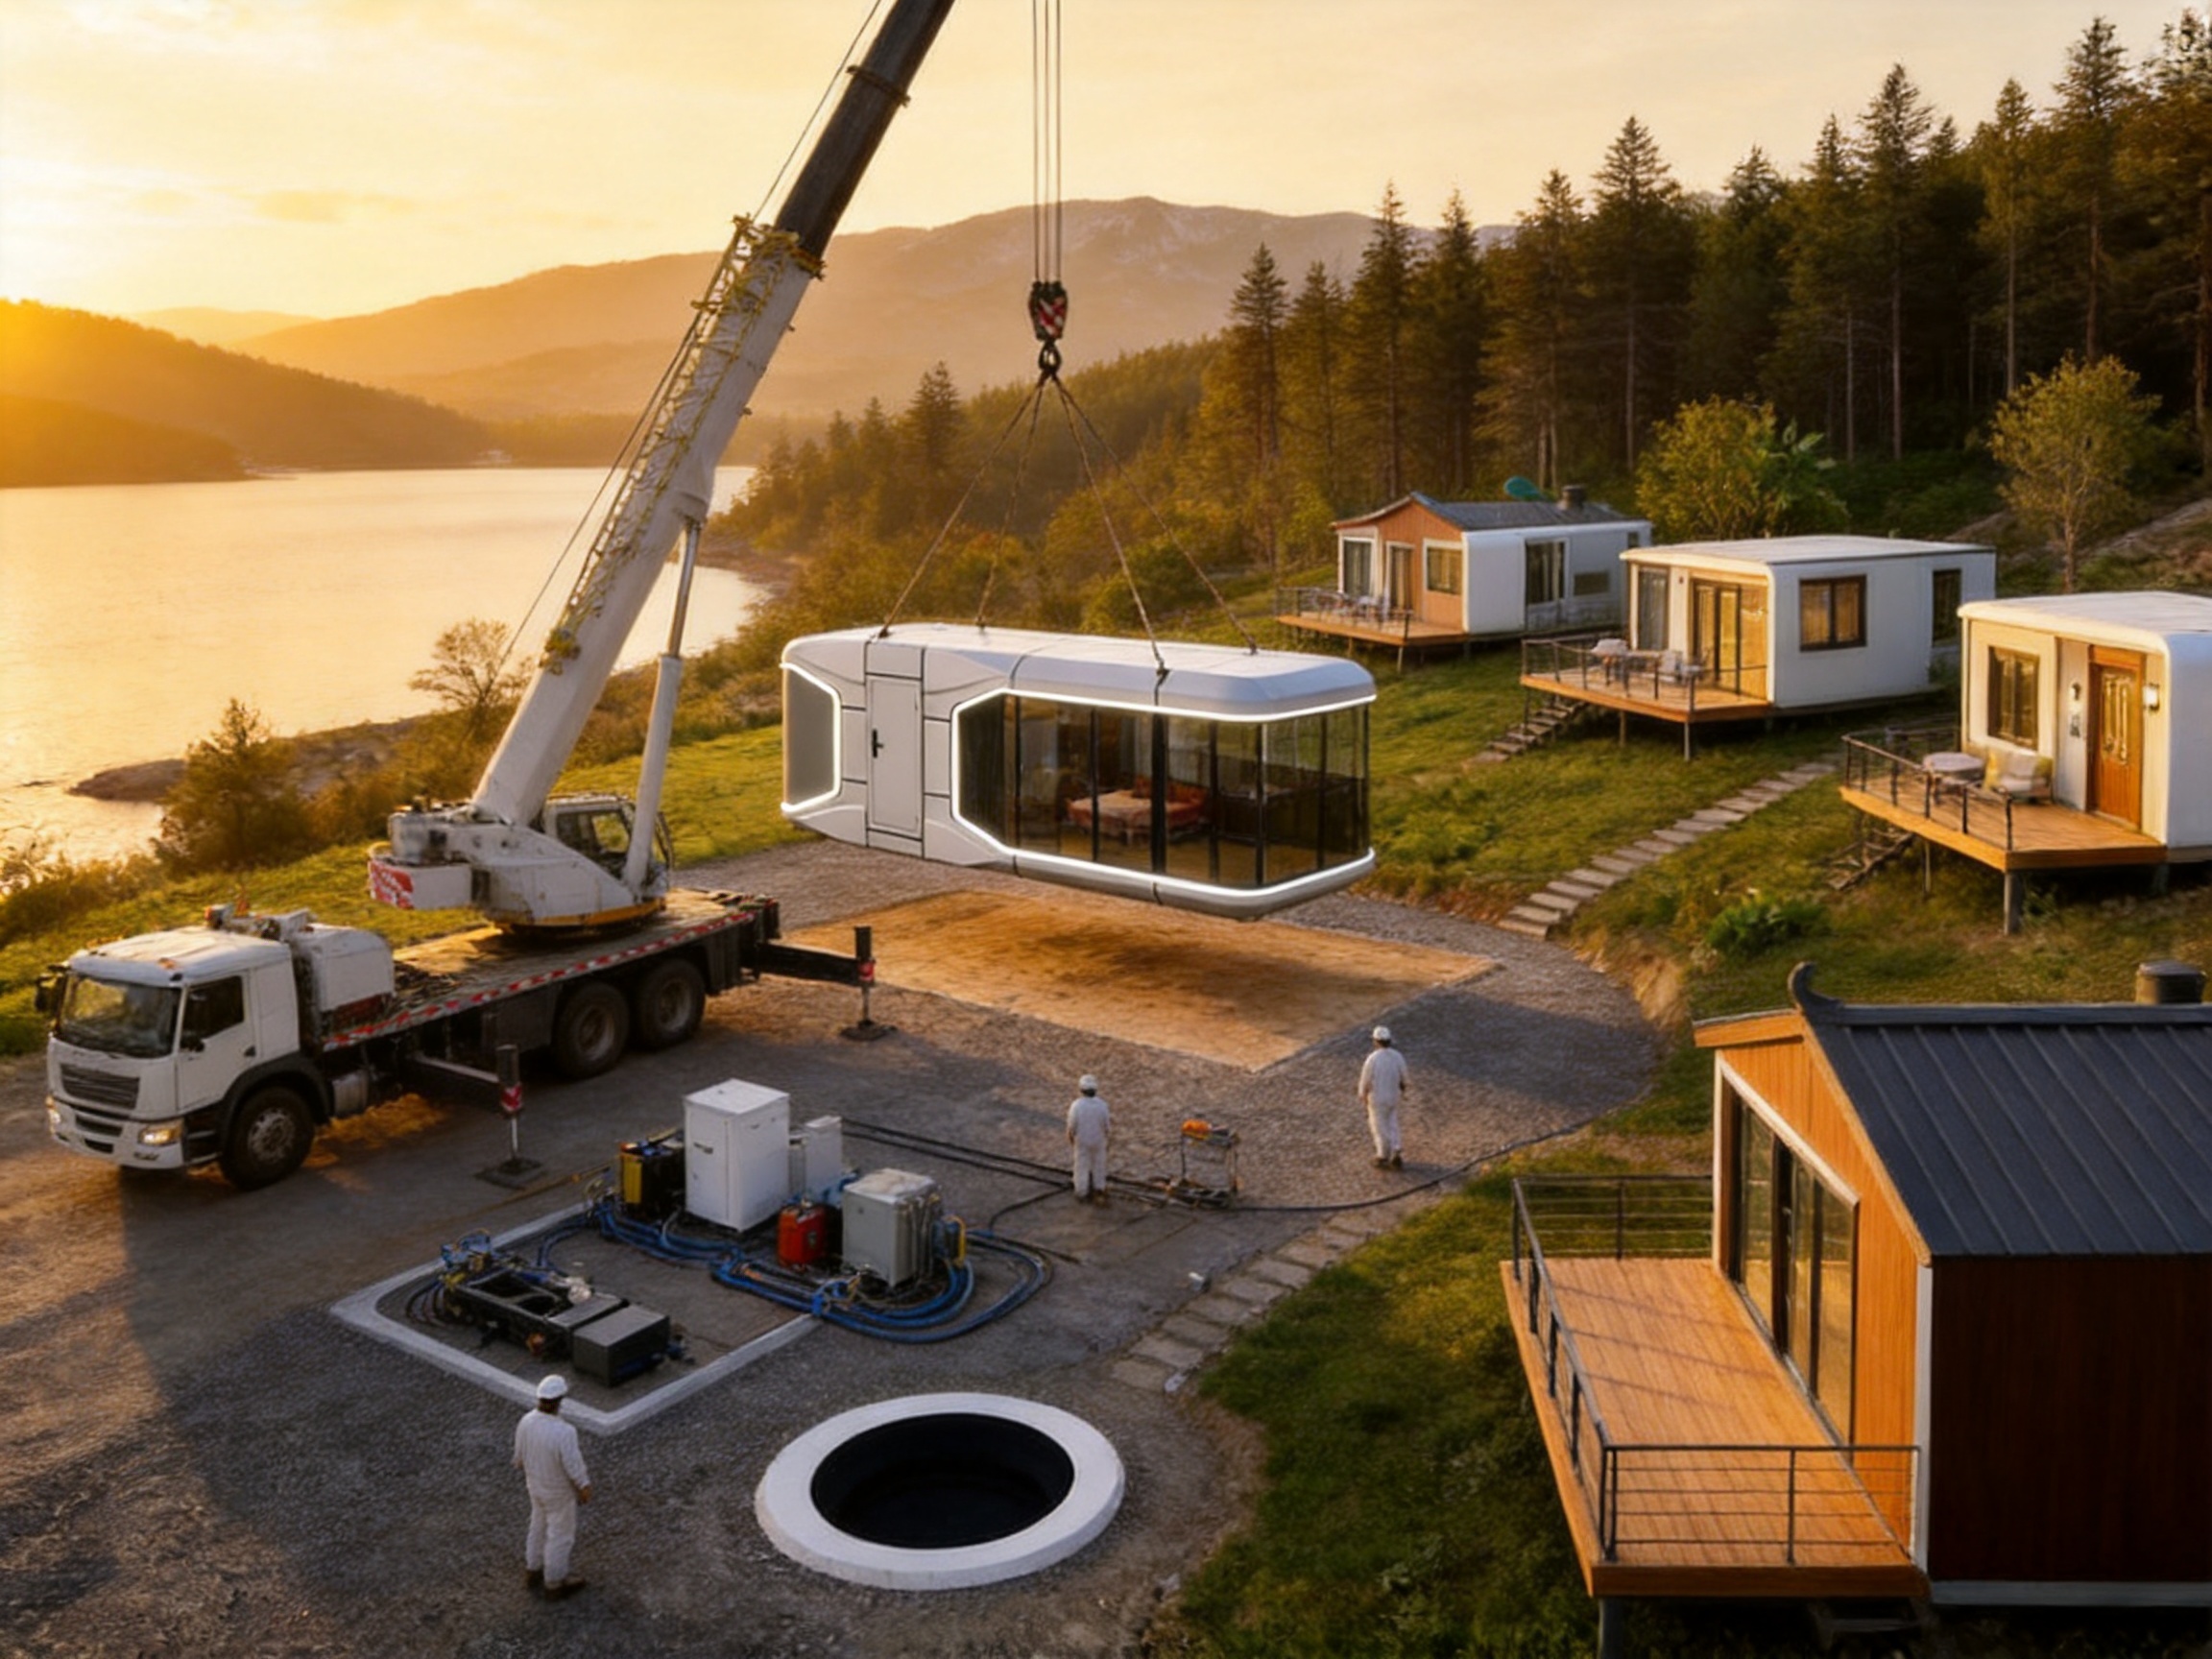
The luxury custom-designed tiny container house represents a new generation of modular construction. It combines the transportability of a container-based building with the architectural quality, comfort, and personalization normally associated with high-end villas. Instead of treating a modular unit as a basic temporary shelter, this approach transforms it into a professionally designed living environment suitable for resorts, private residences, vacation cabins, glamping developments, eco-hotels, and other premium accommodation projects.
The product is developed around a high-strength steel structure, insulated building envelope, premium exterior finishes, complete interior decoration, integrated sanitary facilities, intelligent control systems, and efficient transportation logistics. Each house can be configured according to the client's preferred appearance, floor plan, equipment package, interior style, and application requirements. The result is a practical and visually distinctive modular building that can be manufactured in a controlled factory environment and rapidly installed at the destination.
Compared with conventional site-built construction, the custom-designed tiny container house offers shorter project cycles, improved quality control, reduced site disturbance, and greater long-term flexibility. Compared with ordinary container accommodations, it provides a significantly higher level of structural performance, thermal comfort, interior refinement, equipment integration, and architectural individuality. These advantages make it particularly suitable for customers who want a premium building solution without the time, cost, and inflexibility associated with traditional construction.
The product is manufactured by Suzhou Shengtu Integrated Housing Co., Ltd., a company specializing in prefabricated modular houses, packaged modular houses, integrated houses, steel structure projects, and color steel sheet buildings. With a complete production line, professional design capabilities, and experience in domestic engineering projects, the company provides an integrated process covering consultation, design, manufacturing, quality inspection, delivery, and installation support.
Luxury Custom-Designed Tiny Container House
What Makes This Product Different from Standard Container Buildings?
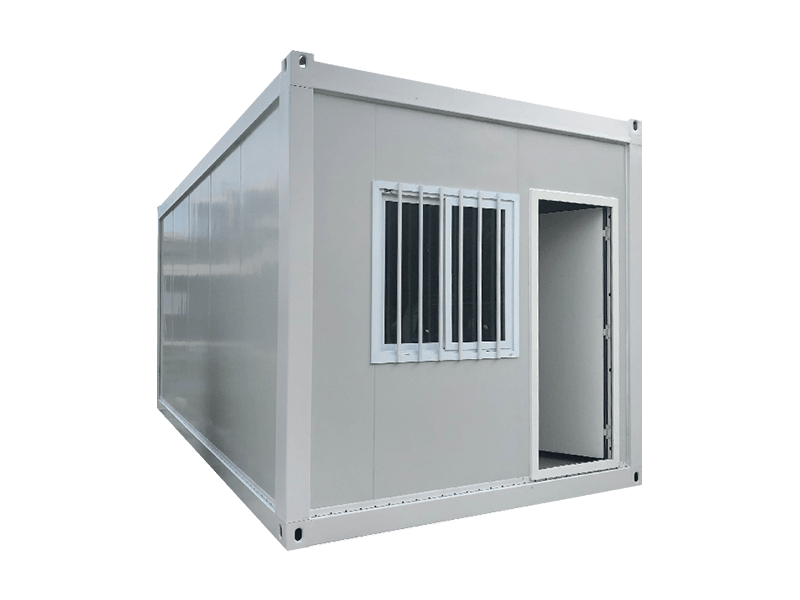
Many conventional container buildings are created by modifying used shipping containers or assembling simple steel boxes with limited insulation and basic interior finishing. These solutions may be appropriate for temporary offices, storage rooms, worksite dormitories, or low-cost accommodation. However, they often provide limited design flexibility and may require substantial secondary work after arrival at the project site.
The luxury custom-designed tiny container house is developed as a purpose-built modular residence rather than a simple converted container. Its structure, insulation, exterior envelope, interior systems, and transport configuration are considered together during the design stage. This integrated approach allows the manufacturer to optimize the building for residential comfort, appearance, climate performance, installation speed, and future relocation.
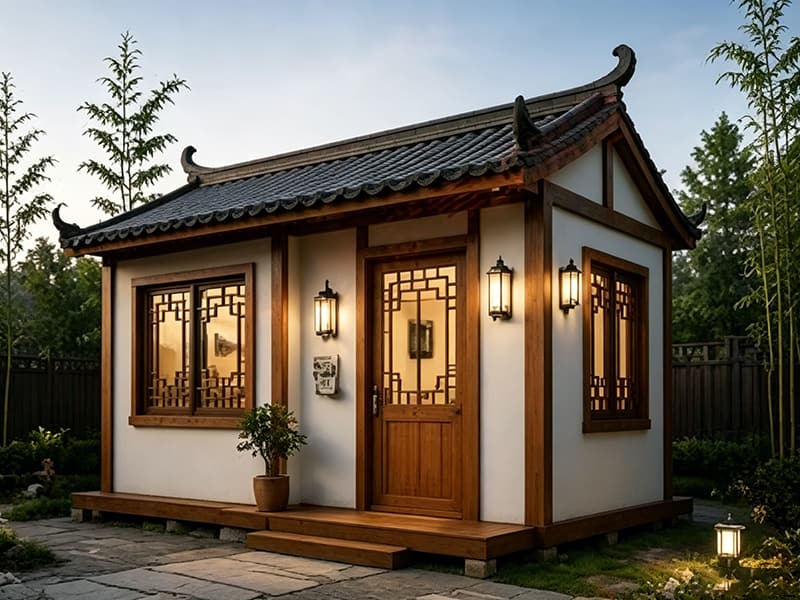
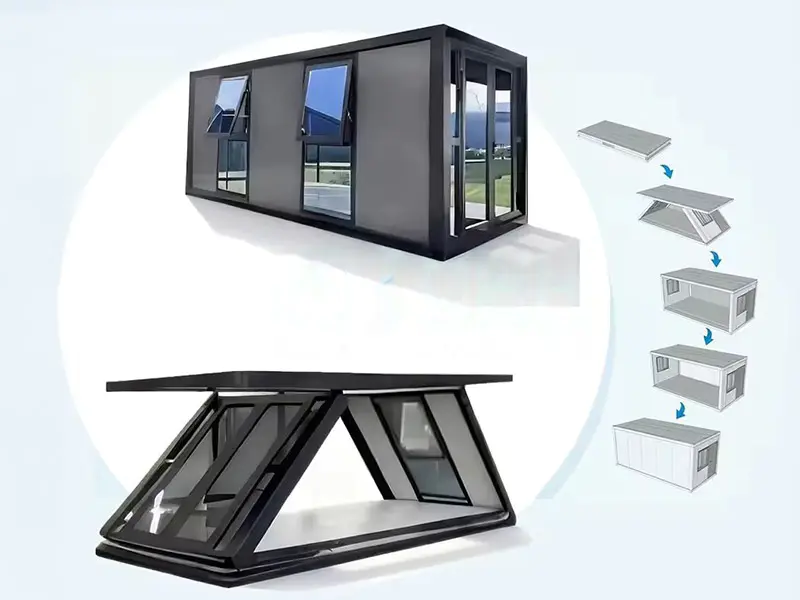
A major difference is the level of customization. Customers can select wood grain exterior panels, metallic paint finishes, glass curtain walls, panoramic windows, specialized roof forms, outdoor decks, patios, terraces, interior wall treatments, flooring, lighting, sanitary ware, furniture, and smart-home functions. The dimensions and internal configuration can also be adjusted according to the project's land conditions, intended occupancy, transportation limitations, and local building requirements.
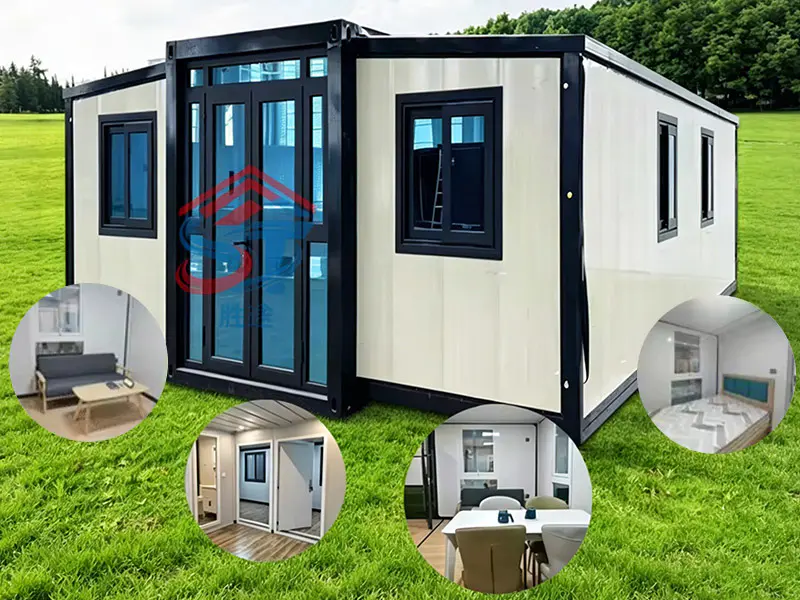
The building is also designed to serve as a complete, ready-to-use unit. Instead of receiving an unfinished shell that requires extensive local decoration, the buyer can receive a house with completed surfaces, installed bathrooms, integrated air conditioning, lighting, cabinets, furnishings, and related equipment. This turnkey delivery model helps reduce coordination between different contractors and allows the unit to become operational soon after installation.
Another important advantage is the balance between luxury and mobility. A permanent-looking building does not need to be permanently fixed to one location. Units can be combined, rearranged, expanded, or relocated when project requirements change. This characteristic is especially valuable for tourism operators, property developers, event organizers, and investors who need to adapt accommodation capacity over time.
High-Strength Steel Structure and Building Safety
The structural foundation of the house is a high-strength steel frame designed to provide stability during manufacturing, transportation, lifting, installation, and daily operation. Steel is well suited to modular construction because it offers a strong strength-to-weight ratio, dimensional consistency, and compatibility with factory-based fabrication processes.
The steel frame is fabricated according to engineering drawings and is assembled with attention to connection accuracy, load transfer, and overall dimensional control. The structure supports the exterior panels, roof system, windows, interior partitions, floor assembly, and installed equipment. It also provides the rigidity required for crane lifting and transportation to the final site.
Compared with low-grade temporary structures, the engineered steel frame offers a more dependable basis for long-term use. Its performance depends on appropriate material selection, connection design, protective coating, installation quality, and regular maintenance. For this reason, the manufacturing process includes steel preparation, precision forming, welding, surface treatment, coating, inspection, and assembly checks.
Steel components are protected through anti-corrosion treatments and suitable coatings. These measures help reduce the effects of humidity, rain, condensation, and outdoor exposure. The exact protection system can be selected according to the intended climate and application. In coastal, high-humidity, or industrial environments, additional attention may be given to coating specifications, drainage, joint sealing, and maintenance intervals.
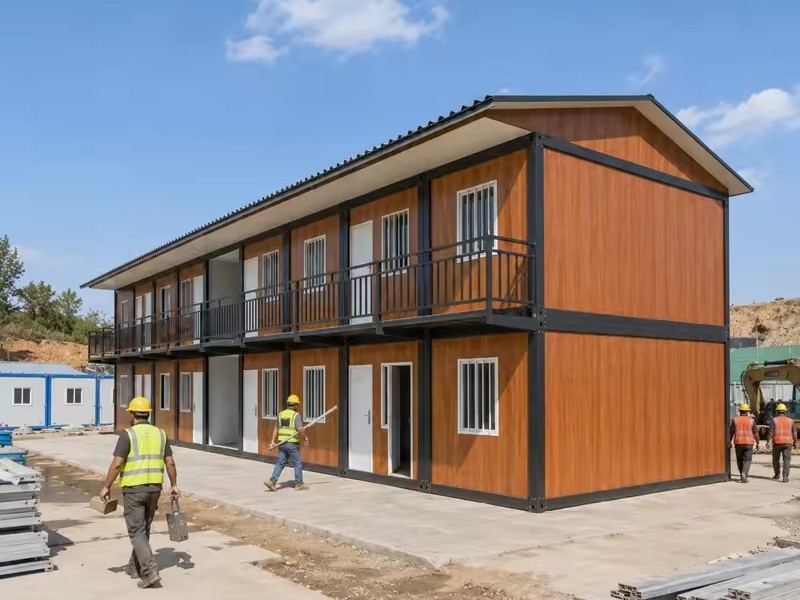
The structural system can support different architectural configurations, including compact single-unit houses, larger combined layouts, multi-unit accommodation clusters, and buildings with integrated decks or terraces. Multiple modules may be positioned side by side or arranged in accordance with the site plan, subject to engineering review and local regulations.
Safety is not determined by the steel frame alone. A reliable modular building must also include suitable fire-resistant materials, secure electrical installation, effective waterproofing, safe glazing, proper ventilation, and correctly designed utility connections. The house is therefore treated as an integrated construction product rather than merely a prefabricated steel box.
Exterior Design and Architectural Customization
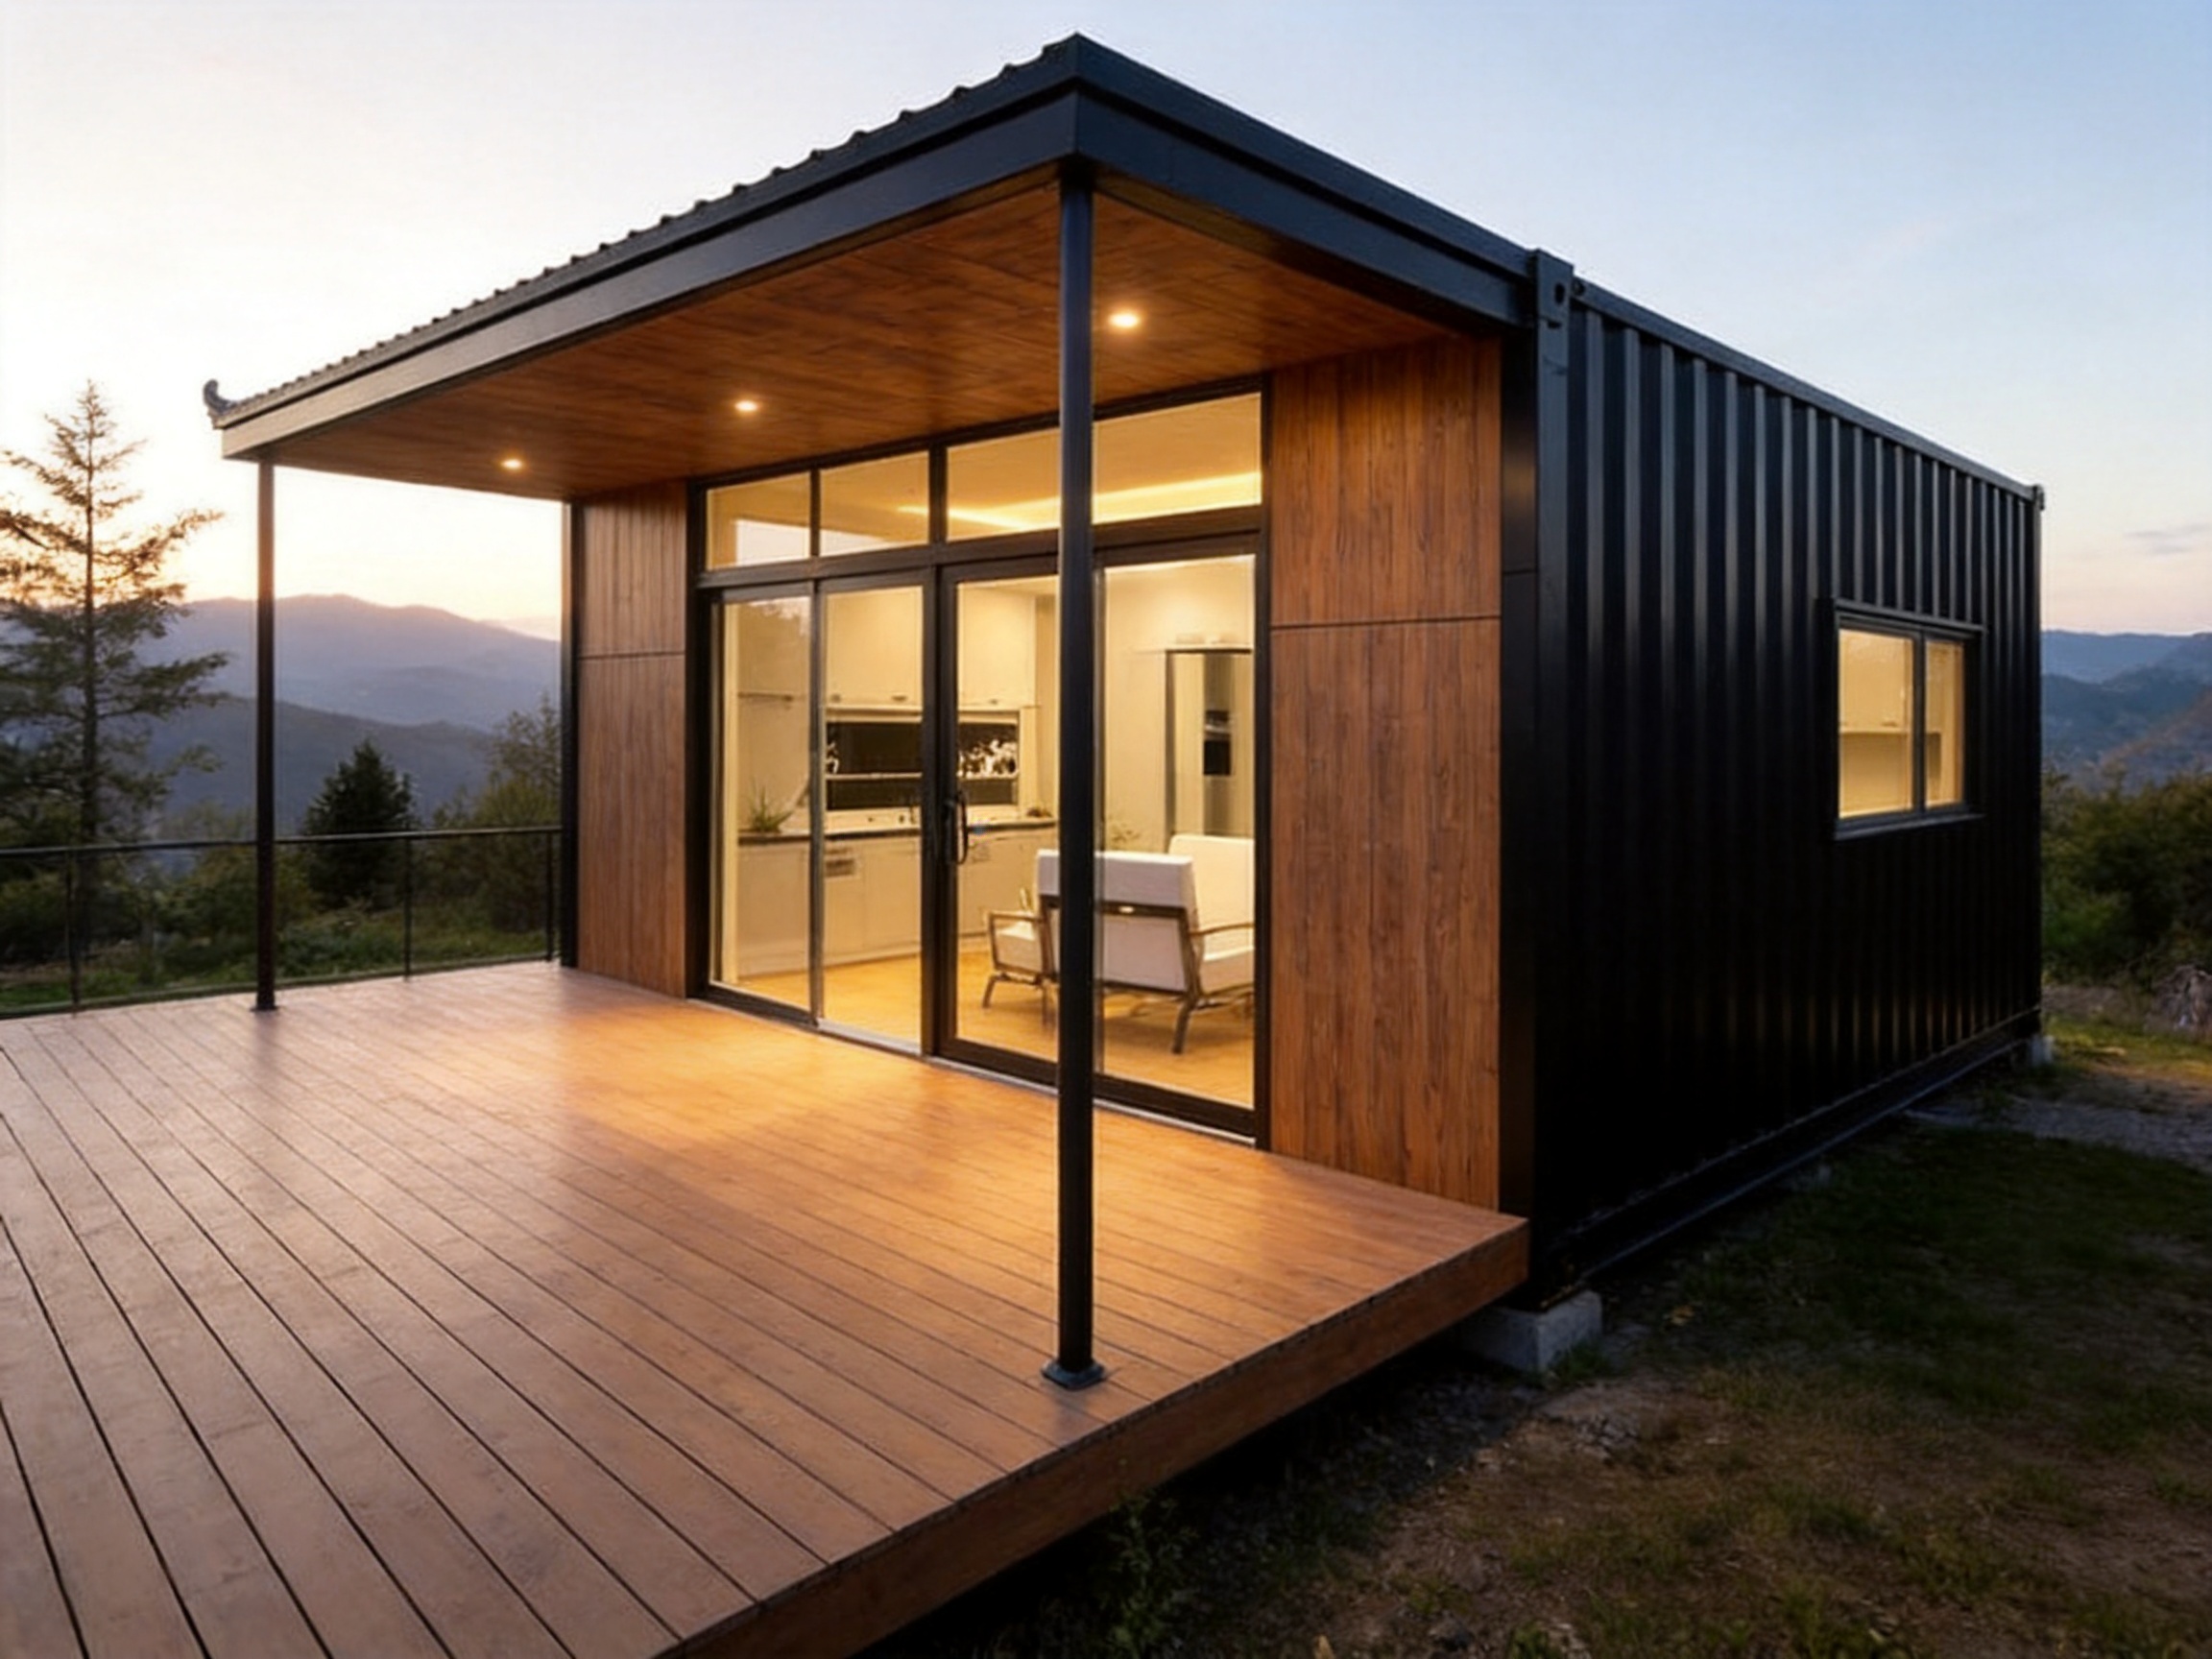
The exterior appearance of a luxury custom-designed tiny container house can be adapted to suit different project identities. Wood grain panels create a warm, natural appearance suitable for forest resorts, lakeside cabins, and rural vacation properties. Metallic paint offers a clean, contemporary visual style for urban developments, commercial accommodation, and modern private residences. Glass curtain walls and panoramic glazing create an open architectural character that connects the interior with surrounding landscapes.
Exterior panels serve both aesthetic and functional purposes. They contribute to weather resistance, thermal performance, appearance, and maintenance requirements. Panel colors, textures, profiles, and combinations can be specified during the design stage. The selection may be based on local weather conditions, brand image, surrounding architecture, expected service life, and budget.
Windows and doors can be configured according to daylight, ventilation, privacy, views, and energy-efficiency requirements. Floor-to-ceiling windows, sliding glass doors, panoramic glazing, and energy-efficient glass systems are available as design options. In hospitality applications, large openings can help create an attractive guest experience, while shading devices, insulated glass, curtains, and smart controls can be used to manage heat gain and privacy.
Roof design is another important customization area. A simple roof can support efficient manufacturing and cost control, while a more distinctive roof profile can enhance the visual identity of a resort or private residence. Depending on the project, the roof may be designed to accommodate solar panels, green roof elements, rainwater management systems, or extended overhangs for shade and weather protection.
Outdoor spaces can be incorporated into the overall building concept. Decks, terraces, balconies, patios, and covered entrances extend the usable living area and allow occupants to enjoy the surrounding environment. For glamping resorts and vacation cabins, an outdoor deck may become an essential part of the guest experience. For residential use, it can provide space for dining, relaxation, or landscape integration.
The design team can prepare technical drawings, layout plans, material selections, and three-dimensional visualizations to help clients evaluate the proposed building before manufacturing begins. This process reduces misunderstandings and allows important decisions to be confirmed before materials are ordered and production starts.
Exterior Customization Options
- Wood grain exterior panels for a natural architectural appearance
- Metallic paint finishes for modern commercial and residential projects
- Glass curtain walls and panoramic glazing
- Customized exterior colors and panel combinations
- Floor-to-ceiling windows and sliding glass doors
- Energy-efficient window systems
- Distinctive roof profiles and extended roof overhangs
- Solar panel integration and green roof preparation
- Integrated decks, terraces, patios, and outdoor platforms
- Waterproof and anti-corrosion exterior protection
Thermal Insulation, Waterproofing, and Environmental Performance
A luxury modular house must provide a comfortable indoor environment in addition to an attractive appearance. The building envelope therefore includes insulated thermal layers designed to reduce heat transfer through the walls, roof, and floor. Effective insulation helps maintain indoor temperatures, reduce the operating load of air-conditioning equipment, and improve comfort during both hot and cold seasons.
The insulation specification can be adjusted according to the local climate, building orientation, intended occupancy, and applicable energy requirements. In a warm region, the design may emphasize solar control, reflective exterior finishes, ventilation, and air-conditioning efficiency. In a cold region, greater attention may be given to wall and roof insulation, airtightness, floor protection, and heating capacity.
Waterproofing is equally important. The roof, wall joints, window connections, doors, bathroom areas, and utility penetrations must be carefully designed to prevent water intrusion. Factory-based production makes it possible to apply sealants, membranes, flashing, and protective coatings under controlled conditions before the unit leaves the manufacturing facility.
The external steel frame and metal components receive anti-corrosion treatment to improve durability in outdoor environments. The building envelope is also designed to resist moisture and weather exposure. Proper site drainage and foundation preparation remain important because even a well-manufactured modular building requires a stable and appropriately drained installation platform.
Sound insulation contributes to the premium character of the product. Wall, floor, ceiling, door, and window assemblies can be selected to reduce the transmission of external noise and improve privacy between rooms or adjacent units. This is especially useful for hospitality projects where guests expect a quiet and restful environment.
Environmental performance is supported by reduced site construction activity, efficient factory production, reusable modules, and the possibility of relocation. Unlike a conventional building that may be demolished when land use changes, a modular unit can potentially be moved and redeployed. This helps extend the value of the structure and can reduce waste associated with redevelopment.
The incorporation of energy-efficient lighting, water-saving sanitary fixtures, smart climate control, and optional renewable-energy systems can further improve operational efficiency. Specific performance depends on the selected components, local climate, usage pattern, and installation quality, but the modular platform provides a practical basis for creating a more resource-conscious building.
Turnkey Interior Finishing and Premium Comfort
The interior of the luxury custom-designed tiny container house is planned to make efficient use of limited space without creating a cramped feeling. Designers consider circulation, furniture size, storage, lighting, views, ventilation, and the relationship between living, sleeping, cooking, and bathing areas. A compact floor plan can therefore provide a surprisingly complete residential experience.
Full interior finishing may include wall surfaces, ceilings, flooring, doors, trim, lighting, cabinets, sanitary ware, kitchen equipment, air-conditioning systems, and selected furniture. The exact package is determined according to the application and the buyer's requirements. A private residence may prioritize storage and personalization, while a resort unit may prioritize guest comfort, durability, visual impact, and ease of cleaning.
Custom cabinetry and built-in storage are particularly valuable in a small building. They use areas that might otherwise be wasted and reduce the need for freestanding furniture. Beds with integrated storage, wall-mounted cabinets, concealed equipment spaces, foldable tables, and multifunctional furniture can help preserve floor space while maintaining a refined appearance.
Interior materials can be selected to create different atmospheres. Natural wood tones offer a warm and relaxed environment, while neutral colors and clean surfaces create a modern minimalist style. Premium wall coverings, decorative panels, designer lighting, flooring systems, and custom millwork can be combined to reflect a resort brand, residential preference, or architectural theme.
The turnkey approach is a major advantage over basic shell-type modular buildings. The customer does not need to coordinate separate interior contractors for every room after delivery. Factory completion also makes it easier to achieve consistent workmanship across multiple units, which is important for hotels, resorts, workforce accommodation, and other projects requiring repeated layouts.
Smart Home and Building Control Systems
An intelligent control system can connect lighting, air conditioning, security equipment, curtains, entertainment devices, and selected appliances. Centralized control improves convenience and can help reduce unnecessary energy consumption. Occupants may use wall panels, mobile applications, remote controls, or voice interfaces depending on the selected system.
For hospitality operators, smart controls can support more efficient room management. Lighting and air conditioning can be adjusted according to occupancy, while maintenance teams may receive information about equipment status. In private residences, the system can create customized scenes for waking, relaxing, leaving the house, or sleeping.
Smart technology should be selected according to the project location, network conditions, user requirements, and after-sales support availability. A practical system should remain easy to operate and maintain. Essential building functions should also have manual controls so that the house remains usable if a network connection or smart device is temporarily unavailable.
Bathroom and Sanitary Facilities
The bathroom is delivered as a complete functional area rather than an unfinished service space. Depending on the design, it can include a toilet, vanity, basin, shower, faucet, mirror, ventilation, water heater, lighting, waterproof flooring, wall finishes, and storage. Premium fixtures provide a more refined appearance and are suitable for upscale hospitality and residential projects.
Bathroom construction requires particular attention to waterproofing, drainage slopes, pipe connections, ventilation, and access for maintenance. Factory assembly enables these elements to be coordinated before shipment. The final installation still requires proper connection to local water, drainage, and electrical systems.
Factory Manufacturing Process and Quality Control
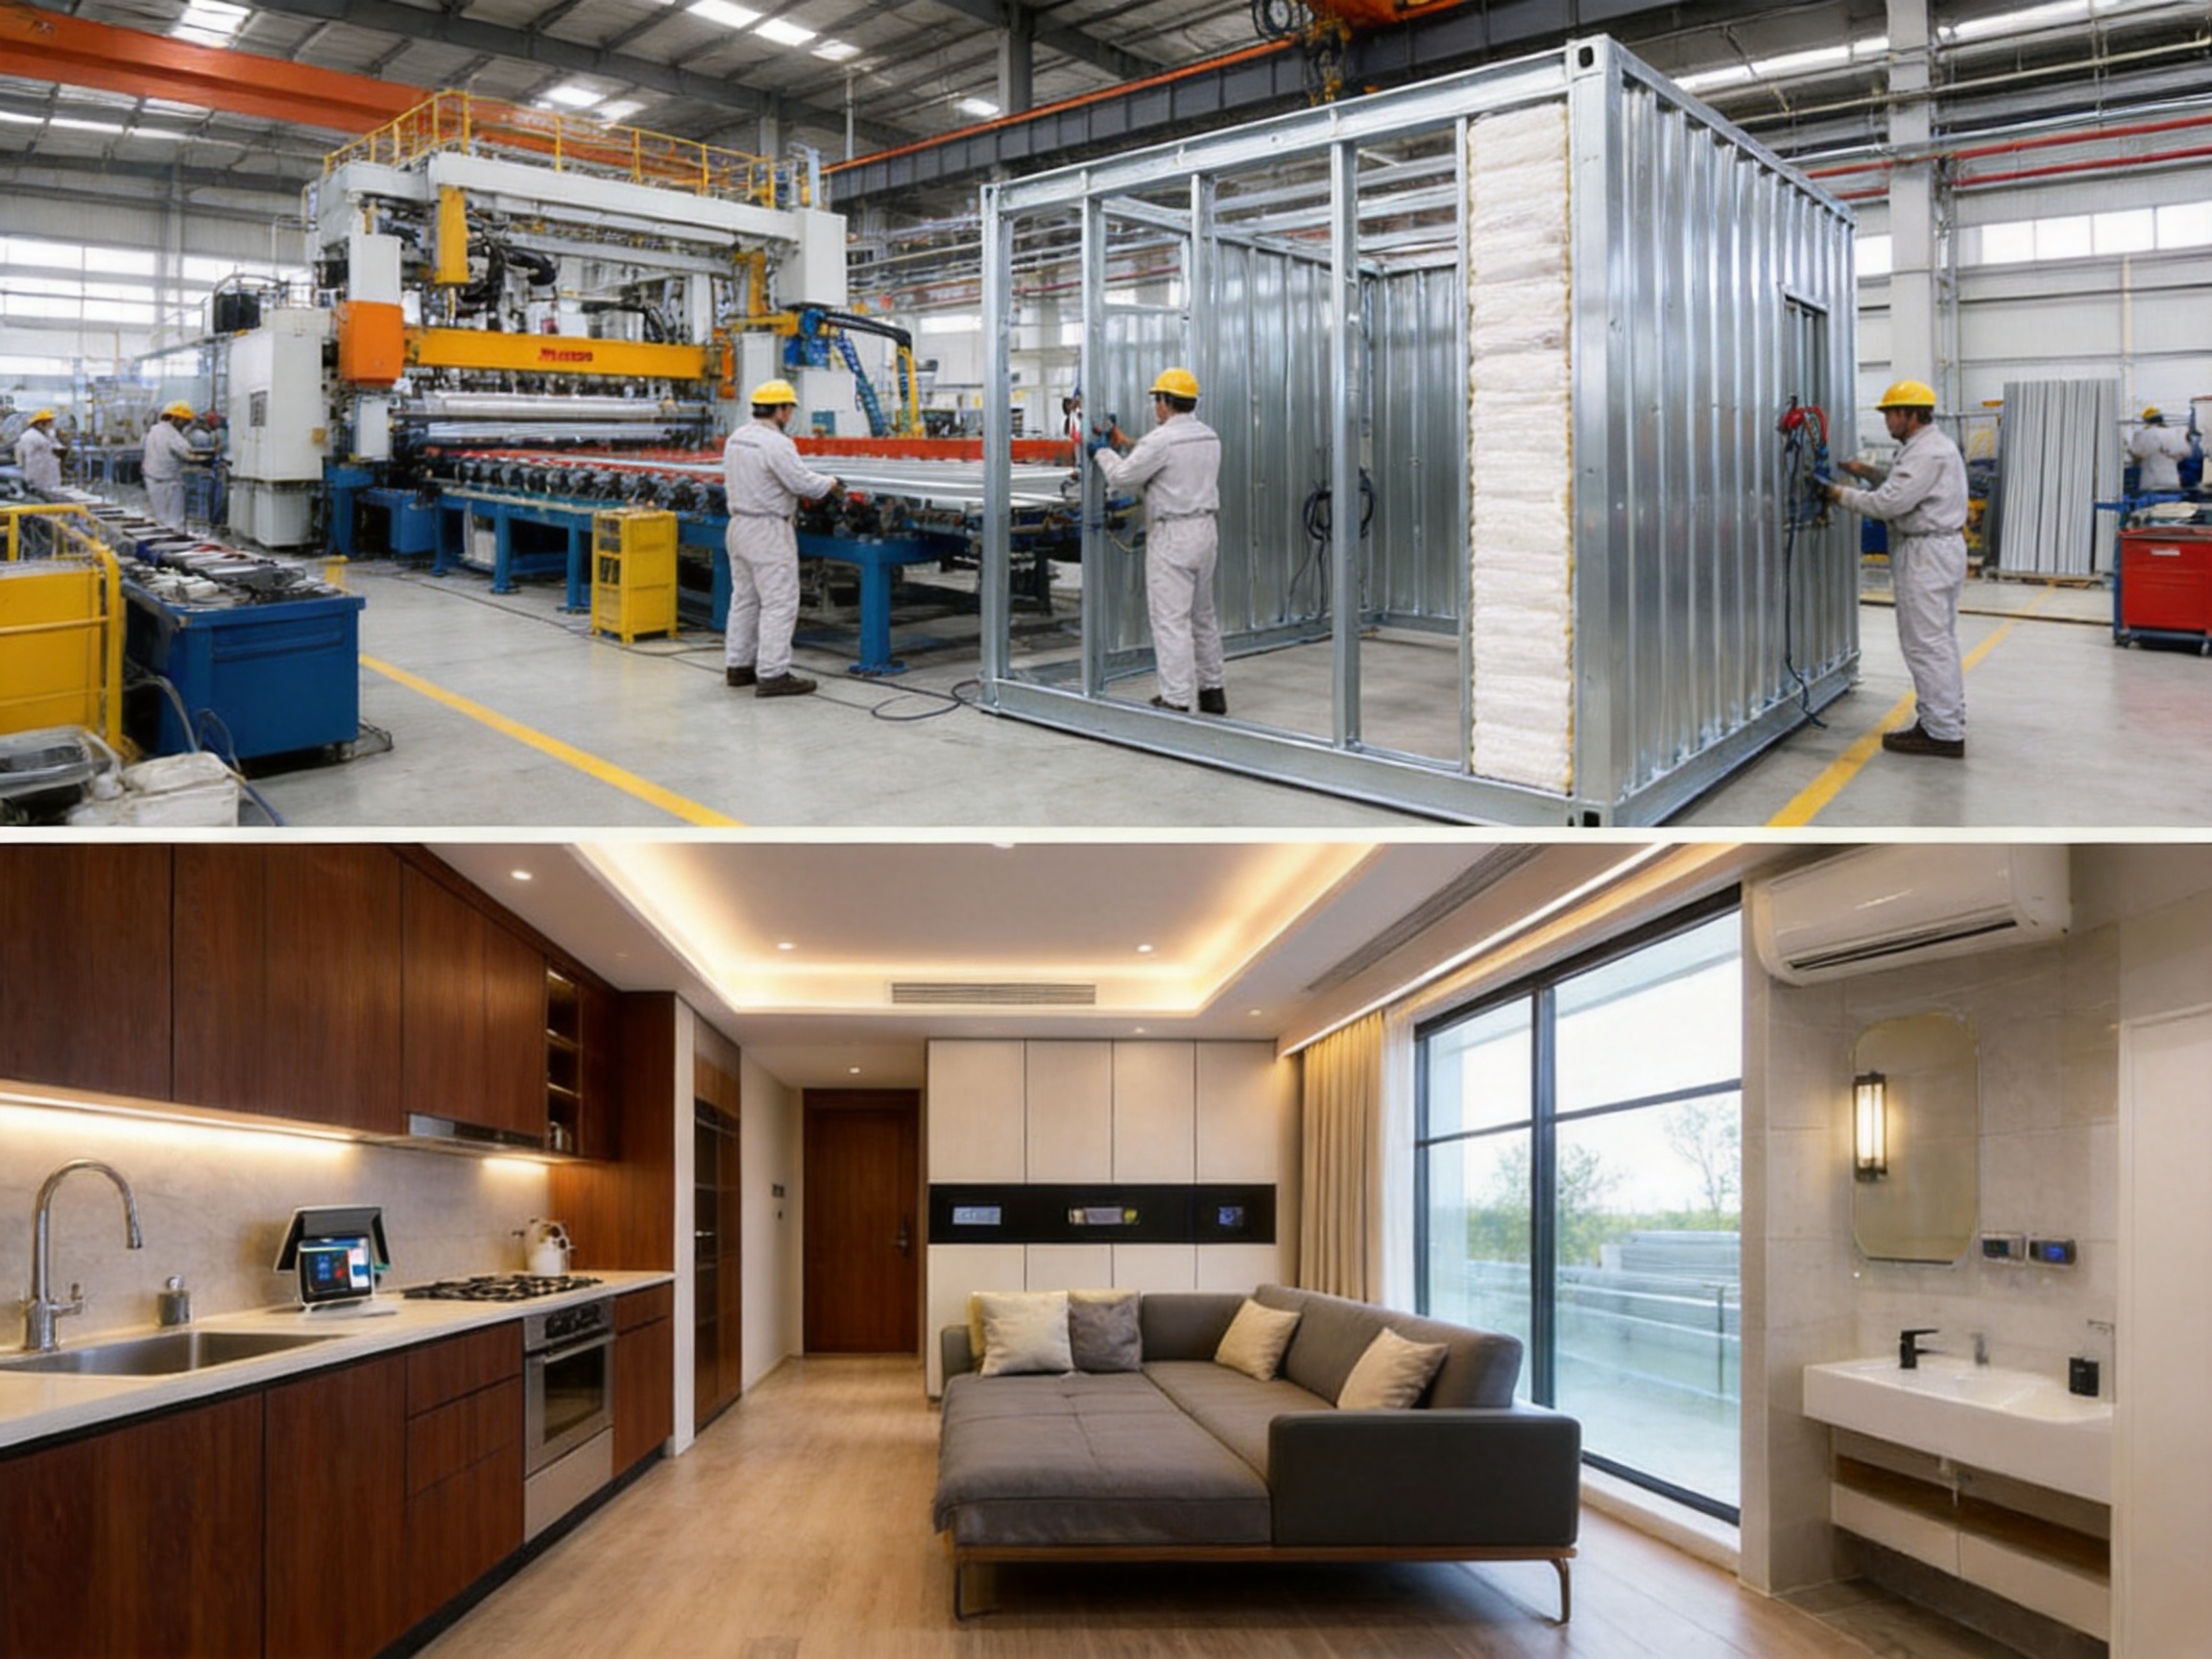
The performance of a modular house depends heavily on the quality of its manufacturing process. A controlled factory environment provides advantages over fully site-built construction because materials, tools, work sequences, and inspection procedures can be organized systematically. Weather exposure is reduced, repeated components can be produced consistently, and specialized machinery can improve accuracy.
Suzhou Shengtu Integrated Housing Co., Ltd. operates a modular house production line that includes fully automatic cold-bending forming equipment, automatic coating lines, stamping profile production systems, and supporting facilities. These capabilities allow the company to process structural and enclosure components efficiently and to maintain a standardized approach across different product configurations.
Cold-bending forming equipment is used to shape steel profiles with controlled dimensions. Consistent profile production is important for frame alignment, panel installation, connection accuracy, and repeated modular manufacturing. Automated or semi-automated equipment can also reduce variation caused by manual processing.
Automatic coating lines help improve the consistency of surface treatment and finish quality. Proper coating contributes to appearance and corrosion protection. The coating process may include surface preparation, primer application, intermediate treatment, top coating, drying, and inspection. The appropriate sequence depends on the selected materials and performance requirements.
Stamping profile production systems support the fabrication of shaped components used in frames, panels, trims, and other building elements. Manufacturing these components in-house or through an organized production system can improve coordination between design and fabrication while helping control lead times.
The overall production process generally begins with design confirmation and material planning. After the drawings, specifications, finishes, equipment, and layout are approved, the factory prepares the steel components, floor and roof assemblies, wall panels, windows, doors, utility systems, and interior materials. Structural components are then formed, welded, treated, and inspected before the enclosure and interior work proceeds.
Interior installation is coordinated with electrical, plumbing, ventilation, air conditioning, lighting, smart-home equipment, sanitary ware, furniture, and decorative finishes. A complete inspection is conducted before shipment to identify visible defects, incomplete connections, damaged surfaces, or deviations from the approved configuration.
Factory pre-assembly also helps identify installation issues before the unit reaches the site. Where appropriate, components and systems can be tested in advance, reducing the amount of troubleshooting required during final installation. This is one of the principal reasons modular manufacturing can shorten project schedules.
Typical Manufacturing Stages
- Project consultation, application analysis, and requirement confirmation
- Architectural planning, structural design, and layout development
- Selection of exterior panels, insulation, windows, doors, and interior materials
- Steel profile forming, cutting, welding, and structural frame assembly
- Surface preparation, anti-corrosion treatment, and protective coating
- Installation of floor, wall, and roof assemblies
- Placement of insulation, waterproofing layers, and exterior panels
- Installation of doors, windows, electrical systems, plumbing, and air conditioning
- Interior finishing, sanitary ware installation, furniture placement, and smart-home integration
- Final inspection, packaging, shipment preparation, and installation guidance
Comparison with Alternative Building Solutions
Customers evaluating modular accommodation often compare several approaches, including conventional construction, converted shipping containers, basic prefabricated houses, and high-end integrated modular houses. Each option has a suitable application, but the luxury custom-designed tiny container house provides a distinctive balance of design flexibility, comfort, quality control, and mobility.
| Evaluation Category | Custom-Designed Tiny Container House | Basic Converted Container | Traditional Site-Built House |
| Design Flexibility | High; exterior, layout, interior, and equipment can be customized | Usually limited by the existing container shell | High, but design changes may increase time and cost |
| Factory Quality Control | High; major work is completed in a controlled production environment | Variable depending on the conversion workshop | Work is largely exposed to site conditions |
| Interior Delivery | Turnkey interior finishing is available | Often requires substantial secondary decoration | Finished on site through multiple trades |
| Deployment Speed | Rapid installation after transport and site preparation | Rapid in simple applications | Usually slower because construction is performed at the site |
| Mobility | Designed for transport, relocation, combination, and expansion | Possible, but structural modification may affect transportability | Generally fixed to its original site |
| Thermal and Acoustic Comfort | Can be designed with premium insulated layers and sound control | Often depends on later renovation quality | Depends on the selected construction system |
| Architectural Appearance | Wood grain, metallic, glass, and customized design options | Usually retains an industrial appearance | Broad design possibilities with longer construction periods |
| Typical Applications | Luxury resorts, private residences, glamping, eco-hotels, vacation cabins | Offices, storage, temporary accommodation, worksite facilities | Permanent residential and commercial development |
The comparison shows that the product is not intended to compete only on initial purchase price. Its value lies in the complete project solution: professional customization, factory integration, reduced site work, premium comfort, flexible deployment, and long-term adaptability. For customers developing a high-end accommodation project, these factors can be more important than the lowest initial construction cost.
Transportation, Installation, and Site Preparation
Efficient logistics are essential to modular construction. The house is designed with transportation requirements in mind so that it can be moved from the factory to domestic or international project locations. Standardized modular dimensions can simplify loading, shipping, inland transport, crane operations, and final positioning.
Before delivery, the customer should prepare a suitable foundation or support platform according to the structural design and local soil conditions. The site should also provide access for transport vehicles and lifting equipment. Water, drainage, electricity, communication, and other utility connection points should be planned in advance.
On arrival, the unit is positioned with a crane or other appropriate lifting equipment. Installation work may include leveling, securing the structure, joining multiple modules, connecting utilities, sealing interfaces, installing external accessories, and completing decks or steps. Because much of the interior work is completed at the factory, the site installation period is normally shorter than that of a conventional building.
Where several modules are combined, the connection strategy should be confirmed during the design stage. This includes structural connections, waterproofing at the joints, interior openings, electrical distribution, plumbing, air conditioning, and external circulation. Proper coordination helps ensure that the completed group of units functions as one coherent building or accommodation cluster.
Although modular buildings can be installed quickly, local approvals and technical requirements must not be overlooked. Permits, zoning, fire regulations, structural standards, electrical rules, sanitation requirements, and transportation restrictions vary by country and region. Buyers should work with qualified local professionals to confirm compliance before production and delivery.
Applications in Hospitality, Residential, and Commercial Projects
The product is particularly suitable for upscale glamping resorts. Its compact footprint allows developers to create accommodation units in scenic locations while minimizing heavy construction activity. Wood grain panels, large windows, outdoor decks, and complete bathrooms support a comfortable guest experience that is more refined than a basic camping structure.
Eco-friendly hotels can use the units as independent guest rooms, suites, reception facilities, dining spaces, or support buildings. The modular format enables phased development. An operator may begin with a small number of units and add more rooms as occupancy and investment capacity increase.
Private vacation cabins benefit from the combination of mobility and high-end finishing. Owners can place a completed house on a rural, lakeside, mountain, or suburban site without managing a long construction program. If land use changes in the future, the unit may be relocated or adapted, subject to transport and regulatory requirements.
Modern suburban residences can use one or more modules to create a compact primary home, guesthouse, home office, studio, or supplementary accommodation. The design can be coordinated with the main property and can include smart-home systems, central air conditioning, full bathrooms, kitchens, storage, and comfortable living areas.
The house can also serve as a temporary or semi-permanent commercial facility. Potential applications include site offices, sales centers, exhibition rooms, staff accommodation, security buildings, medical points, and remote project facilities. In these applications, the same advantages of rapid deployment, factory quality control, and relocation remain valuable even when the interior specification is more practical than luxurious.
Company Manufacturing Strengths and Service Capability
Suzhou Shengtu Integrated Housing Co., Ltd. specializes in integrated housing solutions and supports projects from design through production and installation. The company was formerly known as Suzhou Fulian Integrated Housing Engineering Co., Ltd. and has several years of domestic trade experience, including work associated with government projects. In 2026, the company adopted its new name while developing an overseas business platform.
The company's manufacturing scope includes lightweight color steel houses, integrated houses, packaged container houses, steel structure projects, and related modular building products. These products have applications in construction, railways, highways, water conservancy, power, mining, tourism, and military camping. Experience across different sectors helps the company understand varied requirements relating to transportability, durability, site conditions, installation, and operational use.
The production facility includes automated cold-bending forming equipment, automatic coating lines, stamping profile production systems, and supporting manufacturing resources. This equipment provides a foundation for standardized and repeatable production. A mold-based and process-oriented manufacturing approach can improve dimensional consistency, material utilization, assembly efficiency, and quality monitoring.
The company also emphasizes design, production, and installation in accordance with applicable national standards and technical specifications. Quality management certifications and documented production procedures can provide customers with greater confidence when evaluating a supplier. Buyers should nevertheless confirm the specific certificates, inspection reports, material documents, and compliance records applicable to their destination country and project type.
A capable supplier must do more than produce individual modules. It must understand the relationship between design, materials, factory assembly, shipping, site installation, utilities, and after-sales service. The company's integrated housing focus allows these factors to be considered together rather than managed as unrelated activities by multiple vendors.
For overseas buyers, communication and documentation are especially important. Technical drawings, product specifications, packing lists, installation instructions, electrical information, plumbing diagrams, maintenance recommendations, and warranty terms should be clarified before production. A professional supplier should also be able to discuss customization boundaries, shipping dimensions, lifting points, foundation conditions, and local installation coordination.
Important Purchasing Considerations
Customers should begin by defining the intended use of the house. A private residence, resort guest room, staff accommodation unit, remote office, and sales pavilion may require different levels of insulation, furniture, sanitary equipment, electrical capacity, fire protection, and durability. Clear application information helps the design team recommend an appropriate configuration.
The site location should be evaluated carefully. Climate, wind, snow, seismic conditions, humidity, corrosion exposure, access roads, foundation type, local utilities, and planning restrictions all influence the final specification. A design that performs well in one region may require adjustment for another.
The buyer should also distinguish between the base price and the complete project cost. Important cost factors may include custom design, upgraded exterior materials, special glazing, furniture, appliances, smart-home equipment, shipping, customs procedures, foundations, cranes, utility connections, local labor, permits, landscaping, and after-sales visits.
Maintenance requirements should be discussed before purchase. Steel coatings, sealants, drainage channels, air-conditioning filters, bathroom fixtures, window hardware, and smart-home components require periodic inspection and care. Proper maintenance helps protect appearance, comfort, and service life.
Finally, customers should confirm the production schedule and approval process. The project should establish when drawings are finalized, when material samples are approved, when manufacturing begins, how changes are handled, when factory inspection occurs, and how shipping and installation are coordinated. Clear communication reduces the risk of delays and unexpected modifications.
Frequently Asked Questions
Q1: What is a luxury custom-designed tiny container house?
It is a factory-manufactured modular building designed for comfortable residential or hospitality use. It combines a high-strength steel frame, insulated building envelope, premium exterior finishes, complete interior decoration, sanitary facilities, air conditioning, and optional smart-home systems in a transportable unit.
Q2: How much customization is available?
Customization can cover the exterior finish, color, cladding, roof form, window system, floor plan, insulation, interior materials, bathroom fixtures, furniture, lighting, air conditioning, smart controls, decks, terraces, and utility configuration. Custom sizes and combined modular layouts can also be considered according to engineering and transport requirements.
Q3: Can the house be used in different climates?
Yes, the building envelope and equipment can be specified according to the intended climate. Insulation, glazing, coatings, waterproofing, heating, cooling, ventilation, and corrosion protection should be selected based on local weather conditions and applicable standards.
Q4: Is the interior delivered fully finished?
A turnkey interior package is available. Depending on the selected configuration, the house can include finished walls and floors, lighting, cabinets, furniture, sanitary ware, air conditioning, electrical systems, smart-home controls, and other interior components. The exact scope should be confirmed in the purchase agreement.
Q5: How quickly can the house be installed?
Installation is generally faster than conventional construction because major structural, enclosure, interior, and equipment work is completed in the factory. The site still needs an appropriate foundation, access for transport and lifting, and prepared utility connections. Standard configurations may be manufactured and prepared within several weeks, while highly customized projects require additional design and production time.
Q6: Can multiple units be connected?
Yes. Modules can be arranged side by side or combined into larger accommodation, residential, or commercial layouts. The structural, waterproofing, interior, electrical, and plumbing connections should be designed in advance by qualified professionals.
Q7: Can the unit be moved to another location?
The modular design supports relocation when the site, transport route, lifting equipment, and local regulations allow it. Relocation planning should include utility disconnection, lifting analysis, transport protection, new foundation preparation, and reconnection work.
Q8: What is the expected service life?
A properly designed and maintained modular house can provide long-term service. The service life depends on steel protection, environmental exposure, construction quality, maintenance, usage, and local conditions. Claims regarding a specific design life should be verified through the structural specification and project documentation.
Q9: Does the product require a foundation?
Yes. The type of foundation or support system depends on the soil, building load, wind conditions, seismic requirements, drainage, and local regulations. The foundation should be completed and inspected before the unit arrives.
Q10: What documents should buyers request?
Buyers should request approved drawings, material specifications, structural information, electrical and plumbing diagrams, installation instructions, packing lists, inspection records, warranty terms, maintenance recommendations, and applicable quality or compliance certificates. Local professionals should review the documents when required by the destination authority.
Q11: Is the house suitable for resorts and hotels?
Yes. Its complete interior, attractive exterior options, fast installation, repeatable production, and modular scalability make it suitable for glamping resorts, eco-hotels, vacation cabins, and other hospitality developments. Multiple units can be developed in phases as demand increases.
Q12: What gives the manufacturer an advantage over ordinary modular suppliers?
The key strengths include integrated design and production, a complete modular house manufacturing line, automated cold-bending and coating equipment, stamping profile production, experience in multiple construction sectors, and the ability to provide customized exterior and interior solutions. Buyers should evaluate these strengths together with project references, quality documents, delivery capability, and after-sales support.
Conclusion
The luxury custom-designed tiny container house provides a sophisticated alternative to both ordinary container conversions and lengthy traditional construction. Its high-strength steel frame, insulated and waterproof building envelope, premium exterior options, finished interior, smart-home integration, complete bathroom facilities, and modular logistics create a comprehensive solution for modern accommodation and residential projects.
Its strongest competitive advantages are not limited to appearance. The product is designed for controlled factory manufacturing, rapid site deployment, flexible relocation, modular expansion, reduced site disturbance, and repeatable quality. These characteristics are particularly valuable for luxury hospitality operators, private property owners, developers, and investors seeking a building that combines premium comfort with adaptable long-term use.
The manufacturing capabilities of Suzhou Shengtu Integrated Housing Co., Ltd., including automated forming, coating, stamping profile production, and integrated assembly, provide a practical foundation for producing customized modular buildings at consistent quality. Its experience in prefabricated housing, steel structures, packaged container houses, and sector-specific projects further supports its ability to handle varied project requirements.
Successful implementation depends on careful design coordination, suitable site preparation, compliance with local regulations, appropriate material selection, and regular maintenance. When these factors are properly managed, the custom-designed tiny container house can deliver a durable, comfortable, attractive, and highly flexible building solution for projects in many different markets.
References
1. International Organization for Standardization. Quality Management Systems: Fundamentals and Vocabulary.
2. International Organization for Standardization. Quality Management Systems: Requirements.
3. International Organization for Standardization. Environmental Management Systems: Requirements with Guidance for Use.
4. International Code Council. International Building Code: Provisions Relating to Modular and Prefabricated Construction.
5. American Institute of Steel Construction. Specification for Structural Steel Buildings.
6. European Committee for Standardization. Eurocode 3: Design of Steel Structures.
7. International Energy Agency. Energy Efficiency and Building Envelope Performance Guidance.
8. Manufacturer-provided product information for luxury custom-designed tiny container house solutions.
9. Manufacturer-provided information concerning modular house production equipment, coating systems, integrated housing products, and installation practices.
Product: Luxury Custom-Designed Tiny Container House

 View All

Get In Touch
If you have any questions or suggestions, please leave us a message.
Copyright © Suzhou Shengtu Integrated Housing Co., Ltd. All Rights Reserved
PrivacyCustom Modular Container House Manufacturers
