 en
 English
 русский
 Français
 عربى


Prefabricated Galvanized Steel Structure Frames: Durable, Efficient, and Customizable Building Solutions
Content
- What Is a Prefabricated Galvanized Steel Structure Frame?
- Core Advantages of Galvanized Steel Frames
- Product Categories for Different Project Requirements
- Typical Technical Specifications
- Advanced Manufacturing Process
- Why Factory Manufacturing Can Outperform Conventional Site Fabrication
- Applications Across Multiple Industries
- Integration with Modular and Container Building Systems
- Installation and Project Delivery
- Quality, Service Life, and Maintenance
- Advantages of Suzhou Shengtu’s Manufacturing Capabilities
- How to Select the Right Supplier
- Frequently Asked Questions
- What are the main advantages of a galvanized steel structure frame?
- Are galvanized steel frames suitable for coastal areas?
- Can the frame support overhead cranes or heavy equipment?
- How quickly can a prefabricated steel building be installed?
- Can the appearance of a steel building be customized?
- What is the expected service life?
- What documents should be provided with an exported steel frame?
- Can the steel frame be used with modular or container buildings?
- How should buyers compare competing manufacturers?
- Conclusion
- References
- Product: Prefabricated Galvanized Steel Structure Frame
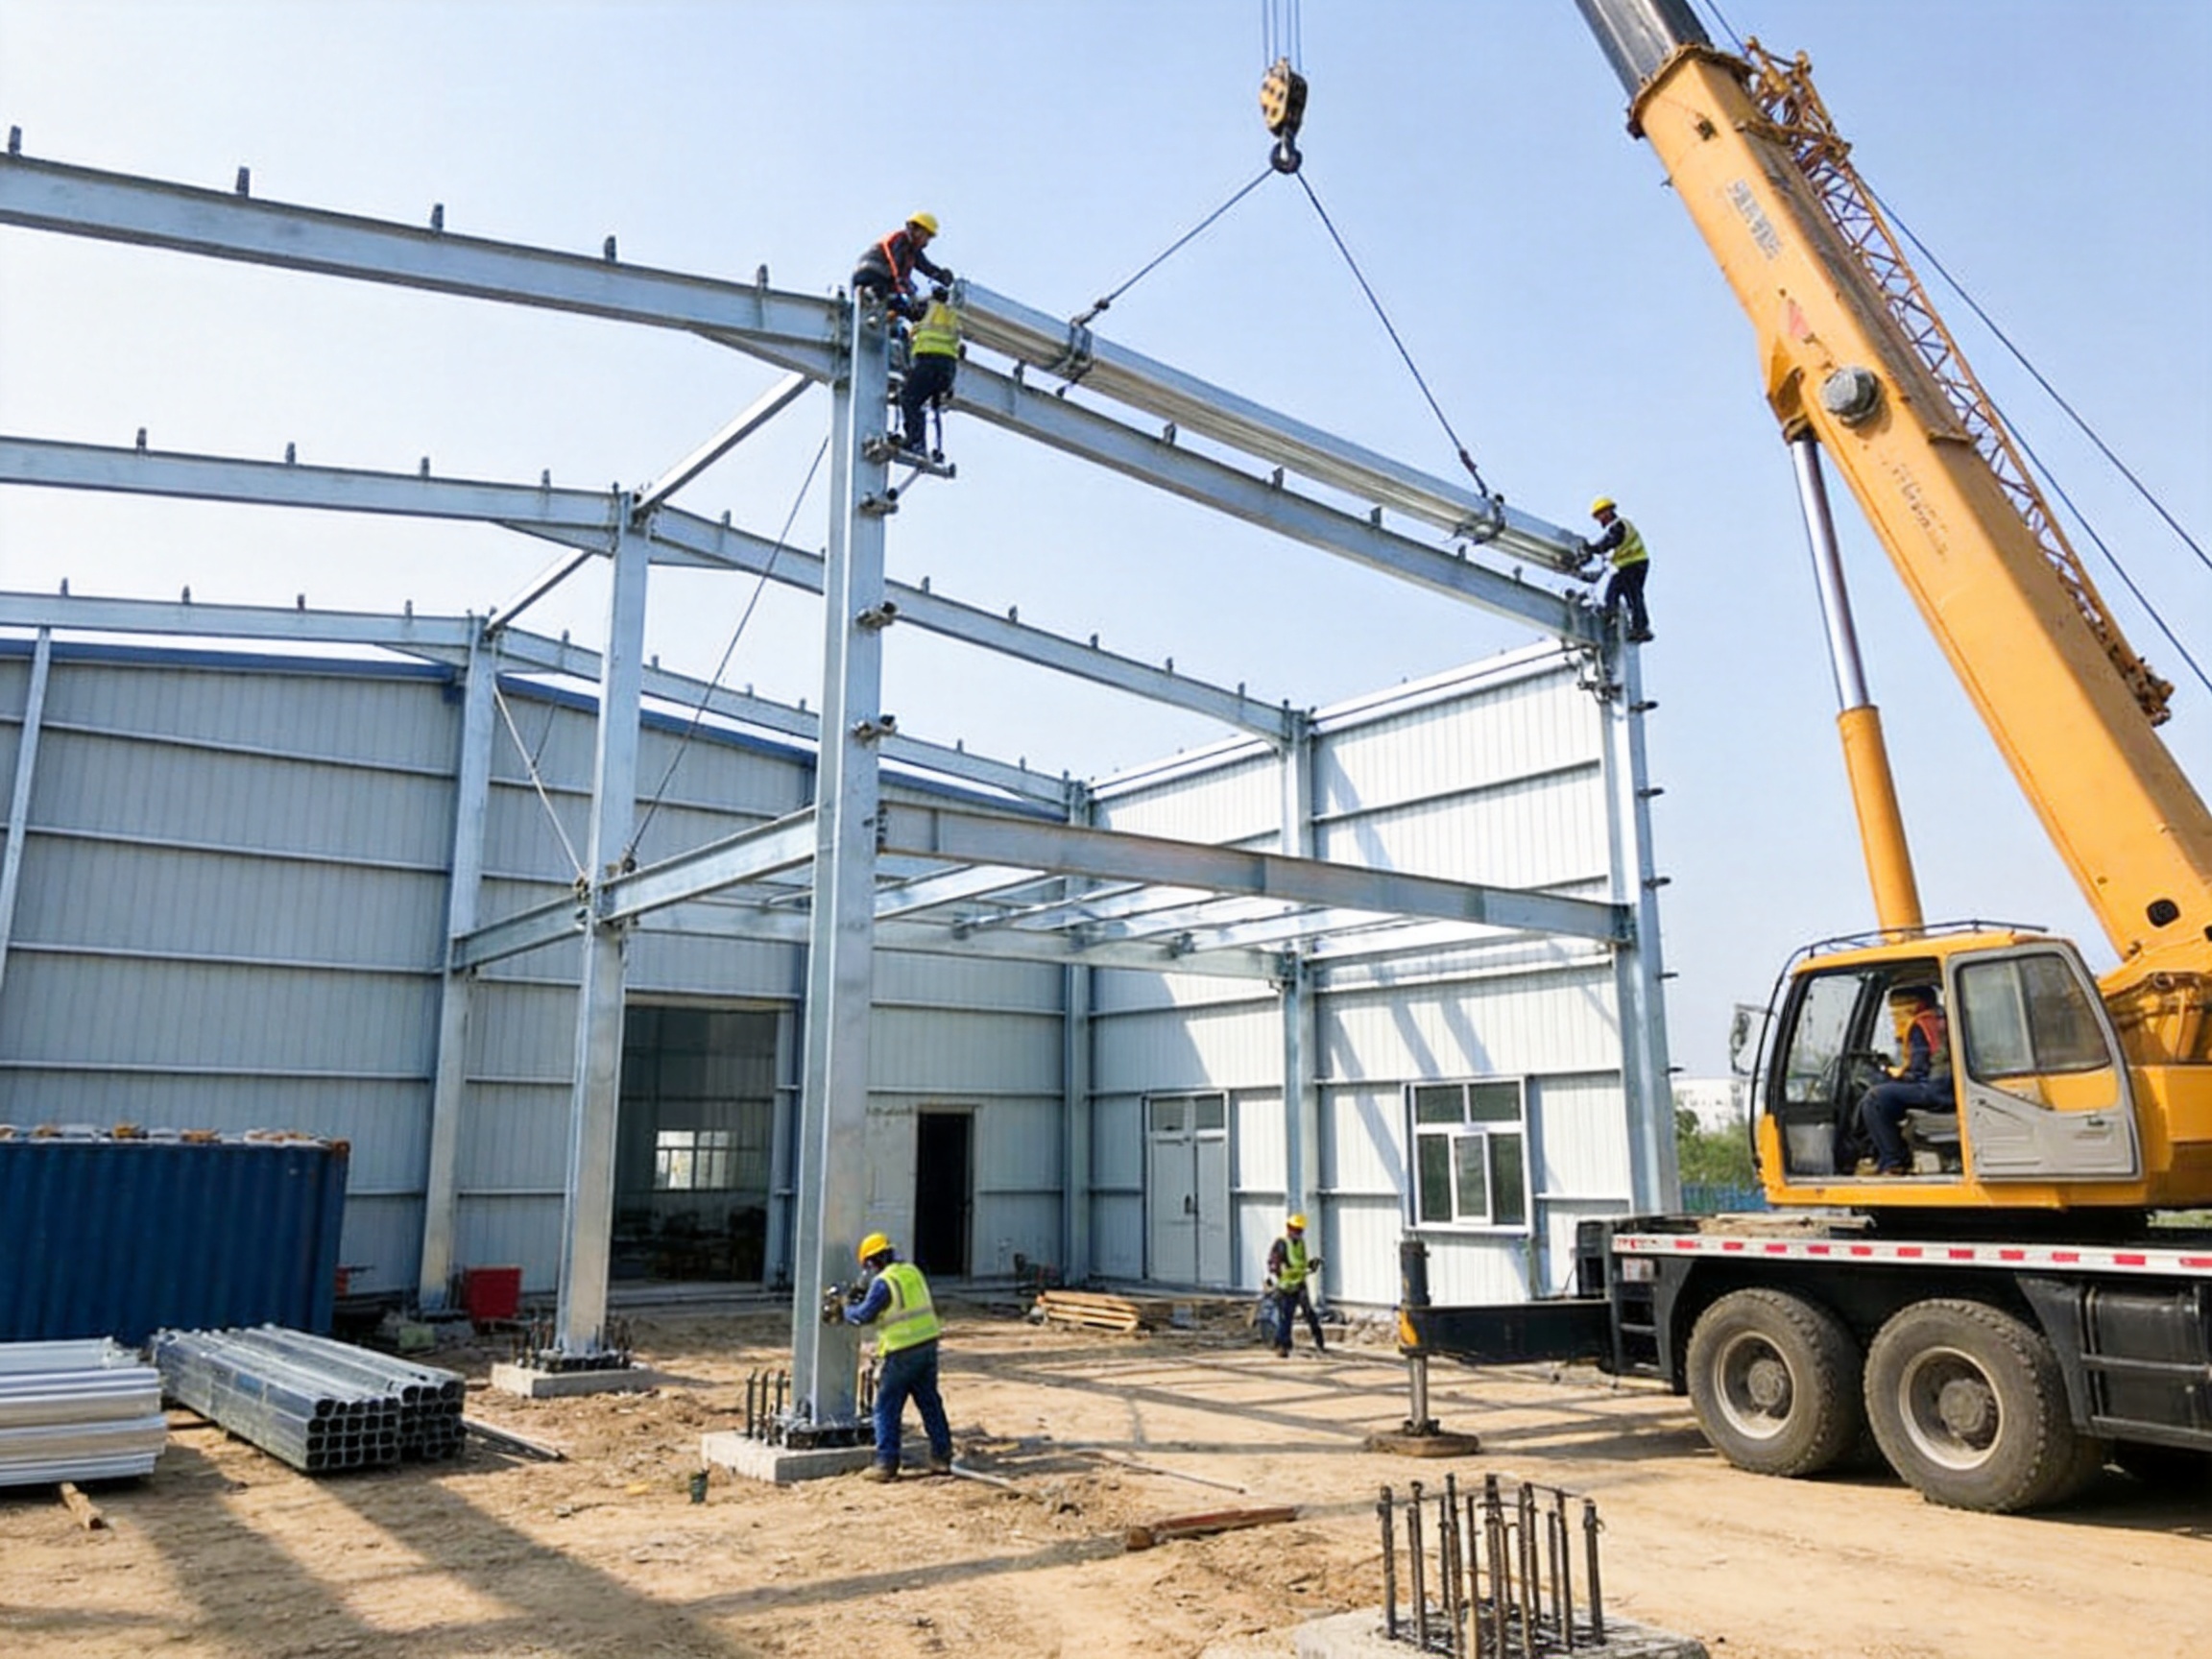
Prefabricated galvanized steel structure frames have become an important solution for modern industrial, commercial, institutional, and temporary construction projects. By combining factory-controlled manufacturing with the strength of structural steel and the corrosion resistance of hot-dip galvanization, these building systems provide a practical alternative to traditional masonry, reinforced concrete, and conventional untreated steel construction.
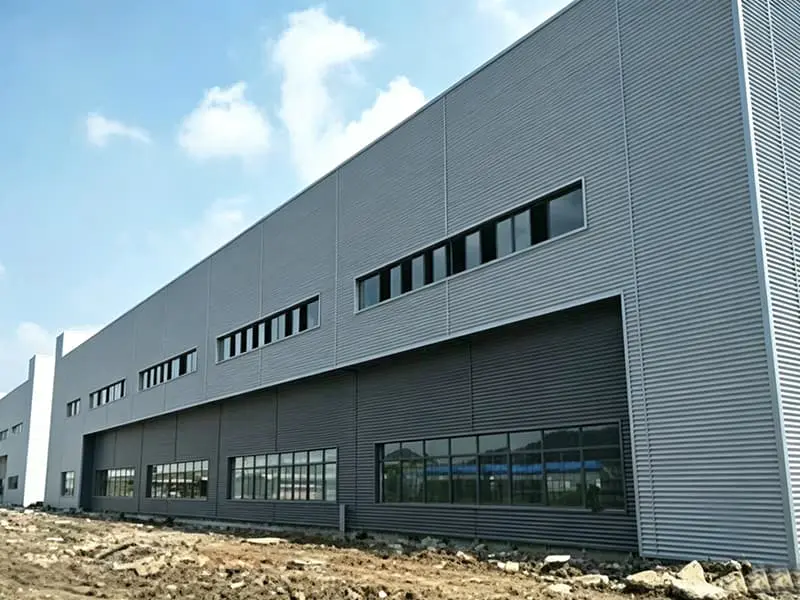
A galvanized steel frame can serve as the primary structural skeleton of a factory, warehouse, school, parking shed, storage facility, modular building, or temporary construction-site structure. It can be combined with color steel tile roofing, insulated sandwich panels, wall cladding, doors, windows, and other building components to create a complete building envelope. The result is a system that offers fast installation, controlled cost, flexible appearance, and dependable structural performance.
Compared with many competing construction methods, prefabricated galvanized steel structure frames provide a particularly strong balance between durability and economic value. Components are engineered and fabricated in advance, reducing the amount of cutting, welding, and adjustment required at the construction site. The use of standardized connections and bolted assembly also allows contractors to shorten installation periods, reduce labor requirements, and begin building operations sooner.
Suzhou Shengtu Integrated Housing Co., Ltd. supplies prefabricated steel structure solutions supported by an established production system, automated forming equipment, assembly lines, welding facilities, coating capabilities, and experience in domestic engineering projects. The company’s product range includes steel structure projects, modular houses, packaged container houses, integrated houses, and color steel sheet buildings. This broader manufacturing background enables it to coordinate structural frames with enclosure systems and complete modular building requirements.
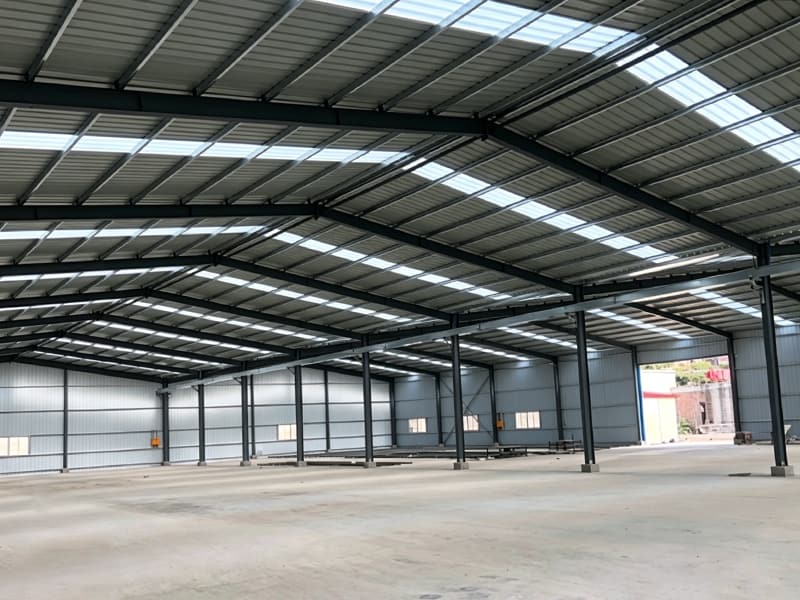
Prefabricated Galvanized Steel Structure Frame
What Is a Prefabricated Galvanized Steel Structure Frame?
A prefabricated galvanized steel structure frame is a building framework manufactured in a factory before being transported to the project site. The main structural members generally include columns, beams, purlins, bracing members, connection plates, and related accessories. These components are designed according to the required building dimensions, loading conditions, architectural arrangement, and local construction standards.
After fabrication, the steel members receive a protective galvanized coating or are specified with galvanized steel sections, depending on the project design. The finished components are then packaged for transportation and assembled at the site using bolts and other approved connection methods. Roof panels, wall panels, doors, windows, insulation, and utility systems can be added after or alongside the structural installation.
The frame forms the load-bearing foundation of the building. It transfers the weight of the roof, walls, equipment, snow, wind, and other imposed loads to the foundation. Because the steel members are engineered in advance, the complete building can be designed as a coordinated system rather than assembled through improvised site work.
Galvanization is particularly important for steel used in humid, coastal, industrial, or temporary environments. During hot-dip galvanization, steel components are immersed in molten zinc. The resulting zinc-iron alloy layers and outer zinc layer create a protective barrier between the structural steel and the surrounding atmosphere. Zinc also provides sacrificial or cathodic protection, helping protect exposed steel if minor scratches or localized damage occur.
The exact design of a galvanized steel structure frame depends on the project. A simple parking shed may use a lightweight open frame with a roof covering. A factory may require large clear spans, crane-supporting members, equipment platforms, and insulated wall systems. A school or modular office may require multiple rooms, windows, corridors, thermal insulation, fire-safety provisions, and architectural finishes. Prefabrication allows each of these requirements to be addressed during the design and production stages.
Core Advantages of Galvanized Steel Frames
Long-Term Corrosion Protection
The most important advantage of galvanized steel is its improved resistance to corrosion. Ordinary unprotected steel can rust when exposed to moisture, oxygen, salt spray, chemicals, or condensation. Rust gradually reduces the effective cross-section of steel members and may lead to costly repairs if not controlled.
A galvanized coating provides both barrier and sacrificial protection. The barrier effect isolates the steel from moisture and oxygen. The sacrificial effect allows zinc to corrode preferentially to the underlying steel. This is especially valuable in buildings located in humid regions, coastal areas, industrial zones, agricultural facilities, and temporary sites where maintenance access may be limited.
Galvanized steel does not eliminate the need for proper engineering or maintenance. Drainage, ventilation, connection detailing, dissimilar-metal compatibility, and coating inspection remain important. However, galvanization substantially improves the durability of the structural system compared with untreated steel and can reduce the frequency of repainting and corrosion-related maintenance.
Lower Civil Engineering and Foundation Costs
Steel structure buildings are generally lighter than many traditional reinforced-concrete or masonry buildings with similar usable areas. Their lower self-weight can reduce foundation requirements, particularly where the soil has limited bearing capacity or where the project requires a lightweight building envelope.
Factory prefabrication also helps reduce material waste. Steel members are cut and processed according to approved drawings rather than being repeatedly modified at the site. The more controlled production process improves material utilization and reduces unnecessary labor, temporary works, and rework.
Lower foundation demand does not mean that foundation design can be overlooked. Soil conditions, wind loads, seismic conditions, building height, equipment weight, and local codes must still be evaluated by qualified professionals. Nevertheless, the efficient relationship between structural capacity and self-weight gives steel frames a strong cost advantage in many applications.
Short Construction Period
One of the clearest differences between prefabricated steel frames and traditional construction is the speed of assembly. While the foundation and site preparation are being completed, structural components can be produced in the factory. This parallel workflow allows different project activities to progress at the same time.
At the site, workers primarily position, align, and bolt the prefabricated members. The process avoids much of the formwork, curing time, masonry work, and wet trade labor associated with conventional construction. Once the frame is erected, roofing and wall systems can be installed efficiently.
A shorter construction period offers several commercial advantages. Factory owners can begin production earlier, warehouse operators can start using additional storage space sooner, and project owners can reduce site management expenses. For emergency accommodation, temporary offices, construction camps, and modular schools, rapid deployment can be a decisive requirement.
Flexible Architectural Appearance
Some buyers assume that steel structure buildings must have a plain industrial appearance. Modern prefabricated systems offer a much wider range of architectural possibilities. Color steel tile roofing, insulated sandwich panels, decorative wall cladding, aluminum elements, doors, windows, eaves, canopies, and customized colors can be combined to create different visual styles.
The open-frame engineering layout allows designers to adjust window positions, door openings, roof forms, bay spacing, building extensions, and interior arrangements. Single-span, multi-span, and multi-story options can be evaluated according to the project’s functional and aesthetic requirements.
This flexibility gives galvanized steel frames an advantage over rigid prefabricated products that are limited to a small number of standard layouts. A client can obtain the economic benefits of a standardized manufacturing process while still receiving a building adapted to local conditions and operational needs.
Adaptability for International Projects
Prefabricated steel frames are suitable for international B2B projects because they can be engineered around different national standards, site conditions, and transportation requirements. Wind loads, seismic loads, snow loads, corrosion exposure, roof drainage, insulation requirements, and fire-safety expectations may vary from one country to another.
A capable manufacturer should review the project location, building dimensions, intended use, environmental conditions, and applicable design standards before confirming the structural configuration. This approach is more reliable than selling a nominally standard frame without verifying whether it is suitable for the destination market.
Export-oriented production also requires attention to packaging, container loading, part identification, assembly drawings, shipping dimensions, and documentation. A well-organized prefabricated system can reduce confusion at the construction site and support efficient installation by local contractors.
Product Categories for Different Project Requirements
Standard Galvanized Steel Structure Frames
Standard galvanized steel frames are intended for general industrial, commercial, institutional, and temporary applications. They are commonly used for workshops, warehouses, parking sheds, small factories, agricultural buildings, storage areas, and construction-site facilities.
The frame typically includes galvanized columns, beams, roof purlins, wall girts, bracing, base plates, bolts, and connection accessories. The design can accommodate different building widths, lengths, roof pitches, bay spacings, and cladding systems. Standard solutions are often the most economical option when the project has ordinary loading conditions and does not require special equipment support.
The use of standardized components helps control production costs and lead times. At the same time, the manufacturer can adjust the dimensions, opening positions, wall height, roof form, and cladding arrangement to suit the building’s basic requirements.
Heavy-Duty Galvanized Steel Frames
Heavy-duty frames are designed for demanding industrial environments or projects with higher structural loads. These may include large factories, chemical-related facilities, coastal warehouses, heavy equipment buildings, production workshops, and structures that must support overhead cranes or substantial suspended loads.
Heavy-duty systems may use larger or reinforced steel sections, additional bracing, stronger connection details, increased base-plate capacity, and enhanced corrosion protection. Where the environmental exposure is severe, a higher galvanized coating specification may be considered. The appropriate coating and steel section should be determined through engineering analysis rather than by selecting a higher specification without reference to actual conditions.
Industrial buildings can experience complex combinations of loads. In addition to the weight of the building itself, the frame may need to resist wind pressure, seismic action, crane movement, equipment vibration, roof-mounted machinery, stored materials, and local impact. Engineering review is therefore essential for confirming member sizes, connection capacity, frame stability, and foundation forces.
Custom-Designed Galvanized Steel Frames
Custom-designed frames are suitable for projects with unusual dimensions, special equipment layouts, distinctive architectural requirements, or demanding environmental conditions. The design may involve irregular building footprints, long clear spans, multi-span layouts, multi-story arrangements, special roof drainage, large doors, integrated offices, or customized wall and insulation systems.
Customization can also address the operational layout of a facility. For example, a factory may require columns to remain outside a production line, while a parking shed may need precise vehicle clearance. A modular school may require classrooms, corridors, windows, sanitation areas, and covered walkways. A warehouse may need high internal clearance, loading bays, ventilation openings, and future expansion provisions.
Custom engineering should begin with a detailed project brief. The brief should identify the site location, building use, dimensions, expected service life, environmental exposure, local codes, foundation information, equipment loads, insulation requirements, fire-safety expectations, and desired architectural appearance.
Typical Technical Specifications
The technical specifications of a galvanized steel structure frame vary according to application. The following table presents representative categories for project evaluation. Final values should always be confirmed by structural calculations, approved drawings, and the requirements of the destination market.
| Item | Standard Frame | Heavy-Duty Frame | Custom-Designed Frame |
| Primary application | Factories, warehouses, schools, parking sheds | Industrial plants, crane buildings, coastal facilities | Specialized commercial, institutional, and industrial projects |
| Steel configuration | Standard galvanized columns, beams, purlins, and bracing | Reinforced sections and enhanced connection details | Specified according to engineering calculations |
| Corrosion protection | Standard galvanized protection | Enhanced protection for severe exposure | Specified according to site environment |
| Span arrangement | Standard single-span or multi-span layouts | Large-span and reinforced layouts | Fully customized span and bay configuration |
| Equipment support | Limited or not normally included | Suitable for selected heavy equipment and crane loads | Designed according to confirmed equipment loads |
| Cladding options | Color steel tiles and sandwich panels | Insulated, reinforced, or specialized wall systems | Architectural and performance-based cladding selection |
| Service-life target | Approximately 30–50 years with proper maintenance | Approximately 30–50 years with suitable maintenance | Specified according to design, environment, and maintenance plan |
| Installation method | Bolted prefabricated assembly | Bolted assembly with additional reinforcement and inspection | Project-specific erection procedure |
Common frame components include primary columns and beams, secondary purlins and girts, roof bracing, wall bracing, base plates, anchor connections, bolts, ridge components, eaves members, and accessories. Roof and wall systems can be selected according to thermal performance, weather resistance, acoustic requirements, appearance, and budget.
In many projects, insulated sandwich panels provide a practical enclosure solution. They can help improve thermal performance and reduce condensation when properly specified and installed. Color steel tile roofing is also widely used because it is lightweight, economical, and available in a variety of profiles and colors.
Advanced Manufacturing Process
Project Review and Structural Design
Manufacturing quality begins before steel is cut. The supplier should first review the client’s drawings, building dimensions, intended use, loading requirements, environmental conditions, and delivery expectations. Structural engineers can then develop or verify the frame design, connection details, cladding arrangement, and installation sequence.
For export projects, the design process should consider the relevant building codes and technical standards of the destination country. Wind speed, seismic classification, snow conditions, corrosion category, fire requirements, and material standards can affect the design. A clear design review reduces the possibility of expensive changes after production has started.
Automated Cold-Bending and Profile Production
Automated cold-bending equipment is used to form selected steel profiles with consistent dimensions. Continuous forming equipment can produce purlins, girts, channels, and other lightweight structural components efficiently. Consistent forming is important because variations in profile dimensions may affect alignment, connection fit, and the load-bearing performance of secondary members.
Automation also helps improve production repeatability. When the same profile is required in large quantities, programmed equipment can maintain consistent forming parameters and reduce dependence on manual adjustment. This supports a more stable production schedule and helps control dimensional tolerances.
Automatic Cutting and Precision Processing
Steel members are cut according to approved fabrication drawings. Automated cutting systems help maintain accurate lengths and reduce errors caused by manual measurement. Openings, end cuts, and connection details can be processed before the components reach the assembly stage.
Precision cutting is especially important for prefabricated systems because the members must fit together at the project site. Incorrect lengths can result in alignment problems, additional site cutting, increased waste, or delayed installation. Factory-controlled cutting therefore contributes directly to faster and cleaner site assembly.
Hole Drilling and Connection Preparation
Bolted steel frames depend on accurate hole locations. Drilling equipment and controlled fabrication procedures help ensure that connection plates, column bases, beam ends, and bracing members align correctly. Proper hole preparation also supports the strength and reliability of bolted joints.
Connection details should be checked against approved drawings. Bolt grades, dimensions, washers, tightening procedures, and site inspection requirements must be clearly documented. Good connection preparation reduces the need for field modification and improves the efficiency of the erection team.
Assembly-Line Welding
Where welded assemblies are required, welding should be performed by trained personnel using controlled procedures. The production line can include positioning fixtures, welding stations, visual inspection, dimensional checks, and correction procedures. Consistent fixture use helps maintain the intended geometry of beams, columns, plates, and brackets.
Weld quality depends on material preparation, welding parameters, operator qualification, joint design, and inspection. Welded components should be checked for visible defects, dimensional accuracy, and conformity with project requirements before proceeding to coating or final assembly.
Hot-Dip Galvanization and Surface Protection
Hot-dip galvanization involves cleaning and preparing the steel before immersion in molten zinc. Surface preparation normally includes degreasing, pickling, and fluxing steps, followed by immersion at a controlled temperature. The result is a metallurgically bonded protective coating.
The galvanized coating thickness should be selected according to the steel component, environmental exposure, expected service life, and applicable standards. Heavier protection may be appropriate for coastal, industrial, high-humidity, or chemically exposed locations, while standard protection may be sufficient for ordinary inland environments.
After galvanization, components should be inspected for coating continuity, appearance, drainage holes, excess zinc, dimensional changes, and damage caused during handling. Small areas of damage may require an approved repair method. Components should also be stored and transported in a way that avoids trapped moisture and unnecessary surface damage.
Quality Inspection and Documentation
A complete quality-control process may include incoming material inspection, steel-grade verification, dimensional inspection, welding inspection, hole-position checks, coating inspection, component labeling, packaging review, and final document control. Inspection records help confirm that the manufactured frame corresponds to the approved drawings and specifications.
Material certificates, coating records, inspection reports, packing lists, assembly drawings, and installation instructions are valuable for international buyers. Clear documentation also helps contractors identify each member and place it in the correct location during erection.
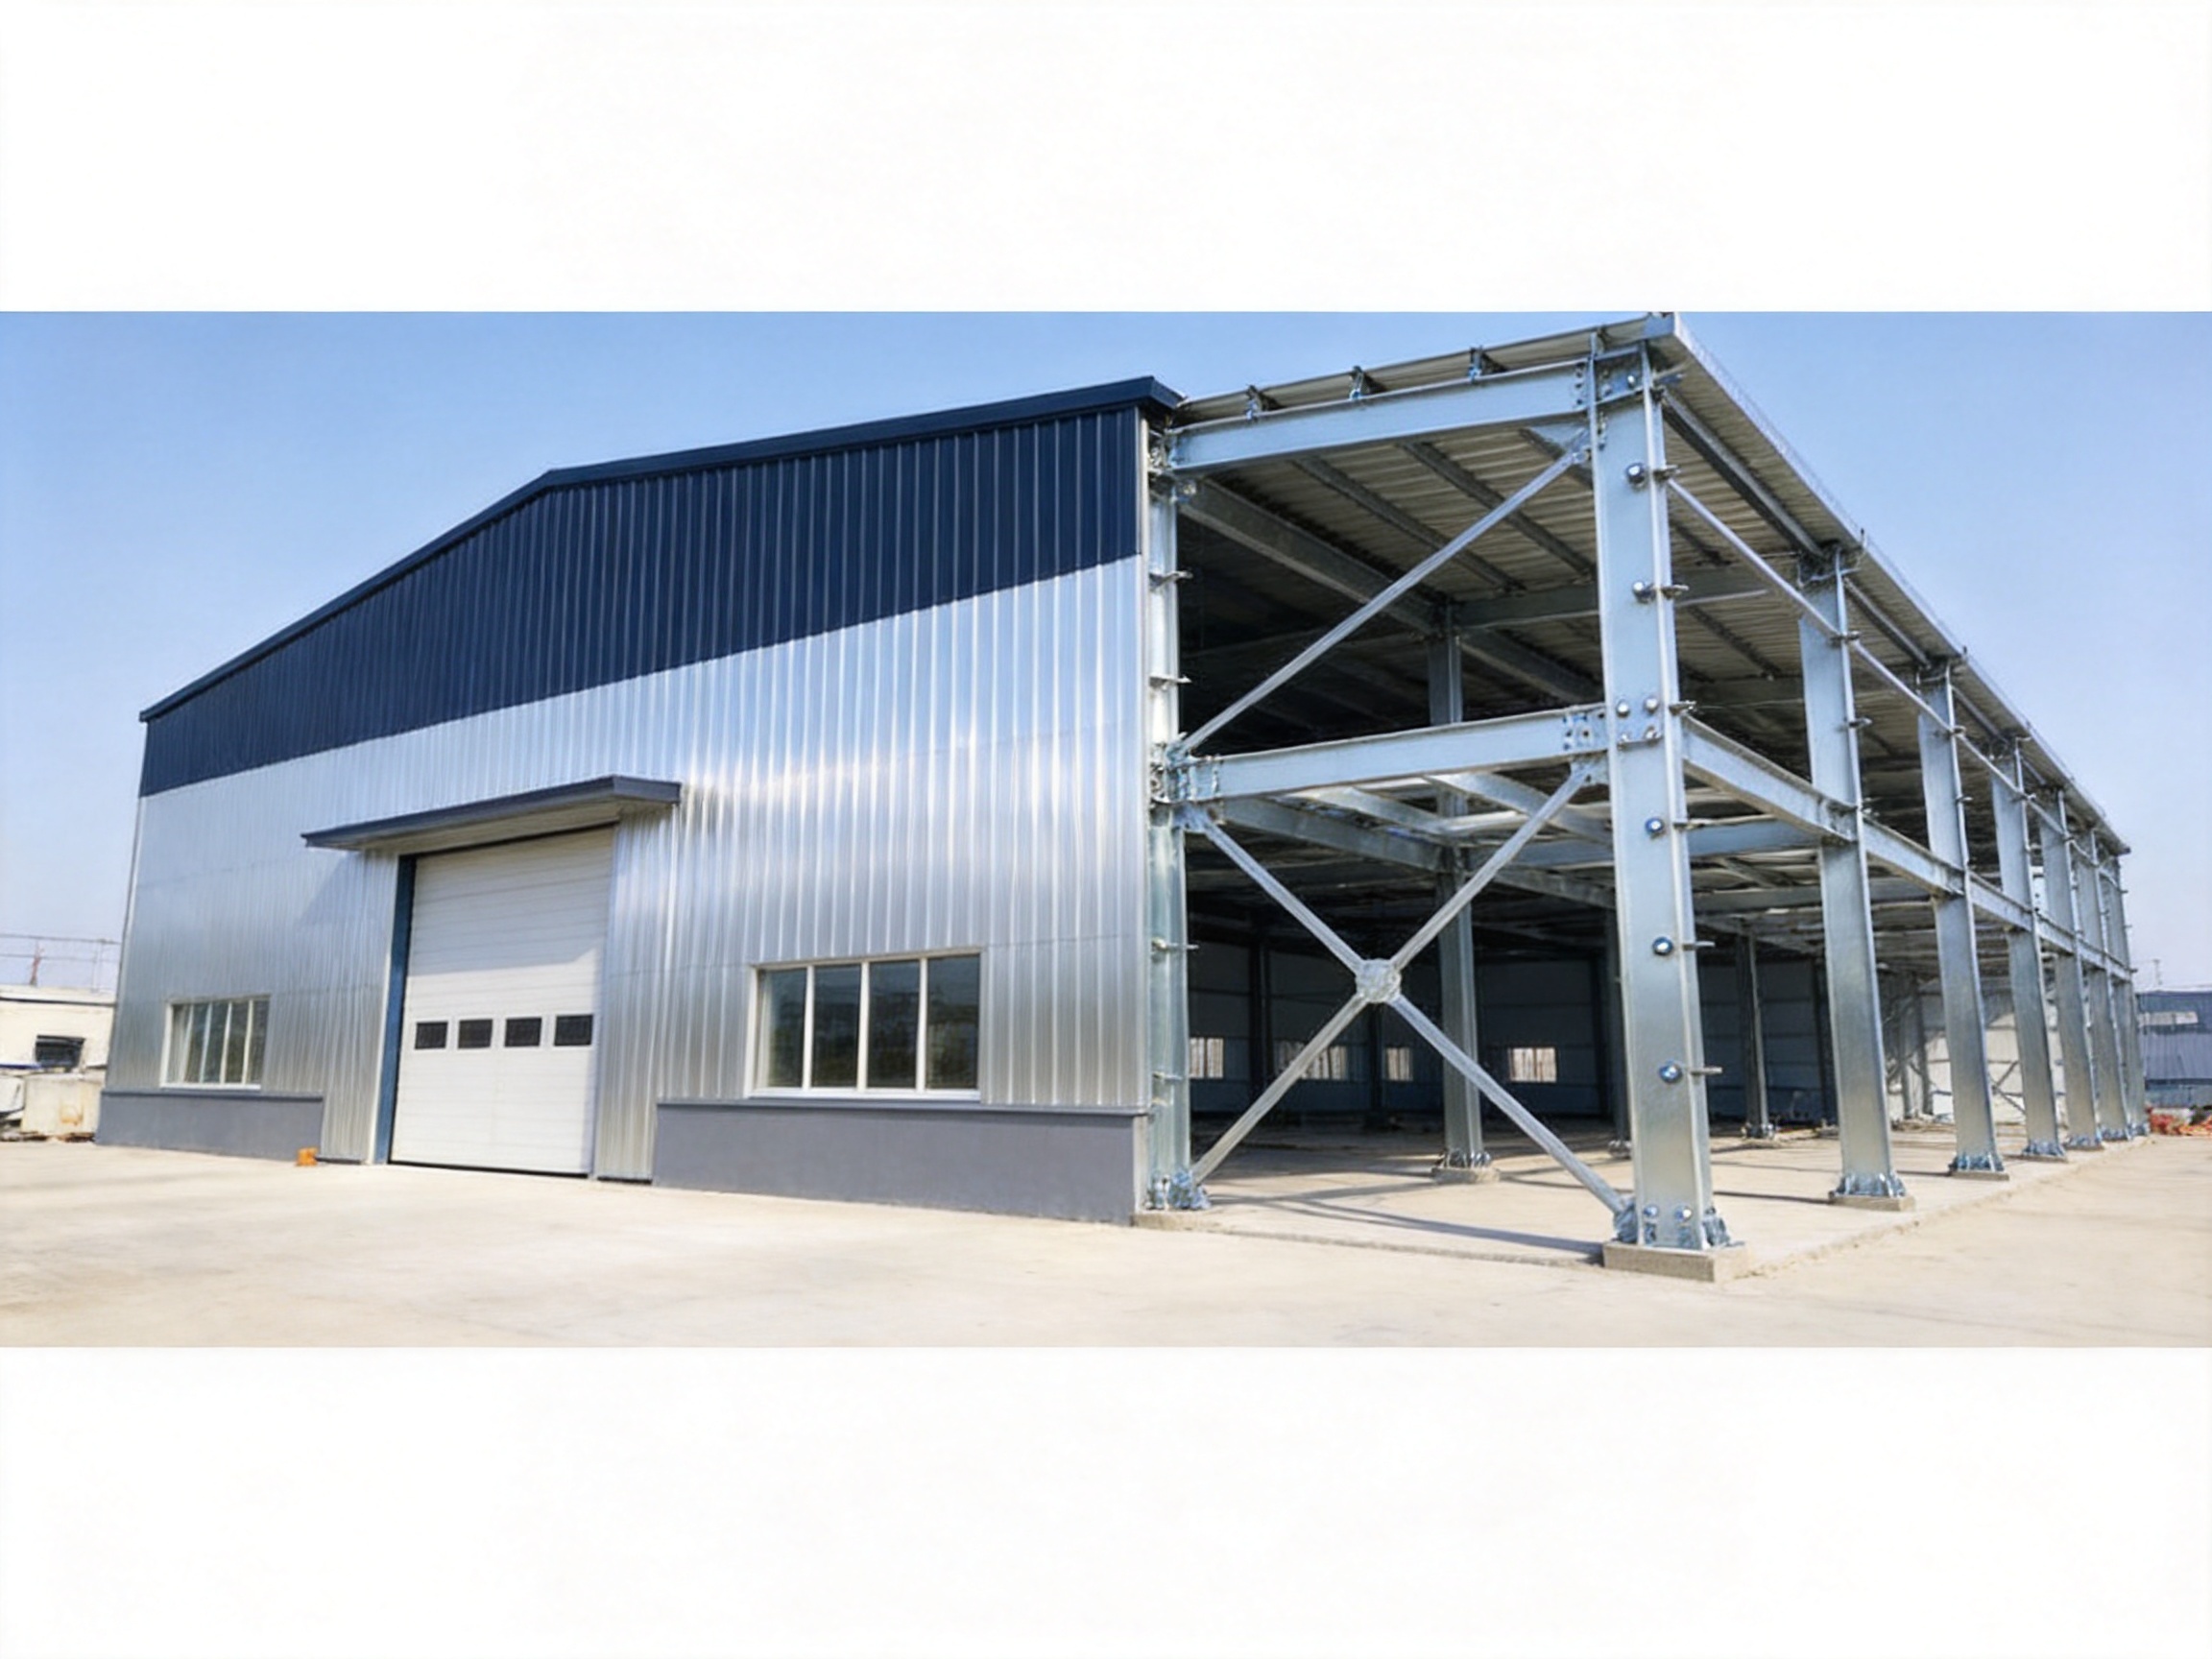
Why Factory Manufacturing Can Outperform Conventional Site Fabrication
Traditional site fabrication often involves cutting, drilling, welding, and painting in an uncontrolled outdoor environment. Weather, limited equipment, inconsistent measurements, and restricted inspection access can affect productivity and quality. Factory manufacturing moves these activities into a controlled production environment with dedicated equipment and repeatable procedures.
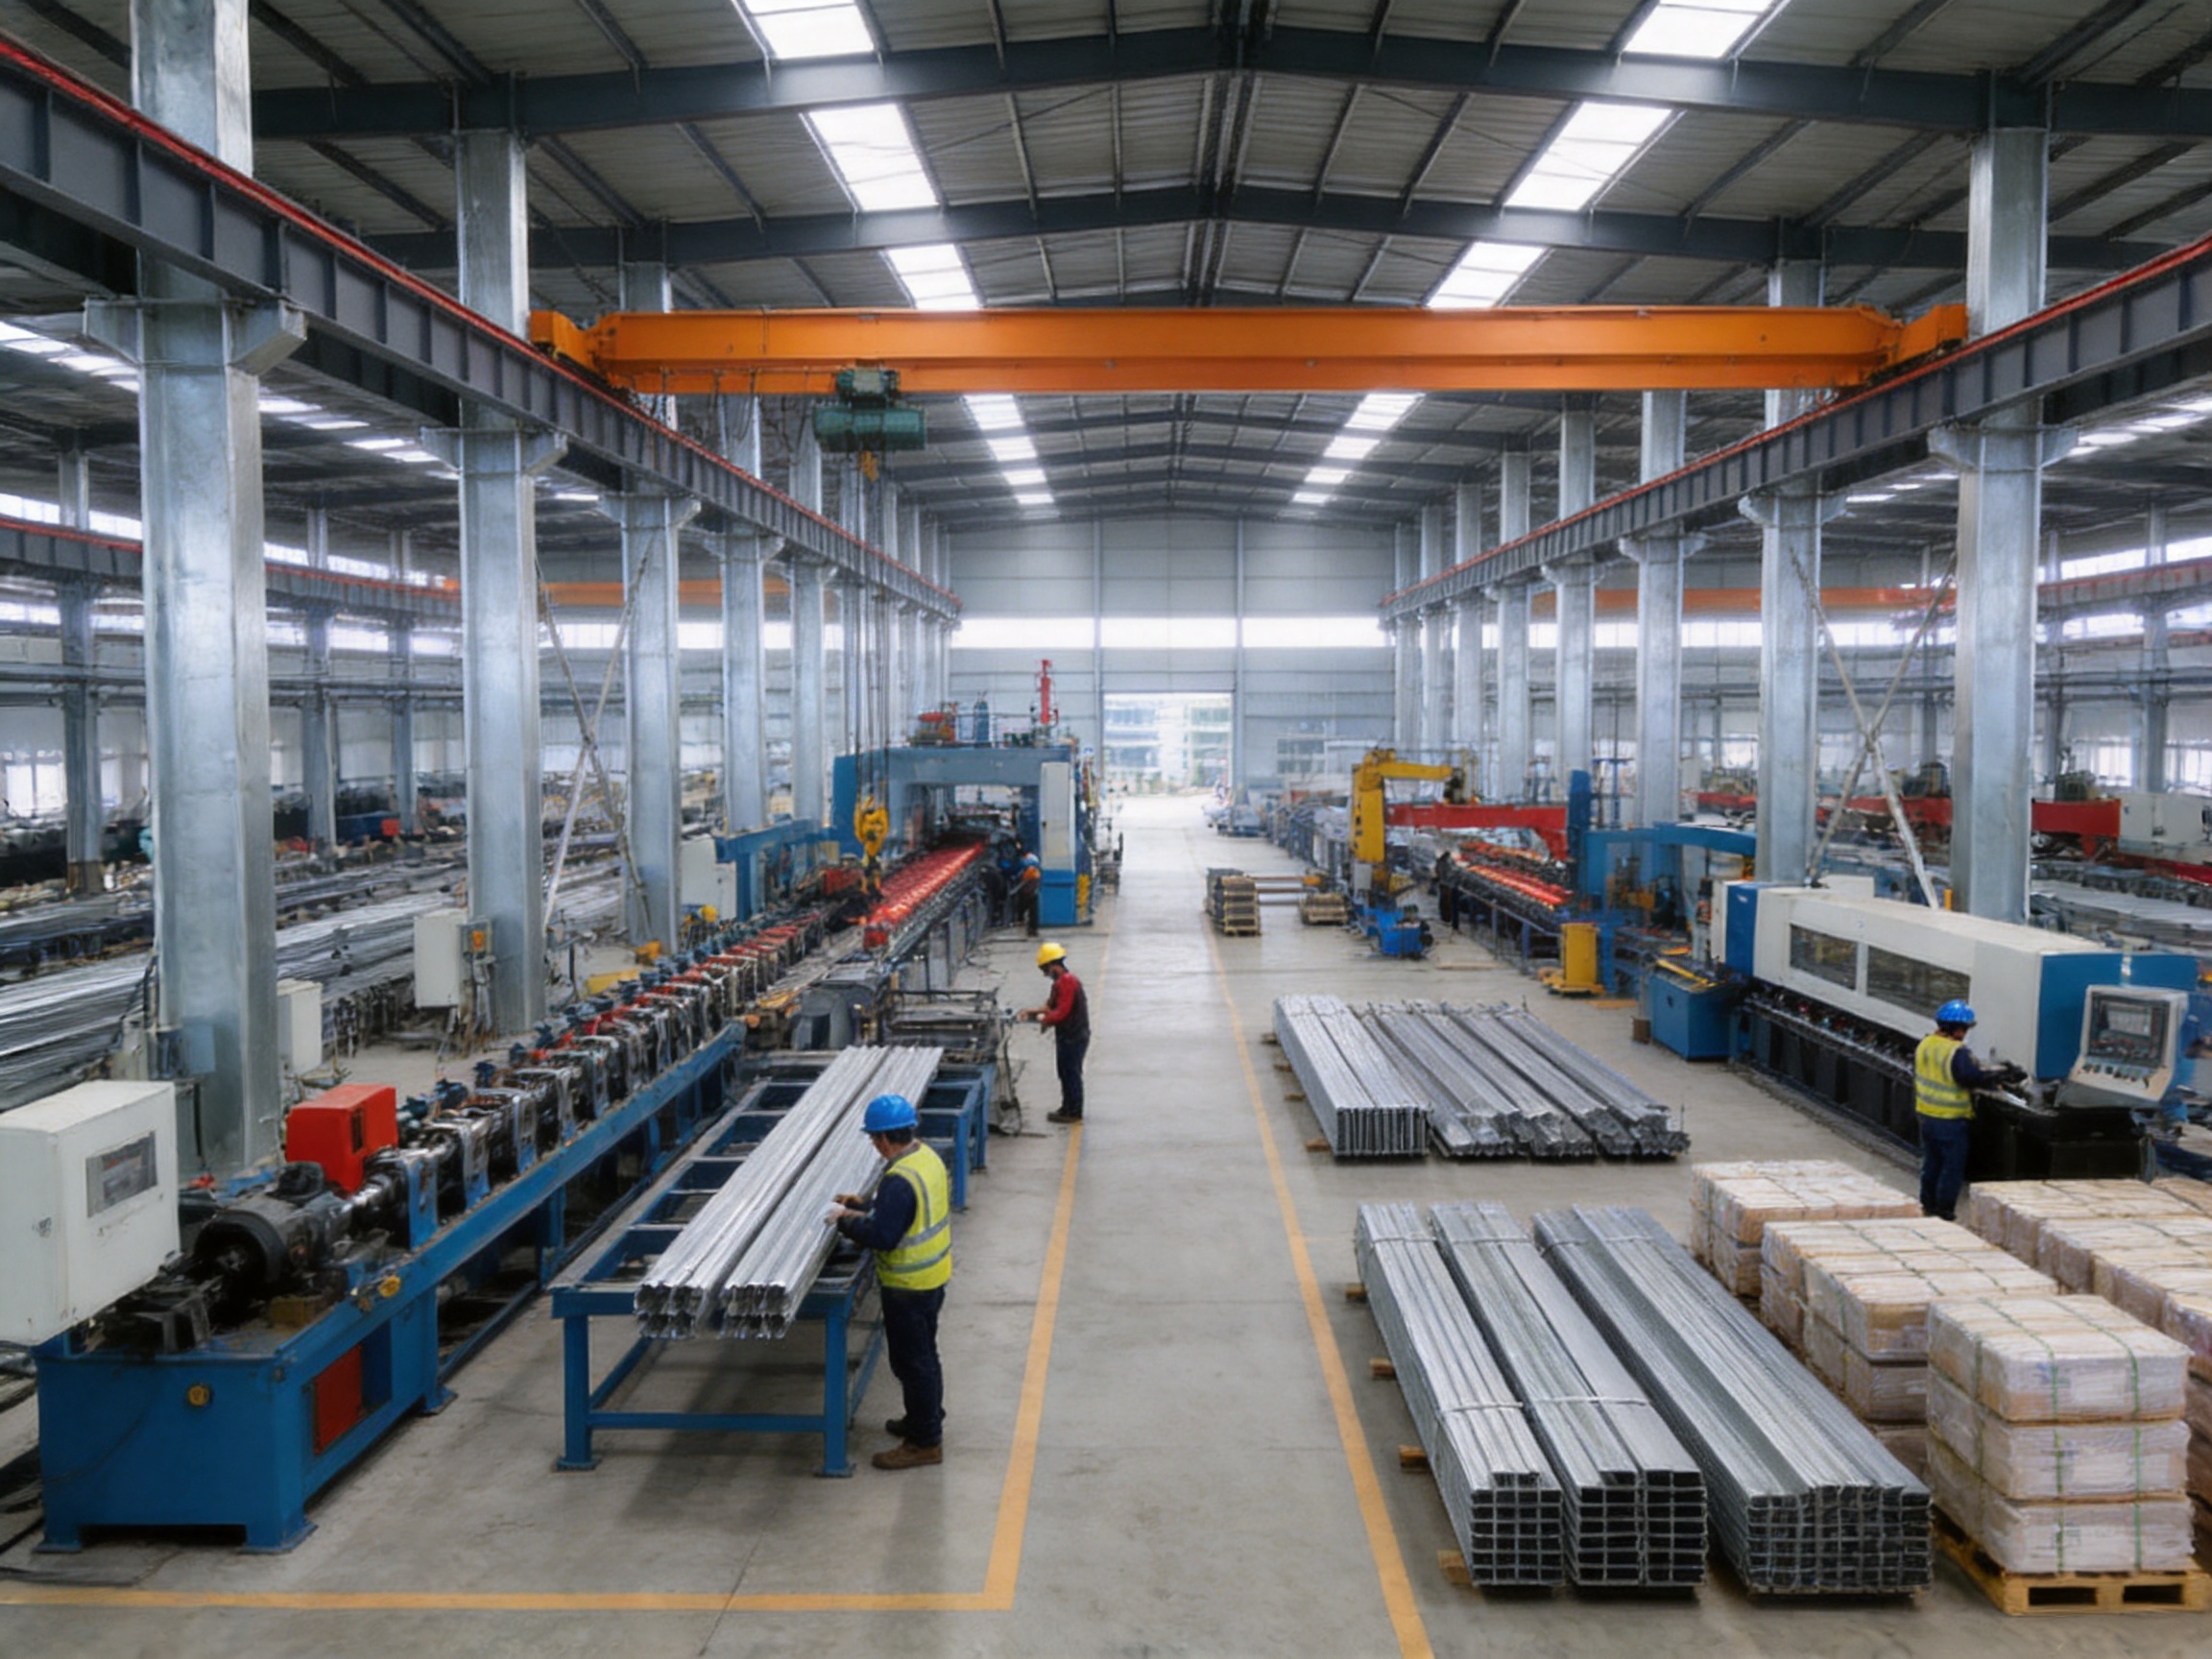
Factory production provides better access to lifting equipment, cutting systems, forming lines, welding stations, coating facilities, and inspection tools. It also allows manufacturing staff to specialize in individual processes. This organized workflow can increase consistency while reducing the number of operations required at the construction site.
Prefabrication also allows the project team to identify clashes and installation problems before shipping. When drawings, connection details, cladding layouts, and member labels are reviewed together, potential problems can be corrected earlier and at lower cost.
Compared with products that are manufactured with minimal process control, a complete production line offers stronger quality assurance. The combination of automatic equipment, standardized molds, assembly procedures, and inspection systems helps produce repeatable results across different orders.
Applications Across Multiple Industries
Factories and Industrial Workshops
Factories require open and adaptable spaces for production equipment, storage, internal transport, ventilation, and future expansion. Galvanized steel frames can provide clear-span areas and support a wide range of roof and wall systems. Reinforced designs may also accommodate cranes, machinery, mezzanines, and heavy service equipment.
The ability to extend a steel building is another important advantage. Additional bays can often be planned at the end or side of an existing structure, subject to engineering review and site conditions. This gives growing businesses an option to expand without rebuilding the entire facility.
Warehouses and Storage Buildings
Warehouses benefit from high internal clearance, efficient column spacing, durable roofs, and fast construction. A prefabricated frame can be combined with loading doors, ventilation, insulation, skylights, and internal partition systems. The layout can be optimized for racks, forklifts, delivery vehicles, and storage circulation.
In humid or coastal regions, galvanized components can help protect the building’s structural skeleton. The final corrosion-resistance strategy should also consider condensation control, drainage, stored materials, chemical exposure, and the condition of the wall and roof panels.
Schools and Modular Institutional Buildings
Schools, clinics, offices, and other institutional buildings may require rapid construction and controlled budgets. Steel frames can support classrooms, offices, corridors, meeting rooms, sanitation areas, and covered outdoor spaces. Wall and roof systems can be selected to address insulation, daylight, ventilation, fire safety, and acoustic needs.
Because the frame and many enclosure components can be manufactured in advance, modular institutional buildings can be deployed more quickly than conventional buildings. This is useful where population growth, disaster recovery, temporary relocation, or urgent public infrastructure creates a need for fast accommodation.
Parking Sheds and Commercial Structures
Parking sheds require reliable roof support, vehicle clearance, drainage, lighting integration, and resistance to outdoor exposure. Galvanized steel frames are well suited to open-sided or partially enclosed parking structures because they can provide long spans with relatively slender members.
Commercial applications may also include market shelters, retail extensions, service stations, exhibition facilities, and logistics canopies. Architectural finishes, colors, fascia elements, and customized roof forms can improve the appearance of these structures while preserving the efficiency of prefabricated construction.
Temporary Construction Facilities
Construction projects frequently require temporary offices, worker accommodation, storage spaces, security rooms, dining areas, and equipment shelters. A prefabricated steel frame can be erected quickly and combined with modular wall and roof systems. Depending on the design, the building can be relocated, extended, or adapted when the construction project changes.
Mobility and reuse are important advantages in temporary applications. Proper disassembly planning, component labeling, bolted connections, and durable protective coatings can make it easier to move or reuse selected building components.
Railways, Highways, Mining, and Infrastructure Projects
Infrastructure projects often operate in remote locations and require buildings that can be transported, assembled, and maintained efficiently. Steel structure systems can be used for site offices, maintenance workshops, storage buildings, equipment shelters, accommodation facilities, and utility structures.
The company’s broader experience in modular housing and integrated building systems supports applications in construction, railways, highways, water conservancy, power, mining, tourism, and military camping. These sectors commonly value rapid deployment, mobility, standardized production, and resistance to challenging site conditions.
Integration with Modular and Container Building Systems
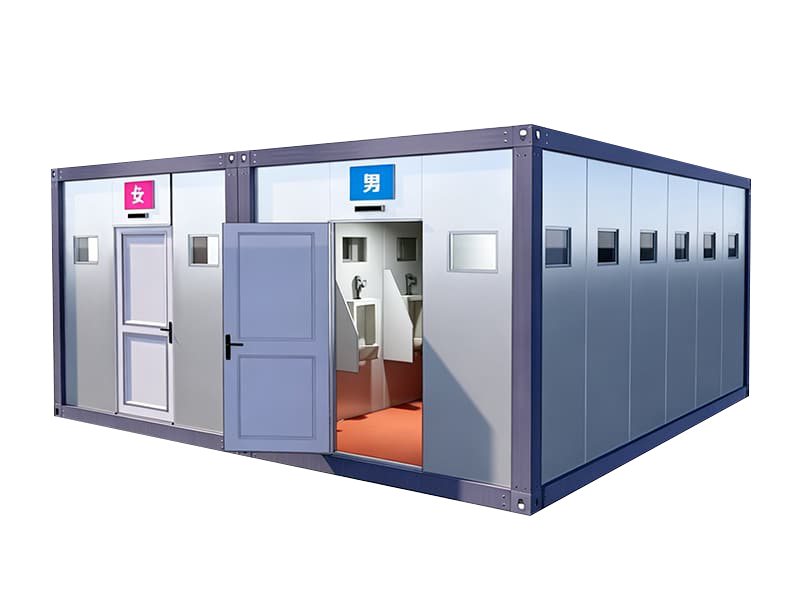
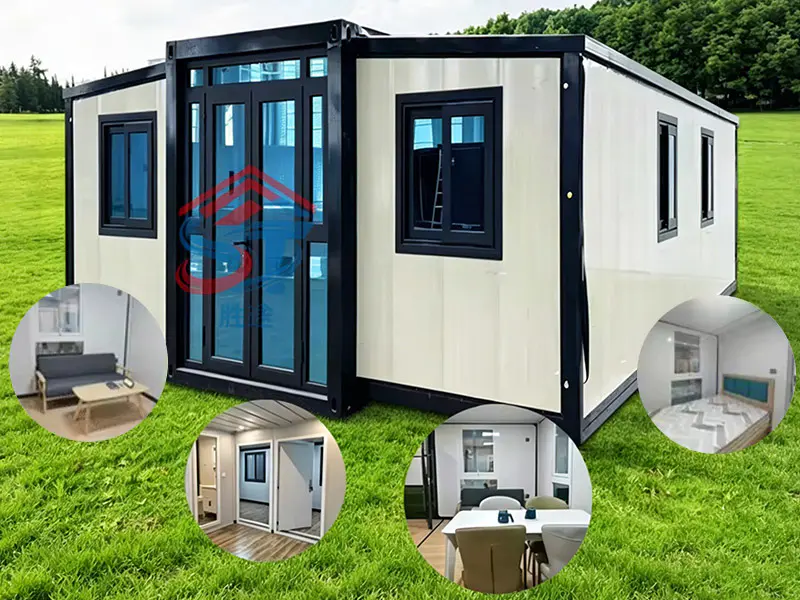
A galvanized steel structure frame can function as an independent building system or as part of a broader modular construction solution. Modular houses, packaged container houses, and integrated houses use standardized components to accelerate production and installation. The structural frame, enclosure, interior fittings, insulation, electrical systems, and plumbing can be coordinated as a complete package.
Packaged modular buildings are especially useful when transport efficiency and rapid assembly are priorities. Components can be designed for container loading, shipped to the project location, and assembled with a reduced amount of wet construction. Depending on the product configuration, modular units may provide sealing, insulation, waterproofing, moisture resistance, corrosion resistance, fire performance, and a finished appearance.
The combination of steel structure manufacturing and modular housing production gives buyers more flexibility. A client may require a large clear-span factory in one project and a collection of modular offices or accommodation units in another. A supplier capable of producing both structural frames and modular building elements can help simplify coordination and procurement.
Installation and Project Delivery
Successful installation begins with a suitable foundation and accurate anchor positions. Before frame erection, the contractor should verify foundation dimensions, anchor-bolt locations, elevation, concrete strength, drainage, and access for lifting equipment. Any discrepancy should be resolved before columns are installed.
Components should be unloaded according to the erection sequence. Members should remain supported and protected from ground moisture, impact, and deformation. Clear labels and an organized packing list make it easier for installers to identify columns, beams, purlins, bracing, and connection accessories.
The typical erection sequence may include setting columns, installing temporary bracing, connecting primary beams, completing permanent bracing, installing purlins and girts, checking alignment, tightening bolts, and adding roof and wall systems. The exact sequence depends on the building design, site conditions, lifting equipment, and safety plan.
Safety must be managed throughout the installation. Workers should use suitable personal protective equipment, approved lifting tools, fall-protection systems, and controlled access zones. Temporary stability should be maintained until the permanent bracing and roof diaphragm are complete.
After the frame is aligned and securely connected, the contractor can install roofing, wall panels, doors, windows, insulation, gutters, flashing, interior partitions, and utilities. Final inspection should verify structural alignment, bolt installation, coating condition, roof drainage, panel fastening, weather sealing, and compliance with the approved drawings.
Quality, Service Life, and Maintenance
A properly designed and maintained galvanized steel structure frame can provide a service life of approximately 30 to 50 years or longer, depending on coating condition, environmental exposure, structural design, workmanship, and maintenance. Custom projects may specify different service-life targets according to the owner’s requirements.
Maintenance should include periodic inspection of roof panels, gutters, flashings, wall systems, connection areas, base plates, drainage zones, and locations exposed to chemicals or standing water. Dirt and debris should be removed where they can retain moisture. Damaged coating areas should be cleaned and repaired using suitable materials.
Special attention should be given to interfaces between galvanized steel and other metals. In some environments, dissimilar-metal contact can accelerate galvanic corrosion. Appropriate separation, compatible fasteners, sealants, and detailing can reduce this risk.
Building owners should also monitor changes in use. Adding heavy equipment, storage racks, suspended systems, solar panels, cranes, or mezzanines may alter the original load conditions. Any significant modification should be reviewed by a qualified engineer before implementation.
Advantages of Suzhou Shengtu’s Manufacturing Capabilities
Suzhou Shengtu Integrated Housing Co., Ltd. has developed its product capabilities through seven years of domestic trade experience and a strategic expansion toward overseas business. Its previous work has primarily involved domestic engineering and government-related projects, where quality consistency, delivery coordination, and compliance with technical requirements are essential.
The company operates a complete modular house production line that includes fully automatic cold-bending forming equipment, automatic coating lines, stamping profile production lines, assembly lines, welding equipment, and supporting facilities. These capabilities support the production of lightweight color steel houses, integrated houses, packaged container houses, and steel structure components.
Automated cold-bending and stamping equipment helps produce standardized profiles with consistent dimensions. Automatic coating lines support controlled surface finishing. Assembly and welding facilities allow structural components to be processed in an organized sequence. This combination helps reduce dependence on uncontrolled site work and supports stable production quality.
The company’s mold-based and standardized production approach is also valuable for modular projects. Repeated components can be manufactured using consistent tooling and procedures, improving interchangeability and reducing installation difficulties. At the same time, the production system can support customized designs when project requirements differ from standard models.
Design, production, and installation are carried out in accordance with national standards and technical specifications. Quality monitoring is organized around the intended application of the product. For international buyers, this creates a foundation for discussing material documentation, engineering review, packaging, delivery, installation guidance, and destination-market requirements.
Another strength is the company’s ability to coordinate structural frames with complete building systems. Buyers can discuss steel structures, modular accommodation, packaged container houses, color steel sheet buildings, wall panels, roofing systems, and related components with one experienced supplier. This can simplify communication and reduce coordination gaps between separate structural and enclosure manufacturers.
How to Select the Right Supplier
Choosing a supplier should involve more than comparing the initial price per square meter or per ton of steel. Buyers should evaluate design capability, production equipment, material quality, coating control, inspection systems, delivery experience, packaging, installation support, and after-sales service.
The supplier should be able to explain which standards apply to the project and how the frame will be checked against those standards. Buyers may request steel material certificates, welding procedures, coating inspection records, dimensional inspection reports, packing lists, assembly drawings, and installation instructions.
Factory capability should also be verified. Important questions include whether the supplier owns or controls its cutting, forming, welding, coating, and assembly processes; whether it can manage customized dimensions; whether it has experience with export packaging; and whether it can provide technical support during installation.
A reliable supplier should identify limitations rather than make unsupported promises. For example, the actual crane capacity, clear span, coating specification, design life, and seismic performance must be confirmed through calculations and project documents. Transparent technical communication is a stronger sign of professionalism than a generic claim that every configuration is possible.
Frequently Asked Questions
What are the main advantages of a galvanized steel structure frame?
The main advantages include corrosion resistance, low structural weight, reduced foundation requirements, rapid factory production, short site installation time, low material waste, flexible architectural design, and suitability for many building applications. The frame can also be combined with color steel roofing, sandwich panels, and other cladding systems.
Are galvanized steel frames suitable for coastal areas?
They can be suitable for coastal areas when the frame, coating, fasteners, connections, drainage, and enclosure system are designed for marine exposure. A higher level of corrosion protection may be required, and the selected specification should be confirmed through an engineering review of salt spray, humidity, wind, and maintenance conditions.
Can the frame support overhead cranes or heavy equipment?
Heavy-duty galvanized frames can be designed for selected crane and equipment loads. However, crane capacity, dynamic effects, runway beams, wheel loads, vibration, connection forces, and foundation reactions must be included in the structural design. The required capacity should never be assumed from the appearance of the frame alone.
How quickly can a prefabricated steel building be installed?
Installation time depends on building size, foundation readiness, weather, site access, workforce, lifting equipment, and the complexity of the design. Prefabrication can significantly shorten the schedule because beams, columns, and connections are prepared in advance. A project-specific erection schedule should be developed after reviewing the approved drawings.
Can the appearance of a steel building be customized?
Yes. Roof profiles, colors, wall panels, insulation, windows, doors, eaves, canopies, cladding materials, roof pitches, and building proportions can be customized. The open structural layout also allows tailored window positions, multi-span extensions, different bay arrangements, and modern architectural finishes.
What is the expected service life?
A properly designed galvanized steel structure commonly has a design service life of approximately 30 to 50 years with suitable maintenance. Actual performance depends on the coating specification, environmental exposure, drainage, workmanship, loading, inspection, and repair practices. More demanding applications may require enhanced protection and a specialized maintenance plan.
What documents should be provided with an exported steel frame?
Typical documents may include approved structural drawings, fabrication drawings, assembly instructions, component lists, packing lists, material certificates, coating inspection records, welding documentation, bolt information, and installation or maintenance guidance. The exact document package should be agreed before production.
Can the steel frame be used with modular or container buildings?
Yes. Steel frames can be integrated with modular houses, packaged container houses, color steel sheet buildings, and other prefabricated systems. The structural design should coordinate floor levels, connection points, wall panels, roof systems, transport dimensions, and installation sequences.
How should buyers compare competing manufacturers?
Buyers should compare engineering competence, production equipment, quality-control procedures, material traceability, coating control, customization ability, packaging, delivery experience, technical documentation, installation support, and total project cost. The lowest initial price may not provide the best value if it leads to site modifications, delays, or inadequate corrosion protection.
Conclusion
Prefabricated galvanized steel structure frames provide a dependable solution for projects that require strength, durability, rapid construction, and flexible design. Their hot-dip galvanized protection helps resist moisture and corrosion, while factory prefabrication improves dimensional accuracy, reduces site labor, and shortens the overall construction schedule.
Standard frames serve general factories, warehouses, schools, parking sheds, and temporary buildings. Heavy-duty systems address demanding industrial environments, heavy equipment, crane loads, coastal exposure, and other challenging conditions. Custom-designed frames allow project owners to optimize dimensions, clear spans, architectural appearance, insulation, openings, and future expansion.
The strength of the system depends on more than the steel itself. Proper engineering, accurate fabrication, reliable welding, controlled galvanization, precise connections, suitable packaging, safe erection, and regular maintenance all contribute to long-term performance. A supplier with automated forming, coating, assembly, and inspection capabilities can provide greater consistency than a manufacturer relying mainly on uncontrolled site fabrication.
With its integrated modular housing production line, steel structure manufacturing capabilities, standardized processes, and experience in domestic engineering projects, Suzhou Shengtu Integrated Housing Co., Ltd. is positioned to support buyers seeking both structural frames and complete prefabricated building solutions. Its manufacturing approach combines repeatable production with project-based customization, helping customers develop practical buildings for industrial, commercial, institutional, infrastructure, and temporary applications.
References
1. American Institute of Steel Construction. Specification for Structural Steel Buildings.
2. European Committee for Standardization. Eurocode 3: Design of Steel Structures.
3. International Organization for Standardization. Quality Management Systems and General Manufacturing Quality Principles.
4. American Galvanizers Association. Design and Performance Principles for Hot-Dip Galvanized Steel.
5. ASTM International. Standards for Zinc Coatings on Iron and Steel Products.
6. International Building Code. General Provisions for Structural Design, Loads, and Building Safety.
7. Technical documentation for prefabricated galvanized steel structure frame manufacturing, inspection, assembly, and maintenance.
Product: Prefabricated Galvanized Steel Structure Frame

 View All

Get In Touch
If you have any questions or suggestions, please leave us a message.
Copyright © Suzhou Shengtu Integrated Housing Co., Ltd. All Rights Reserved
PrivacyCustom Modular Container House Manufacturers
